Mammadbayli Mausoleum: A 14th-Century Memorial Tomb in Azerbaijan
Site at a Glance
- Popularity
- Low
- Country
- Azerbaijan
- Primary era
- Medieval
- Eras represented
- Medieval
- Civilizations
- Ilkhanate
- Site type
- Religious
- Remains
- Tomb
On this page8 sections
History
Construction and commemoration
Mammadbayli Mausoleum is a stone memorial tomb in Mammadbayli village, Azerbaijan, built in 1304–1305 by Ali Majid ad-Din in the Karabakh architectural tradition. It was erected above the grave of Yahya ibn Muhammad al-Haj and stood on the Silk Road, a network of trade routes linking East Asia with western Asia and the Mediterranean. The building inscription dates its completion to Ramadan 704, the ninth month of the Islamic lunar calendar, corresponding to 28 March–27 April 1305.
Yahya is identified as a sheikh, or religious teacher, of the Qadiriyya, an order within Sufism, a tradition of Islamic religious practice. He is believed to have been the scholar also known as Muhyi al-Din Makribi Andalusi, who wrote Jami al-Saghir and worked at the Maragha Observatory, a medieval astronomical observatory in present-day Iran. The epithet al-Haj has been interpreted as referring to his father Muhammad’s high state office. The 14th–15th-century Arabic encyclopedist al-Qalqashandi noted that the title could be used for state officials, and the village name Mammadbayli derives from Muhammad’s name. Ali Majid ad-Din is regarded as the founder of the Karabakh architectural school, a regional tradition associated with stone mausoleums of the 13th and 14th centuries in the Aghera and Arax river valleys.
Survey and later history
A 1937 survey produced a measured plan and section of the mausoleum. In the 1960s, art historian Leonid Bretanitsky described it as being in excellent condition and grouped it with memorials to relatively modest local feudal lords in the Aghera River basin. He considered these buildings valuable evidence for the region’s architectural setting. Underground clearance in 1975 brought the mausoleum’s crypt to light.
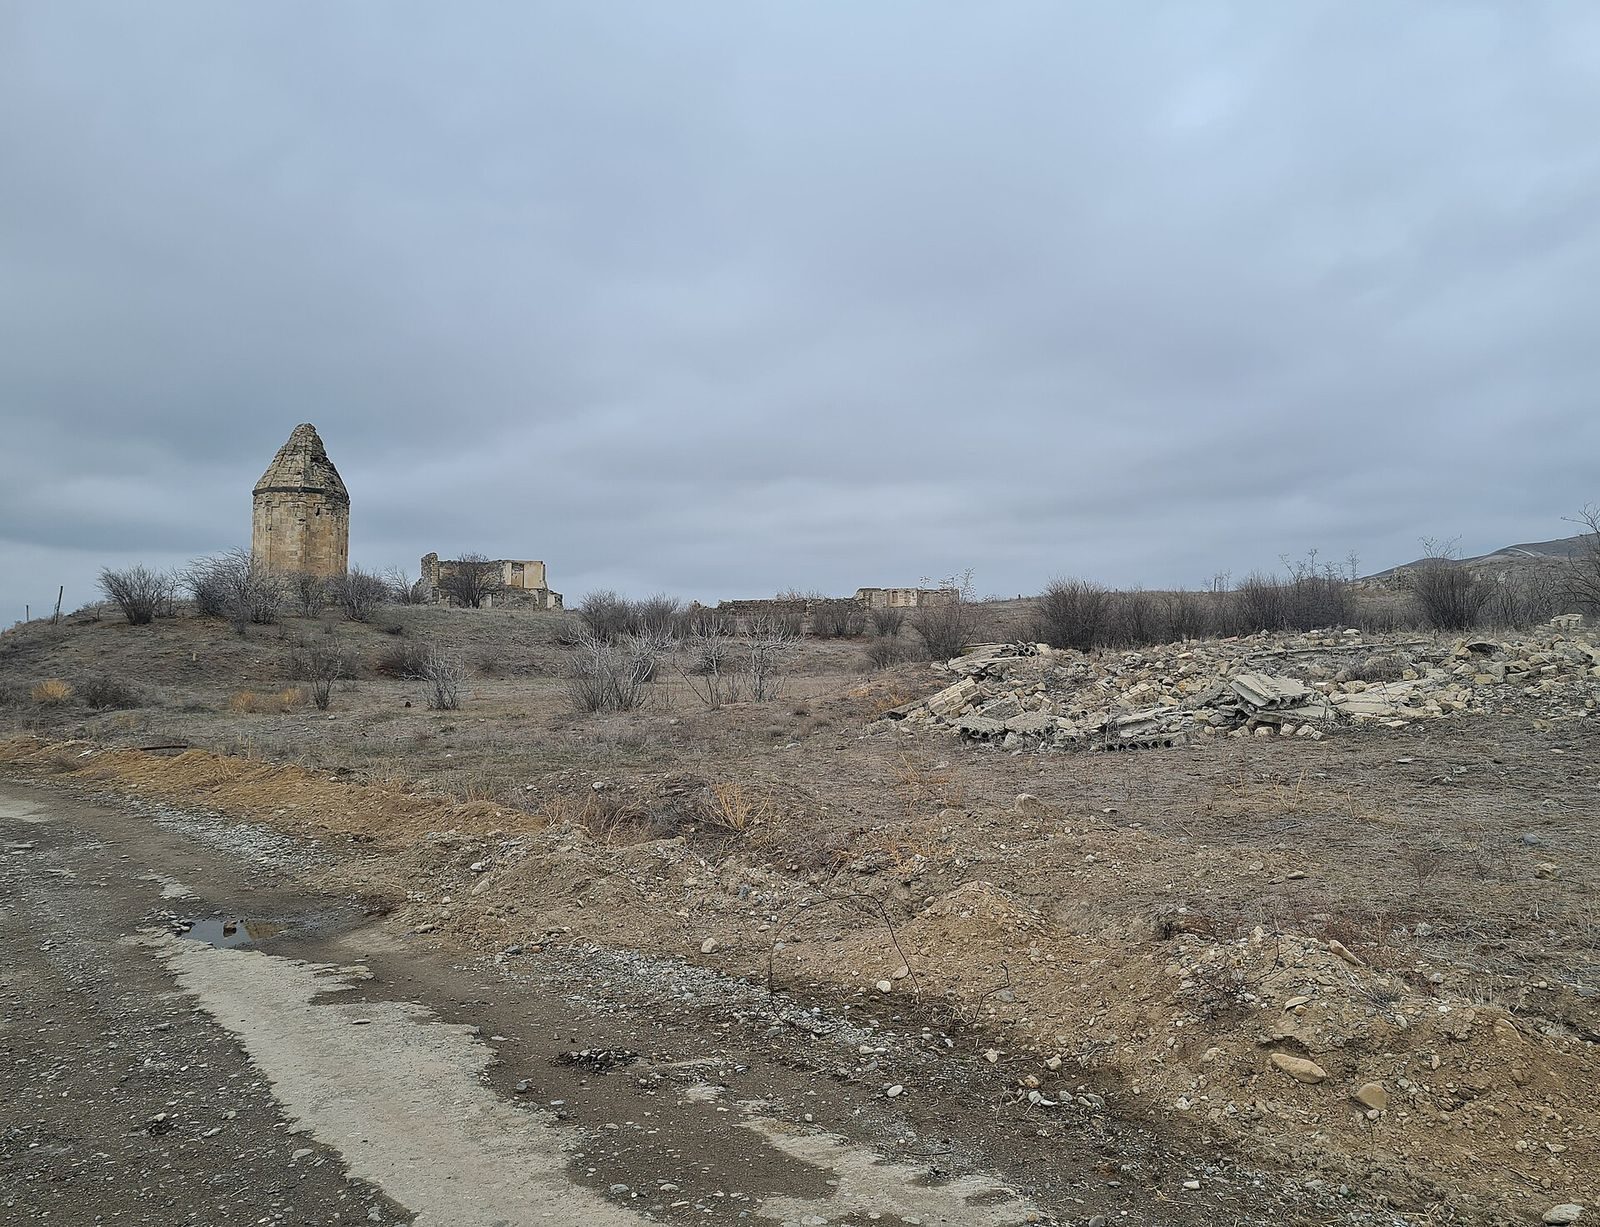
Azerbaijan designated the mausoleum a state-protected architectural monument of national importance in 2001. From autumn 1993 until October 2020, Mammadbayli village was under the control of the unrecognized Nagorno-Karabakh Republic. The area returned to Azerbaijani control during the Second Nagorno-Karabakh War in autumn 2020.
Remains
Layout and masonry
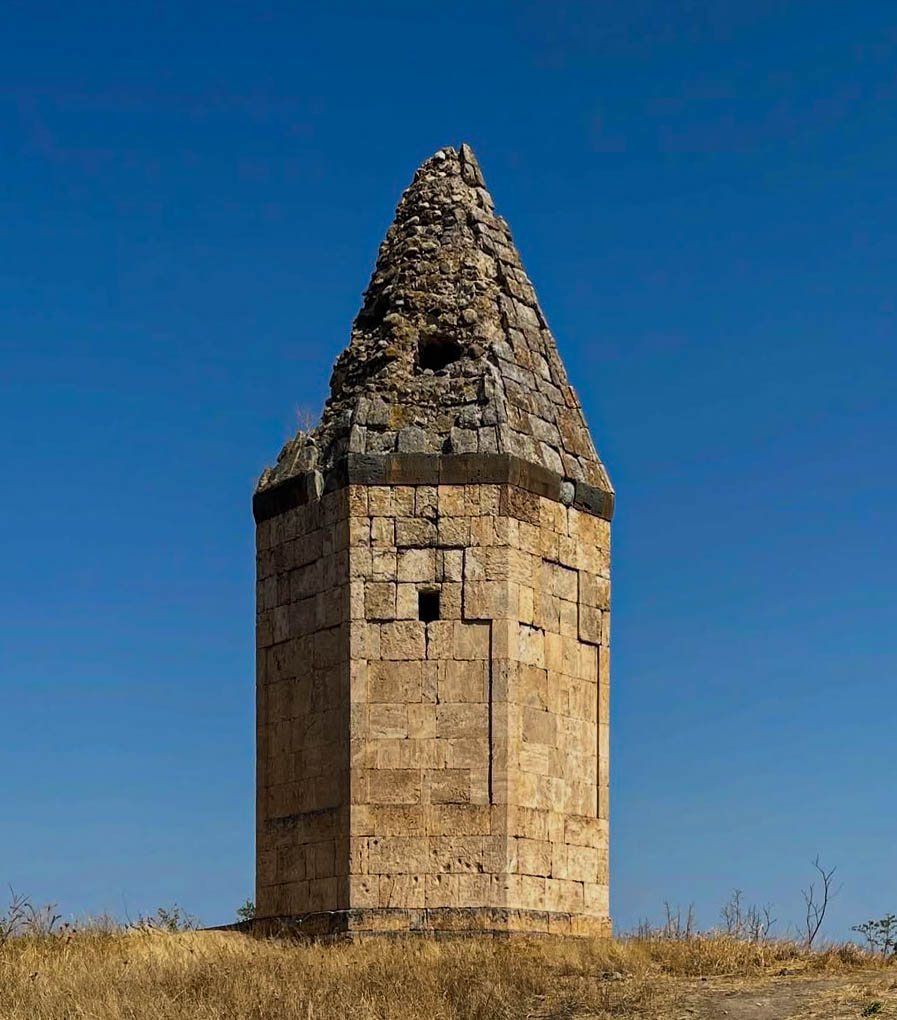
The mausoleum stands on an upland near the Arax River, at the highest point of Mammadbayli village. It is an eight-sided stone prism topped by a pyramidal roof, part of a widespread group of octagonal mausoleums in Azerbaijan. Most exterior faces are restrained, while recessed wall planes make the corners appear as pilasters, shallow column-like projections. The upper chamber’s walls are 86 cm thick, built with inner and outer courses of precisely dressed white stone. River cobbles and mortar fill the space between these facings. Close-fitting blocks helped contain the mortar, and the joints on the inner face were also carefully worked.
Roof and dome
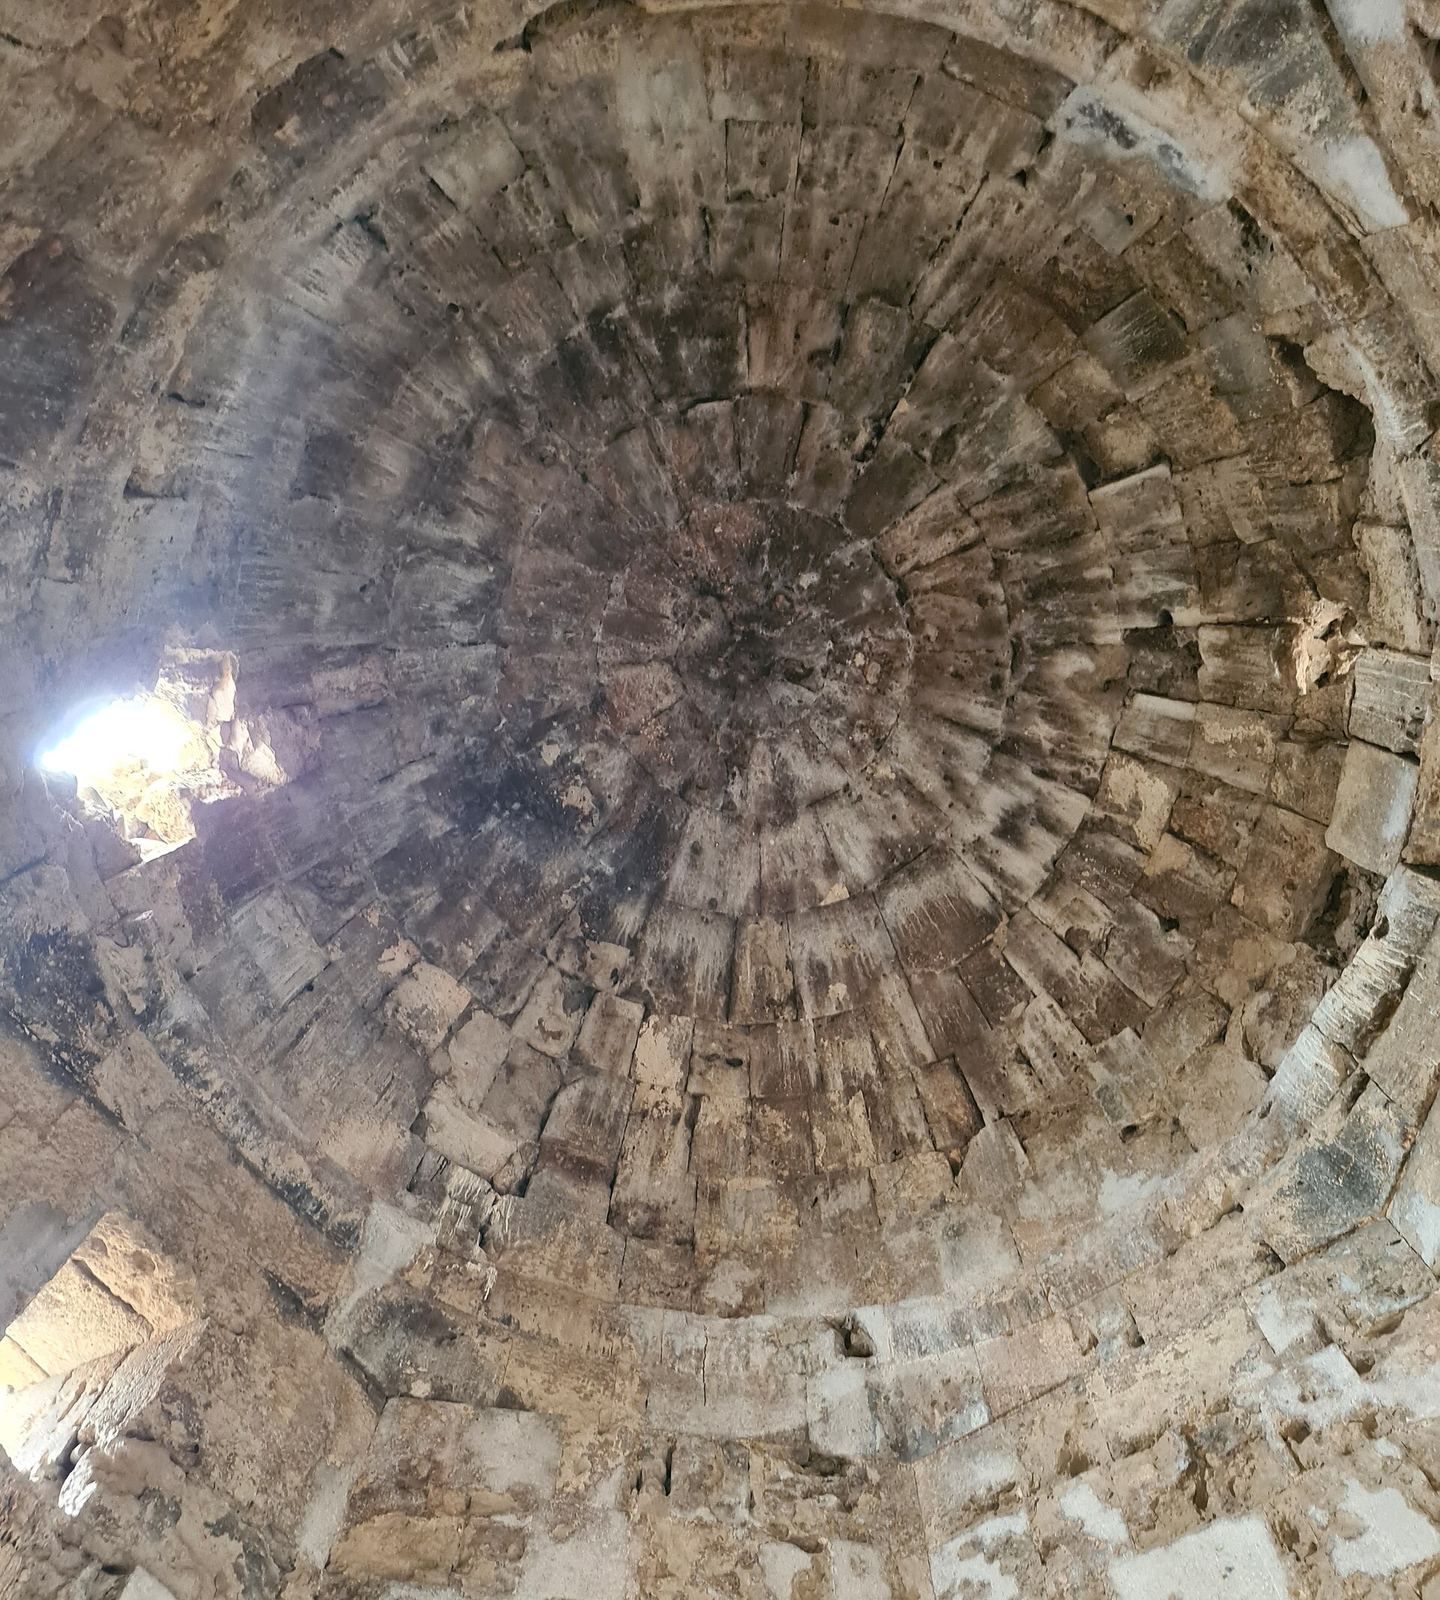
The roof has an inner spherical dome and an outer pyramidal covering, with lightweight rubble filling the space between them. A similar construction method was used for the dome. A broad black-stone cornice, a molding projecting from the upper edge of a wall, has a sloping lower support. Four round medallions on the dome’s inner surface bear inscriptions and ornament. They name the Prophet Muhammad, the four rightly guided caliphs traditionally recognized by Sunni Muslims as his first four successors, and Hasan and Husayn, early Shiite Imams and Muhammad’s grandsons. By the late 1970s or early 1980s, the upper eastern part of the roof had minor damage. The mausoleum is partially damaged; in December 2020, Azerbaijan’s then acting culture minister, Anar Karimov, said it had been damaged during the period of Armenian control and that parts had been destroyed.
Entrance and inscription
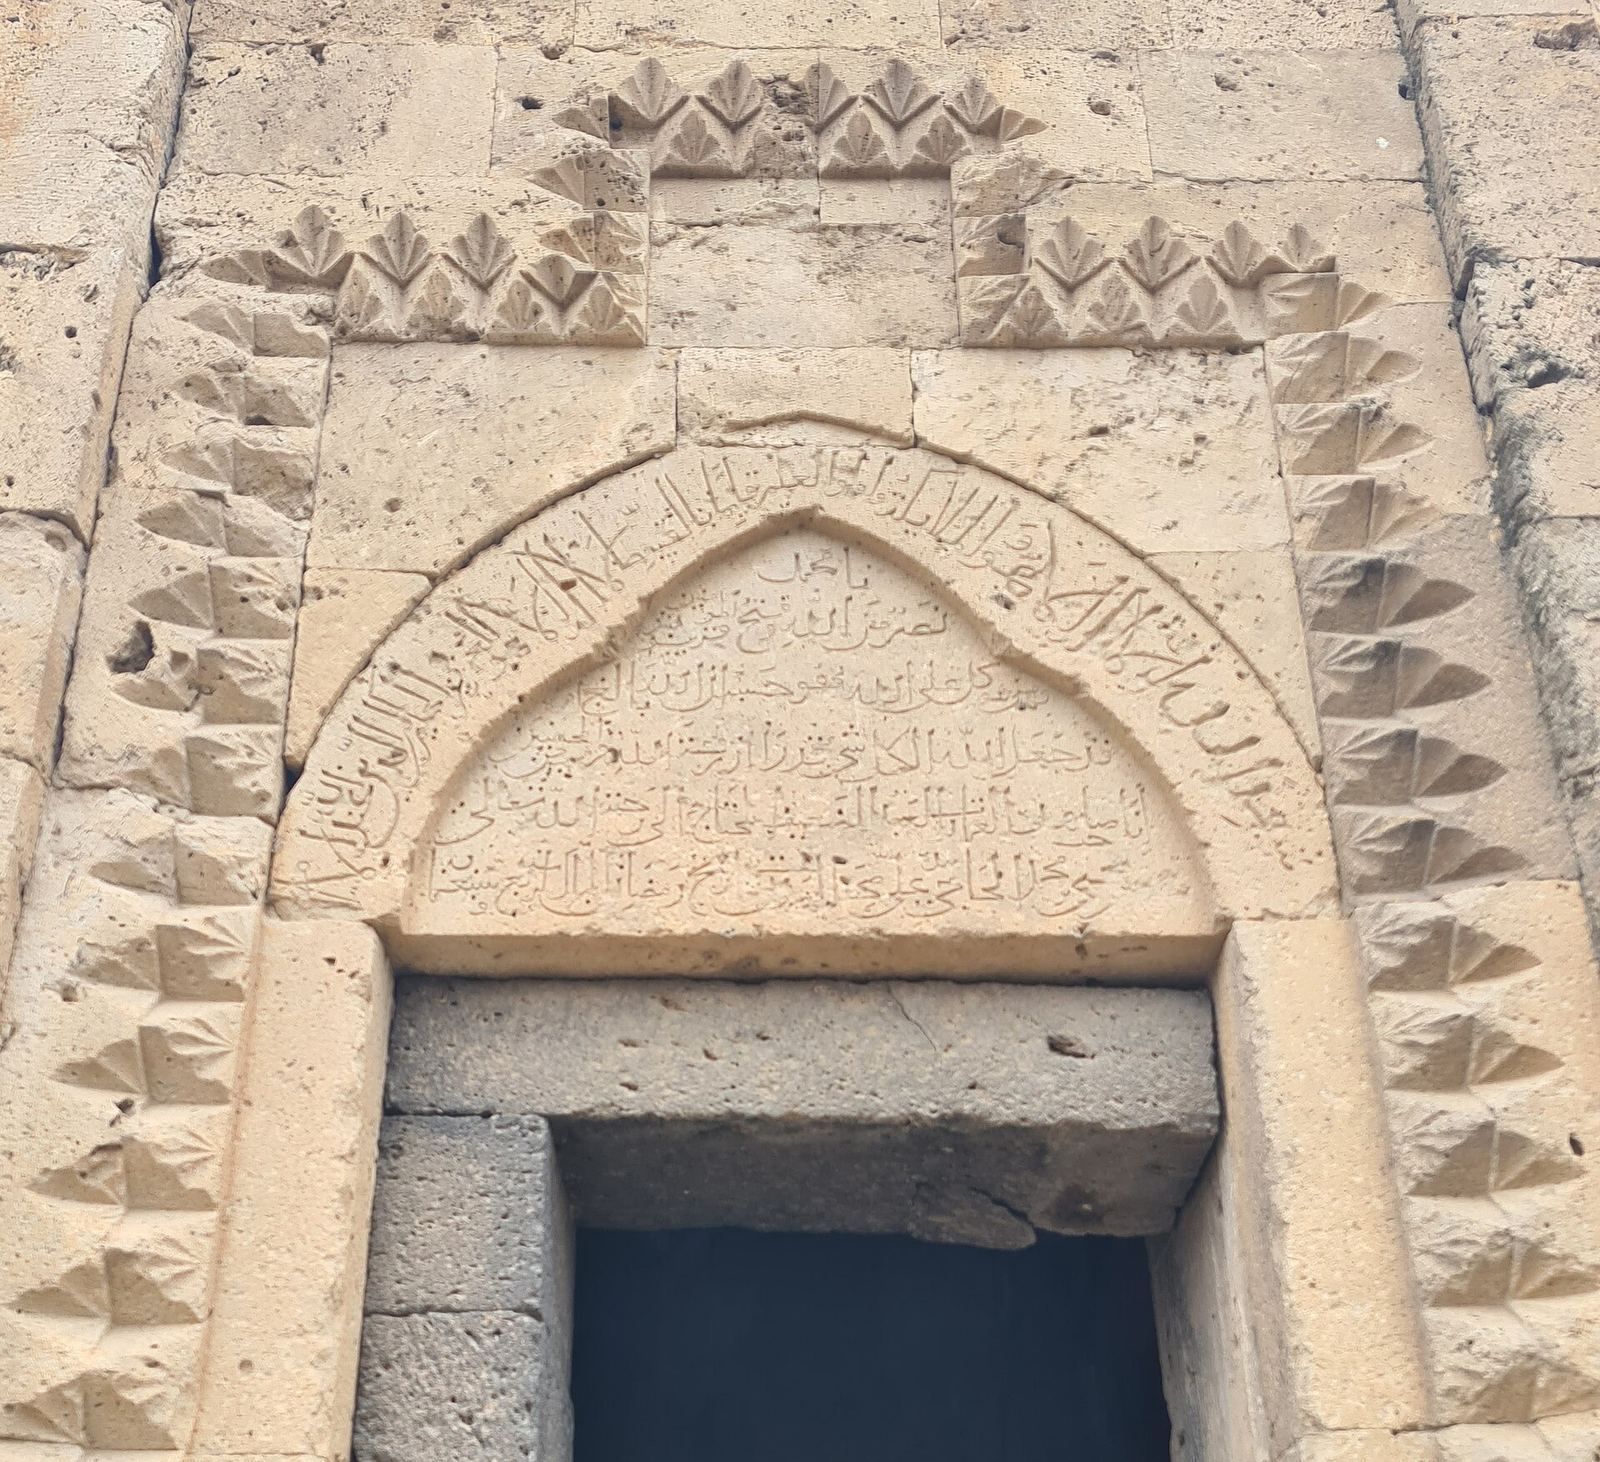
The rectangular entrance is raised 1.8 m above ground level and framed by two rows of faceted, pendant-like forms decorated with plant motifs. Above it, a rounded-top limestone plaque measures 145 cm wide by 90 cm high. Its six lines of Arabic calligraphy use naskh, a flowing script, with elements of thuluth, a more monumental calligraphic style. The inscription names the person commemorated and the builder, gives the completion date, and includes Qur’anic verses 3:18–19, 61:13, 65:3, and 7:56. Azerbaijani epigraphist Mashadihanum Neymat provided a fuller translation. Historian M. A. Seyfeddini interpreted the text as identifying the grave beneath the mausoleum as that of Muhammad al-Khodja.
Burial chamber
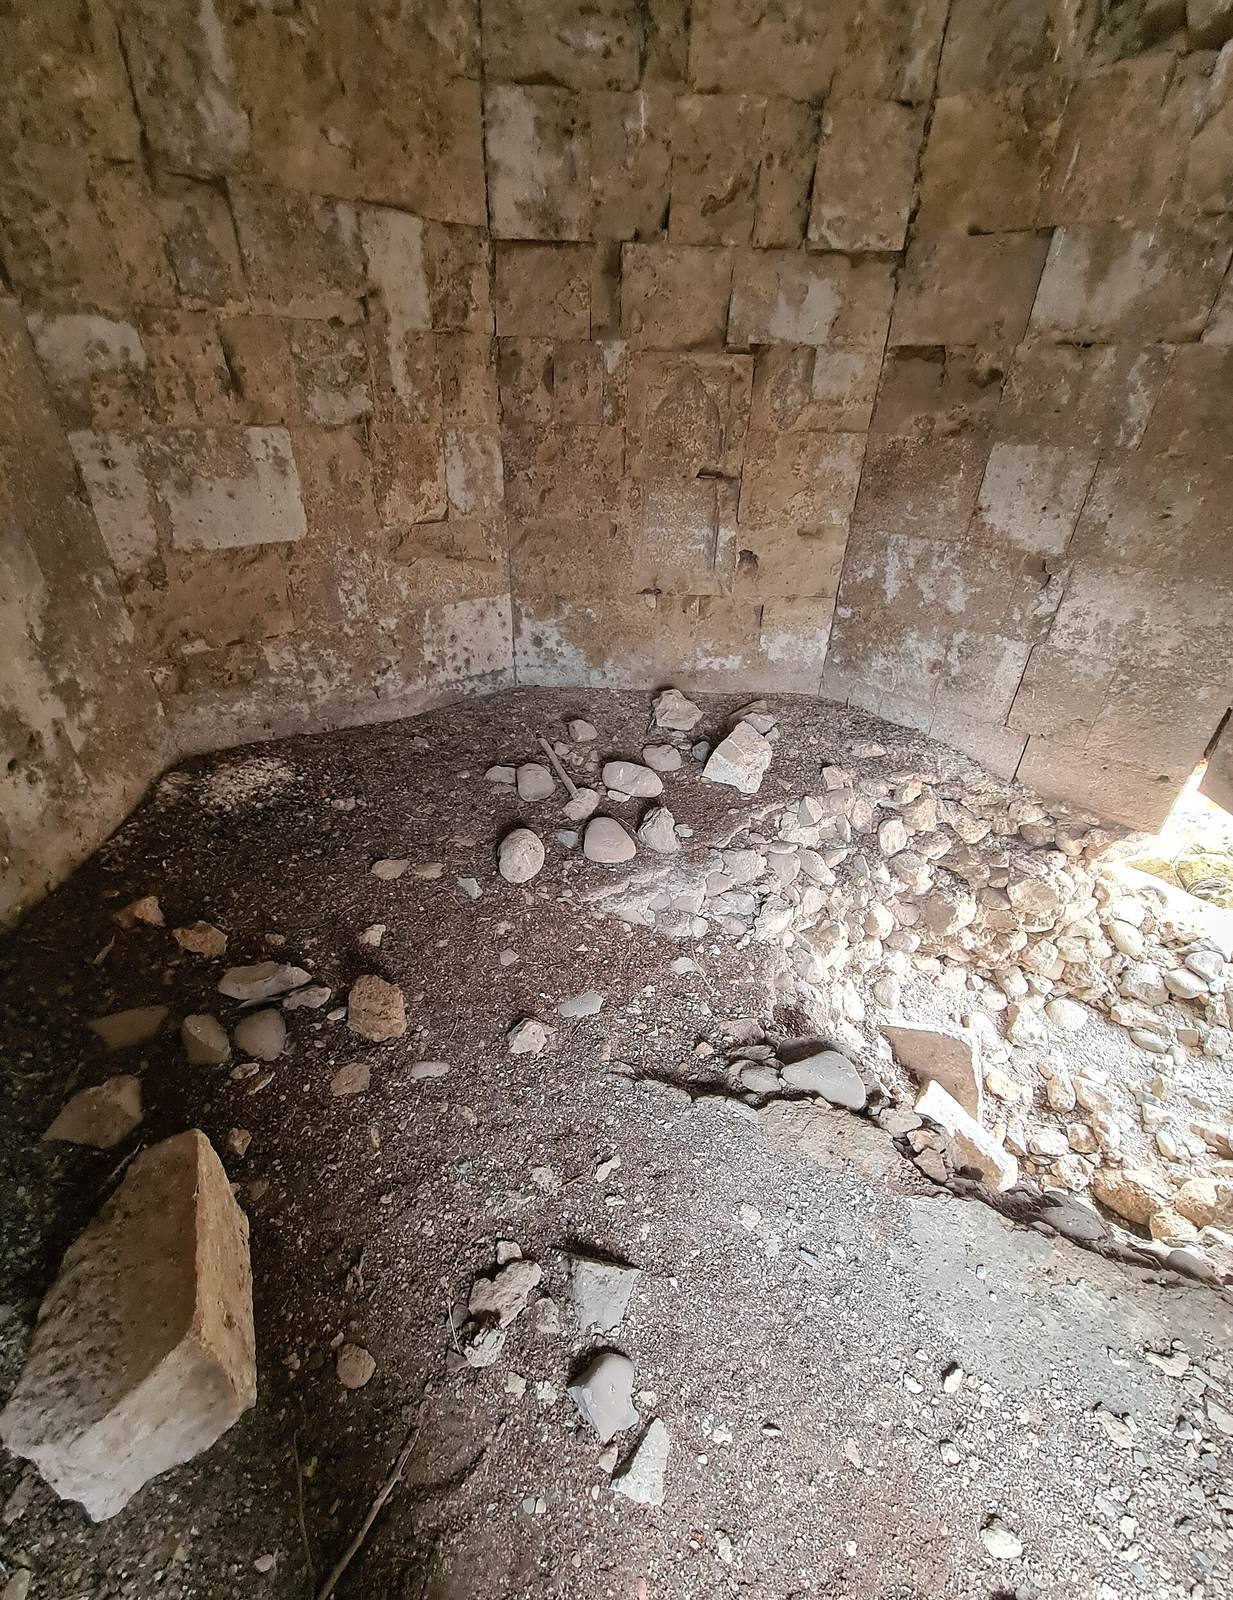
The crypt, an underground burial chamber, is rectangular, measuring 2.95 m by 3.30 m, and is covered by a pointed vault, a curved masonry ceiling, reaching 1.90 m in height. Its finely dressed stone-slab walls enclose an entrance on the western side, about 0.7 m wide and 88 cm high. The low opening accords with the practice of requiring entrants to bow in respect for the deceased. A local tradition holds that an underground tunnel once ran from the mausoleum to Sharifan village, on the opposite bank of the Arax River.
The mausoleum’s architectural composition has been compared with the mausoleum of Seyid Yahya Bakuvi in Baku, that of Yusuf ibn Kuseyir in Nakhchivan, the mausoleum at Aksaray, and the mausoleum of Ali Jafar in Kayseri.