Lielstraupe Castle: A Medieval Castle and Baroque Residence in Latvia


Site at a Glance
- Rating
- 4.6
- Popularity
- Low
- Country
- Latvia
- Primary era
- Medieval
- External website
- Open
- Eras represented
- Medieval, Early Modern, Modern
- Civilizations
- Crusader, Holy Roman Empire, Russian
- Site type
- Domestic
- Remains
- Castle
On this page16 sections
History
Lielstraupe Castle is a medieval vassal castle in Straupe, Latvia, founded within the lands of the medieval Archbishopric of Riga during the thirteenth century. The surrounding territory belonged to the Diocese of Riga from the early 1200s and was held as an archiepiscopal fief by the Rosen family, an influential Old Livonian noble dynasty. Tradition places the foundation in 1263 and attributes it to Fabian Rosen, but that date has no documentary confirmation. The first documentary reference to a Rosen castle at Roop dates from 1310, when Lithuanian forces besieged it.
The Rosen Fief and Medieval Town
In 1350, Archbishop Fromhold von Vifhusen granted the castle known as “husz tho Rosen” to the knight Wolmar von Rosen and his nephew Hennecke. A generation later, the Rosen lands were divided into three properties: Gross-Roop, Klein-Roop, and Hochrosen. The settlement of Roop grew around the castle, with the medieval town later occupying part of the present park. It received Riga Law in 1374, a medieval legal system used by towns within Riga’s sphere of influence, and joined the Hanseatic League, a commercial and political association of northern European trading towns and merchant communities.
The town was destroyed during the seventeenth-century wars and was not rebuilt. Around 1500, the castle complex was enlarged with a residential wing and a Gothic church incorporated into its defensive system. Written references reflect the changing character of the complex. The name shifted from “hoff to Rope” to “dat sloth rope” from 1512 onward, indicating the growing emphasis on the castle itself.
Wars, Fires, and Baroque Transformation
In 1529, a branch of the Rosen-Hochrosen family acquired the estate. It suffered severe damage during the Northern Wars, a series of conflicts over control of the Baltic region. By 1624, the castle was described as roofless and largely unused, with only two rooms, a cellar, and a kitchen still in service. Because the owners had supported Poland-Lithuania in the Polish-Swedish War, King Gustav II Adolf of Sweden confiscated the restored estate in 1625 and granted it as a fief to Lieutenant Colonel Wilhelm von Wallenstein.
Wallenstein sold the property in 1629 for 3,100 speciestaler, silver thalers used as a monetary unit, to Elisabeth von Ihlenbach, the widow of Jürgen von Albedyll. The von Stackelberg family acquired the estate in 1704, after it had been restored for a second time following a fire in 1684 that badly damaged both castle and church. The complex was damaged again during the Great Northern War, the major Baltic conflict of 1700 to 1721 involving Sweden and its opponents.
Count Peter von Lacy then acquired the estate and rebuilt and remodeled it by 1743. His work transformed the medieval castle into a Baroque residence and gave the damaged church its present general form. Later owners included Peter von Vietinghoff, Georg Browne, the counts of Solms and Tecklenburg, and, briefly, the Russian Emperor Paul I. In 1797, Heinrich Friedrich von Solms and Tecklenburg mortgaged the estate to his secretary Jakob Bernhard Müller, who transferred it to Paul I in the same year.
The Rosen Estate and Twentieth-Century Change
Baron Johann Gustav von Rosen, owner of Klein-Roop Castle, bought Lielstraupe back for the Rosen family in 1857 after prolonged efforts. In 1866, he made it a family fideicommissum, an inheritable estate arrangement intended to keep property within a designated family line. The estate then covered about 800 hectares, mostly woodland.
Revolutionaries set fire to the castle in December 1905 during the Russian Revolution. Baron Hans von Rosen commissioned reconstruction and restoration between 1906 and 1909 under Wilhelm Bockslaff, an architect from Riga known for work in the Baltic region. The project is regarded as the first scientifically conducted restoration in Latvia, although it also introduced additions that had not previously existed. Hans von Rosen was expropriated during Latvia’s agrarian reform in 1920. He retained about 50 hectares, including the castle, and lived there until his resettlement in 1939.
After the Second World War, the complex served industrial and agricultural purposes. From 1949 to 1959, it housed the administration, teaching rooms, and tractor drivers’ dormitories of the Lielstraupe Machine and Tractor Station, while the former stable became a workshop. From 1963, the buildings housed a state psychiatric and neurological hospital, later known as the Straupe narcological hospital. Renovations took place between 1966 and 1970, but the hospital closed on 1 January 2018 because the buildings had become unsafe.
In January 2018, the castle passed to the Pārgauja municipal council and was opened for public visitation, although the complex later stood without a new permanent use. A special law adopted by the Latvian Parliament on 16 March 2023 transferred Lielstraupe Castle and the properties “Berlīne” and “Saulrīti” without compensation to Cēsis Municipality, with the aim of securing their preservation, protection, and use for public needs. Lielstraupe Castle has been protected as a cultural monument since 16 December 1998.
Remains
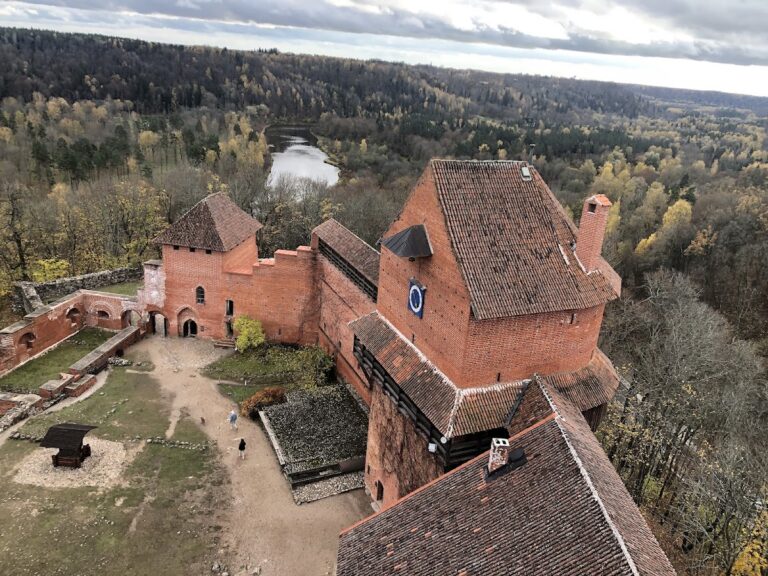
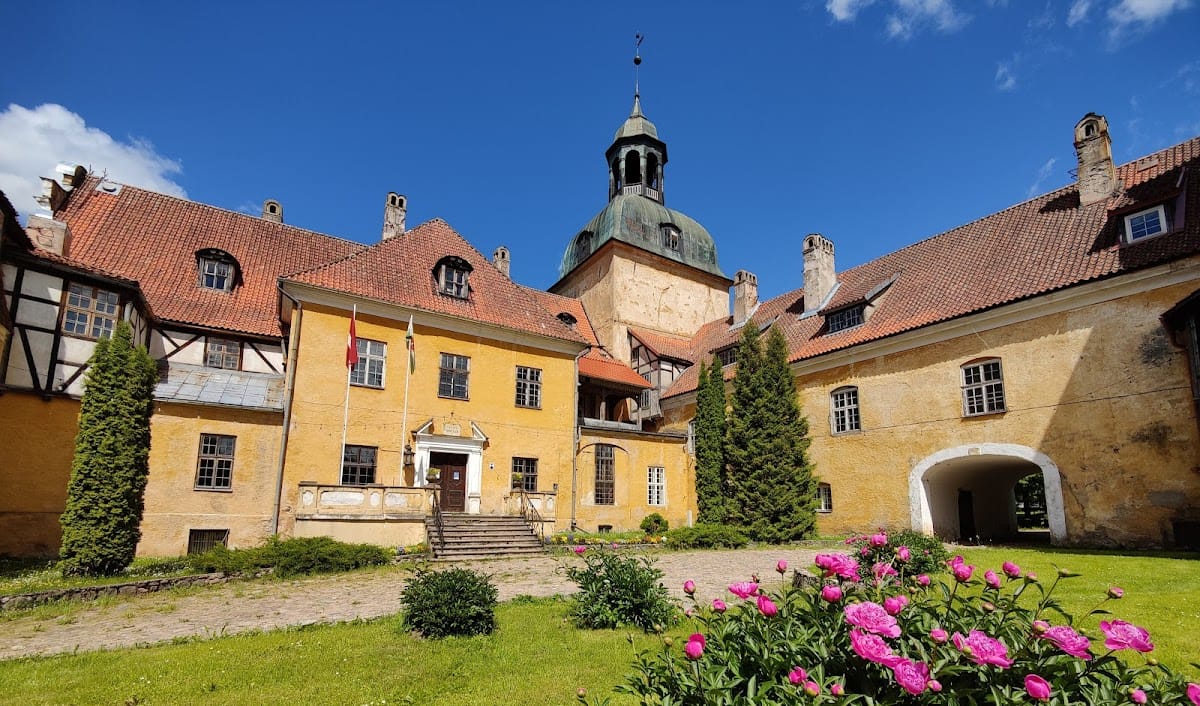
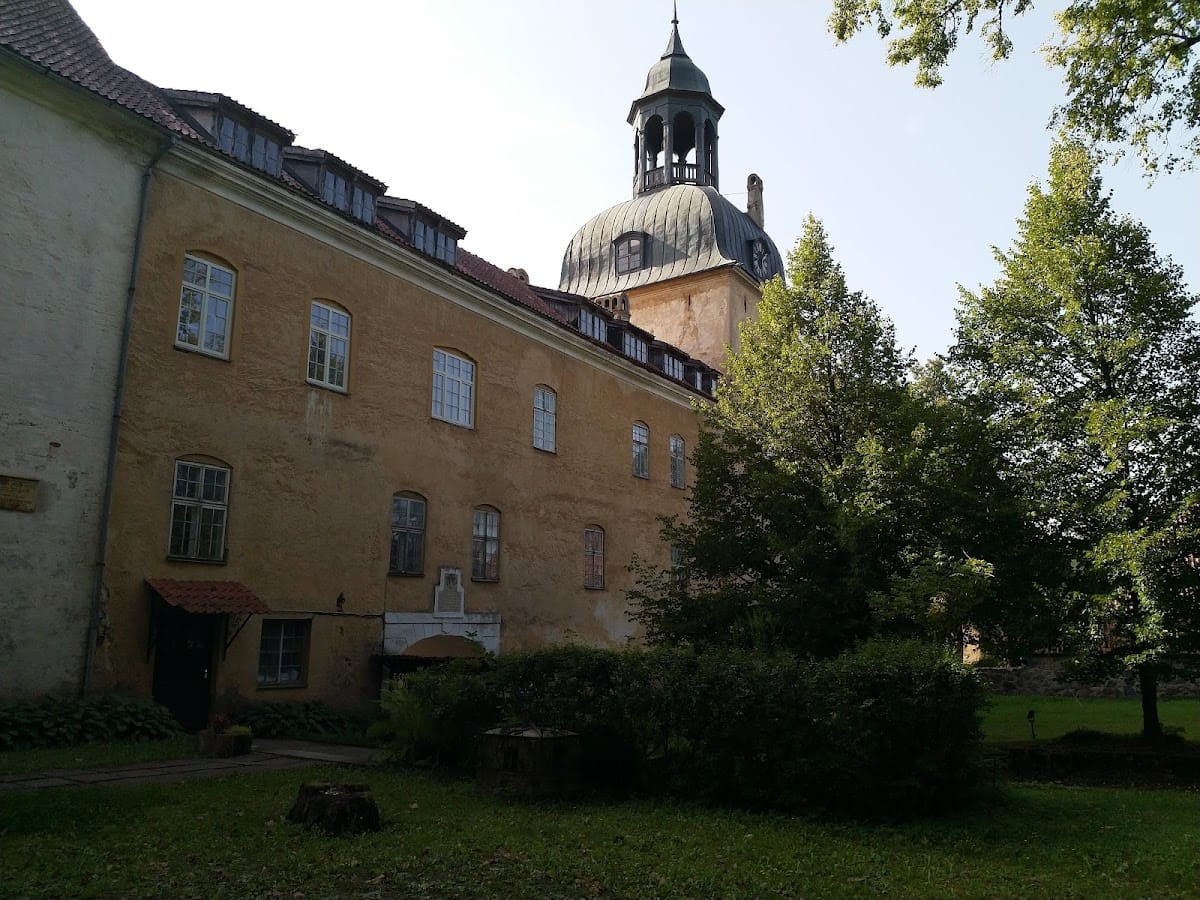
Lielstraupe Castle stands on an elevated site above the left bank of the Brasla River, a tributary of the Livonian Aa. The medieval fortified predecessor used the river’s bend and dammed ponds for protection on two sides, while ramparts and artificial moats defended the others. The ponds west and south of the castle survive as elements of that defensive landscape. The present complex consists of two wings meeting at nearly right angles and enclosing two sides of an inner courtyard. Surviving sections of the medieval defensive wall bound the southwest and southeast sides. Most of the masonry is brick covered with yellow and white plaster.
Castle Wings and Defensive Core
Medieval Tower
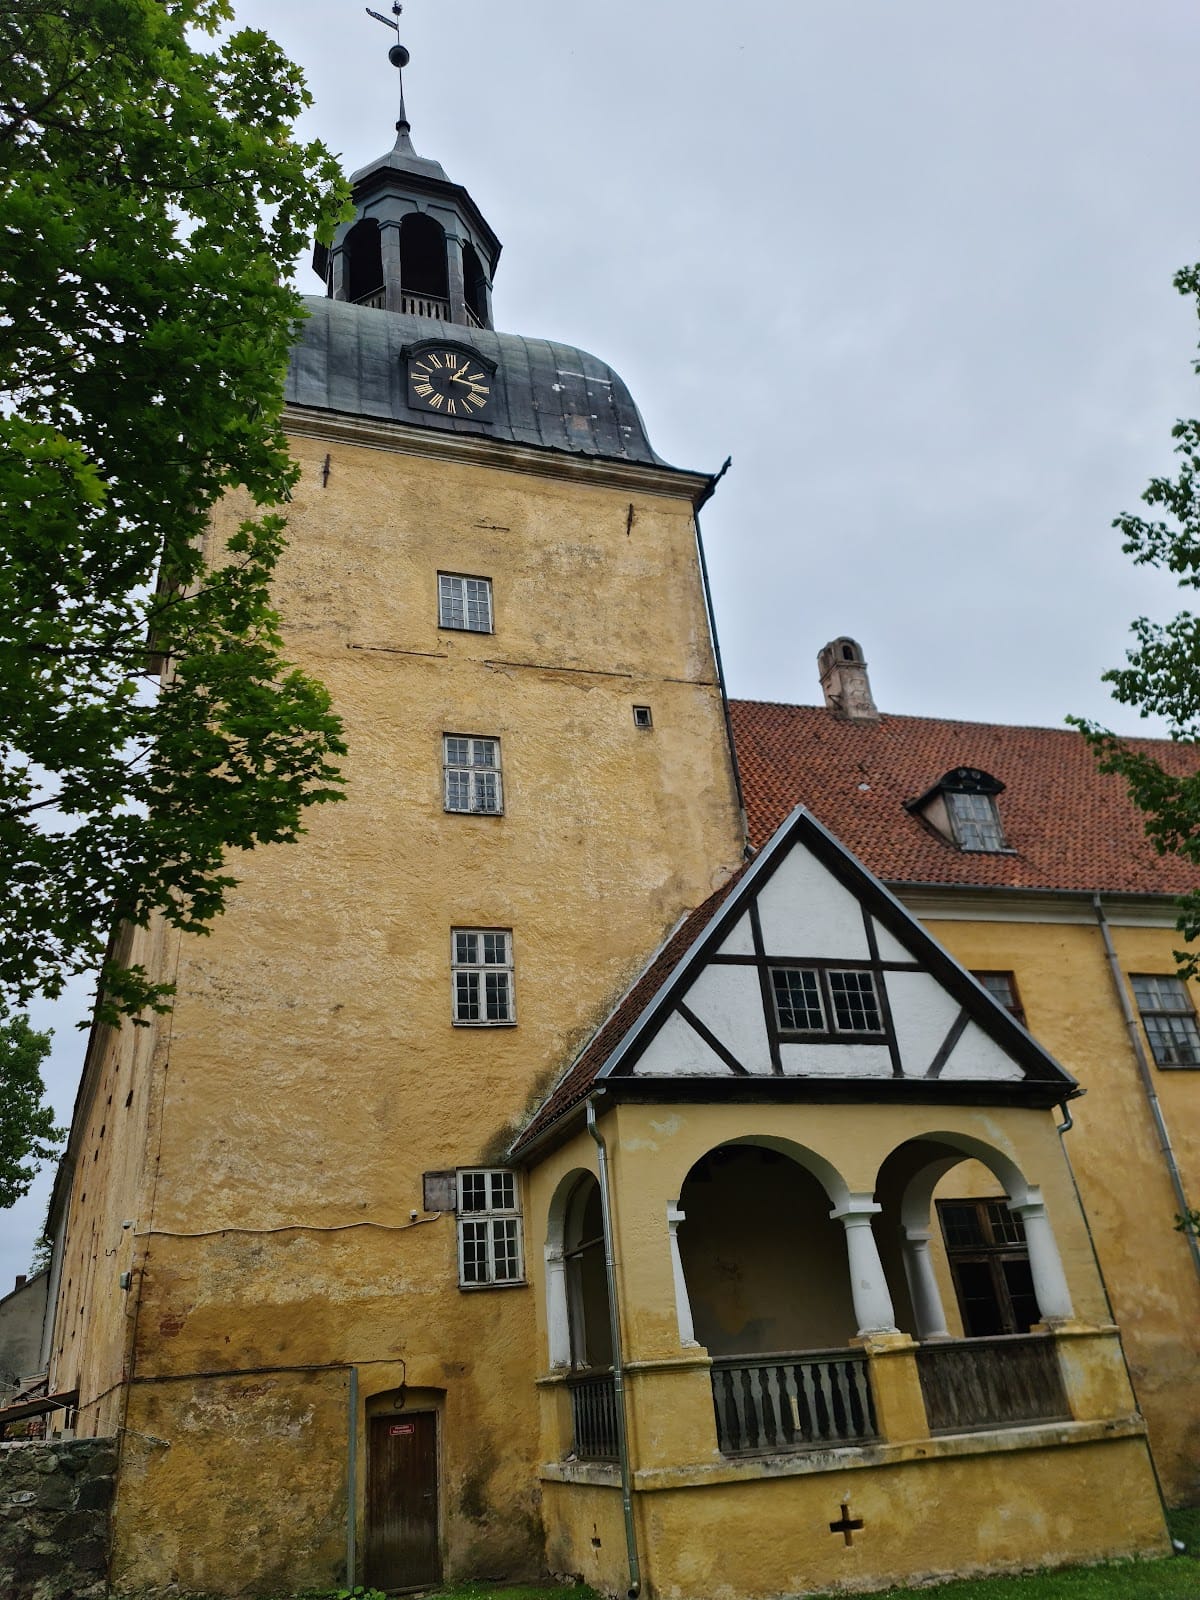
An almost square tower rises at the junction of the two wings. It measures 9 by 9.45 metres and has walls up to 4 metres thick. The tower probably belonged to the first castle and is likely the oldest surviving part of the present complex. Its four storeys are crowned by a Baroque hood, a curving roof termination, with an open lantern, a small partly open structure above the roof. A weather vane bears the year 1743, associated with the completion of Peter von Lacy’s remodeling. Each side of the roof carries a clock face. The clock was made and installed by a local master clockmaker and includes wooden components.
Northwest Residential Wing
The northwest residential wing is 27 metres long and was originally 9 metres wide. Peter von Lacy widened it during his rebuilding campaign. Its southern gable resembles the gable added to Riga Cathedral in 1727. The courtyard-facing portal and the vestibule behind it also belong to the Baroque remodeling. Although the portal bears the date 1909, that inscription refers to repair work rather than the portal’s original construction. The adjoining terrace and exterior staircase date from the 1906 to 1909 restoration. The portal is crowned by a broken or open pediment.
Former Knights’ Hall
A two-storey rectangular building adjoins the northwest wing at its southern corner. It has a tiled hipped roof and was formerly called the Knights’ Hall. Part of the old ring wall, the continuous defensive wall enclosing the castle, is incorporated into its ground floor.
Northeast Courtyard Wing
The northeast side of the courtyard is enclosed by a two-storey wing measuring 27.8 metres in length. Its large main gate opens onto the courtyard. Above the gate, the exterior displays the Rosen family coat of arms and an inscription giving 1263 as the alleged foundation year. The inscription itself dates from no earlier than the nineteenth century. The 1906 to 1909 restoration added the wing’s second storey, along with several half-timbered buildings elsewhere in the complex.
Church and Burial Features
Castle Church
The 32.4-metre-long Gothic castle church adjoins the northeast wing on the east. Its combination with the castle within a single building wing is an unusual feature of the complex. The former castle chapel now functions as a church of the Evangelical Lutheran Church of Latvia.
The church originally had three aisles, high pointed-arch windows, and a vaulted interior. Fire damage led to rebuilding in an altered form. The nave is now single-aisled, while the vault survives in the choir. Wall pillars and fragments of shield arches, which spring from walls or piers rather than spanning an entire bay, preserve evidence of the former vaulted nave. A painted pulpit dated 1739 remains inside. The apse, the rounded or polygonal end of the church, contains stained-glass windows made from designs by the Latvian artist and graphic designer Sigismunds Vidbergs and installed in 1940 and 1941.
Burials and Gravestones
Rosen lords were buried in the church over a long period. A gravestone commemorating Georg von Rosen, who died in 1590, survives there. Other gravestones, including later examples, stand in the castle courtyard, while noble and clerical gravestones are also found in the church garden.
Park and Former Town Area
Landscape Park and Bell Tower
A landscape park surrounds the castle and contains local and exotic tree species, including winter jasmine and balsam fir, as well as a pond. A separate wooden bell tower was erected in the eastern part of the park in 1848. The restoration of 1906 to 1909 reconstructed damaged features where possible, including interior stucco ceilings and the large Baroque oak staircase. Oak stairs, door leaves, parquet flooring, and glazed-tile stoves from the early twentieth century remain among the surviving interior elements.
Medieval Cemetery
The northern part of the park occupies the former medieval and early-modern town area. It also contains a medieval cemetery identified as the oldest cemetery of Straupe. Burials continued there until 1775. The cemetery included victims of a sixteenth-century plague epidemic that killed 81.5 percent of the town’s population, leaving 794 inhabitants. The town’s nobles and pastor were buried in the church instead.