Koknese Castle: A Medieval Episcopal Stronghold in Latvia


Site at a Glance
- Rating
- 4.7
- Popularity
- Medium
- Country
- Latvia
- Primary era
- Medieval
- External website
- Open
- Eras represented
- Medieval, Early Modern
- Civilizations
- Crusader, Holy Roman Empire
- Site type
- Military
- Remains
- Castle
On this page14 sections
History
Koknese Castle is a medieval episcopal castle in Koknese, Latvia, built under the authority of Bishop Albert of Riga in 1209 on the site of an earlier Latgalian wooden hill fort. Situated where the Pērse meets the Daugava, it became a fortified centre of the Archbishopric of Riga and later a contested stronghold during the wars that reshaped Livonia.
From hill fort to stone castle
The earlier settlement was recorded as Kukonoyse in 1205. In 1207, the local prince Vyachko gave Bishop Albert half of the fort and the surrounding territory, becoming the bishop’s vassal. After a conflict with Albert, Vyachko burned the wooden fort in 1208 and left Livonia for Rus.
Albert ordered a stone castle to be built at the same location in 1209. It resisted a Lithuanian siege in 1210. One-third of the castle was initially granted to the knight Rudolph of Jericho, but Albert had recovered sole possession by 1213. The castle was later granted to the knights Meinhard and Dietrich. Dietrich adopted the territorial name “von Kukenois,” and in 1221 he and his garrison resisted an attack by about 600 Lithuanians.
In 1269, Archbishop Albert Suerbeer confirmed Koknese to Hans von Tiesenhausen, the second husband of Dietrich’s widow. The von Tiesenhausen family retained the castle until 1397, when Archbishop Johannes von Wallenrode took it into direct episcopal possession.
Archiepiscopal residence and trading town
Under direct episcopal rule, Koknese became an archiepiscopal domain, a summer residence, and one of the principal court castles of the Archbishopric of Riga. A bailiff, an official responsible for secular government, taxation, law, and defence, administered the estate. The archiepiscopal court could number as many as 900 people and consumed about 3,900 bushels of grain each week for bread and beer.
A settlement grew beside the castle from the thirteenth century. Archbishop Johannes I of Lune granted it town rights in 1277, and the town was already enclosed by a wall. Its position on the Daugava route allowed Koknese to profit from customs charged on rafts and ships. It later joined the Hanseatic League, a commercial association linking towns and merchant communities across northern Europe. Its economic importance declined during the wars of the fifteenth and sixteenth centuries and after a river port was established at nearby Jaunjelgava.
Archbishop Henning Scharpenberg began major rebuilding during the first or second quarter of the fifteenth century. The castle became increasingly involved in the rivalry between the Archbishopric of Riga and the Livonian Order, a military religious order that competed with the archbishops for political power and territory. In 1479, Livonian Order Land Master Bernhard von der Borch imprisoned Archbishop Silvester Stodewescher at Koknese. In 1556, Land Master Johann Wilhelm von Fürstenberg held Archbishop Wilhelm of Brandenburg and his coadjutor Christoph of Mecklenburg captive there.
Wars, destruction, and abandonment
Major alterations at the end of the fifteenth century or the beginning of the sixteenth adapted the castle for firearms. After the Reformation-era secularization of the Archbishopric of Riga in 1566, Koknese and its territory passed to Poland. Russian forces commanded by Ivan the Terrible, the sixteenth-century ruler who became Russia’s first tsar, captured the castle in 1577. Polish forces retook it the following year.
Swedish forces captured Koknese after a sixteen-day siege in 1621. During Swedish rule, the town was dismantled and moved farther inland. Earthworks were built over the former settlement area to strengthen the castle, and some vaults were repaired. Russian forces held Koknese from 1656 to 1661 and began establishing central warehouses for Russian export goods around the castle.
Queen Christina granted most of the extensive Koknese estate to her general war commissioner Heinrich Struberg, later Heinrich von Cronstiern. His sons retained it until 1682, when it returned to the Swedish state. A Saxon-Polish army captured the castle in October 1700. During its withdrawal on 25 July 1701, Saxon Colonel Adam Heinrich Bose ordered the two large western towers to be blown up. Further buildings were demolished in 1702, after which the castle was abandoned and uninhabited.
Later ownership and archaeological protection
Empress Elizabeth of Russia granted Koknese to General Feldzeugmeister Count Peter Shuvalov in 1744. By 1751 it belonged to Andreas Georg von Bayer, who sold it in 1780 to his son-in-law Carl Otto von Löwenstern. The Löwenstern family owned the ruins and surrounding land until the Latvian agrarian reform of 1920.
The northeastern end of the castle, toward the Pērse, collapsed in 1862. The Löwensterns built a neoclassical manor house near the ruins in 1894, but the house was destroyed during the First World War. The writer Rūdolfs Blaumanis lived in the nearby Koknese manor house from 1885 to 1887.
Adolfs Stubavs directed archaeological excavations from 1961 to 1966. Further work in 1986 and 1987 examined an eleventh- to twelfth-century cemetery near Gundegas, where 68 inhumations and five cremations were found and attributed to Latgalians, Selonians, and Livs. Construction of the Pļaviņas hydroelectric power station in the 1960s raised the waters of the Daugava and Pērse. Flooding reached the castle foundations, causing undermining and threatening the surviving masonry. Rescue excavations took place from 1991 to 1999. The submerged masonry was then enclosed within a protective supporting concrete wall, while the upper masonry was conserved between 2002 and 2007. The ruins have been protected as a nationally significant archaeological and architectural monument since December 1998.
Remains
Fortified promontory and outer complex
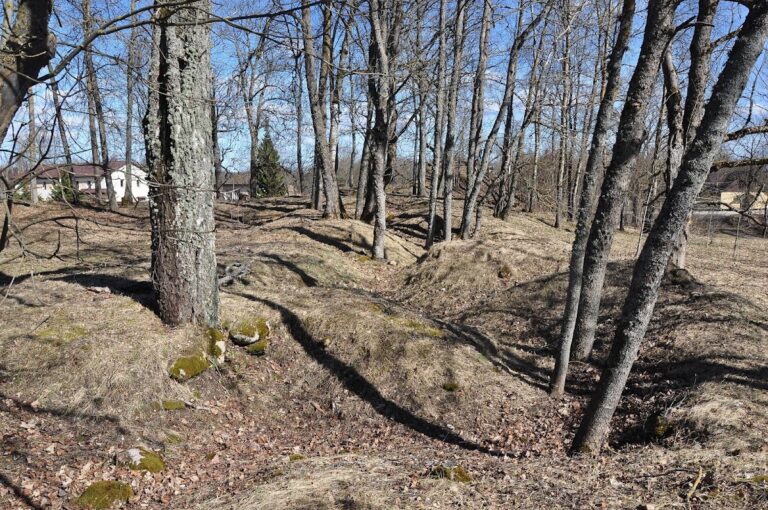
Koknese Castle occupied a roughly triangular promontory at the mouth of the Pērse, where it joins the Daugava. Its sides measured approximately 100 to 135 metres, and its shape followed that of the earlier hill fort. The complex was a section castle, a fortified site divided into separate defensive areas. It comprised a western core castle, an eastern forecourt, and the town beyond them.
An artificial dry ditch and a drawbridge separated the core castle from the forecourt. The forecourt covered about 0.4 hectares, while the core castle occupied roughly 0.2 hectares. The former town extended across approximately 3.6 hectares and was separated from the forecourt and surrounding area by ditches and fortifications.
Forecourt defenses and service buildings
The forecourt was entered through a fortified gate tower with a drawbridge. Its wooden service buildings included servants’ accommodation, a forge, granaries, stables, and shelters for livestock. A large horseshoe-shaped tower protected the northern side, while several other defensive towers, including prominent western towers, formed part of the wider complex.
Town enclosure
The town was protected by a wall, ditch, and bastion, a projecting defensive platform. Its buildings were originally made from dolomite blocks. After the Russian invasion of 1577, new buildings were constructed of wood. A masonry pavilion called the Baron’s Tea House stood at the southeastern corner of the former town near the riverbank. It may have incorporated foundations from an earlier building, but it was demolished during construction of the Pļaviņas hydroelectric station.
Core castle
The core castle was enclosed by a high curtain wall, the defensive wall running between towers and gates. Within it lay a courtyard with a masonry well house. Two-storey wings, each about 60 metres long, stood against the inner faces of the northern and southern walls.
Pērse-side wing
The wing on the Pērse side contained a brewery, bakery, and kitchen on the ground floor. A dining hall and chapel occupied the level above. Sixteenth-century windows were glazed, and a wooden gallery ran along the courtyard side of the second storey.
Daugava-side wing
The wing facing the Daugava housed a horse-powered mill on the ground floor and residential rooms above. The castle’s three gates were known as the Water Gate, Land Gate, and Castle Gate. The Castle Gate led toward the town.
Surviving masonry and defenses
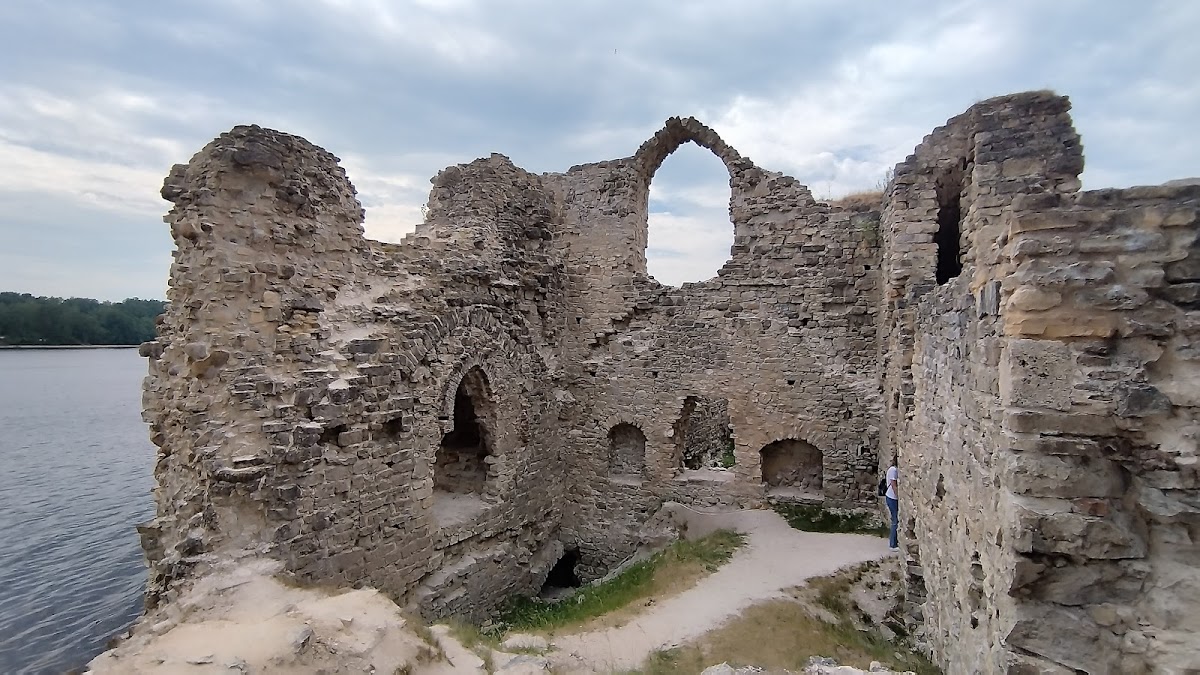
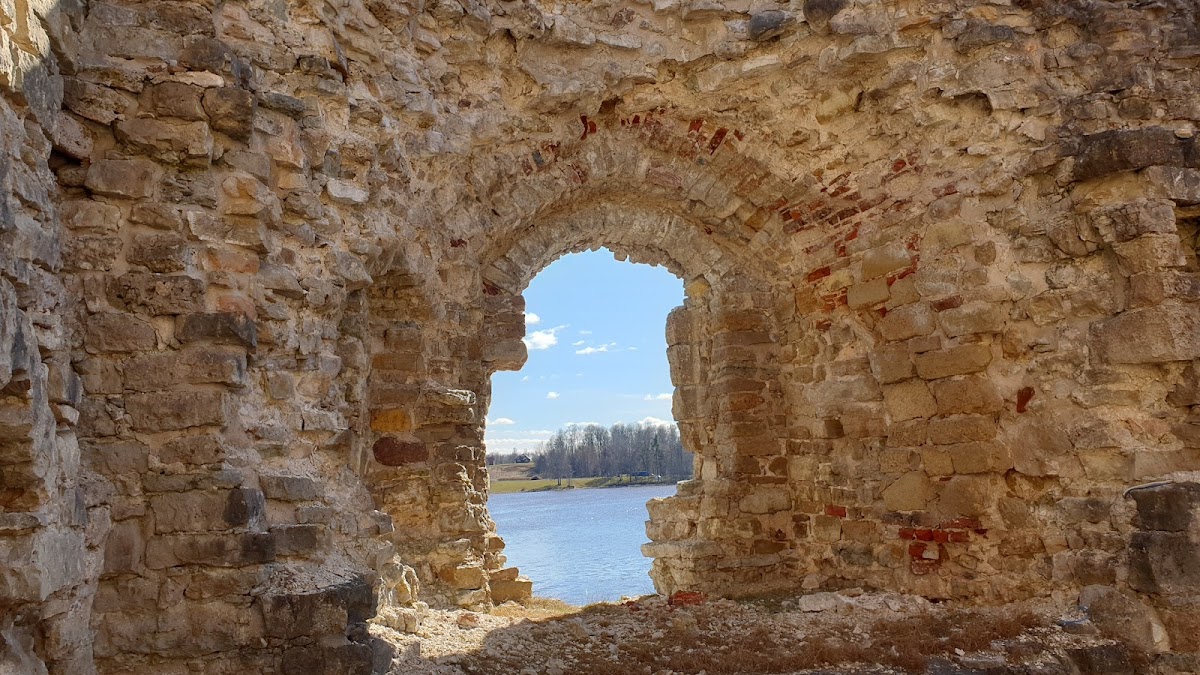
The castle was built in a restrained Gothic style from light-grey dolomite bonded with lime-gravel mortar. The surviving remains consist mainly of dolomite masonry. Fragments of the core castle’s outer walls and sections of courtyard walls remain above water. Two exterior walls survive to approximately two-storey height. The outer walls are 3.8 to 4 metres thick, while the courtyard-side walls measure about 2 to 2.5 metres.
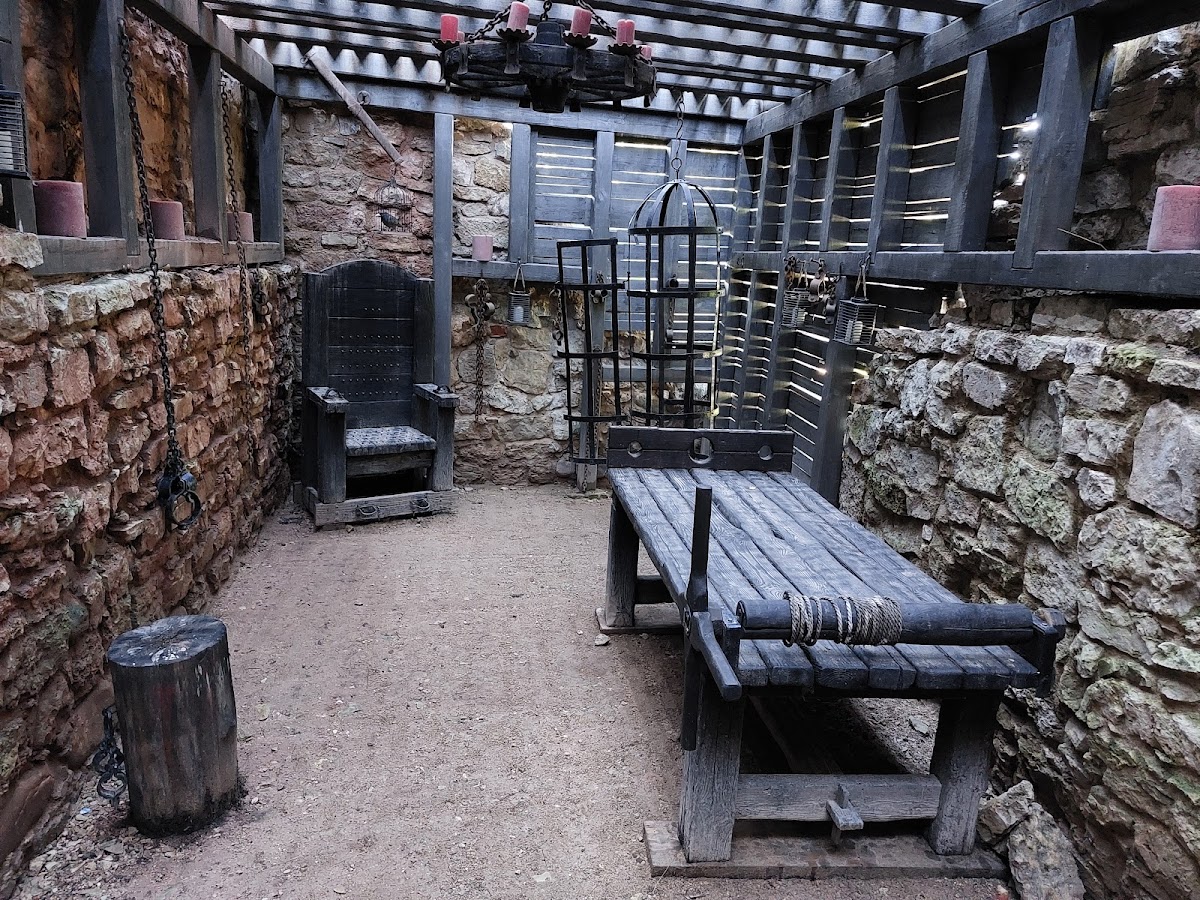
Ground-floor firearms chambers installed during the fifteenth or sixteenth century can still be identified in the surviving walls. The southern exterior wall contains the remains of a round-arched double window. Armin Tuulse dated it to the Romanesque period, while later publications assigned it to the sixteenth-century Renaissance. Before the reservoir flooded the lower levels, archaeologists examined the cellar of the demolished southwestern round tower, which had formerly served as a dungeon. The room measured 3.9 metres across, and its walls were 4 metres thick.
Archaeological layers and finds
The castle’s surviving and excavated remains include many carved stone building components. In some areas, rubble and cultural layers reach approximately 7 metres in thickness. Archaeological investigations identified occupation from the first millennium BC and the early first millennium AD. Denser settlement between the fifth and ninth centuries included log buildings and furnaces used for iron production. Cultivated plants represented in prehistoric and Iron Age layers include oats, turnips, field beans, barley, peas, and rye.
A masonry building from the middle of the twelfth century indicates that lime burning began before the Livonian Crusades. Fragments of a bronze church bell found nearby may point to an Orthodox church. In the forecourt, thirteenth-century wooden buildings included stables and livestock shelters, alongside a masonry cellar used for food storage.
Earlier settlement layers show five episodes in which the pre-stone-castle buildings were destroyed. Finds include leather objects, textile fragments, wooden household objects and tools, spindle whorls, a turned Volhynian slate spindle whorl, and a turned wooden dish. The timber houses were axe-made log buildings. Their rooms contained simple stone or clay ovens without chimneys, and a well stood in the central courtyard.
Several cannons associated with the castle were recovered near the Daugava and Pērse before the reservoir inundation. They were displayed on a natural terrace at the western end of the castle hill and later moved several times, eventually being deposited near Koknese Lutheran Church and then at Jāņkalns. Their movements are connected with the castle’s destruction and the hydroelectric project. The approach to the hill later included a staircase with 157 steps.
Nearby sites