Vyshnivets Palace: A Palace in a Fortress in Ukraine
Site at a Glance
- Rating
- 4.6
- Popularity
- Low
- Country
- Ukraine
- Primary era
- Early Modern
- External website
- Open
- Eras represented
- Medieval, Early Modern
- Civilizations
- Grand Duchy of Lithuania, Polish–Lithuanian Commonwealth
- Site type
- Domestic
- Remains
- Palace
On this page11 sections
History
Vyshnivets Palace is a historic residence and fortified complex in Ukraine, in Vyshnivets. It developed from a defensive castle into an aristocratic palace in the early eighteenth century, combining late Baroque and Classical architecture with an integrated fortress. The estate became a major residence of the Vyshnevetskyi and Mnishek families and later endured destruction, looting, and repeated reconstruction.
Medieval foundations and the Vyshnevetskyi residence
Vyshnivets was first recorded in 1395, when Grand Duke Vytautas of Lithuania granted several Volhynian settlements to Dmytro Korybut. A defensive castle associated with this foundation protected the area from Tatar and Ottoman raids. The original site stood at Old Vyshnivets on the right bank of the Horyn River. A major Tatar raid destroyed it in 1494, and the castle was not rebuilt.
A new castle arose on the left bank in the late fifteenth century under Mykhailo Vasylovych Zbarazkyi, regarded as the progenitor of the Vyshnevetskyi family. The Vyshnevetskyi were a princely Ruthenian-Polish-Lithuanian dynasty whose members held estates and political offices in the Polish-Lithuanian Commonwealth. The new castle became their family residence. An Ascension church was built in 1530 and served as the family burial church.
In 1593, Vyshnivets temporarily passed as the dowry of Aleksandra Vyshnevetska to Prince Jerzy Czartoryski. Mykhailo Vyshnevetskyi repurchased the estate in 1614. In 1640, Yarema Vyshnevetsky enlarged and modernized the castle, strengthened its defenses, and founded a church and monastery for the Discalced Carmelites, a strict reformed branch of the Carmelite order. The reinforced fortress resisted the Cossack forces of Bohdan Khmelnytsky during the uprising of 1648.
War, destruction, and rebuilding
During the Polish-Ottoman War of 1672 to 1676, the castle endured a prolonged siege before it was captured. In 1675, a small garrison held out for 11 days, after which the fortress fell and the garrison and nobles sheltering there were massacred. The fortifications were restored after the destruction of the later seventeenth century, with further rebuilding carried out in 1705.
The palace and the Mnishek era
Construction of the palace began around 1720 under Michał Serwacy Wiśniowiecki, the last male member of the Vyshnevetsky princely line. The French architect and major Jakub Daprès Blangey designed the building. Its wings were enlarged between 1728 and 1731 after Michał Serwacy’s marriage to Tekla Róża Radziwiłł. The palace combined a prestigious residence with the existing defensive enclosure, a form often described as a palace in a fortress.
After Michał Serwacy’s death in 1744, the estate passed through the female line to the Mnishek family. Jan Karol Mnishek and his successors expanded and remodeled the residence in the Rococo style, a lighter eighteenth-century development known for delicate ornament and elegant interiors. Work continued until about 1781, during what is regarded as the period of the estate’s greatest prosperity.
Jan Karol Mnishek established a Masonic lodge at Vyshnivets. Under Michał Jerzy Wandalin Mnishek, the court hosted theatrical performances, including appearances by foreign actors. King Stanisław August Poniatowski visited in 1781 and again in 1787. During the late eighteenth century, gardener Mikler arranged the palace park in the English style, and it came to be regarded as one of the finest parks in Volhynia.
After Michał Jerzy Mnishek died in 1806, the estate passed to his son Karol Filip Mnishek. Heavy debts led to its transfer in 1846 to the brothers Andrzej Jerzy and Jerzy Mnishek. Andrzej Jerzy sold the palace to the Georgian princess Abamelek in 1852. He removed a substantial part of the painting collection to Paris and sold the library. Later owners included Włodzimierz Broel-Plater, Konstantin A. Gorchakov, Ivan Toll, and Count Zygmunt Grocholski, who acquired the palace in 1913.
The novelist Honoré de Balzac visited Vyshnivets in 1848 and called the palace and park a “little Versailles,” referring to their rich decoration and collections. Pavel Demidov acquired the estate in the late nineteenth or early twentieth century and began a reconstruction directed by the Kyiv architect Władysław Horodecki.
Twentieth-century damage and changing uses
In 1915, during the First World War, the palace served as the headquarters of the 25th Corps of the 11th Army and was subsequently damaged. It was destroyed and looted in 1920 during the Polish-Soviet War. In 1924, the Kremenets district council purchased the palace and park, after which Horodecki directed its restoration. The restored complex housed a craft school, an orphanage, and a hospital.
A plaque commemorating Zygmunt Robakiewicz was installed on the palace walls in 1938. During the Second World War, the complex suffered severe damage. In 1944, the palace and monastery were almost completely burned. The destruction followed fighting in which members of the OUN, a Ukrainian nationalist political and military organization active during the interwar and Second World War periods, murdered approximately 180 Poles sheltering in the monastery and then attacked Poles sheltering at the castle. The victims were buried in the castle moat.
The palace was repaired in the 1950s, although its original interior decoration was not restored. By the 1970s, reconstruction had been completed, and the complex housed a cultural center, library, and vocational school. These institutions remained until 2007. During the early Soviet policy of indigenization known as korenizatsiya, a museum and school were also established in the palace, while the monastery was returned to the Catholic community.
Vyshnivets Palace received protected architectural-monument status in 1963 and is recognized in Ukraine as a monument of national importance. Since 2005, the palace-and-park complex has formed part of the National Reserve “Castles of Ternopil.” Restoration of the architectural ensemble was completed by 2014, while the palace itself remains under restoration. In 2024, a court ordered the return to the national reserve of a leather-goods factory building that forms part of the nationally important palace-and-park complex.
Remains
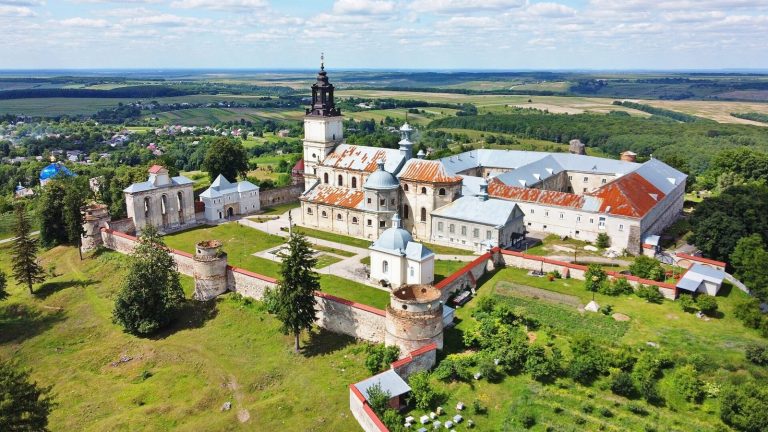
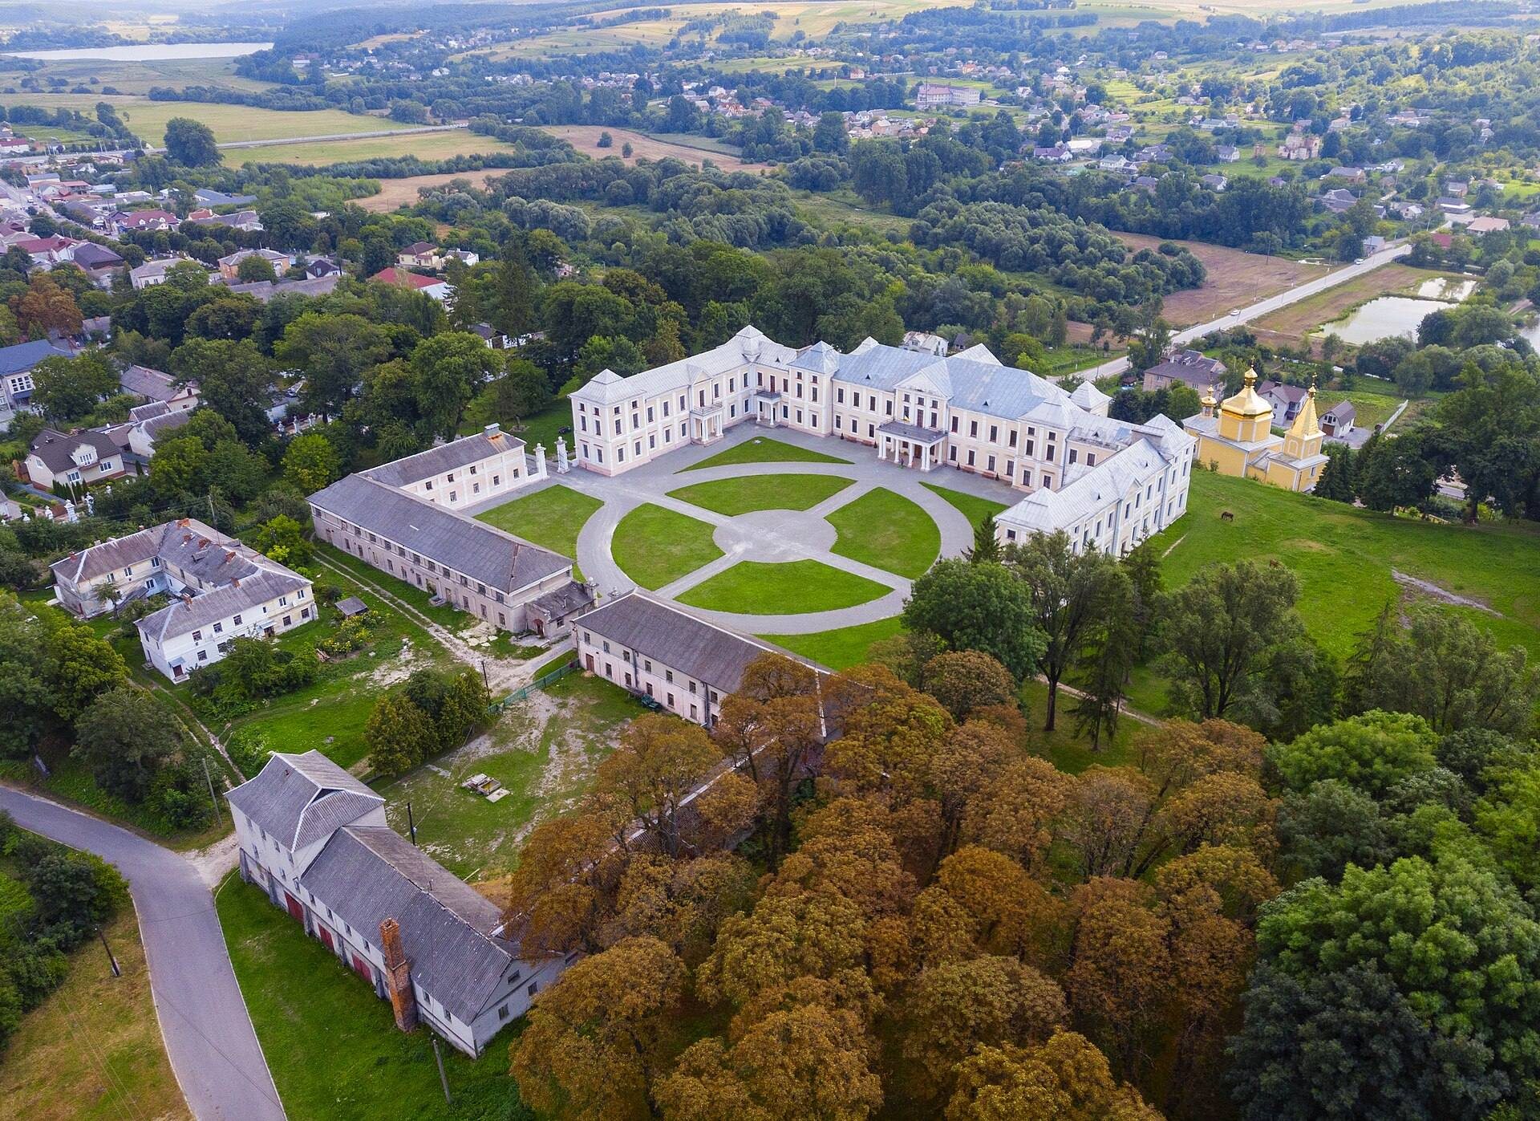
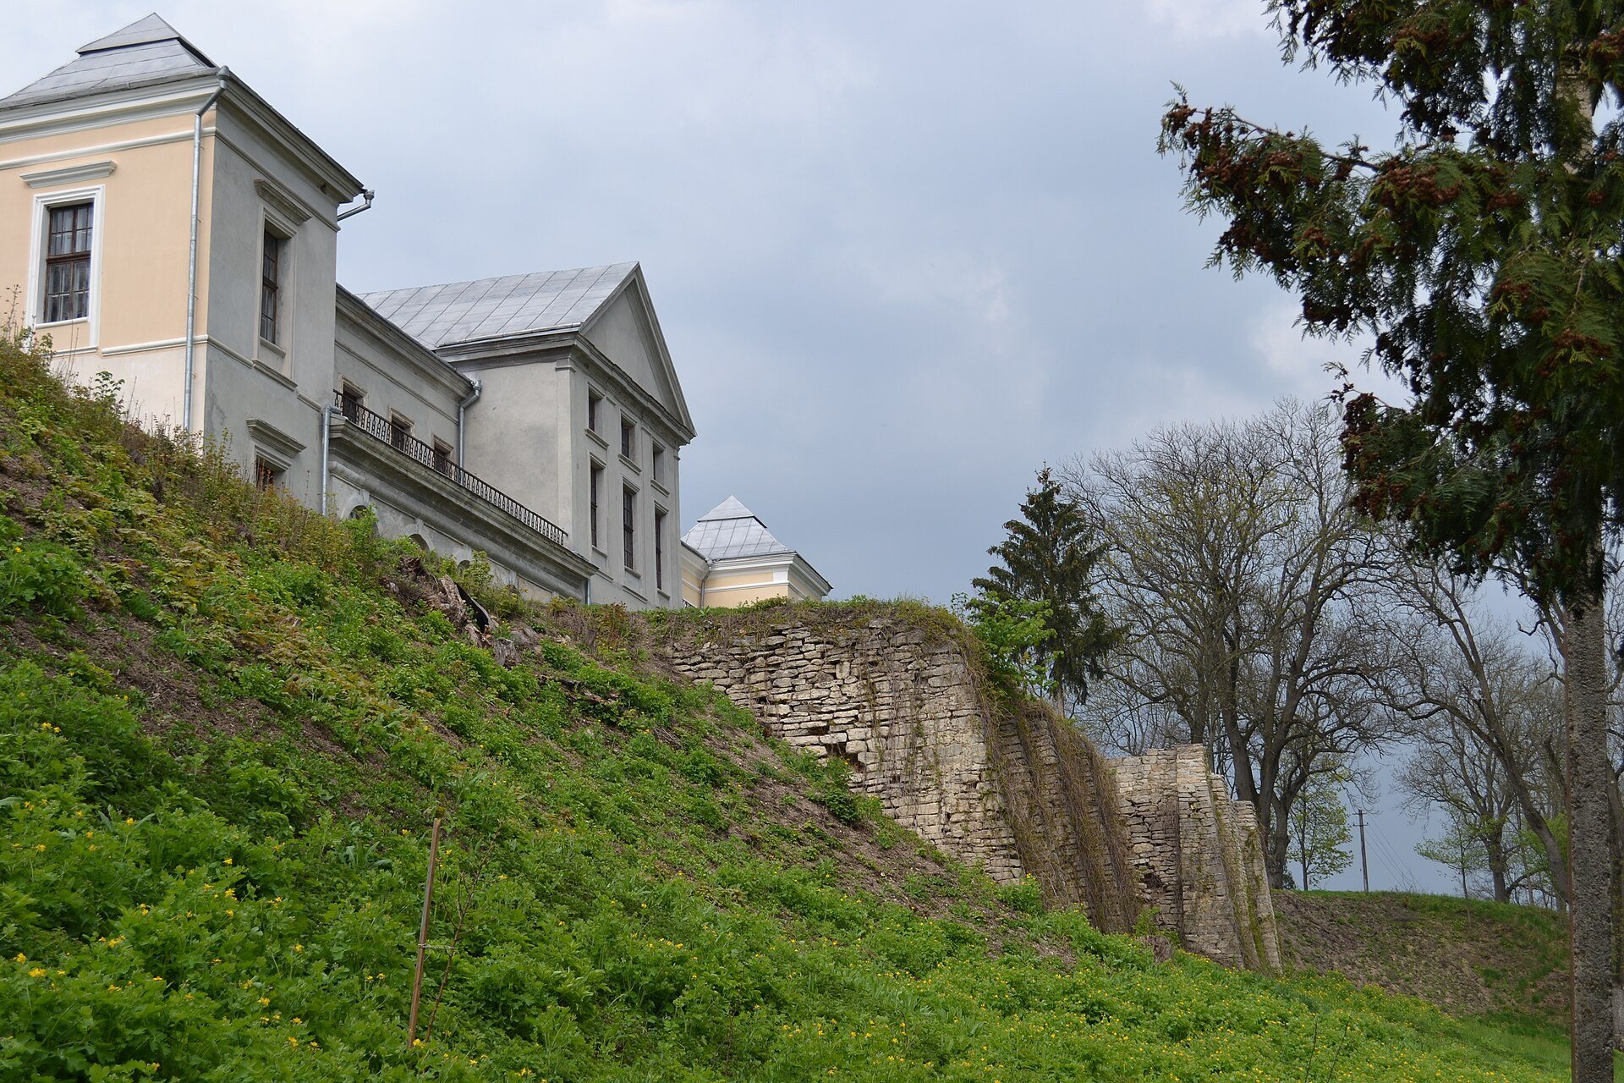
Vyshnivets Palace occupies a high escarpment above a ravine associated with the Horyn River. The surviving complex retains the relationship between a fortified enclosure, a formal residence, and a park. Bastion defenses surround the palace, while the buildings and grounds are arranged through a sequence of courts that reflects a French spatial model.
Fortifications and courts
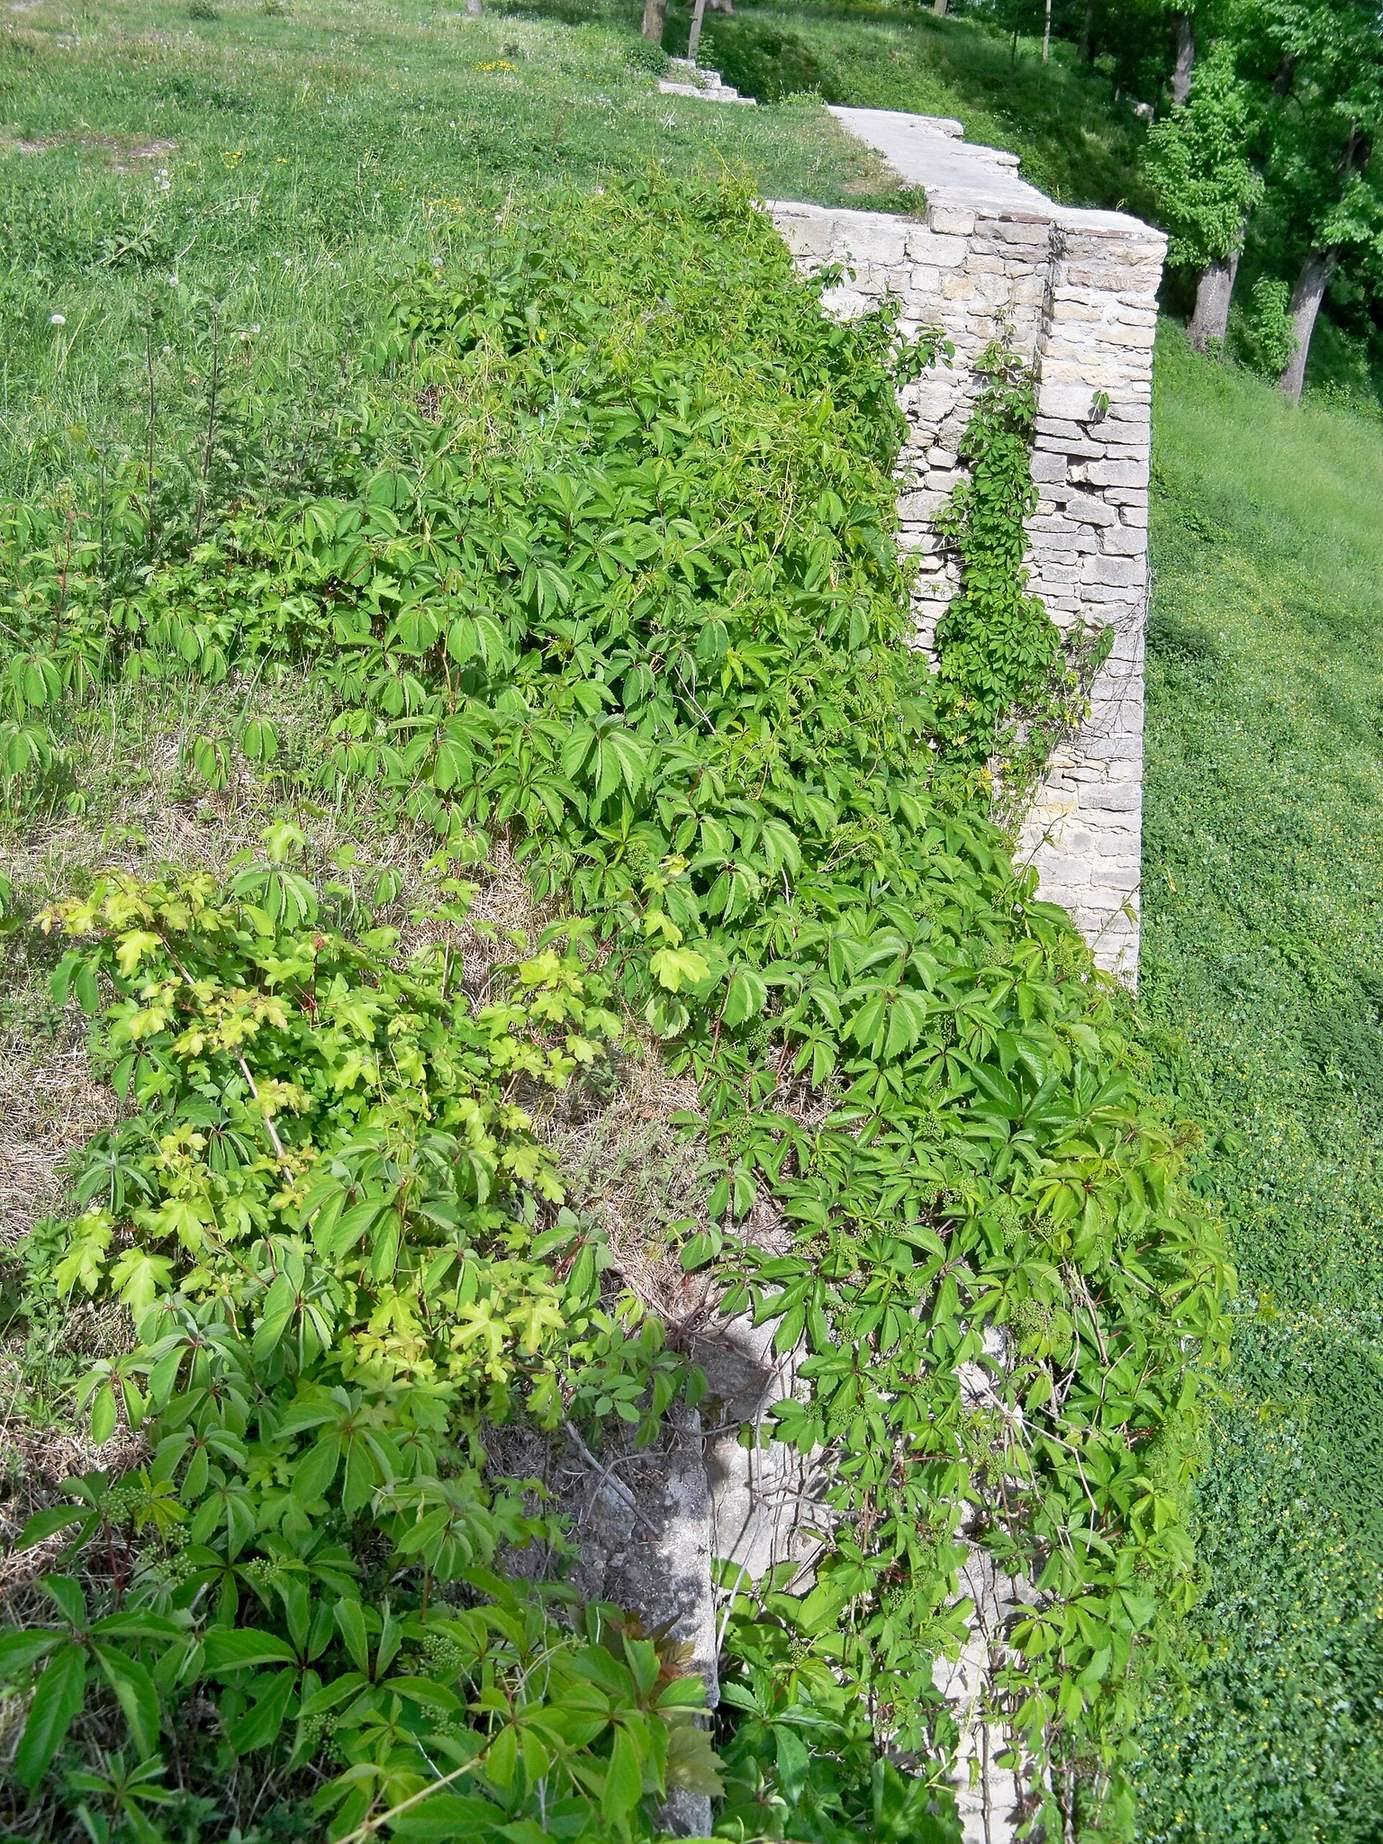
The defensive system includes three large projecting bastions and a smaller fourth bastion on the river side. A bastion is a projecting defensive platform designed so that walls and neighboring bastions could support one another with gunfire. These defenses belong to the complex’s development from a castle into a palace enclosed within a fortress.
The palace and park form a hierarchical progression from an outer approach court to the formal honor court in front of the principal residence. This arrangement expresses the complex’s conception as a “palace in a fortress,” joining residential display with the older military framework.
Palace architecture
Horseshoe plan and facades
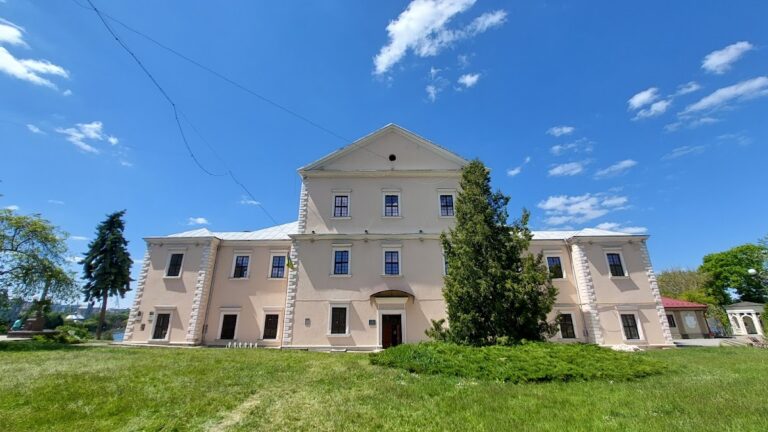
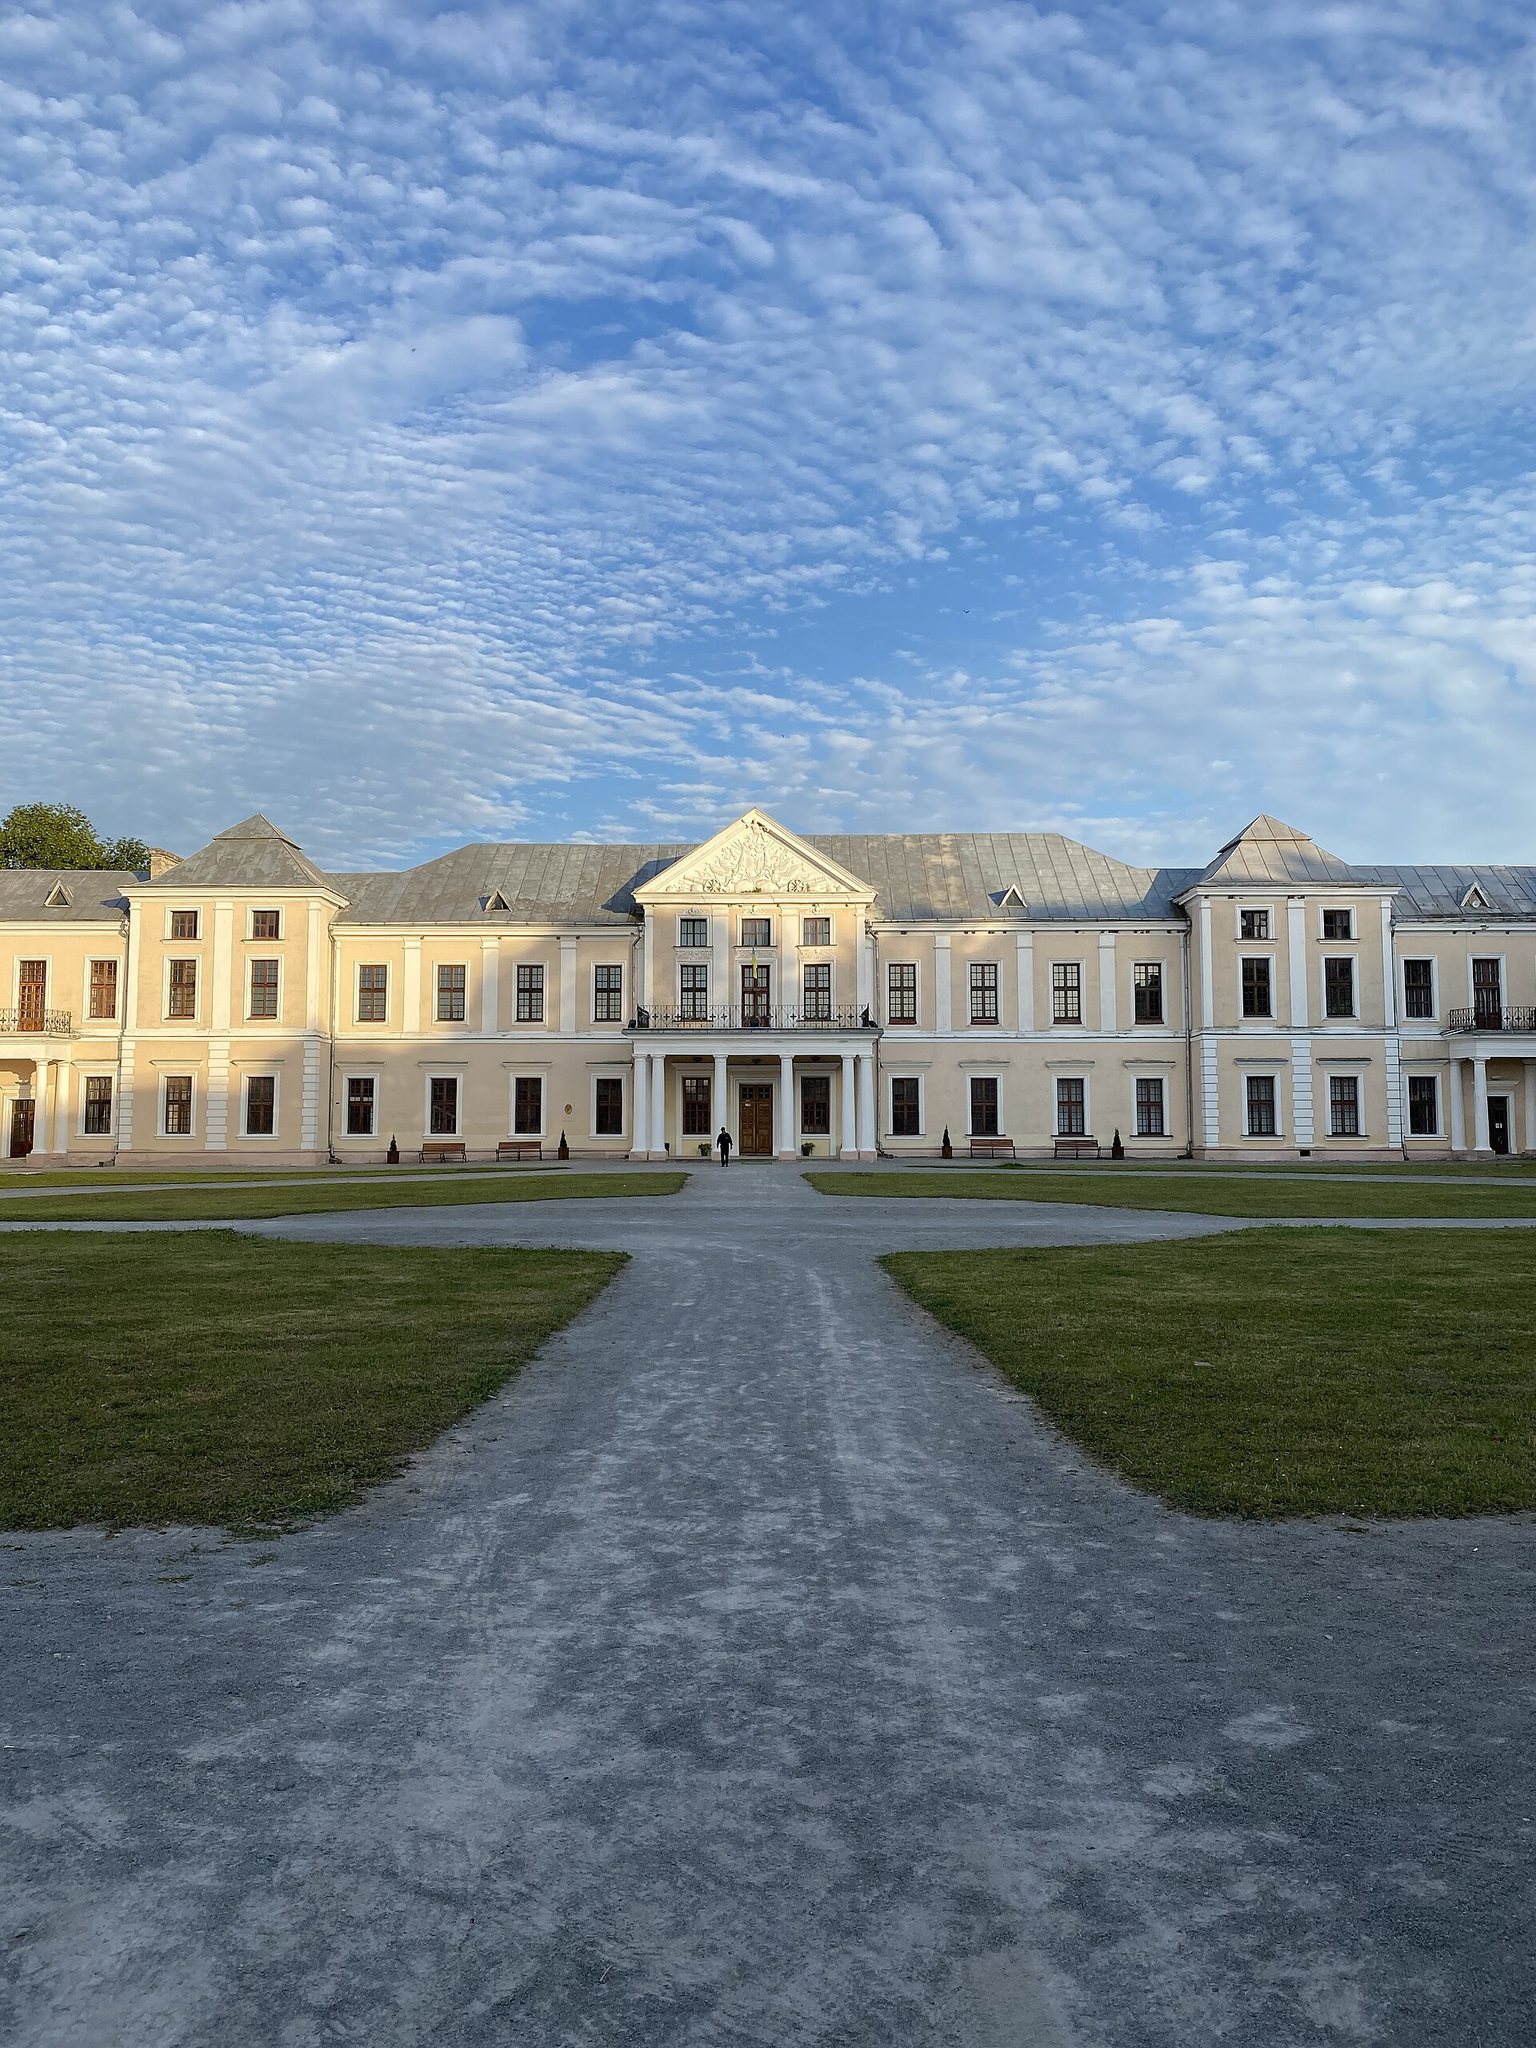
The palace has a symmetrical horseshoe-shaped plan. Its central body rises two storeys and is flanked by lower side wings and projecting corner structures known as alkierz, which function as chamber-like or tower-like elements. The building combines late Baroque and Classical features, while Baroque and Rococo elements remain part of its architectural character.
On the principal facade, a central projecting section, or avant-corps, contains the formal entrance. It is crowned by a triangular pediment enriched with elaborate stucco ornament. The rear facade has arcaded galleries between the projecting sections. Monumental entrance gates imitate ancient triumphal arches.
Interior arrangement and collections
The interior was organized as a symmetrical mirror plan. A vestibule with stairs and a salon formed part of this arrangement, while ground-floor halls connected by broad arched passages created a mirror gallery. The gallery contained numerous works of art and was considered among the most imposing interiors of eighteenth-century private residences in the Polish-Lithuanian Commonwealth.
The documented collections included about 600 portraits associated with the Vyshnevetskyi, Potocki, Sanguszko, Czartoryski, and Ostrogski families, together with sculpture, antique furniture, Dutch tiles, weapons, and tableware. The library contained approximately 21,000 books. Much of this material later left the estate or was sold, including paintings taken to Paris and the library sold in 1852.
Park
The palace park was laid out beside the principal buildings in the English style. Its late-eighteenth-century arrangement is attributed to the gardener Mikler and formed part of the residence’s designed landscape alongside the fortified palace and its formal courts.