Chester Castle: A Norman Fortress and Neoclassical Government Complex



Site at a Glance
- Rating
- 4.3
- Popularity
- Low
- Country
- United Kingdom
- Primary era
- Medieval
- External website
- Open
- Eras represented
- Medieval, Early Modern, Modern
- Civilizations
- British, English, Norman
- Site type
- Military
- Remains
- Castle
On this page15 sections
History
Chester Castle is a medieval Norman castle in Chester, United Kingdom, built in 1070 by Hugh d’Avranches, the first Earl of Chester. It occupies the southwestern extremity of the area enclosed by the city walls and overlooks the River Dee. The castle may have replaced an earlier Saxon fortification, although that possibility remains unconfirmed. Its history extends from the Norman conquest through royal government, civil war, imprisonment, military use, and the creation of an important neoclassical complex.
Norman foundation and medieval expansion
The first castle was a motte-and-bailey fortification. A raised earth mound supported a wooden tower, while a defended enclosure formed the bailey. During the twelfth century, the wooden tower was replaced by a square stone tower later called the Flag Tower. A stone gateway was also built to give access to the inner bailey, the principal enclosed area of the castle.
Under Henry III in the thirteenth century, the castle’s defenses and accommodation were expanded. Walls were built around the outer bailey, the gateway through the Agricola Tower was blocked, and residential buildings were erected along the southern side of the inner bailey. These works included the Great Hall, which provided an important setting for the castle’s administrative and residential functions.
Later in the thirteenth century, during the reign of Edward I, a new gateway was constructed for the outer bailey. It had two half-drum towers, a drawbridge, and a moat eight metres deep. Royal chambers, a chapel, and stables were added during the same period, further developing Chester Castle as a royal and military center.
Prisoners, conflict, and civic administration
The crypt beneath the Agricola Tower was used at different times to confine prominent prisoners. They included Richard II, king of England from 1377 to 1399; Eleanor Cobham, wife of Humphrey, Duke of Gloucester; and Andrew de Moray, the Scottish military leader associated with the Battle of Stirling Bridge.
The castle also became involved in the Wars of the Roses, the fifteenth-century dynastic conflicts between the houses of Lancaster and York. In 1459, Lancastrian forces imprisoned the Yorkist commander John Neville, 1st Marquess of Montagu, after his capture at the Battle of Blore Heath. He was released after the Yorkist victory at Northampton in 1460.
An area outside the outer-bailey gateway, known as Gloverstone, was used to hand condemned criminals over to the city authorities for execution. The Great Hall was rebuilt in the late 1570s, reflecting the continued civic and administrative use of the complex after its medieval expansion.
During the English Civil War, the Royalists held Chester for King Charles I, while Parliamentary forces fought to establish Parliament’s authority. Parliamentary attacks took place in July 1643 and again in January and April 1645. The city and castle then endured a siege from September 1645 until February 1646.
After the Civil War, Chester Castle served as a prison, court, and tax office. In 1687, James II attended Mass in the chapel of St Mary de Castro. Chester Mint was established in 1696 in a building beside the Half Moon Tower and was managed by Edmund Halley, the English astronomer and mathematician associated with the comet later called Halley’s Comet. During the Jacobite Rising of 1745, a gun emplacement was built on the wall overlooking the river.
Prison reform and neoclassical rebuilding
By the later eighteenth century, much of the medieval castle had deteriorated. The prison reformer John Howard criticized the conditions, and Thomas Harrison was commissioned to design a new prison. Completed in 1792, the building was regarded as one of the best-constructed prisons in the country.
Harrison subsequently rebuilt the medieval Shire Hall as a neoclassical courthouse and designed new barracks, an armoury, and a monumental entrance called the Propylaeum. The broader program of neoclassical construction took place between 1788 and 1822, while Harrison’s own buildings were completed between 1788 and 1813. Architectural historian Nikolaus Pevsner later described Harrison’s work at the castle as one of the most powerful monuments of the Greek Revival in England.
Military depot and later preservation
In February 1867, the Irish Fenian activist Michael Davitt led an unsuccessful raid on the castle’s armoury in an attempt to obtain weapons. The army subsequently took control of the complex. Following the Cardwell Reforms of 1873, which reorganized the British Army and its depot system, Chester Castle became the depot for two battalions of the 22nd Regiment of Foot. Under the Childers Reforms, the regiment became the Cheshire Regiment in 1881, retaining its depot at the castle.
The crypt and chapel in the Agricola Tower had been used as a warehouse and ammunition store for approximately 200 years before they were reconsecrated in 1925 by the Bishop of Chester for use by the Cheshire Regiment. The chapel was refurnished in 1939, the same year that the regiment’s depot moved to Dale Barracks.
Today, the inner bailey is managed by Cheshire West and Chester Council on behalf of English Heritage. The Norman ruins, Agricola Tower, southern and western curtain walls, medieval towers, gun emplacement, Propylaeum, former Shire Hall, former barracks, former armoury, and officers’ mess have Grade I protection. Other walls, retaining walls, and forecourt railings have Grade II protection, while the Agricola Tower is also a scheduled monument, a nationally important archaeological or historic site protected under United Kingdom law.
Remains
Chester Castle combines fragmentary medieval fortifications with a group of neoclassical buildings. The surviving Norman elements occupy the more distant part of the complex beyond the Propylaeum, while the later formal entrance and civic buildings face Grosvenor Road. The medieval layout included an inner bailey, an outer bailey, curtain walls, gateways, towers, a moat, residential buildings, a hall, royal chambers, a chapel, and stables.
Medieval gateway and defensive remains
Agricola Tower
The Agricola Tower is a three-storey stone gateway tower built in sandstone ashlar and covered by a metal roof. Its ground floor contains a blocked gateway and a slightly projecting stair turret. Within the tower, the ground floor holds a crypt, while the first floor contains the chapel of St Mary de Castro. The tower therefore preserves both the defensive role of the medieval entrance and the religious and custodial functions that developed within it.
Chapel of St Mary de Castro
The chapel retains elements of Norman architecture and remains consecrated as the regimental chapel of the Cheshire Regiment. Its ceiling is covered with early-thirteenth-century frescoes, a form of mural painting applied to wet plaster. The paintings depict the Visitation, the Christian episode in which Mary visits Elizabeth, together with miracles of the Virgin Mary. Conservation work in the 1990s revealed these paintings.
Curtain walls and towers
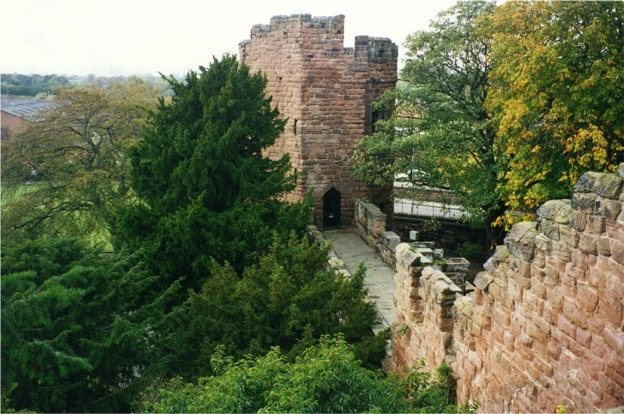
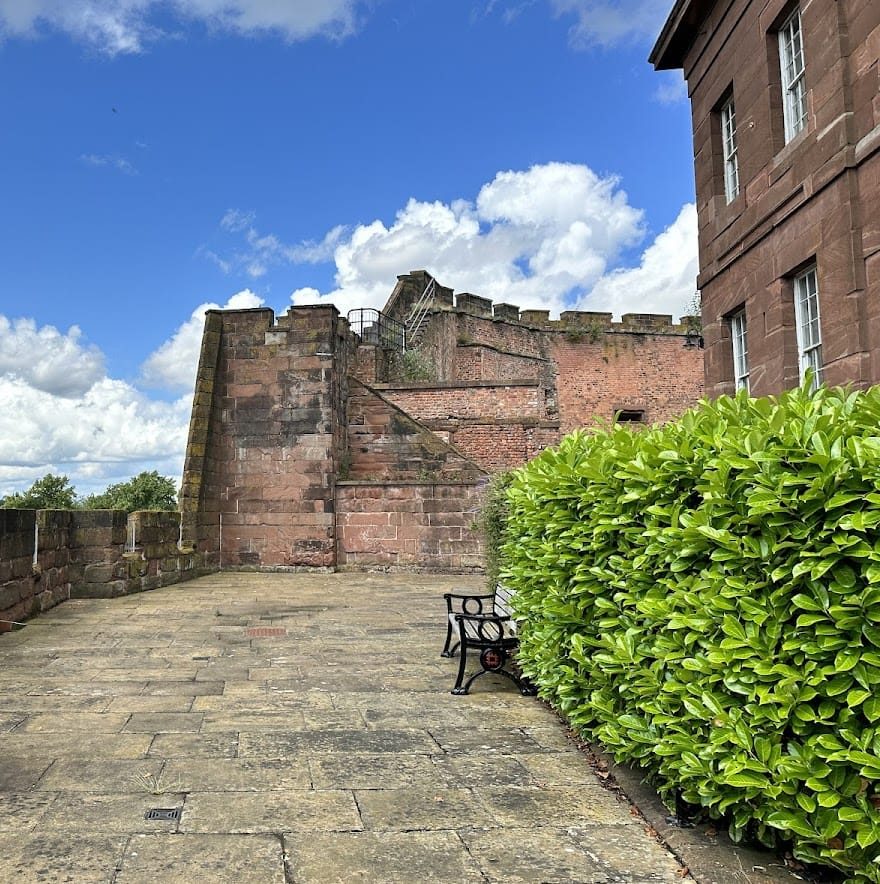
The southern and western curtain walls incorporate the Half Moon Tower, the Flag Tower, and the gun emplacement overlooking the river. The Flag Tower represents the twelfth-century replacement of the original wooden tower with a square stone structure. Other surviving or documented elements include medieval sections of curtain wall, retaining walls, and forecourt railings associated with Harrison’s later work.
Neoclassical buildings and courtyard
Propylaeum
The Propylaeum forms the entrance from Grosvenor Road. This monumental gateway consists of a massive entablature supported by widely spaced Doric columns and flanked by temple-like lodges. The Doric order is a classical architectural form recognized by its sturdy columns and simple capitals. The Propylaeum establishes the formal entrance to the later complex, in contrast to the more defensive character of the medieval remains.
Former Shire Hall
The former Shire Hall stands directly beyond the Propylaeum and now houses the Crown Courts. Its facade contains nineteen bays, with the central seven projecting forward to form a Doric portico. Harrison’s rebuilding gave the courthouse a neoclassical appearance while retaining its place within the historic castle complex.
Barracks and armoury
The former barracks block stands to the left of the Shire Hall. It houses the Cheshire Military Museum and an army cadet detachment. To the right is the building originally constructed as an armoury and later used as an officers’ mess. Both blocks are neoclassical and belong to the rebuilding program that transformed parts of the medieval site between the late eighteenth and early nineteenth centuries.
Courtyard statue
A statue of Queen Victoria stands in the castle courtyard. Made by Pomeroy and dated 1903, it forms part of the later military and civic setting preserved within the complex.