Weeting Castle: A High-Status Medieval Manor House in Norfolk


Site at a Glance
- Rating
- 4.2
- Popularity
- Low
- Country
- United Kingdom
- Primary era
- Medieval
- External website
- Open
- Eras represented
- Medieval
- Civilizations
- English
- Site type
- Domestic
- Remains
- Manor House
On this page11 sections
History
Weeting Castle is a ruined high-status medieval manor house in the United Kingdom, built around 1180 by Hugh de Plais in the architectural traditions of castle keeps and great towers. An Anglo-Saxon settlement had occupied the site in the 10th century, before Hugh acquired the estate through his marriage to Philippa Montfichet. Although later known as a castle, the building was primarily a grand domestic residence rather than a military fortress.
Foundation and design
Hugh de Plais probably intended the house to resemble the hall at Castle Acre Castle, which was being redeveloped by his feudal lord, Hamelin de Warenne, Earl of Surrey. The comparison reflects the building’s high status and its connection with the architectural ambitions of powerful medieval landholders. Weeting was designed as a substantial residence, combining private chambers, a great hall, service rooms, and a separate kitchen.
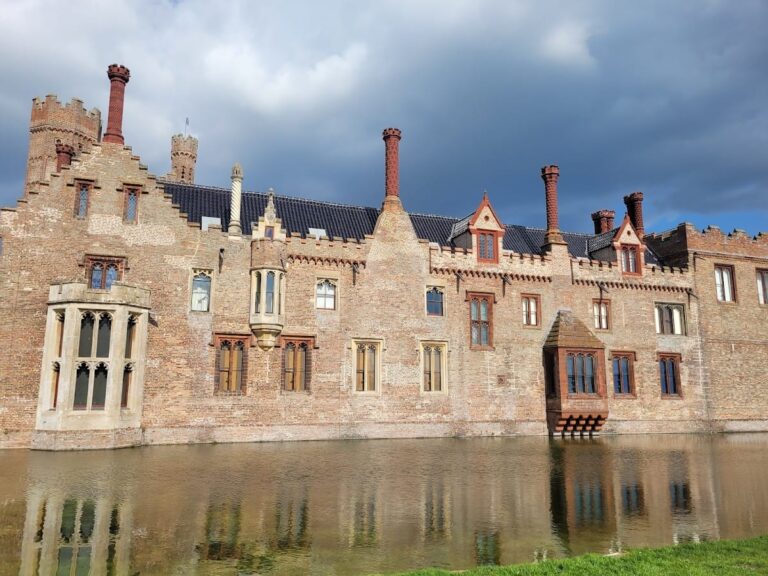
A moat was dug around the site in the mid-13th century. It was not primarily intended for defence, but instead framed the house and conveyed the wealth of its owners. The water-filled boundary placed the residence within a carefully defined setting while preserving its essentially domestic character.
Decline and later history
The male line of the Plais family ended in the late 14th century. Weeting Castle ceased to be used during this period and fell into ruin. Through the marriage of Margaret Plais, the manor passed to John Howard, Earl of Norfolk, linking the estate to another prominent aristocratic family.
From 1770, the ruins became an ornamental feature in the grounds of nearby Weeting Hall, a country house rebuilt by Charles Henry Coote, Earl of Mountrath. In 1926, the Ministry of Labour acquired Weeting Hall for use as a residential work camp and obtained Weeting Castle as part of the estate. Trainees cleared the castle of undergrowth, while Weeting Hall itself was demolished in 1954.
Excavations undertaken by the Ministry of Public Works between 1964 and 1966 revealed and clarified the surviving remains, after which the masonry was consolidated. English Heritage now manages the site. It is protected under UK law as a scheduled monument, a designation applied to places considered archaeologically or historically important. Historic England identifies Weeting Castle as a rare surviving example of a high-status 12th-century manor house, and Brian Cushion and Alan Davison describe its design as a fine example of an early medieval house.
Remains
The ruined manor house stands about 750 metres north of Weeting village in Norfolk. Built chiefly from flint, it measured approximately 30 by 14 metres overall. Its plan ran from south to north through three principal sections: a three-storey chamber block, the main hall, and a service wing. A separate kitchen stood beyond the service wing, across a small enclosed courtyard.
Residential and communal buildings
Chamber block
The southern chamber block, or tower, had thick walls made from flint rubble and ashlar, carefully dressed stone masonry. Its ground floor formed an undercroft, a supporting lower space beneath an upper room. Above it was a solar, the group of private living chambers in a medieval great house. An external staircase probably gave access to the first floor, while an internal newel staircase in the north-west corner connected the different levels. Parts of the rubble cores and fragments of ashlar survive.
Great hall
The two-storey hall measured approximately 14.7 by 12 metres internally. Wooden arcades ran along both sides, creating narrow aisles where benches would have stood. At the northern end, a raised dais was framed by blind stone arcading and probably supported the great table. Similar arcading stood at the opposite end, and doors probably connected the hall with the service block to the north. Sections of the hall’s rubble core remain.
Service wing and kitchen
The service block measured approximately 12 by 3.4 metres internally and contained a pantry and buttery. Its position beside the hall supported the preparation and distribution of food within the household. The separate kitchen stood beyond the service wing across a small courtyard, a layout that reduced the risk of fire to the principal building. Foundations of the service block survive, while the kitchen has no surviving above-ground remains.
Moat and later estate features
Moat and island
A moat approximately 10 metres wide surrounded the site and enclosed an island measuring about 85 by 60 metres internally. The island was reached by a bridge on the west. Access is now provided by an earth causeway in the north-west corner, which may date from the creation of Weeting Hall in the 18th century. The moat still partially floods during winter.
Ice house
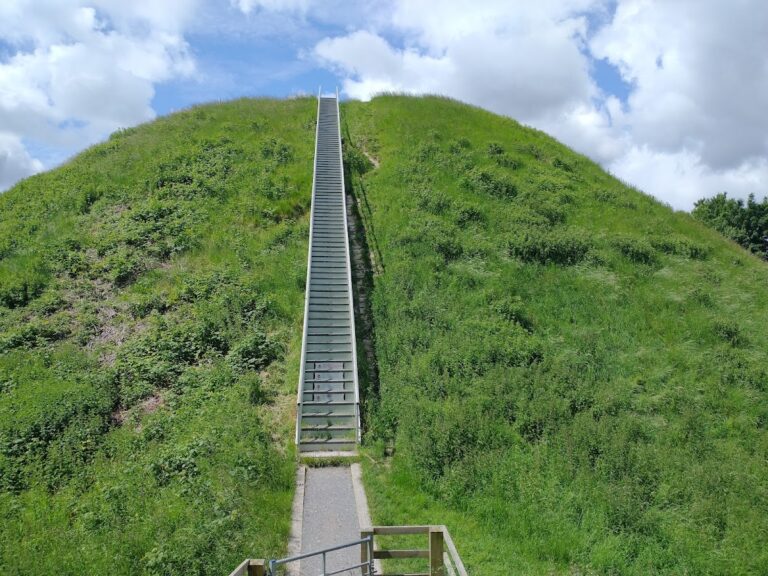
The former Weeting Hall ice house survives on the island as a brick-and-earth mound approximately 16 metres across. It was used to store ice harvested from the moat, adding a later estate feature to the medieval site’s surviving landscape.