Grodziec Castle: A Late Gothic Fortress and Ducal Residence in Poland

Site at a Glance
- Rating
- 4.8
- Popularity
- Medium
- Country
- Poland
- Primary era
- Medieval
- External website
- Open
- Eras represented
- Medieval, Early Modern, Modern
- Civilizations
- Holy Roman Empire
- Site type
- Military
- Remains
- Castle
On this page14 sections
History
Grodziec Castle is a late Gothic castle in Poland, built on a steep basaltic hill near Grodziec village at 389 metres above sea level. The site began as a defensive stronghold of the West Slavic Bobrzanie tribe, first mentioned in 1155, and construction of the castle began in 1159. By 1175, Grodziec and its castle belonged to Bolesław I the Tall, a Silesian Piast duke.
Medieval Expansion
Bolko I of Świdnica-Jawor expanded the castle between 1296 and 1301. Ownership later passed through Duke Bolesław III the Wasteful, the knight Budziwój of Niedźwiedzice and Chojnów, and the Legnica dukes Frederick I and Frederick II. During the Hussite Wars, fifteenth-century conflicts involving followers of the Bohemian religious reformer Jan Hus, Hussite forces captured and plundered Grodziec.
Under Frederick I, the site became a substantial masonry fortress modelled on Legnica Castle. The earlier castle had a hexagonal plan with corner towers and a four-sided central donjon, the principal fortified tower of a medieval castle. Stone became the main building material during one of the medieval expansions.
Renaissance Fortress and Destruction
Between 1522 and 1524, the castle was enlarged in the Renaissance style under the direction of Wendelin Rosskopf of Zgorzelec. Leonard von Skopp held Grodziec during the second half of the sixteenth century, followed by Henry XI of Głogów.
A major part of the castle was destroyed by fire in September 1633 during the Thirty Years’ War, the European conflict fought principally between 1618 and 1648. Repairs continued intermittently between 1633 and 1672, while the complex increasingly fell into ruin.
Later Owners and Early Public Presentation
Emperor Leopold I acquired Grodziec in 1675 and transferred it in pledge to Count Walter von Gallas in 1680. Later owners included Baron Hans von Frankenberg from 1700, Field Marshal Count Frederick Leopold von Gessler from 1749, and Count Hans Heinrich VI von Hochberg from 1800.
Under Hans Heinrich VI von Hochberg, sections of the palatium, the principal aristocratic residence within a fortified complex, were rebuilt. Several halls were filled with historical objects and opened to visitors, making Grodziec one of the earliest European monuments deliberately adapted for public visitation. Wilhelm Christian Benecke of Berlin acquired the estate in 1823.
Twentieth-Century Conservation
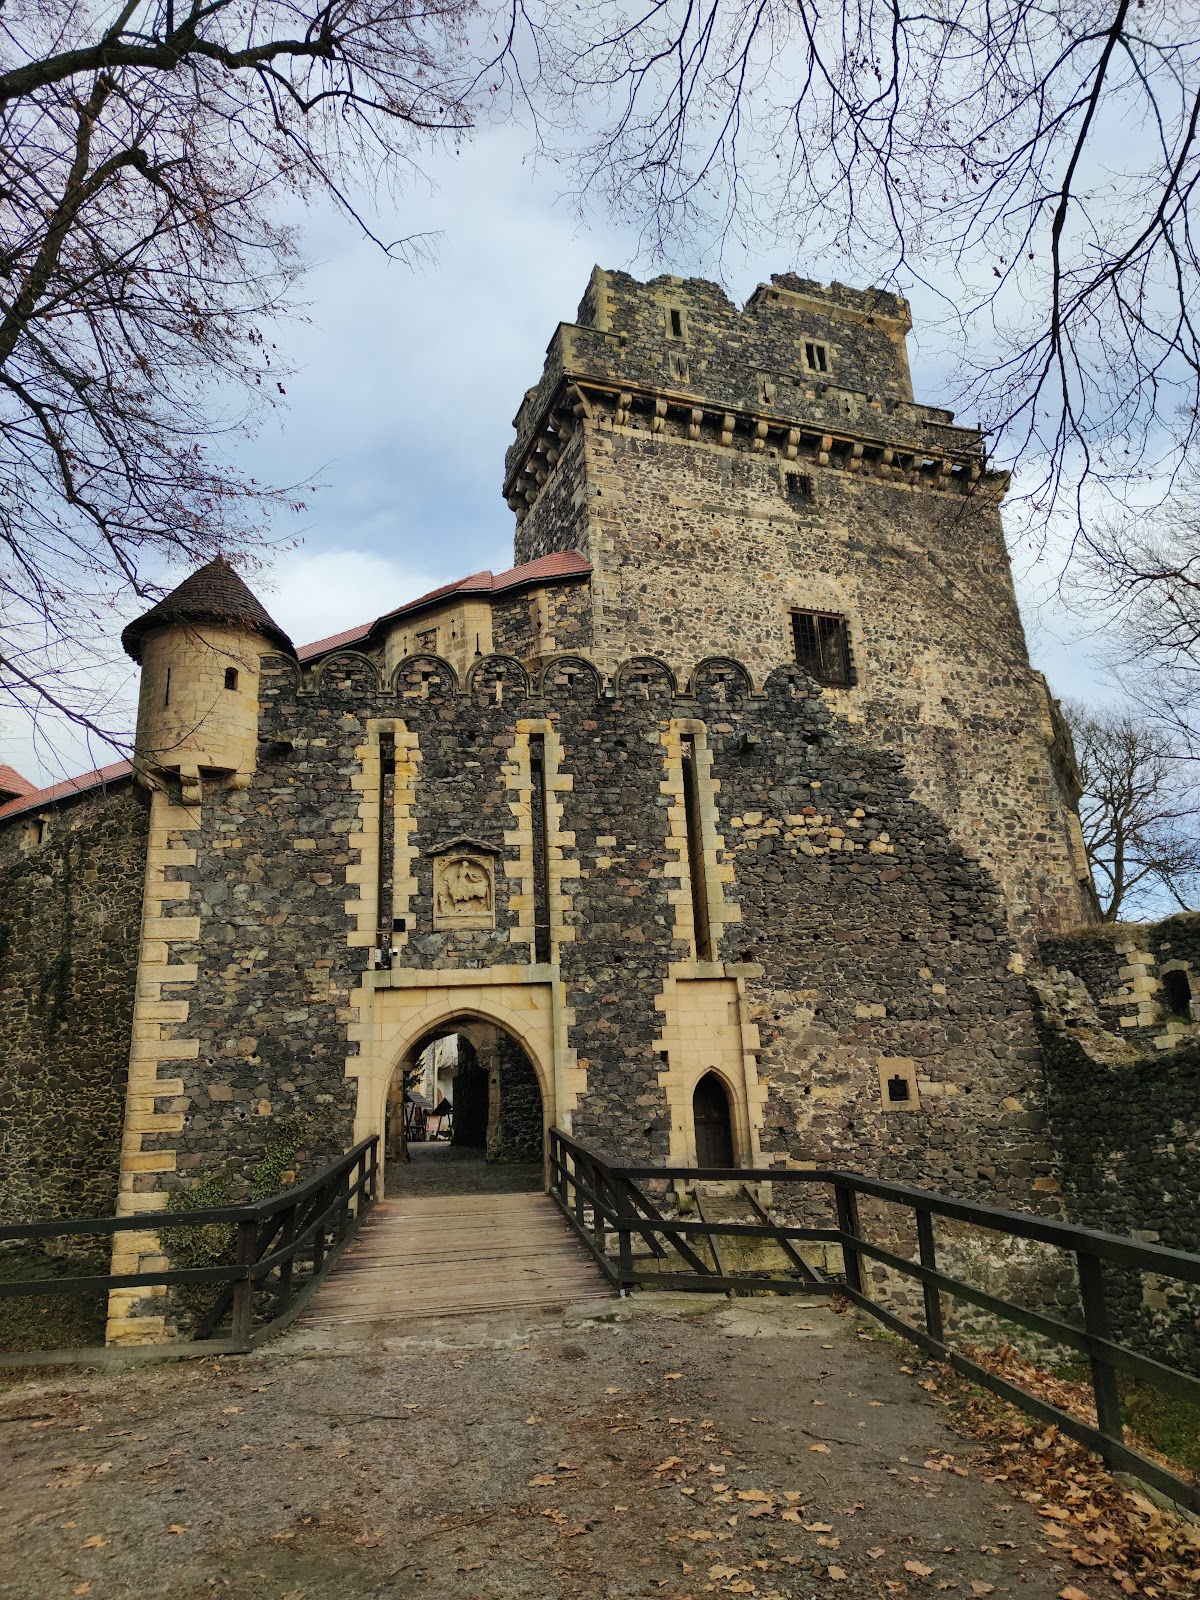
Willibald von Dirksen purchased the estate in 1899 and commissioned the architect and castle researcher Bodo Ebhardt to investigate the ruins and prepare a restoration design in 1906. Work lasted two years. The donjon, the south-eastern walls with adjoining buildings, and remains in the lower castle were conserved as permanent ruins. The palatium received a new roof, while the gates, perimeter walls, and wall-top walkways were restored or rebuilt.
Herbert von Dirksen was the castle’s last owner. A Nazi politician and close associate of Adolf Hitler, the dictator of Nazi Germany from 1933 to 1945, he frequently stayed at Grodziec between 1939 and 1945, including during the final months of the Second World War. After his capture, Soviet forces interrogated him; German officers then took him behind the front line, and he eventually made his way into the German Reich.
In 1945, objects from museums in Wrocław and from the Berlin State Library were stored at the castle. The Złotoryja County administration owned Grodziec in the 1960s, and Złotoryja Gmina acquired it in 1978. The castle is currently leased by Zenon Bernacki. It entered Poland’s national register of historic monuments in 1951 and was also recorded under a 1959 registration. Grodziec is recognised as a Polish cultural-heritage site.
Remains
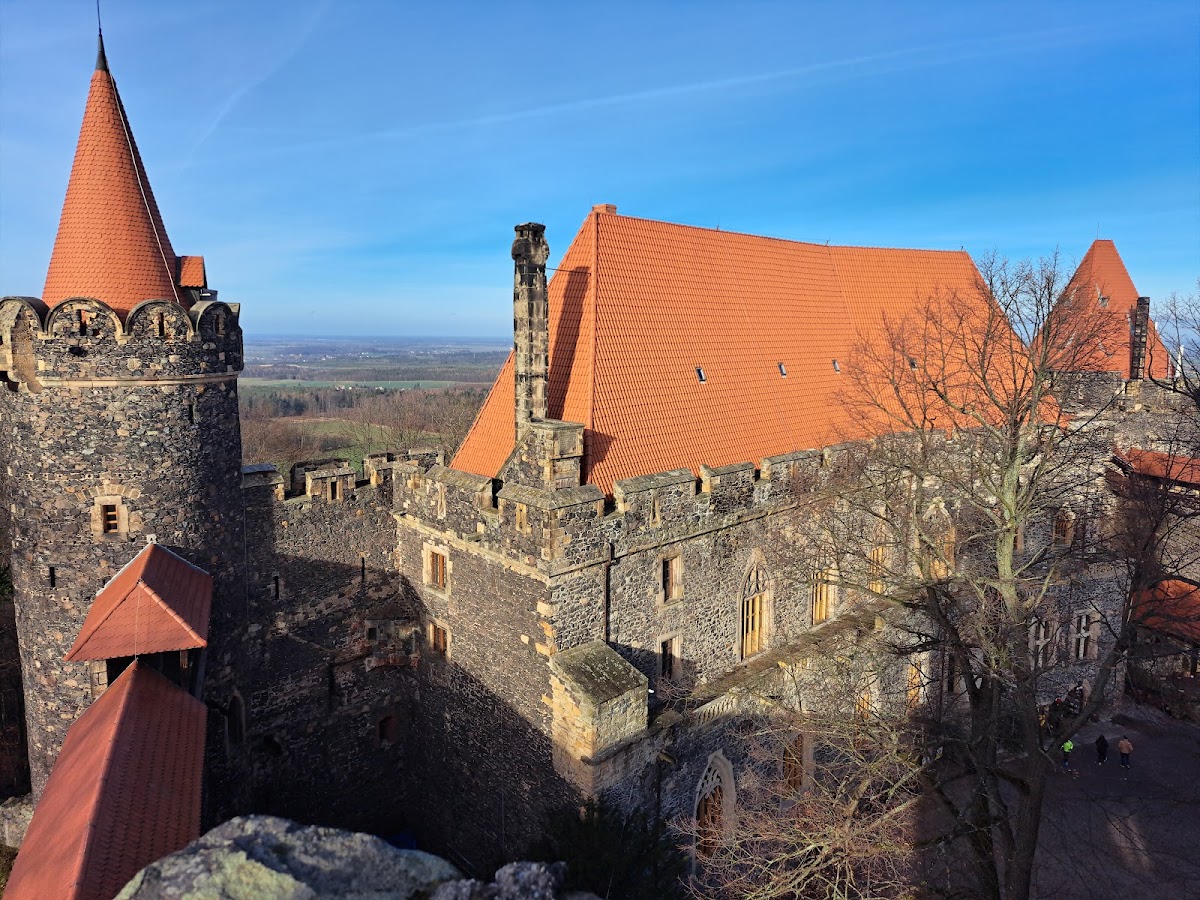
The castle complex comprises an upper castle and a forecastle, an outer fortified area protecting the main castle, together measuring approximately 270 by 140 metres. The listed usable area is 37,800 square metres. The upper castle forms an irregular hexagon, with the main palace, northern tower, and southern donjon as its dominant elements.
Upper Castle Defences
Palatium

The palatium bends at an angle of 30 degrees and is one of the few surviving ducal residences in Silesia. Its walls are approximately 5 metres thick at the base and 2 metres thick on the first floor. The first and second floors served residential purposes, as shown by window openings formerly fitted with stained glass. A new roof secured the building during the early twentieth-century conservation work.
Donjon
The square donjon rises more than 26 metres and has six levels, with a base measuring 16 metres on each side. It was retained as a permanent ruin during the early twentieth-century conservation campaign, preserving the massive southern tower as part of the castle’s defensive composition.
Old Tower and Wall Defences
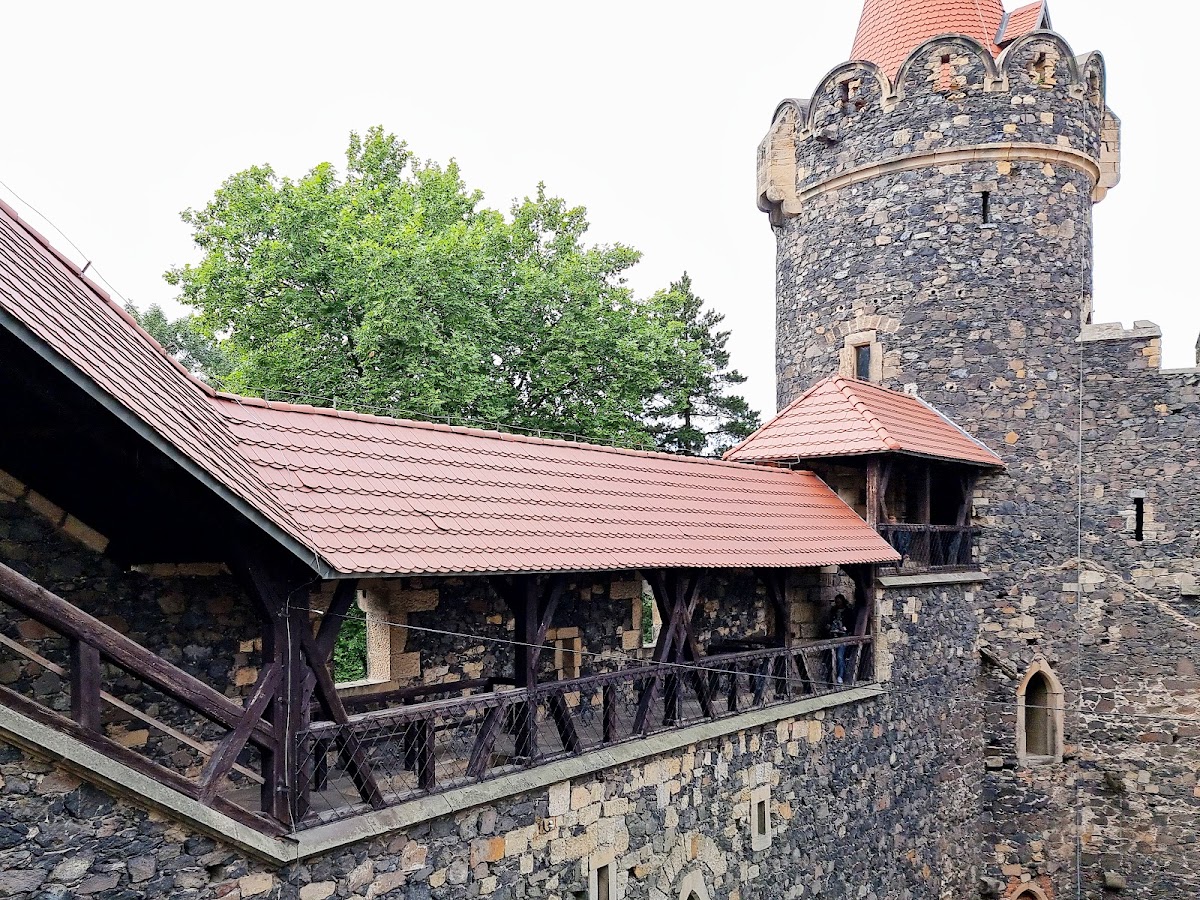
The smaller Old Tower has a hipped roof. Below it, a defensive gallery contains rectangular crenellations, battlements formed by alternating raised sections and openings, together with openings for shooting. Wooden terraces and galleries once connected the towers with the palatium. Projecting bastions, fortifications designed to strengthen defensive fire, and caponiers, covered or projecting positions protecting a ditch or approach, reinforced the castle. Small flanking towers provided additional protection for the forecastle.
Interior Rooms and Water Supply
Lower Levels and Great Hall
The lower level of the main castle contains a drinking-water reservoir and cellars that formerly housed a beer hall, storeroom, and dining room for servants. Guest rooms occupied the ground floor, which after reconstruction also contained an inn for travellers and a kitchen. The same level includes the larger Great Hall and a smaller room with a Gothic fireplace decorated with creatures resembling lions.
Chapel and Knights’ Hall
A chapel occupies the northern part of the second floor. Beside it lies the Knights’ Hall, the castle’s most representative chamber. Gothic portals lead from the hall to neighbouring rooms that formerly contained the duchess’s apartments and those of her court.
Upper Gallery and Courtyard Well
The highest level of the palace contains a defensive gallery with a crenellated wall-walk. A well stands in the courtyard, where hundreds of objects dating from the late Middle Ages through the twentieth century were found. Its precise function remains uncertain, and it may have been a cistern designed to collect water for use during a siege.