Otmuchów Castle: A Medieval Fortress and Episcopal Residence

Site at a Glance
- Rating
- 4.5
- Popularity
- Low
- Country
- Poland
- Primary era
- Medieval
- External website
- Open
- Eras represented
- Medieval, Early Modern, Modern
- Civilizations
- Holy Roman Empire, Kingdom of Prussia
- Site type
- Military
- Remains
- Castle
On this page19 sections
History
Otmuchów Castle in Poland is a medieval fortress and former episcopal residence, first securely associated with the Bishopric of Wrocław in 1155. It is one of the oldest castles in Silesia and combines medieval defensive remains with Renaissance and Baroque alterations. Positioned on the southern frontier of the bishopric’s territories, it sheltered Wrocław’s bishops and later formed part of the political history of the Princes of Neisse and Dukes of Grottkau.
The castellany and episcopal stronghold
A castellany was a medieval territorial and administrative district centered on a fortified residence and governed by a castellan. Otmuchów was associated with such a district by the mid-twelfth century. In 1155, Pope Hadrian IV issued a formal protective document that placed Otmuchów and its surrounding land under the authority of the Wrocław bishops. The association may have belonged to the wider history of the bishopric, whose foundation reached back to 1000, but Otmuchów’s secure documentary record begins with the 1155 confirmation.
Pope Innocent IV’s 1245 document listed the castle together with its market, estates, and associated properties. A charter from 1261 confirms that a castellan was present. The castle was probably destroyed during the Mongol invasion of Silesia in 1241, after which its defensive and administrative role continued through reconstruction and development.
From the second half of the twelfth century, Otmuchów served as an important defensive point and frequently provided shelter for the bishops of Wrocław. Bishop Thomas I described it in 1263 as a special castellany of the bishopric. During his conflict with Duke Henry IV of Wrocław at the end of the thirteenth century, Bishop Thomas II used the castle and called Otmuchów a special possession of the bishopric in 1283.
Territorial change and medieval rebuilding
In 1290, Otmuchów gradually lost its precedence within the bishopric’s Neisse territories, although it remained an important fortress on their southern boundary. During the fourteenth century, the Wrocław bishops became prince-bishops, meaning that they exercised secular territorial rule as well as ecclesiastical authority. They also held the positions of Princes of Neisse and Dukes of Grottkau.
Bishop Preczlaw of Pogarell, who held office from 1342 to 1376, enlarged the castle and adapted it for use as a court residence. Major works, built according to the plan of the earlier fortress, took place broadly between 1341 and 1376. The diocese prospered under Preczlaw’s administration and became known as the “golden bishopric.” Otmuchów housed episcopal treasures and valuables during this period. The castle’s regional role declined further as the bishopric acquired additional territories and fortresses, including Grottkau in 1344 and Jauernig. Elger Speil is recorded as castellan in 1352.
In the fifteenth century, the Hussites, followers of the reform movement associated with Jan Hus that became a major military and religious force in Bohemia, plundered and ravaged Otmuchów. They captured the castle in 1430 and occupied it for several years, strengthening its military function. They were permitted to withdraw after receiving money and eventually left after being paid 1,100 score of Bohemian groschen. Bishop John IV Roth carried out the last major medieval rebuilding in 1484 and 1485, including improvements to the defenses.
Renaissance residence and wartime destruction
Bishop Andreas von Jerin, who served from 1585 to 1596 and was a patron of the arts, transformed the medieval fortress into a Renaissance residence. New wings and decorated interiors changed the character of the complex while retaining its defensive foundations. During the Thirty Years’ War, a major European conflict fought from 1618 to 1648, the Swedish army attacked and destroyed the residence. The Wrocław bishops subsequently rebuilt the damaged castle.
At the beginning of the Silesian Wars in 1741, eighteenth-century conflicts in which Prussia fought for control of Silesia, the northern and western sides were destroyed. The castle was later restored only in part, and the bishop left the town after Prussia seized it. Following the Silesian Wars, the castle ceased to function as a residence and became an administrative center. Baroque building works altered the complex during the eighteenth century.
Secularization and municipal ownership
Secularization in 1810 ended the Bishopric of Wrocław’s ownership and transferred the castle to the Prussian state. It became part of the Ottmachów estate, also called Klein-Vorwerk, which included the castle, a manorial estate, and a village. A manorial estate was an agricultural property organized around a landlord’s residence and dependent landholdings. Around 1861, the estate covered 640 Morgen, a historical land measure whose exact area varied by region and period. Its reported holdings included 440 Morgen of arable land, 50 Morgen of meadows, and 150 Morgen of woodland, together with 34 cattle and 400 sheep.
In 1820, the estate and castle were granted to the Prussian minister and diplomat Wilhelm von Humboldt as a royal endowment for his political service. Humboldt ordered the demolition of the south-west wing so that its materials could be used to rebuild and secure the better-preserved part of the castle. The cleared area became a garden. His grandson, Bernard von Humboldt-Dachroeden, sold the castle to the municipality of Otmuchów in 1929.
Construction of the Otmuchów Reservoir during the 1920s submerged large parts of the associated estate, and the property consequently passed to the town. The municipality adapted the surviving buildings for tourism by 1935, and the castle continues to operate as a castle hotel. It is regarded as a landmark of Otmuchów and as a symbol of roughly eight centuries of shared history with the Bishopric of Wrocław.
Remains
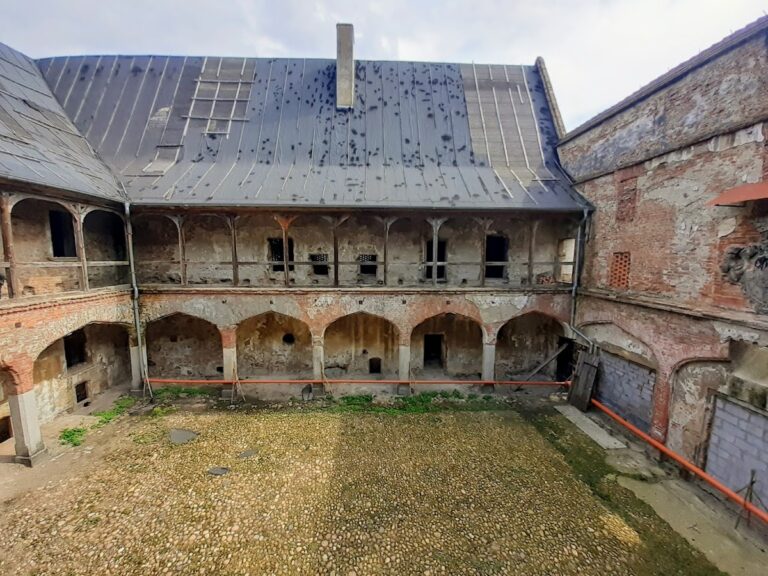
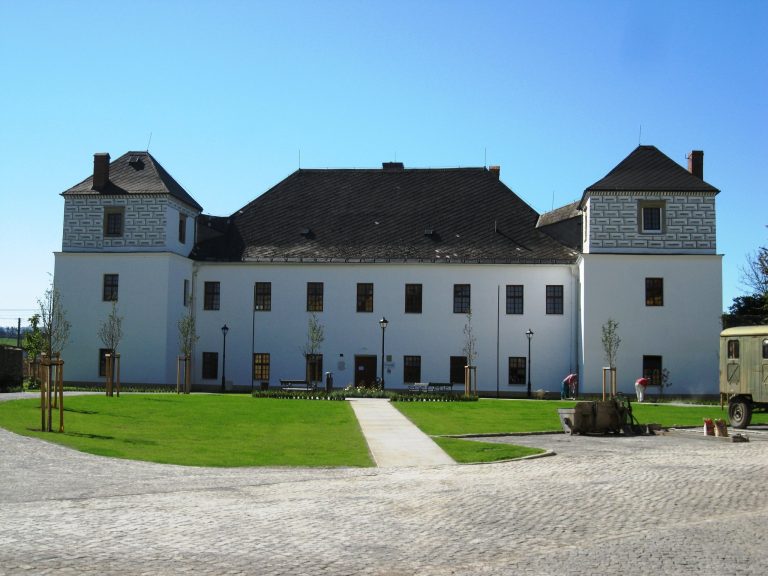
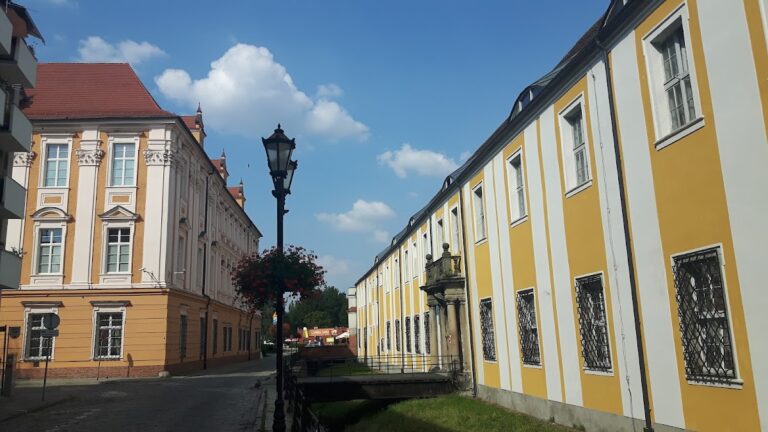
Otmuchów Castle stands on a granite hill about 225 metres above sea level, above the surrounding area on the Glatzer Neisse at the southern edge of Otmuchów in Upper Silesia. Its surviving fabric brings together a medieval rectangular core, defensive walls and a tower, Renaissance wings around an inner courtyard, and Baroque changes to the buildings and approaches. The surviving complex represents part of a larger castle whose south-west wing was demolished in the nineteenth century.
Medieval core and defenses
Original castle building
The original medieval castle occupied the area now forming the eastern part of the north wing. It was a three-storey rectangular building measuring approximately 11.5 by 22 metres. The building formed the core of later rebuilding, allowing the fourteenth-century expansion and subsequent residential changes to develop from the earlier fortress plan.
Medieval tower and defensive works
A tall four-sided tower survives from the medieval period. Its upper section was crowned with machicolations, projecting defensive structures with openings through which defenders could drop objects or discharge weapons onto attackers. The castle was linked to defensive walls and enclosed by a moat. Later military rebuilding added artillery loopholes, bastions, which are projecting fortifications designed to support defensive fire, and a new gate passage.
The north wall of the tower carries the coat of arms of Bishop Andreas von Jerin, flanked by figures of Saint John the Baptist and Saint John the Evangelist. Rooms used for prisoners survive within the castle, connecting the tower and interior spaces with the complex’s defensive and custodial functions.
Renaissance wings and decoration
Courtyard wings
During the sixteenth century, west and south wings were added to enclose the inner courtyard. Arcaded cloisters connected the new ranges, while the rooms received Renaissance interiors. Their portals were decorated with plant and animal motifs executed in sgraffito, a technique in which layers of differently colored plaster or coating are scratched through to reveal contrasting designs.
Renaissance ceilings
Fragments of Renaissance ceilings survive from the turn of the sixteenth and seventeenth centuries. They consist of moulded beams covered with floral paintings, preserving part of the decorative character created when the medieval fortress was adapted as an episcopal residence.
Baroque interiors and access features
Entrance pavilion and horse stairs
Baroque alterations changed both the exterior and interior. Windows were enlarged, internal staircases were added, and a circular entrance pavilion was built on the courtyard side. Broad, shallow steps known as the “horse stairs” allowed a bishop to travel in a palanquin, a covered portable litter carried by bearers.
The original entrance consisted of three discreet stairways and a small side door. An old tradition holds that castle guests were greeted at this entrance with food and drink. Another internal staircase, also called the “horse staircase,” was made unusually shallow for attendants carrying the sick Bishop Philip von Sinzendorf, who served from 1732 to 1747.
Fireplace and concealed listening niche
A large fireplace has movable walls, with a niche behind it said to have been used to overhear conversations in the Knights’ Hall. This feature belongs to the castle’s group of dramatic interior spaces and traditions associated with its later residential history.
Prison rooms
The so-called Death Hall and the “Sinking” form particularly dramatic interior features. The Sinking is described as a small prison room with a movable trapdoor. According to the associated tradition, a condemned person was lured toward the opening and dropped about 20 metres onto pointed stakes near the tower foundations. Above it, the Hunger Cell is said to retain marks, drawings, and letters scratched by prisoners with their fingernails.
Park and Baroque pleasure palaces
Castle park
A small castle park occupies the area created by the demolition of the south-west wing. Alexander von Humboldt introduced foreign and rare trees and had them planted there, creating a landscaped setting beside the surviving castle buildings.
Pleasure palaces
The park contains two Baroque pleasure palaces built by Michael Klein, a builder associated with Baroque architecture, for the Wrocław bishops. The first was a hunting lodge constructed in 1703 and 1704. The second was built in 1706 and 1707 and now houses the Otmuchów municipal administration.
A pavilion-like structure resembling a garden gazebo was added beside the old deep well in the nineteenth century. Together with the medieval tower, Renaissance courtyard wings, Baroque additions, prison spaces, garden, and pleasure palaces, these remains reflect the castle’s transformation from fortified stronghold to episcopal residence and later civic property.