Roslin Castle: A Medieval Fortress in Scotland


Site at a Glance
- Rating
- 4.6
- Popularity
- Low
- Country
- United Kingdom
- Primary era
- Medieval
- External website
- Open
- Eras represented
- Medieval, Early Modern
- Civilizations
- Kingdom of Scotland
- Site type
- Military
- Remains
- Castle
On this page13 sections
History
Roslin Castle is a partially ruined medieval fortress near Roslin in the United Kingdom, built and developed by the Sinclair family during the fourteenth century. It stands above the River North Esk in Midlothian, a few hundred metres from Rosslyn Chapel and close to the site of the Battle of Roslin, where Scottish forces defeated the English in 1303.
The Sinclair fortress
The castle was fortified by the Sinclair, or St Clair, family, whose Norman or French origins were associated with possessions in Lothian by the medieval period. The date of the first construction remains uncertain. One tradition places it in the 1330s under Henry I Sinclair, Earl of Orkney and Baron of Roslin, while another dates the first castle to the late fourteenth or early fifteenth century. The site was nevertheless fortified during the fourteenth century.
Henry II Sinclair, the son of Henry I and the second Earl of Orkney, built a new keep in the late fourteenth or early fifteenth century. The keep became the principal fortified residential tower of the castle. During the medieval period, Roslin also contained a scriptorium, a room or department used for copying manuscripts. Five St Clair family manuscripts dating from around 1488 are now preserved in the National Library of Scotland, including the Rosslyn-Hay manuscript, regarded as the earliest surviving prose work in Scots. A local legend says that the castle chaplain saved the manuscripts during a domestic fire in 1452 by lowering them from a window.
War, rebuilding, and later damage
Roslin Castle was burned in 1544 by the Earl of Hertford during the War of the Rough Wooing, the sixteenth-century conflict in which English forces attacked Scotland. The keep was almost completely destroyed, leaving one substantially preserved ruined wall. The castle was rebuilt in the late sixteenth century. In 1591, the Laird of Roslin, a Scottish landowner and estate proprietor, was forfeited, and William Leslie held the castle for the Earl of Huntly. The rebel Earl of Bothwell reportedly stayed there briefly before leaving hurriedly, abandoning coffers containing clothing and silver plate.
The upper part of the east range was renovated in 1622 with Renaissance details, including carved surrounds around its doors and windows. The castle was attacked again in 1650, when artillery commanded by General George Monck, Oliver Cromwell’s commander in Scotland, damaged the structure. A Reforming mob caused further damage during the Glorious Revolution of 1688, the political change of monarchy that brought William and Mary to the English and Scottish thrones and was accompanied by conflict and unrest.
Decline, restoration, and literary associations
Roslin Castle became dilapidated during the eighteenth century, although part of the east range remained habitable. James Erskine inherited the Rosslyn and Dysart estates in 1789 and adopted the surname St Clair-Erskine. The Rosslyn estate has been held by the Earls of Rosslyn since he inherited the earldom in 1805.
Architects Simpson and Brown restored the east range between 1982 and 1988. The castle remains partly habitable and is leased as holiday accommodation through the Landmark Trust by the 7th Earl of Rosslyn, a descendant of the Sinclairs. It is protected as a Scheduled Ancient Monument, a legally protected archaeological or historic monument in the United Kingdom, and is a Category A listed building, the highest level of protection for a building of national or international architectural or historic importance in Scotland.
The castle has also entered literary culture. Its associations include Sir Walter Scott’s poem Rosabelle, an eighteenth-century ballad titled Roslin Castle by Richard Hewitt of Cumberland, and Jane Porter’s historical novel The Scottish Chiefs, published in 1810.
Remains
Promontory and defensive approach
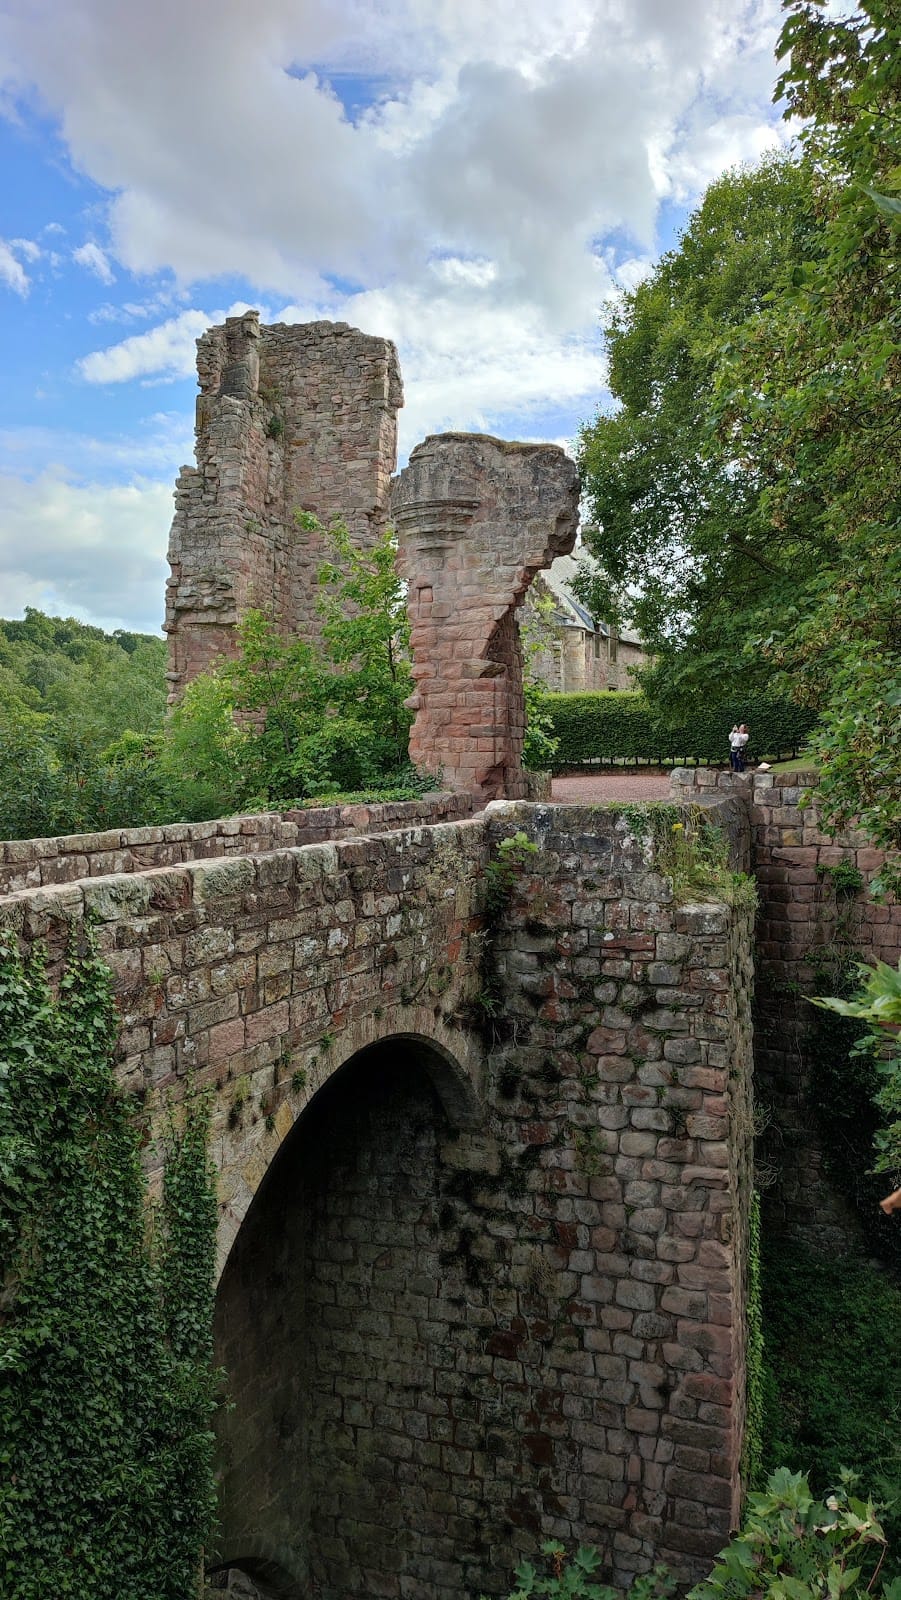
Roslin Castle occupies a steep rocky promontory above a loop of the River North Esk. The river protects the site on three sides, while the northern side was cut through to create an artificial ditch. The original approach crossed this ditch by a drawbridge and continued through a covered passage, or pend, in the small north range. The drawbridge was later replaced by a high permanent bridge, and the approach still passes through the ruined gatehouse.
Gatehouse and curtain walls
Gatehouse and north range
The gatehouse and north range survive as fragments of walling and one side of the entrance arch. A bartizan, a projecting defensive turret supported above the face of a wall or buttress, remains above the arch. These fragments preserve the line of the castle’s fortified entrance and its relationship to the approach across the ditch.
West curtain wall
A substantial section of the fifteenth-century west curtain wall survives. A curtain wall is the defensive perimeter wall of a castle. Six openings occur at its base, including one postern, a small secondary gate used for discreet or defensive access. Rounded buttresses divide the outer face into six bays. Earlier drawings show bartizans above each buttress, linked by a wall-walk.
Keep wall
The surviving wall of the keep stands south of the west curtain wall. The mound beneath it consists of the collapsed remains of the keep’s other three walls. The surviving evidence indicates a tower approximately 16 metres by 12 metres, with walls about 2.9 metres thick. It rose to an estimated height of 12 to 16 metres and ended in a machicolated parapet, a parapet with projecting openings through which defenders could attack people below.
East range
Exterior and entrance
The restored east range is approximately 31 metres long and 10 metres wide. Built into the rock, it rises through five storeys beneath a pitched roof and has crow-step gables, stepped gable ends characteristic of Scottish architecture. Its richly carved doorway is dated 1622 and bears the initials “SWS,” representing Sir William Sinclair. The entrance leads to the third floor.
Service and principal rooms
The three lower floors are cut into the rock. Each contains four vaulted rooms, with a fifth room in the south-east tower. These lower levels served as service rooms, including a kitchen on the lowest level and a bakehouse, a room devoted to baking, on the floor above. The principal rooms occupied the two upper floors.
The five floors are connected by a central scale-and-platt staircase, a stair arrangement of flights and intermediate landings. It was added in the early seventeenth century in place of a tightly winding spiral staircase in the south-west. The upper rooms retain substantial panelling and decorated ceilings. In the southern part of the east range, the main hall has been subdivided but preserves a large fireplace carved with the initials “WS” and “JE,” for William Sinclair and his wife Jean Edmonstone, together with the date 1597.
Narrow defensive openings pierce the south wall of the east range, while several shot-holes occur in the east wall. These features belong to the building’s combination of domestic accommodation and defensive provision, a character also reflected in the service rooms, principal chambers, and substantial masonry of the restored range.