Hakim at-Termizi Mausoleum: A Shrine and Religious Complex in Uzbekistan
Site at a Glance
- Popularity
- Medium
- Country
- Uzbekistan
- Primary era
- Medieval
- Eras represented
- Medieval, Early Modern, Modern
- Civilizations
- Emirate of Bukhara, Khanate of Bukhara, Samanid, Timurid
- Site type
- Religious
- Remains
- Tomb
On this page14 sections
History
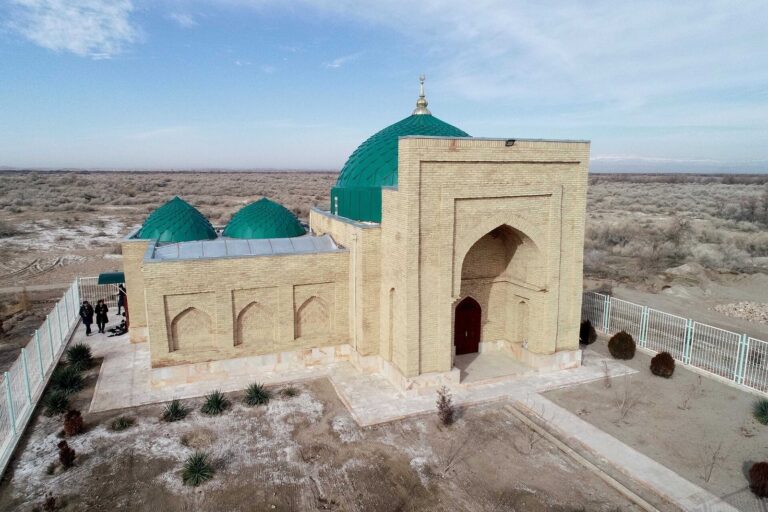
The Hakim at-Termizi Mausoleum in Sherobod District, Uzbekistan, marks the grave of Hakim at-Termizi, a medieval Islamic scholar and mystic associated with early Sufism. He founded the Hakimiyya, a Sufi devotional order. The complex began with a 9th-century mud-brick religious lodge where he taught, although the mausoleum’s own construction date is uncertain.
9th to 12th centuries
A religious lodge could serve for prayer, teaching, and communal devotion. The complex grew around its early lodge to include a mausoleum, mosque, guesthouse, and rooms for pilgrims. A small mausoleum for Hakim at-Termizi’s son, al-Hakim Abdullokh, was built nearby in the 10th century. A small prayer room was later added to the eastern wall of the mausoleum. In the 11th to 12th centuries, a mosque with three domes was built for prayer.
Timurid period
During the 15th century, under the Timurids, the dynasty founded by the Central Asian ruler Amir Temur, the guesthouse was raised by about half a metre and its cells were refurbished. Adjacent cells were also restored, and the lodge was rebuilt on a baked-brick foundation 1.5 metres high. The mosque’s western mihrab, a niche indicating the direction of prayer, dates to this period.
Late 16th to 19th centuries
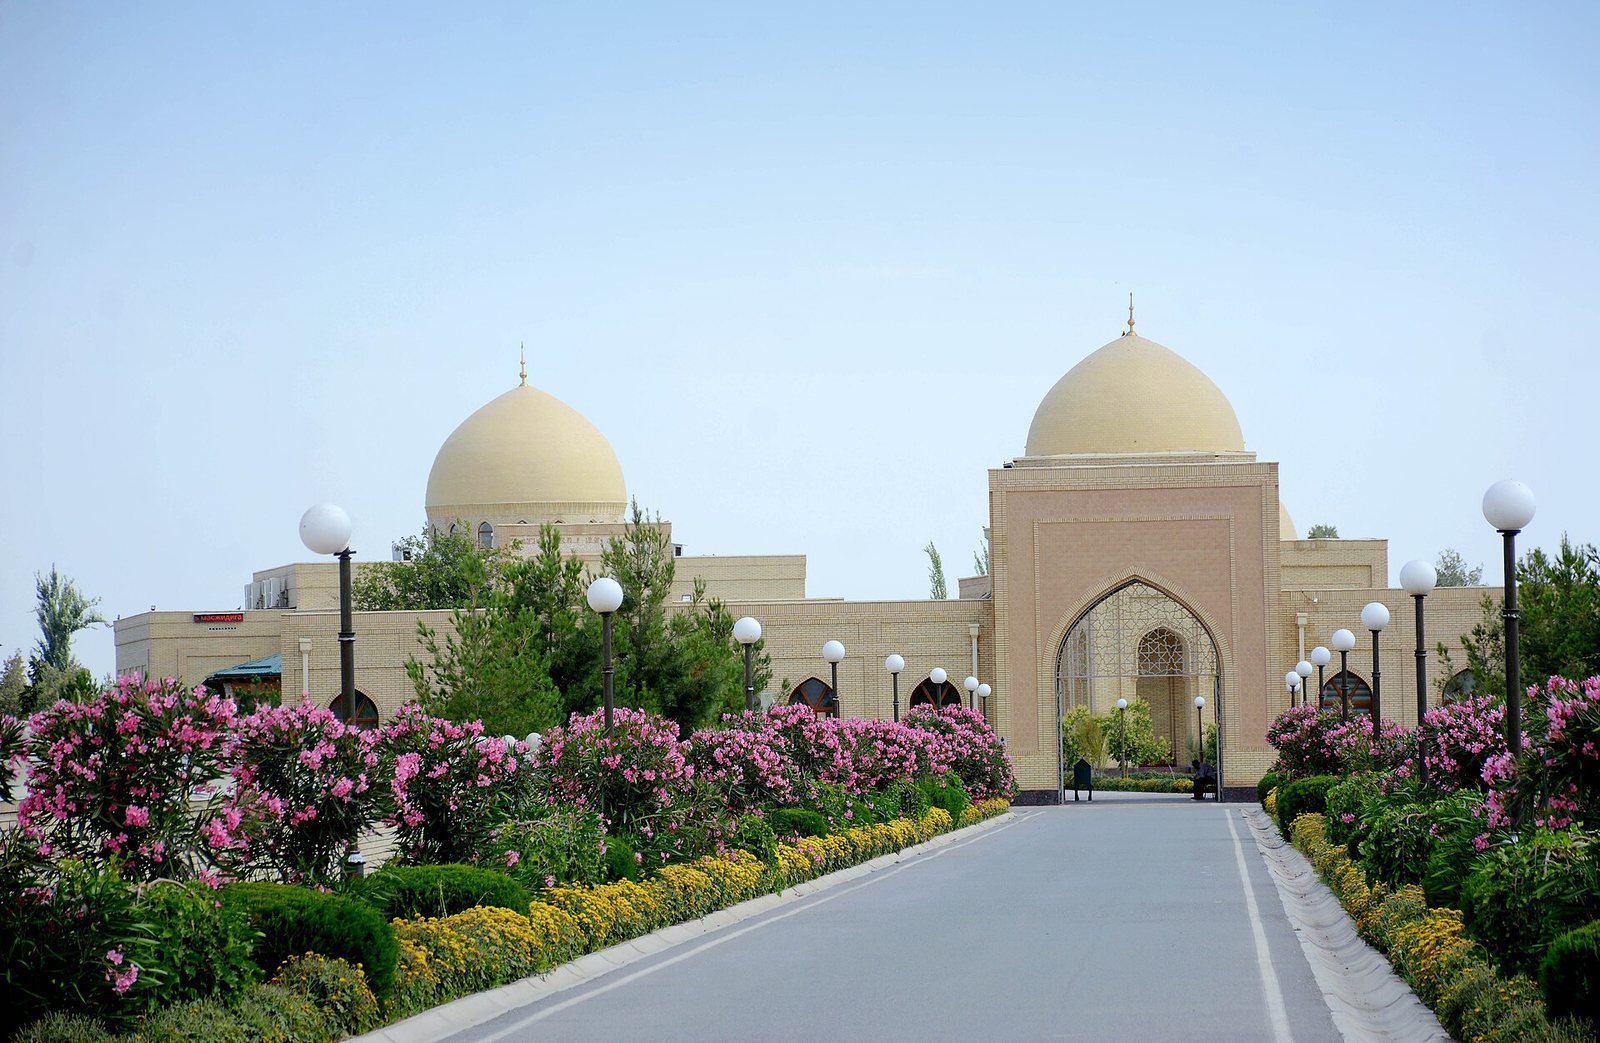
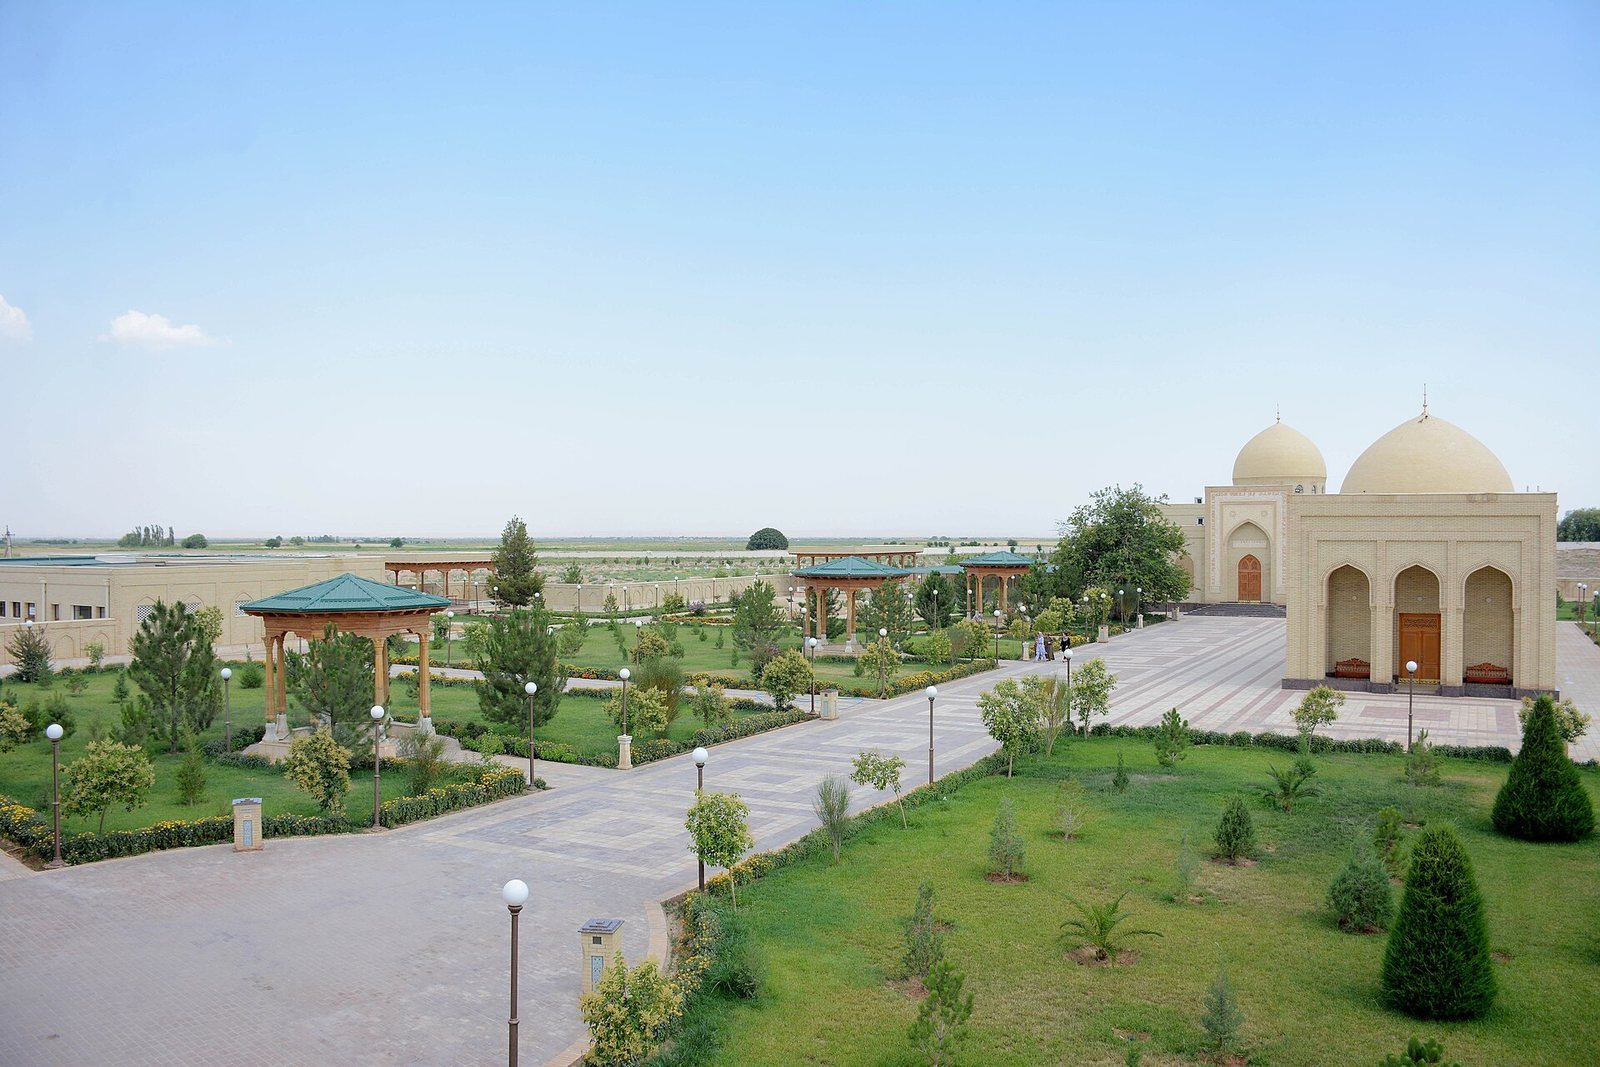
Major building work took place under Abd Allah Khan, a ruler of the Bukhara Khanate, during 1583 to 1598. A new mosque with multiple domes was constructed in the courtyard. Builders also added an entrance porch and created a small mausoleum and pilgrimage area by the southern entrance, linking the mausoleum more closely with the guesthouse. In the 19th century, the multi-domed mosque was replaced with one having four domes. The complex remains a pilgrimage destination, and the mausoleum is venerated as the grave of a saint.
Investigation and restoration
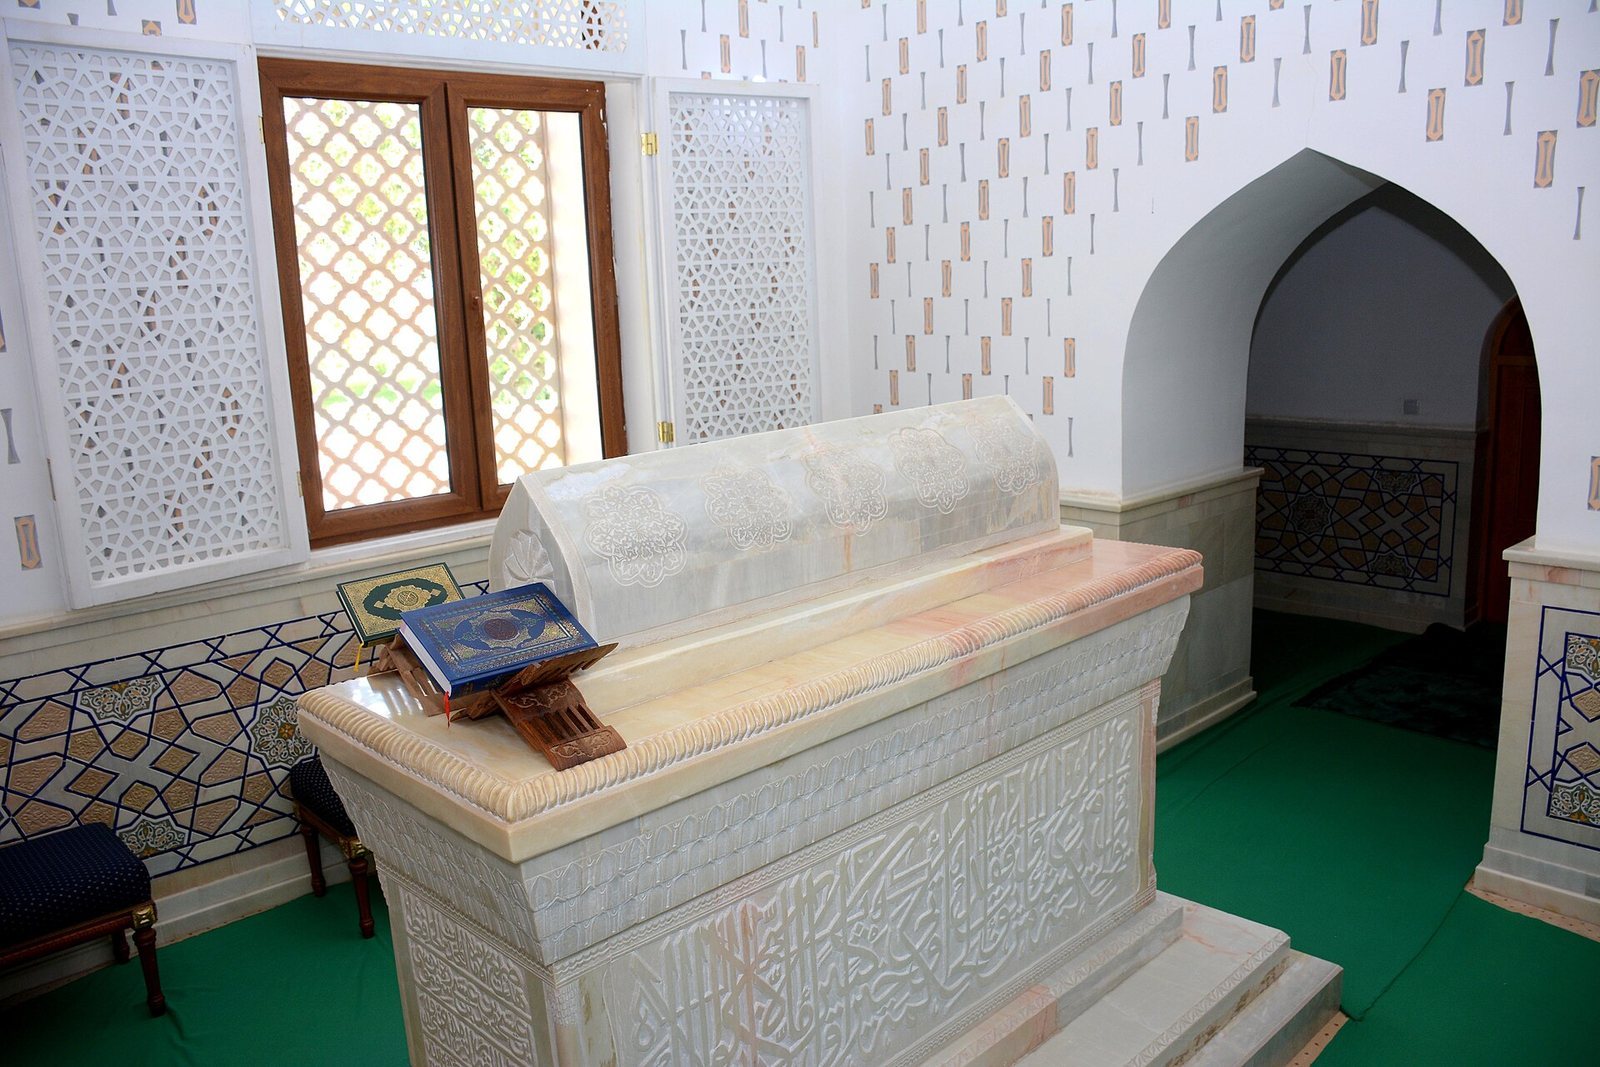
D. N. Logofet included the monument in sketches, and architect V. L. Voronina made comprehensive measurements and architectural drawings in 1945. Investigations from 1955 to 1957 led to a reassessment and a restoration that presented the mausoleum’s appearance as characteristic of the 14th and 15th centuries. Further restoration took place in 1980 and 1981, followed by work on both the mausoleum and guesthouse in 2001 and 2002. The marble cenotaph was moved to the Termez Museum and replaced by a modern copy. Later restoration for the 660th anniversary of Amir Temur’s birth returned the cenotaph and decorative lattice windows to the complex.
Remains
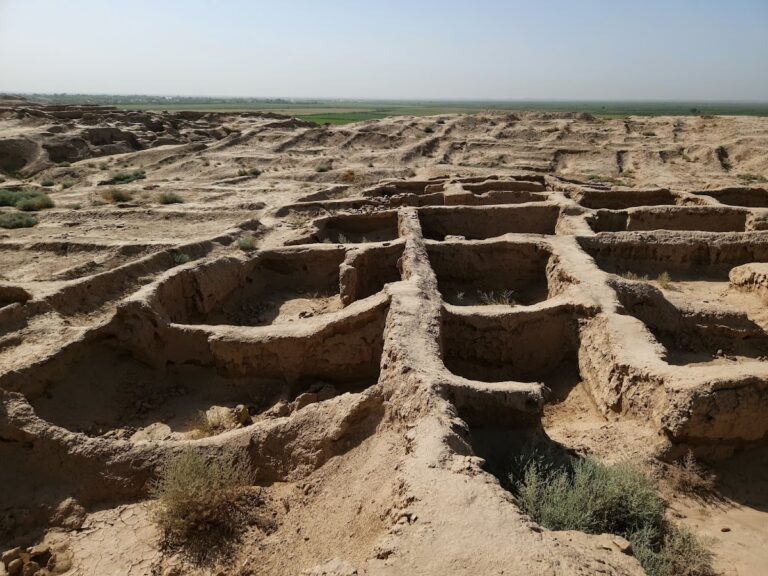
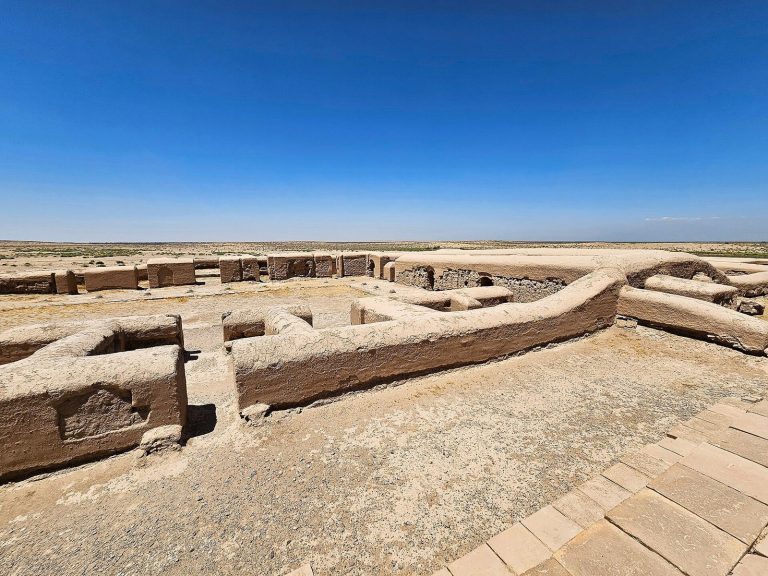
The complex covers about 28 by 29 metres and includes a large courtyard, though only part of it survives. The remaining features include a fragment of a thick partition wall and a study cell in the northeastern part. The complex’s construction and decoration use brick, marble, decorative plaster, and fired clay.
Mausoleum
Plan and chambers
The mausoleum is roughly square. Its overall footprint measures about 5.10 by 4.70 metres, while its four-room structure measures about 4.3 by 4.5 metres. Passageways link the chambers. Three adjoining rooms form one group, with the last serving as a burial chamber, while a square-layout chamber contains the cenotaph. A narrow corridor connects the burial chamber to the guesthouse prayer hall, and a wider passage links the rooms. The prayer-hall floor is slightly lower than the burial chamber’s floor. A later entrance on the northeastern side has an eastern architectural style; a veranda built afterward covers part of that side.
Exterior
The exterior combines brick and marble with decorative plaster and fired-clay ornament. Horizontal fired-clay bands and intricate floral patterns adorn the walls, which also carry six decorative brick panels and six rows of rectangular windows. The windows have carved frames and ornamental framework, with carved wooden latticework over some openings. The balconies and windows include plaster decoration. A small kiosk-like dome stands on the roof, while the main entrance has a separate small dome described as bird-shaped.
Burial chamber and decoration
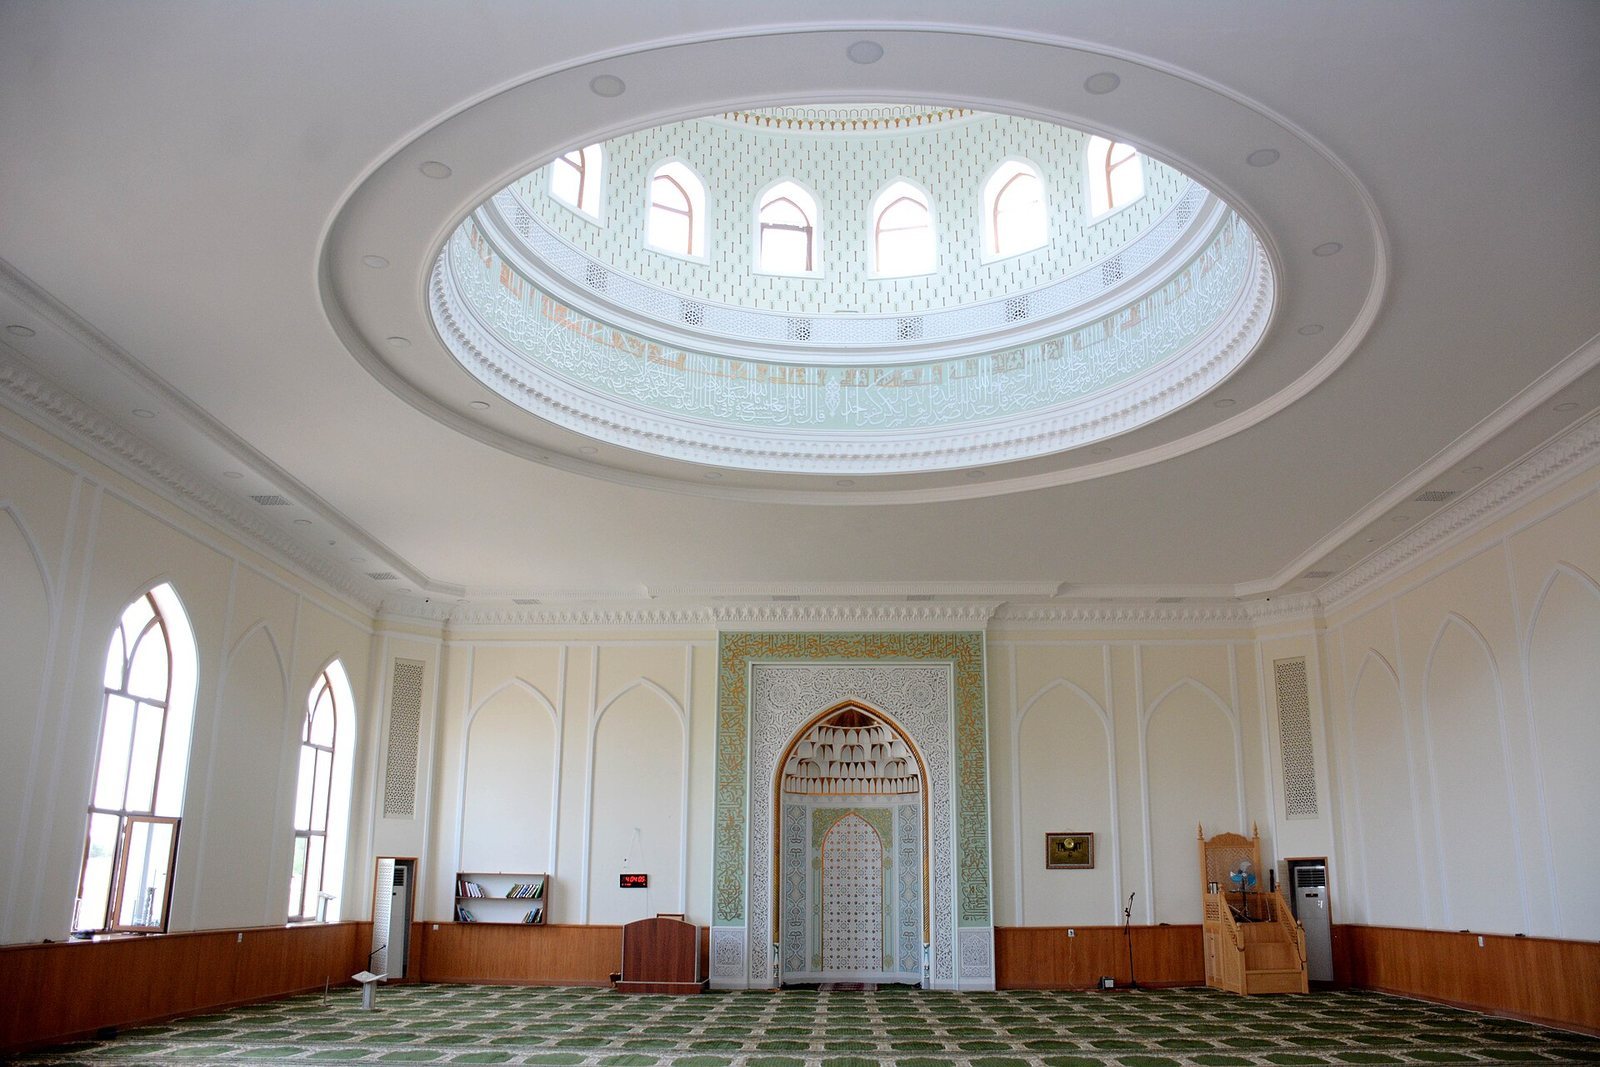
The burial room has a continuous, carpet-like plaster pattern and star-shaped motifs. Inscriptions from 36 chapters of the Quran run around the base of its dome. The marble cenotaph is a three-tiered memorial slab, distinct from the actual burial, and bears inscriptions. Associated carved decoration includes three recessed, window-like forms flanked by candle images; inscriptions concern Hakim at-Termizi’s life. Plaster latticework lines the corridors. Wooden uprights at the base of a room’s walls rest on diamond-shaped slabs.
Guesthouse
Rooms and prayer hall
The guesthouse stands east of the mausoleum. Its smaller chambers are separated by a spacious aisle. The prayer hall has a domed ceiling with windows and a mihrab, and two rooms open toward the northeastern side.
Verandas
Three domed verandas, or roofed projections, stand outside the guesthouse. They have square forms supported by squinches, corner structures that carry a dome above a square space. The baked-brick walls in this area bear inscriptions. White-plaster lattice ornament at the veranda bases is described as one brick thick. The exteriors include six-ribbed muqarnas, tiered, niche-like architectural ornament, while the veranda walls carry shield-shaped designs.
Mosque and prayer spaces
The complex includes a mosque on its north side and the small prayer room attached to the mausoleum’s eastern wall. In the mosque, the western wall has a central ornament with broad projections, patterned inscriptions, rounded forms, and plaster designs. Its columns are made from patterned, painted bricks, and a corridor connects the mosque with the burial chamber.