Chiesa di San Sebastiano: A Baroque Catholic Church in Ferla, Italy
Site at a Glance
- Popularity
- Low
- Country
- Italy
- Primary era
- Early Modern
- Eras represented
- Medieval, Early Modern
- Civilizations
- Habsburg, Kingdom of Sicily, Spanish
- Site type
- Religious
- Remains
- Church
On this page15 sections
History
Origins and rebuilding
Chiesa di San Sebastiano is a Roman Catholic church in Ferla, Italy, dedicated to Saint Sebastian. Its origins date to about 1481, when Dalmazio Daniele, bishop of Syracuse, authorized its construction.
The 1693 earthquake destroyed the original church. Members of the Confraternity of Saint Sebastian, a lay religious association centered on shared devotion, supported its replacement. Designed by architect and sculptor Michelangelo Di Giacomo da Buccheri, the rebuilding took place from 1693 to 1741. The completed church followed the Iblean Baroque style, the regional Baroque style of southeastern Sicily. It was more imposing than its predecessor and competed in scale with the neighboring Church of San Giacomo, which was also under construction. Both churches shared the title of mother church.
Restoration and worship
The church closed for worship in 1979 for restoration work that badly damaged its interior. The 1990 Santa Lucia earthquake made structural consolidation necessary. After delays, restoration proper began in 2005, and the church reopened for worship on 18 July 2015. It belongs to the Archdiocese of Syracuse, the Vicariate of Palazzolo–Floridia and the Archpriesthood of Ferla, and is identified with the Parish of Saint James the Greater Apostle.
Annual observances honor Saint Sebastian on 20 January and 20 July, with religious services and processions. The January date is his dies natalis, the liturgical anniversary of a saint’s death. On 17 July, a traditional pilgrimage goes to a revered image kept at Melilli. Patronal festivities include the scinnuta, the lowering of the image from its usual storage place after its unveiling, and the sciuta, its exit from the church. The latter is accompanied by volleys of fireworks and the scattering of colorful ribbons.
Remains
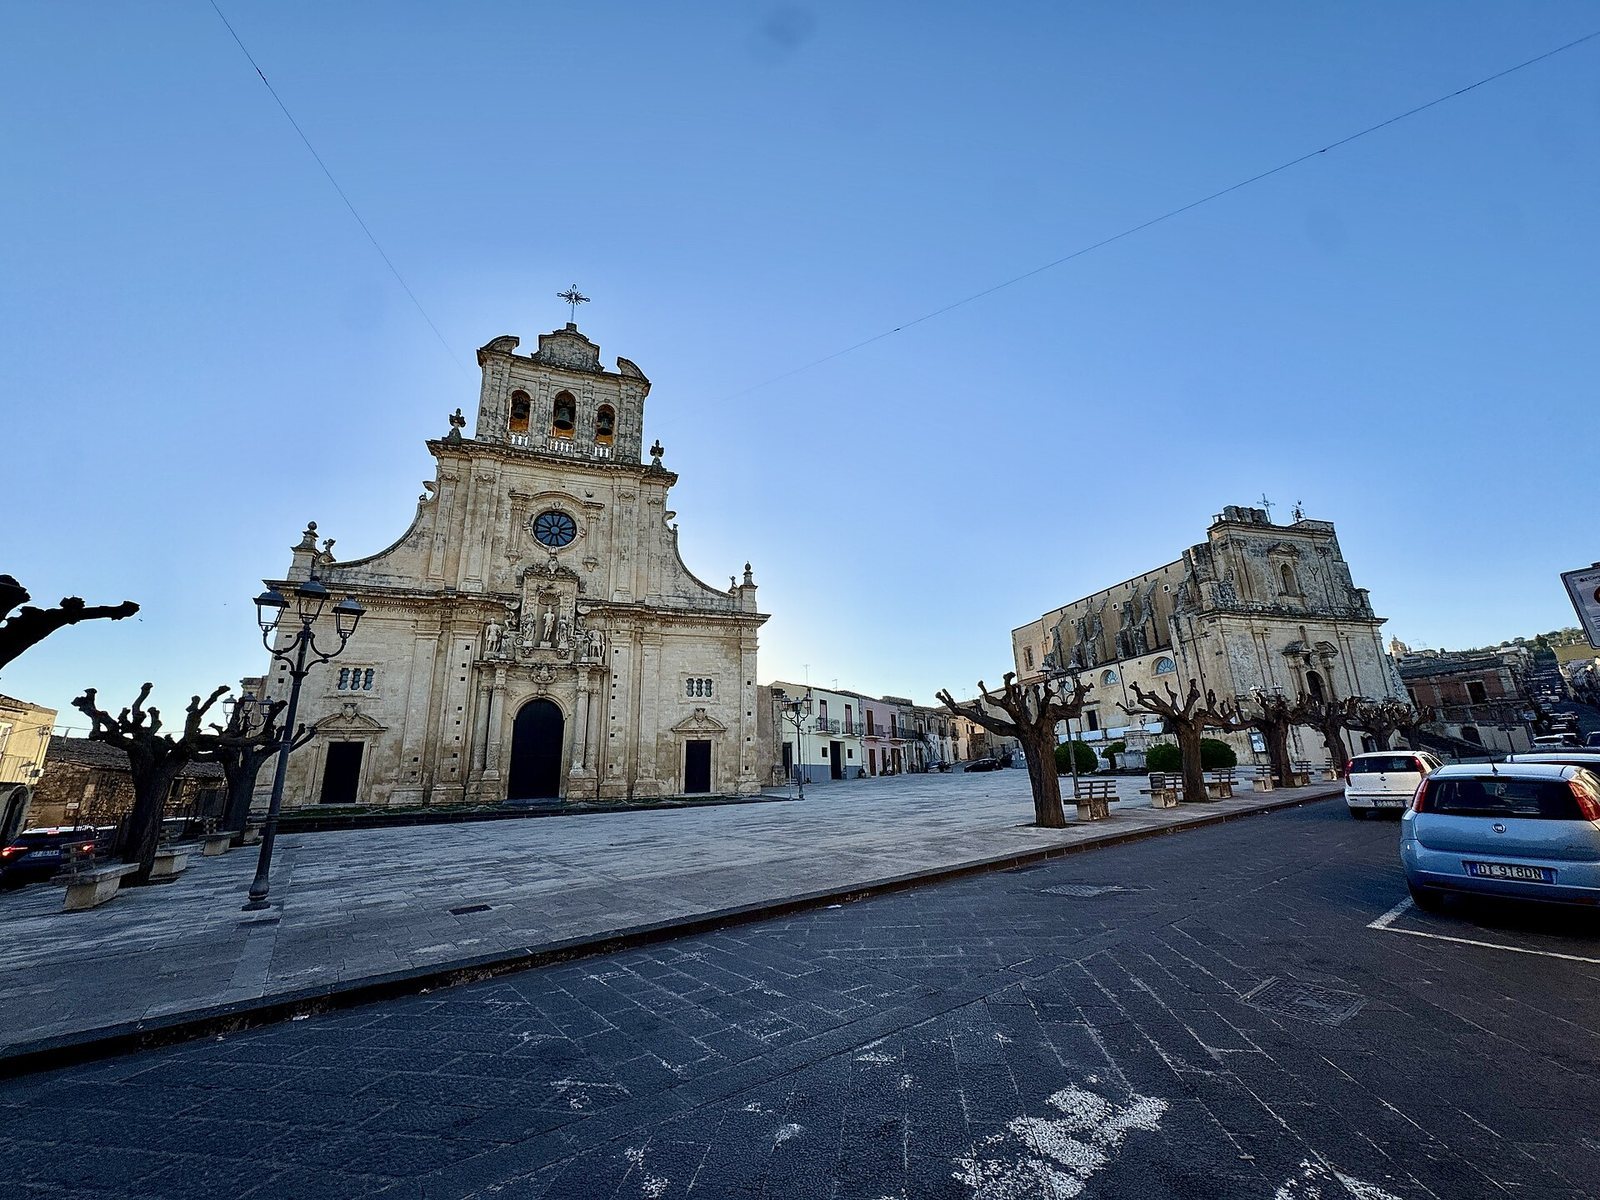
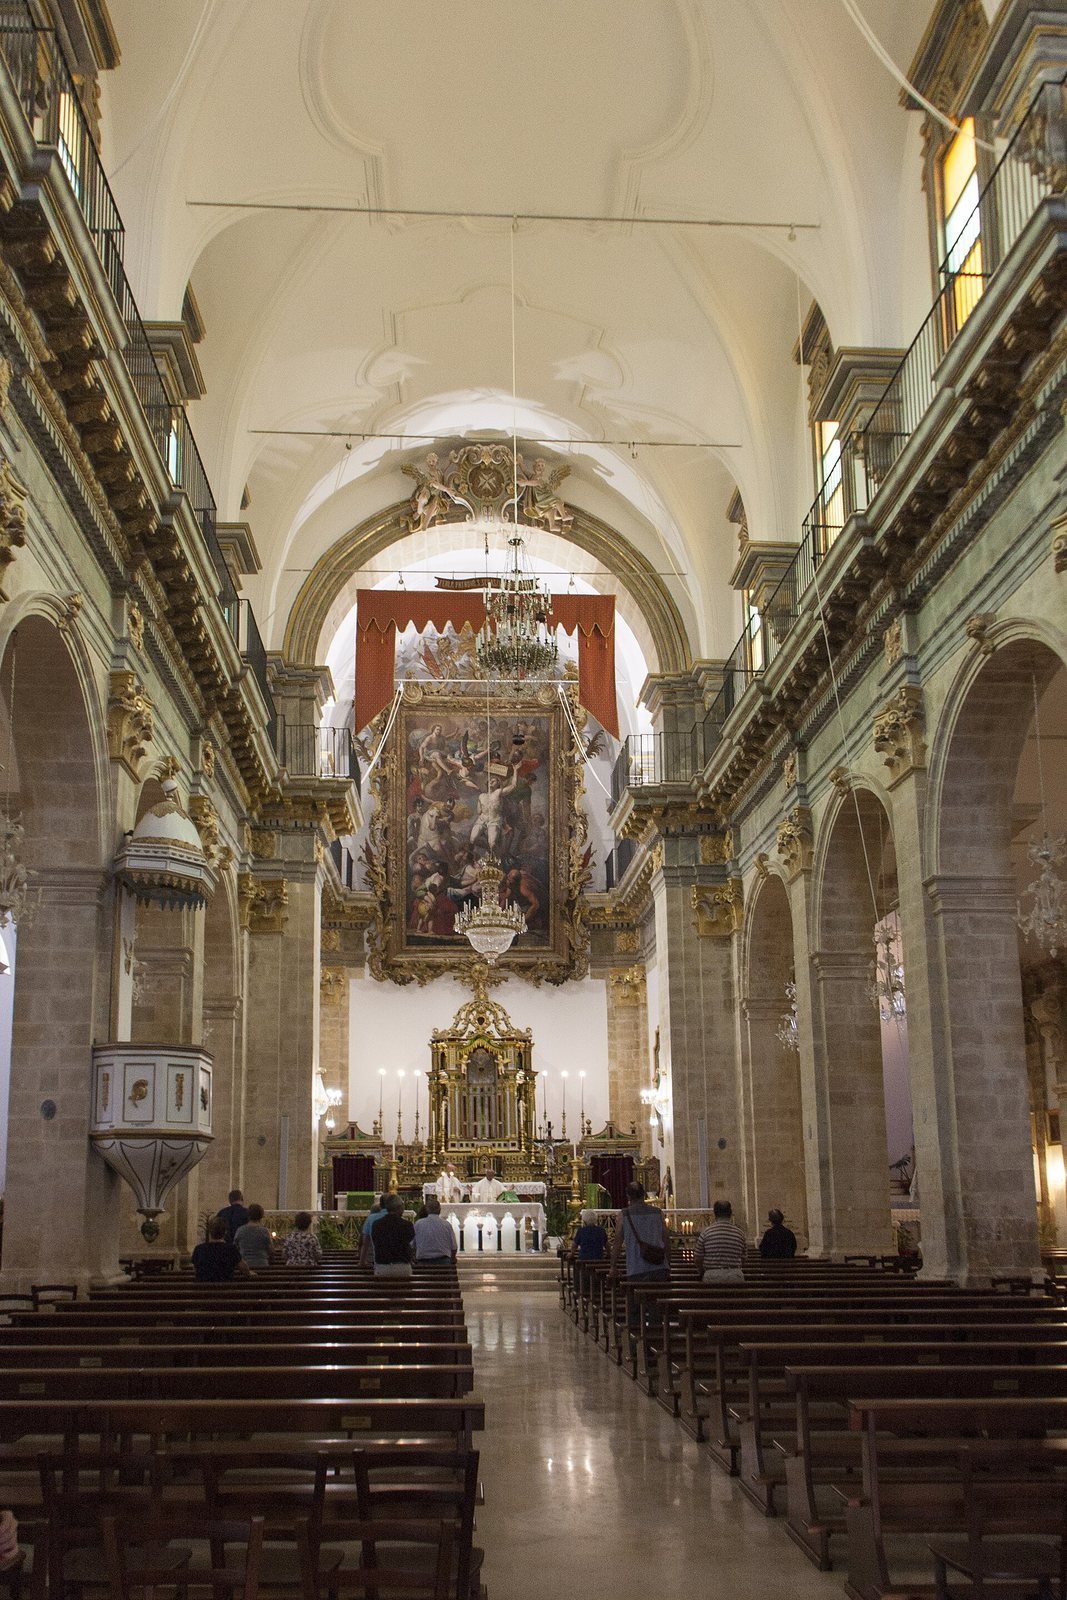
The church stands on the southern side of Piazza San Sebastiano, near Ferla’s other mother church. Its dressed-stone exterior and bell tower frame an interior arranged in three aisles, which are divided by pillars.
Façade and bell tower
Composition
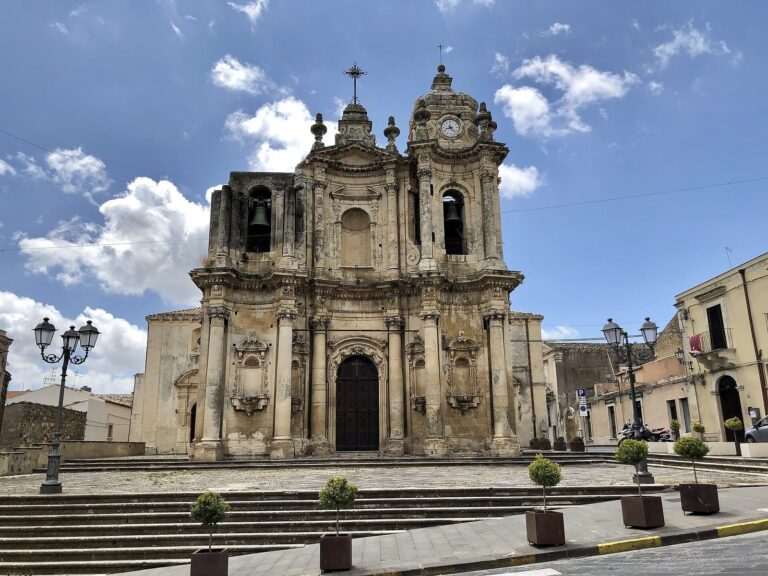
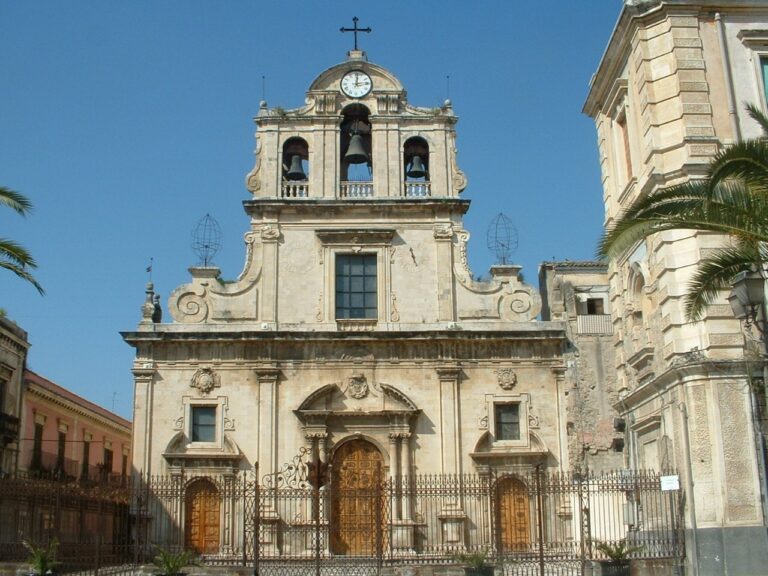
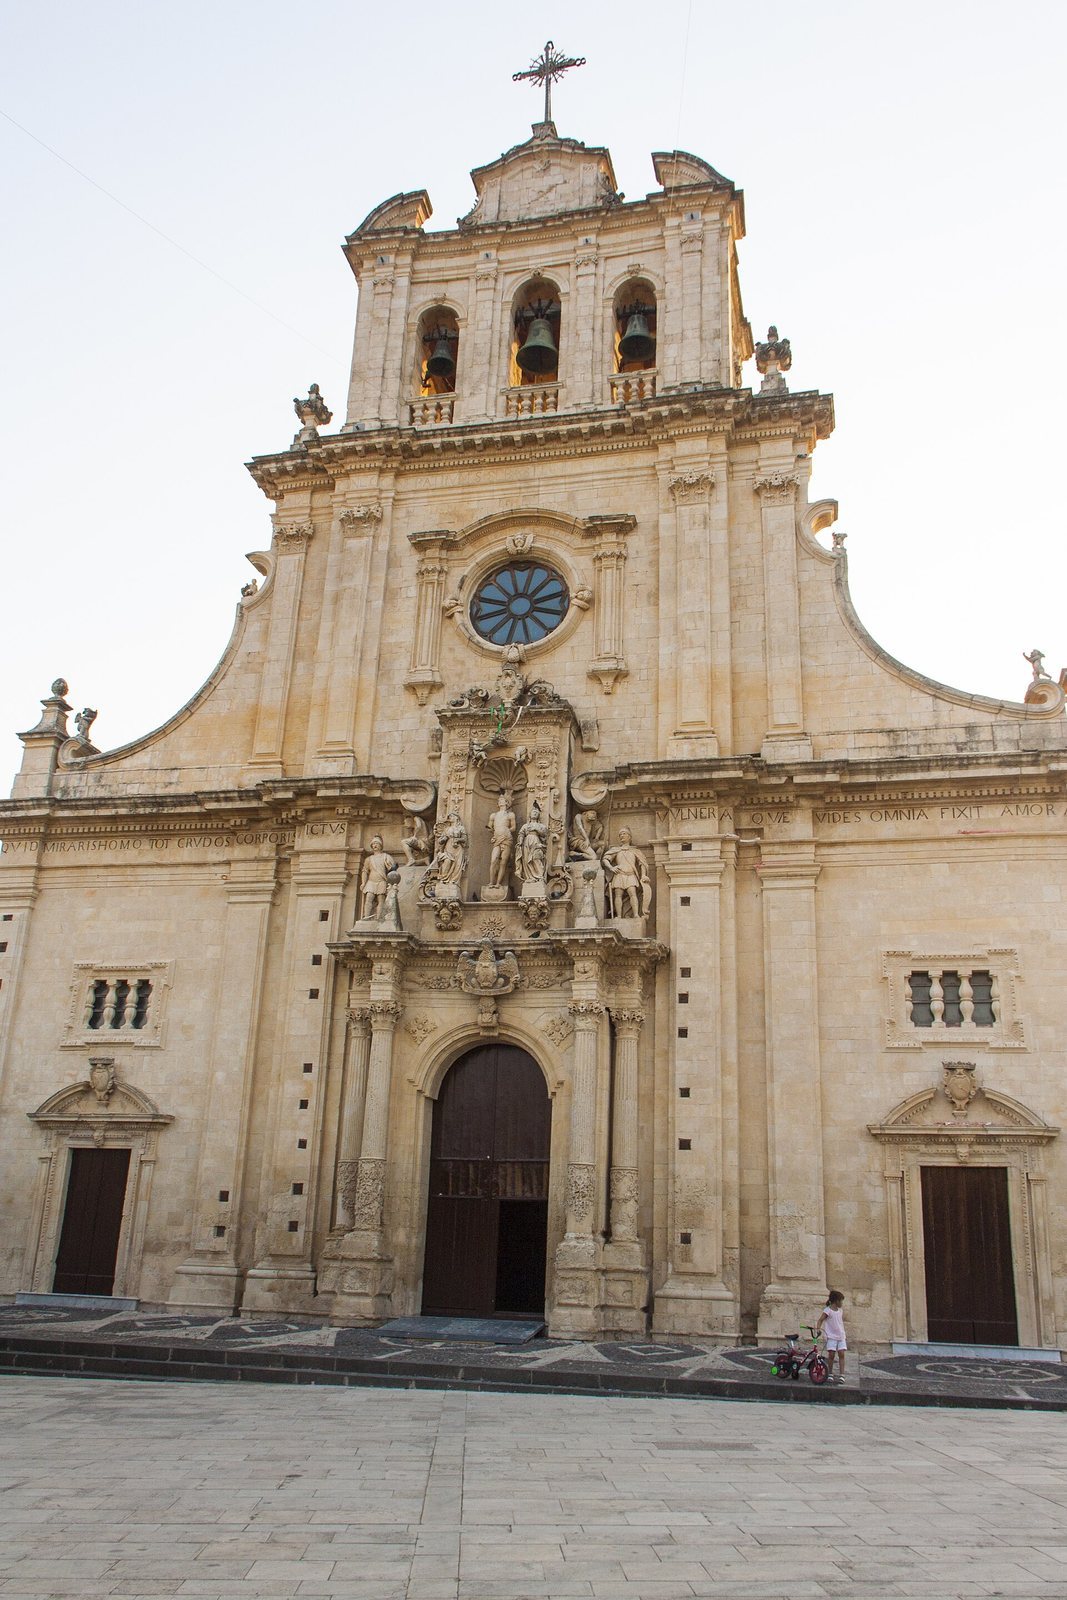
The façade is built of dressed stone and divided into three sections by pilasters, flat columns attached to a wall. Its central section rises through three horizontal levels. Paired pilasters shape the vertical divisions: their projection at the center gives the first two levels a slightly convex profile, while pilasters projecting at the sides of the third level produce a slight concavity. Scroll-shaped curves and pinnacles topped with spheres connect the upper part of the first level to the one above.
Side portals
Three entrances occupy the first level. The two side portals have plain pilasters and broken-arch pediments, arched top sections with gaps in their outlines. A carved heraldic emblem lies between them, and rectangular windows with small columns sit above. The paired pilasters continue across the façade, defining its sections and changing position between levels.
Central portal
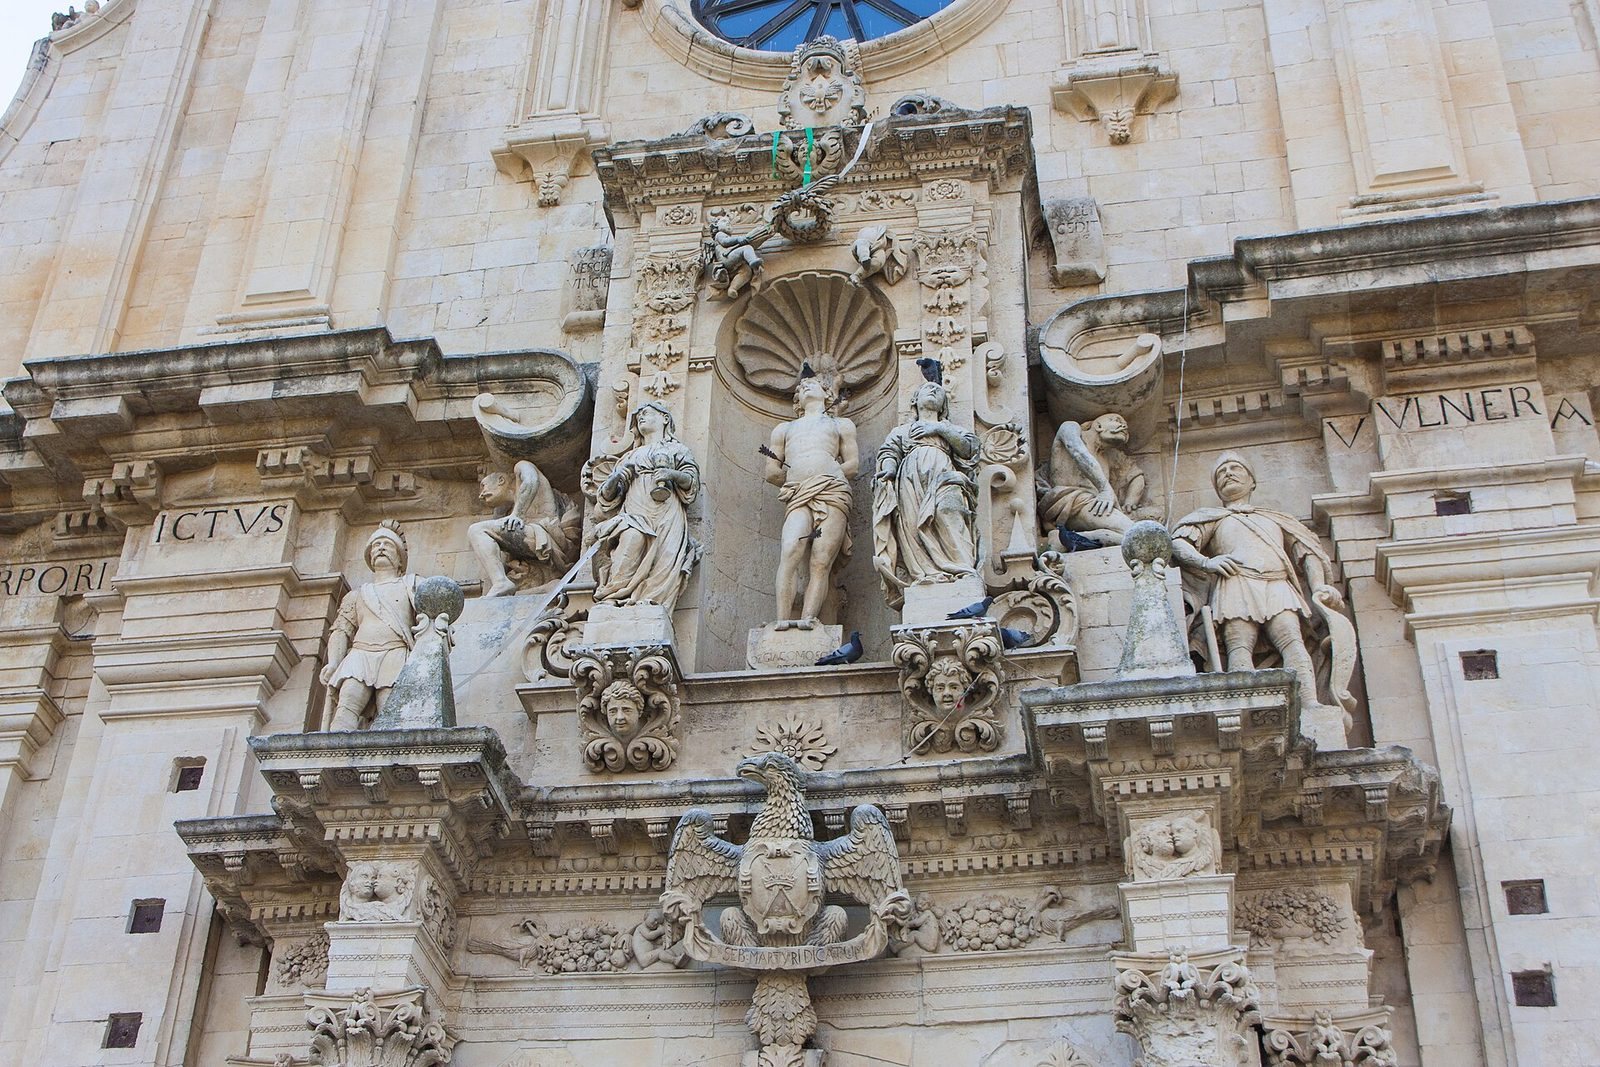
Four Corinthian columns, a classical column type with ornate capitals, frame the central portal on tall bases. The lower parts of their shafts carry interlaced decoration, and the two central columns project forward. Above them, a sculpted horizontal beam depicts the martyrdom of Saint Sebastian. A niche holds a statue of the saint, flanked by figures representing Faith and Hope. The sculptural group also includes two submissive figures identified as Moors beneath the scroll-shaped curves above, as well as two centurions.
A shield on the arch’s keystone shows a spread-winged eagle bearing a palm and arrows, symbols of martyrdom. A scroll reads, “Dedicated to Saint Sebastian, the martyr.” The cornice, a projecting horizontal ledge, carries an inscription translated as: “Why do you marvel, man, at so many cruel wounds of the body? Look: love inflicted them all. AD 1741.”
Upper levels and ornament
The second level contains a rose window framed by fluted pilasters, an arched pediment with an inscription, and a crowned coat of arms centered on a heart. Its cornice states that the church was built through the pious devotion of the Confraternity of Saint Sebastian.
The third level contains the bell chamber, with tall openings, each formed around a single main window opening, beneath a large broken pediment. A central upright slab bears palm, arrow, and crown motifs and supports a wrought-iron cross. Spherical, flame-shaped ornaments stand at either side on a horizontal band. Carved decoration across the façade includes floral garlands, leaf patterns, shells, small child figures, scroll-shaped curves, inscriptions, and geometric designs. The bell tower, like the façade, is built of dressed stone.
Interior
Inside, the three aisles are decorated with multicolored stucco attributed to the school of Serpotta, a Sicilian artist known for elaborate stucco work. The decoration also includes frescoes, paintings made on plaster, and geometric patterns carved in relief.
Right aisle
The first bay opens to an adjoining space and a room on the right. A statue of Our Lady of Sorrows occupies the second bay. The third contains a painting of Saint Rosalia, attributed to the Sicilian painter Giuseppe Crestadoro, and a statue of the Risen Jesus. A niche in the fourth bay holds an Ecce Homo, an image of Christ presented before his crucifixion. The fifth bay has a niche with a statue of Saint Anthony of Padua and gives access to a room.
Left aisle
Behind a grille in the second bay is storage for a processional bier, a platform used to carry a sacred image in a procession. This bay also opens to an adjoining space and a room on the left. The third bay contains the Chapel of the Holy Crucifix and a wooden pulpit with a canopy suspended from a pillar. A niche in the fourth bay holds a statue. The fifth contains a painting of Christ rising from the tomb and provides access to a room.
Chapel of the Immaculate Conception
The chapel on the right is dedicated to the Immaculate Conception, the Catholic teaching that Mary was preserved from original sin from the moment of her conception. Its raised section contains a niche with a gilded wooden statue of the Immaculate Conception, dated 1723. A wrought-iron railing encloses the statue.
Chapel of the Souls in Purgatory
The chapel on the left is dedicated to the Souls in Purgatory, understood in Catholic teaching as undergoing purification after death. It contains a painting of the Virgin and the Souls in Purgatory and is enclosed by a wrought-iron railing.
Sanctuary and historic images
At the sanctuary end, a stuccoed arch opens onto two chapels. The rectangular presbytery, the area around the altar reserved for clergy, is accompanied by a choir and frames for large panels with curving outlines. A painting of the Martyrdom of Saint Sebastian by Giuseppe Crestadoro, dated 1789, stands in a monumental wooden frame. The sanctuary end also contains a wooden structure.
A wooden statue of Saint Sebastian, carved from orange wood and dated 1523, is regarded as having miraculously survived the destruction of the church in 1693.