Church of St. Stanislaus Kostka in Krajkowo: A Late Gothic Parish Church
Site at a Glance
- Popularity
- Very Low
- Country
- Poland
- Primary era
- Early Modern
- Eras represented
- Early Modern, Modern
- Civilizations
- Kingdom of Poland
- Site type
- Religious
- Remains
- Church
On this page8 sections
History
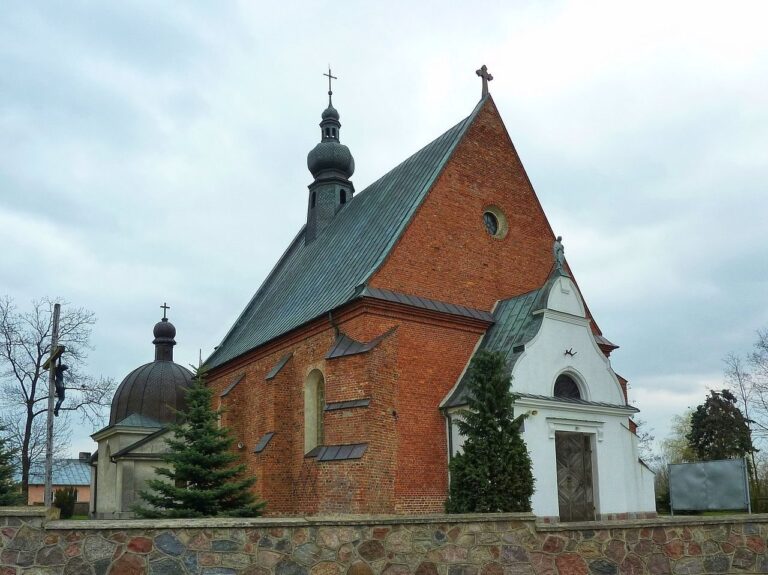
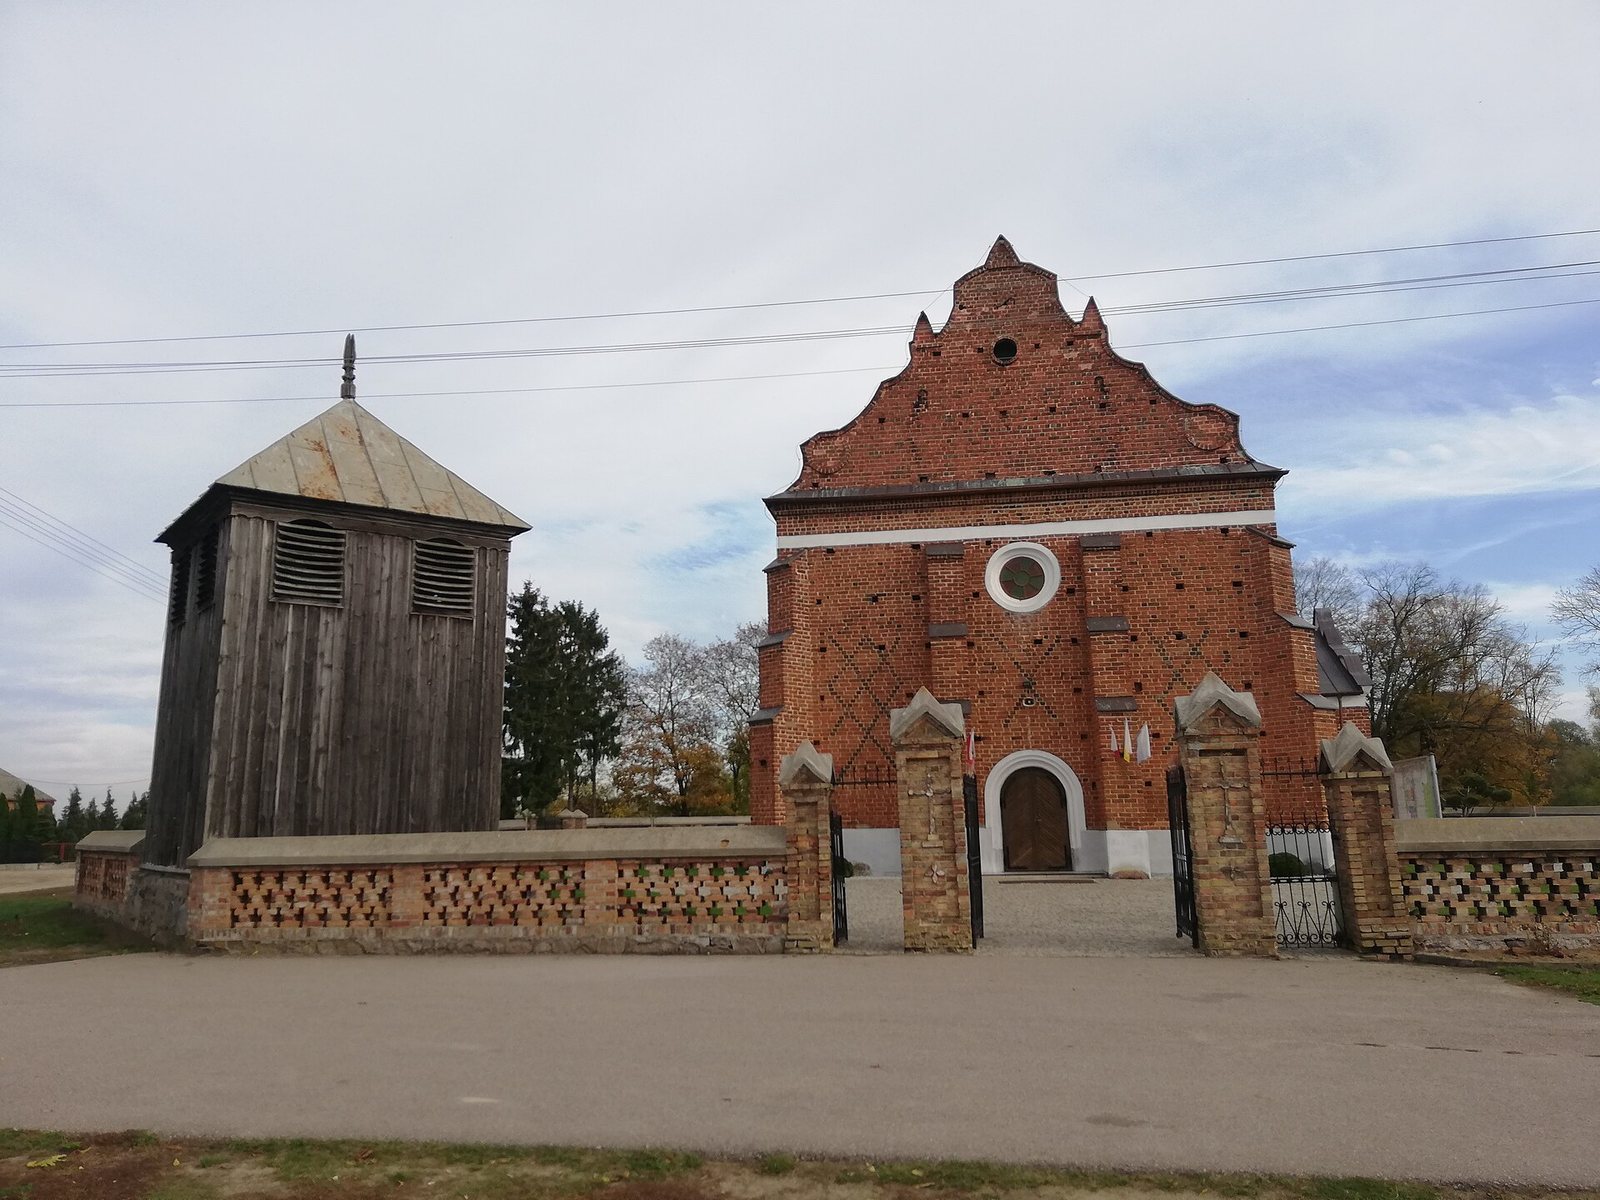
The Church of St. Stanislaus Kostka in Krajkowo is a Roman Catholic parish church in Poland, built in the first half of the sixteenth century in the late Gothic style, a later phase of medieval Gothic architecture. It was consecrated in the middle of that century and is dedicated to St. Stanislaus Kostka (1550–1568), a Polish Jesuit novice who became a Catholic saint. The church is affiliated with Holy Trinity Parish and falls within the Raciąż deanery, a grouping of parishes in the Diocese of Płock, a territorial jurisdiction of the Catholic Church.
Eighteenth-century damage and rebuilding
The church was partly damaged during the Sixth Polish-Swedish War, one of a series of conflicts between Sweden and the Polish-Lithuanian Commonwealth. In 1777, a fire destroyed the roof and damaged part of the interior. The Kossobudzki family chapel sustained the least damage, so services were held there while the church was rebuilt between 1777 and 1779.
Nineteenth-century repairs and furnishings
Repairs in the early nineteenth century addressed the roof and altars. The church also received benches, a confessional, processional devotional images, a chandelier, and a ten-stop organ, with ten controls selecting sets of pipes. In 1838, Józef Pissarzewski, then owner of the village, funded an altar dedicated to St. Joseph. The church was painted and given a new floor in 1896, when new vestments were also purchased.
Fire and renewal in the twentieth century
A fire on November 4, 1936, burned the entire interior and its furnishings. The church had previously contained seven altars. Its walls were rebuilt by 1939, before the outbreak of the Second World War, but the interior remained makeshift. After the war, new furnishings were added gradually. In the early twenty-first century, the church underwent a major renovation through the efforts of priest Zbigniew Kluba and parishioners.
Remains
Building plan and structure
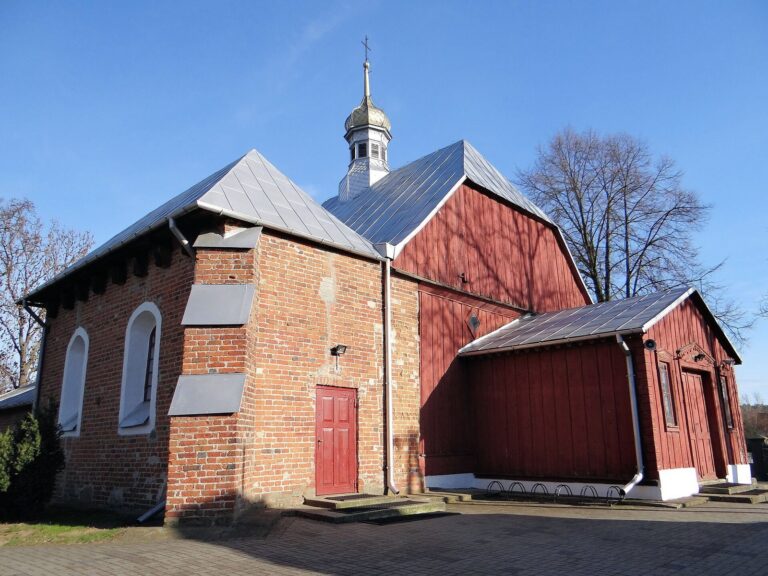
The church is built of brick and has a rectangular plan, with a single nave (main church hall) and a distinct, somewhat narrower presbytery (area around the main altar). A sacristy, a room for vestments and sacred vessels, stands on the north side; the Kossobudzki family chapel is on the south. A small bell turret rises above the building. The church has three altars.
Altars and surviving historic objects
Historic objects that survive include chalices, a monstrance used to display the consecrated host, a reliquary (a container for relics), a processional cross, and an image of Mary under the title Our Lady of the Angels. Postwar furnishings included a bell installed in 1945, an image of Our Lady of Częstochowa added in 1948, and a main altar and side altars installed in 1954. An organ was installed in 1971.
Later repairs and fittings
The floor was replaced with paved surfacing in 1999, and the altars were restored and gilded in 2000. A new bell with an electric drive was installed in 2008. Between 2010 and 2012, the roof was covered with copper sheet.