Saint Nicholas Church in Gostyczyna: A Roman Catholic Parish Church
Site at a Glance
- Popularity
- Very Low
- Country
- Poland
- Primary era
- Early Modern
- Eras represented
- Early Modern, Modern
- Civilizations
- Kingdom of Prussia, Polish–Lithuanian Commonwealth
- Site type
- Religious
- Remains
- Church
On this page8 sections
History
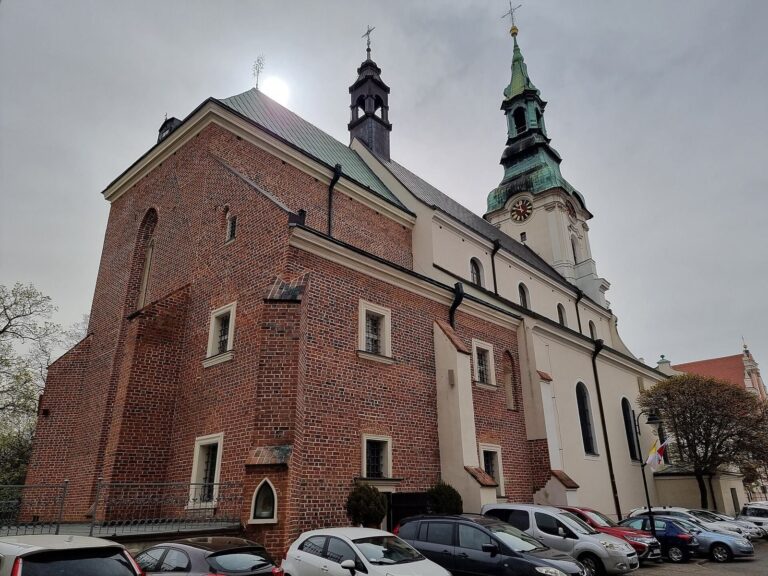
Saint Nicholas Church in Gostyczyna is a Roman Catholic parish church in Gostyczyna, Poland. It belongs to the Ołobok deanery, a grouping of parishes within the Diocese of Kalisz, a church jurisdiction overseen by a bishop. Dedicated to Saint Nicholas, a Christian bishop venerated as a saint and traditionally identified with Nicholas of Myra, the church observes his liturgical commemoration on December 6. The present masonry building was probably constructed in the 16th or 17th century and was consecrated in 1638.
Early church and later changes
An earlier church at Gostyczyna was dedicated to Saint Nicholas by 1520. Around 1640, the Szołdrski family, then the village’s owners, arranged for a chapel dedicated to Saint John of Nepomuk to be added on the church’s north side. John of Nepomuk was a 14th-century Bohemian priest and martyr. The church was remodeled during the 17th century and enlarged in 1767.
Renovations and organ
Renovations in 1950 and 1968 left the church with almost none of its former stylistic character. Its first organ was built in 1848 by Jacob Spiegel’s firm in Rychtal. In 1971, Władysław Kaczmarek’s firm in Wronki rebuilt it with pneumatic action, which uses air pressure to operate the pipe valves, and reduced its specification to seven stops, controls for groups of pipes. A 2010 repair replaced the damaged Subbas 16-foot stop, some pipes, and parts of the organ’s action.
Remains
Plan and exterior
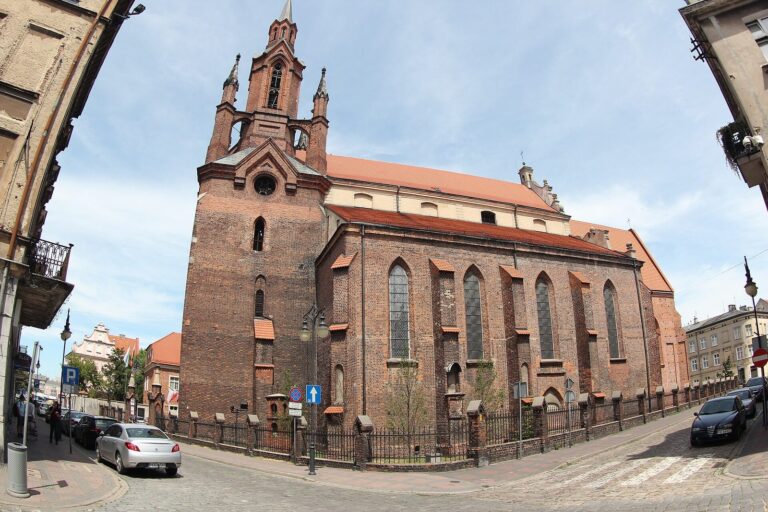
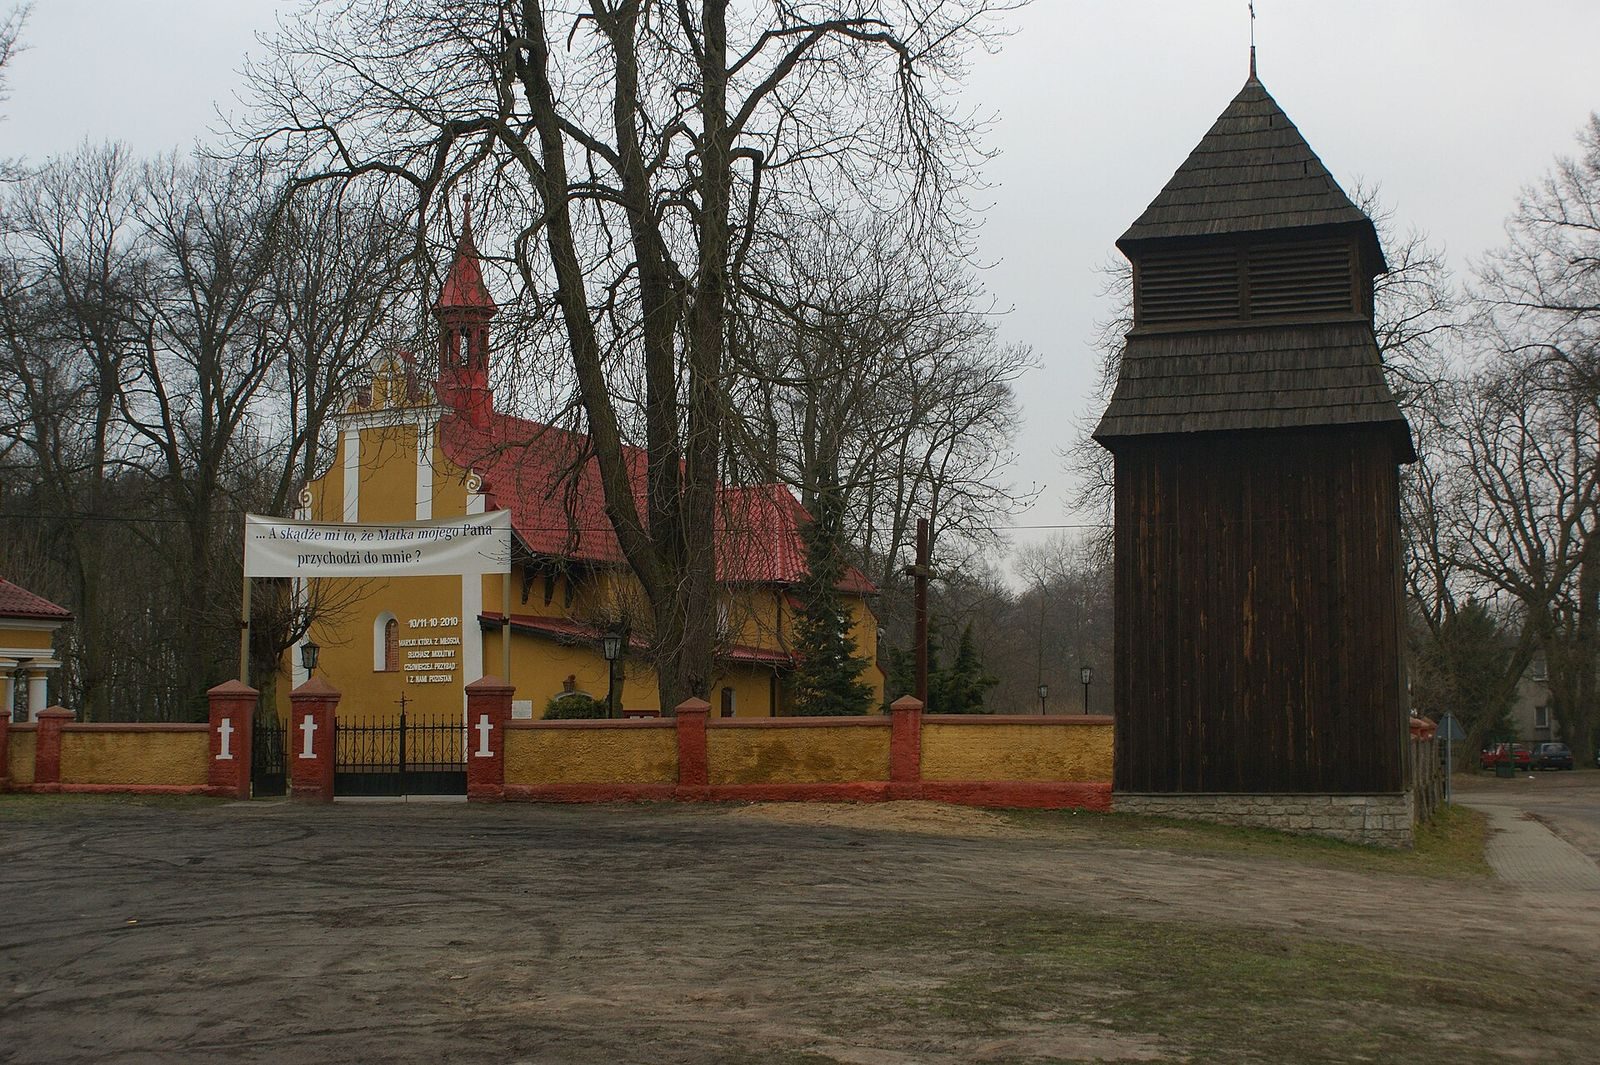
The church is an east-west oriented, plastered brick building, with its chancel at the eastern end. Its single nave, the main worship space, leads to a rectangular chancel, the area around the altar, which is narrower than the nave. A sacristy, a room for sacred vessels and vestments, adjoins the chancel on the north; a chapel stands on the north side of the nave. To the south, a porch has a chapel above it that opens into the nave. A small Baroque bell turret, a roof structure housing a bell, rises from the ridge beneath a tent-shaped roof. Inside, a Baroque crucifix is mounted on the rood beam, the crossbeam that carries a crucifix.
Interior furnishings
Altars and devotional images
The main altar holds a crucifix and sculptures of Saints Peter and Paul, principal apostles in Christian tradition. It also has paintings of the Assumption of the Virgin Mary, the Catholic belief that Mary was taken body and soul into heaven, and the Holy Family, Jesus, Mary, and Joseph. Both paintings date to the first half of the 18th century. Two side altars are Rococo, an ornate decorative style that developed in 18th-century Europe, and display images of Saint Nicholas, the Crucifixion, Saint Barbara, and the Madonna and Child. The chapel dedicated to Saint John of Nepomuk has a Rococo altar with a sculpture of the saint.
Other furnishings and organ
The pulpit, baptismal font, choir-gallery balustrade, organ case, and two benches are Rococo in style. The two ornamented confessionals date to the first half of the 18th century. The organ has one manual, a keyboard played by hand, and a pedalboard played by the feet.