Saint Nicholas Church in Przybynów: A Baroque Roman Catholic Parish Church
Site at a Glance
- Popularity
- Very Low
- Country
- Poland
- Primary era
- Early Modern
- Eras represented
- Early Modern, Modern
- Civilizations
- Kingdom of Poland, Polish–Lithuanian Commonwealth, Russian
- Site type
- Religious
- Remains
- Church
On this page9 sections
History
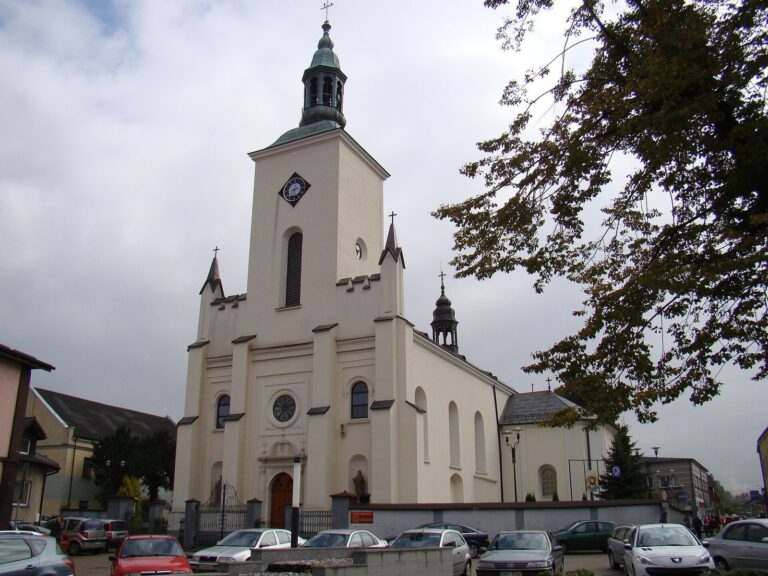
Saint Nicholas Church in Przybynów is a Roman Catholic parish church in Poland. The parish was first recorded in 1306, while its origins probably date to the second half of the thirteenth century. The brick church probably took shape in the mid-sixteenth century in Renaissance style, one of Europe’s broad artistic periods, and was remodeled in the Baroque style, a later European period, in 1770.
Early parish and wooden church
In 1306, mercenary soldiers robbed an earlier wooden church dedicated to the Apostles Peter and Paul. That building probably remained in use for about 250 years. In 1470, the Polish cleric and chronicler Jan Długosz mentioned the church in his Liber Beneficiorum, a work recording church institutions and their benefices.
Masonry church and Baroque remodeling
A brick church stood at Przybynów by 1595. It was probably built around the middle of the sixteenth century on the wooden church’s site, with construction likely supported by a foundation associated with the Myszkowski family, Polish nobles.
In 1770, parish priest Marcin Koźlicki oversaw a remodeling in Baroque style funded by Count Adam Męcicki, Bodaczów’s regional official. On 22 July 1777, Ignacy Kozierowski, an assistant bishop of Gniezno, consecrated the church, formally dedicating it for worship.
Repairs, enlargement, and later care
The church fell into serious disrepair during the first half of the nineteenth century. A fire in 1849 melted two bells in its tower. Bells subsequently cast at the church by Jan Żucha of Żarnowiec were taken away by Austrian authorities. Major repairs followed in 1862, and Maciej Majerczak, bishop and administrator of the Diocese of Kielce, a territorial church district, consecrated the church again in 1863.
Father Adam Adamek led an enlargement in 1911–1912. An attempt to cast replacement bells in 1926 was unsuccessful, so bells were brought from Wągrowiec. In 1962, during Father Stanisław Poroszewski’s tenure, the interior was repainted and the main altar renovated. Priests Janusz Rakowski and Roman Cer led further work on the church’s covering in 1995–1996.
Remains
Building and furnishings
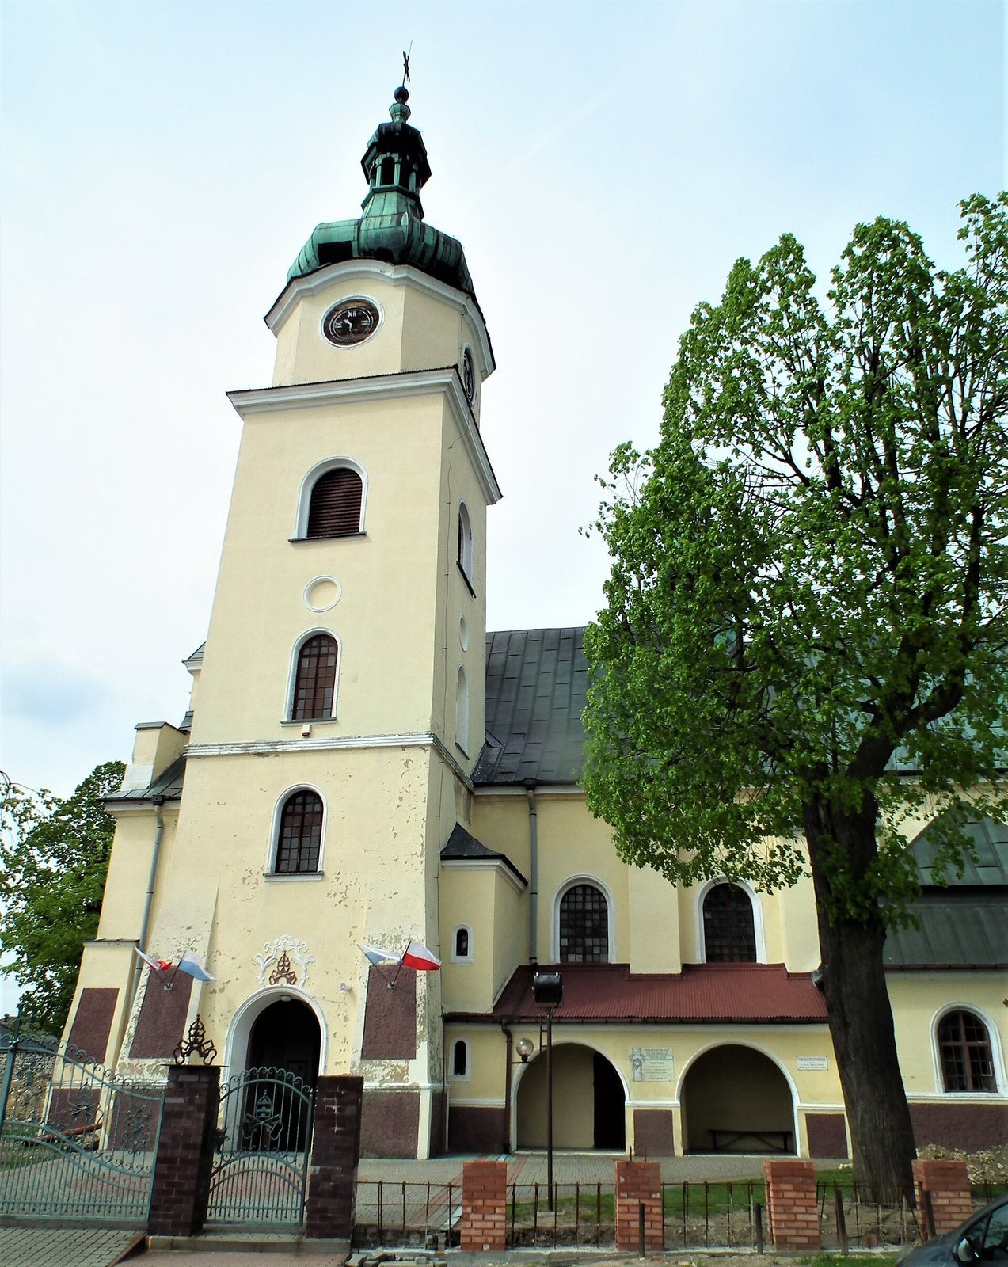
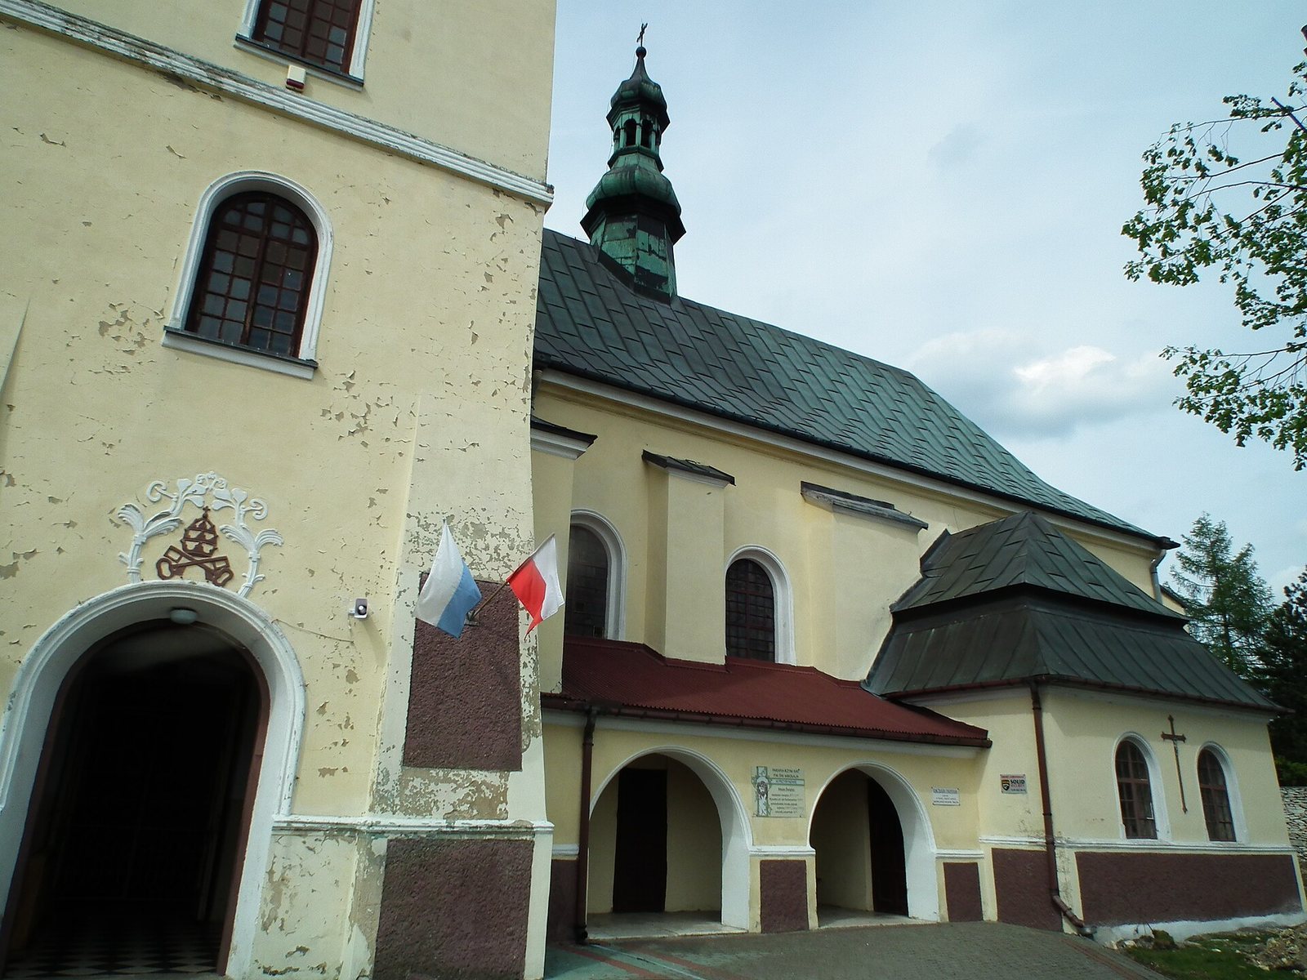
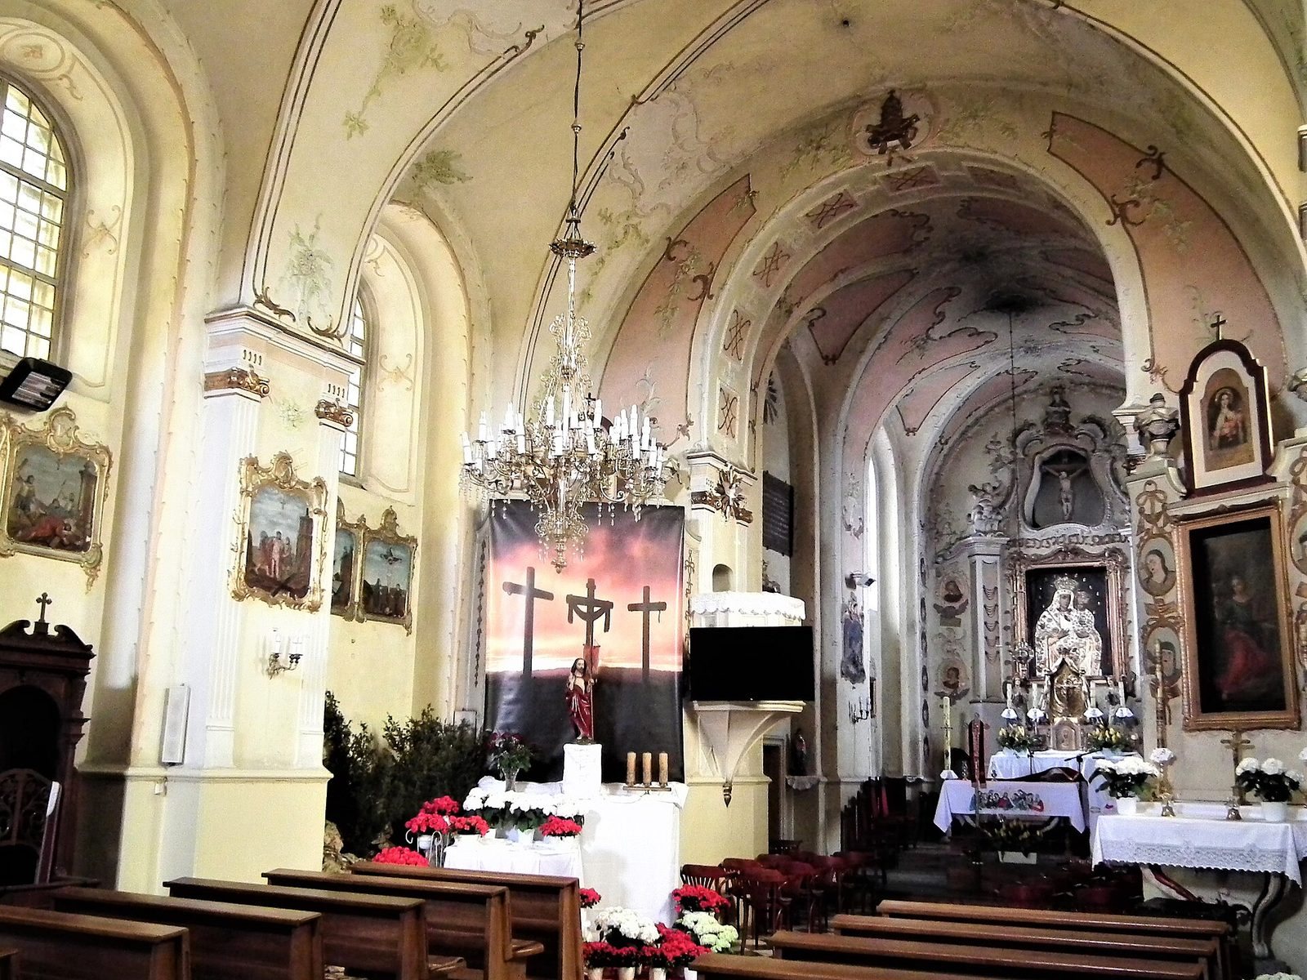
The church is a brick building with a Baroque appearance and an earlier Renaissance phase. Its present form reflects an enlargement of the original masonry church, alongside changes to its tower and roof.
Building and tower
The earlier masonry church was about one-third shorter than the present building. It had a tower at the front with an elongated pyramidal top, a shingle roof, and a ceiling rather than a vaulted roof. Sheet metal covered the tower in 1862. The enlargement added two bays, or structural divisions, a sacristy, a room for items used in church services, and arcades, or rows of arches. It also introduced a new domed tower. After the work, tiles covered the church roof; a later campaign covered the whole church with copper sheeting.
Interior and paintings
The church houses several paintings, including an image of the Virgin Mary and Child described as its most important. Tradition holds that King Jan III Sobieski, who ruled Poland from 1674 to 1696 and was a prominent military commander, donated the painting. The walls and altars were formerly decorated with 24 crystal mirrors.
Bells
The bells brought from Wągrowiec remain in use. Their stated weight is 607 kilograms.