San Francesco: A Franciscan Church and Convent in Ozieri, Italy
Site at a Glance
- Popularity
- Very Low
- Country
- Italy
- Primary era
- Early Modern
- Eras represented
- Early Modern, Modern
- Civilizations
- Crown of Aragon, Italian, Kingdom of Sardinia, Spanish
- Site type
- Religious
- Remains
- Monastery
On this page12 sections
History
San Francesco is a Catholic church attached to a former Franciscan convent in Ozieri, Italy, built for a community established there in 1470. The church was completed in 1571, and the complex developed from Gothic beginnings into Renaissance forms influenced by Spain. It belongs to the Diocese of Ozieri.
Franciscan foundation and development
The first Franciscan convent in Ozieri stood near Madonna del Loreto, downhill from the town. As the community grew and its original accommodation became inadequate, work on a new convent began in 1528. Economic difficulties interrupted construction, which continued until 1697.
The church may have been dedicated to Saints Cosmas and Damian, traditionally understood as physician brothers and martyrs, until about 1570, when its dedication changed to Saint Francis of Assisi, founder of the Franciscan order. It was consecrated in 1575 in the presence of Domenico Giuseppe De Rocca, governor of the State of Oliva, a feudal jurisdiction in Sardinia, and leading local residents. The convent housed ten friars in 1582 and 38 in 1838. From 1691 it also had a philosophy school and a seminary where friars prepared for missionary work. Major works took place at the complex in 1691 and 1696.
On 28 March 1636, an artisans’ guild was founded at the church, with a chapel dedicated to Saint Joseph, regarded in Christian tradition as Mary’s husband and Jesus’ foster father. Its members included copper workers, blacksmiths, masons, tailors, and shoemakers. The guild later moved to the old church of Santa Lucia and was based there by 1837; the date of its move is unknown.
Confiscation and later use
Laws passed by the Savoy government in 1855, 1866, and 1867 led to the confiscation of the convent and church and their transfer to the municipality. The municipality leased the former religious complex to the army for use as the Carlo Alberto barracks, occupied by an infantry unit. The church stopped serving as a place of worship in 1890 and, by 1929, was being used to store military chemicals. Military use damaged the complex and destroyed many artworks, including several side altars.
The army returned the church in 1936, and worship resumed. From that year, the former residential buildings housed a school. On 15 March 1967, Bishop Francesco Cogoni made the church a parish and appointed Salvatore Careddu as its parish priest. Major restoration work followed in 1977-78.
Remains
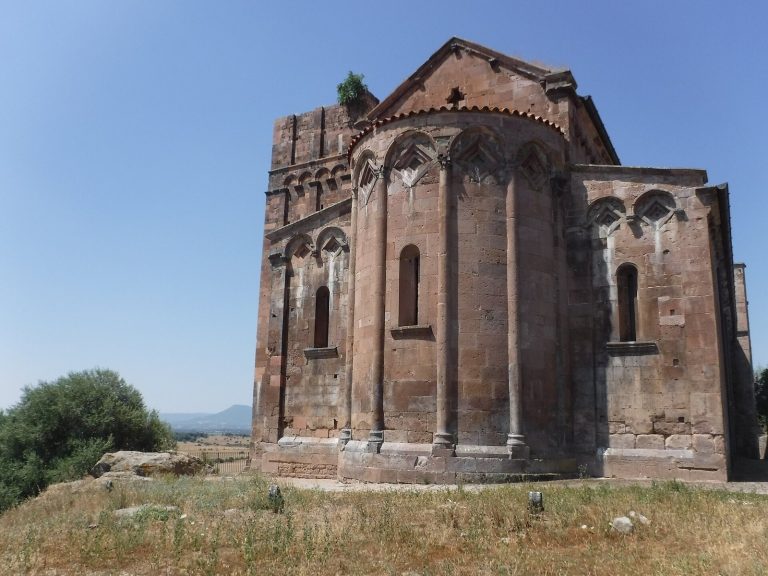
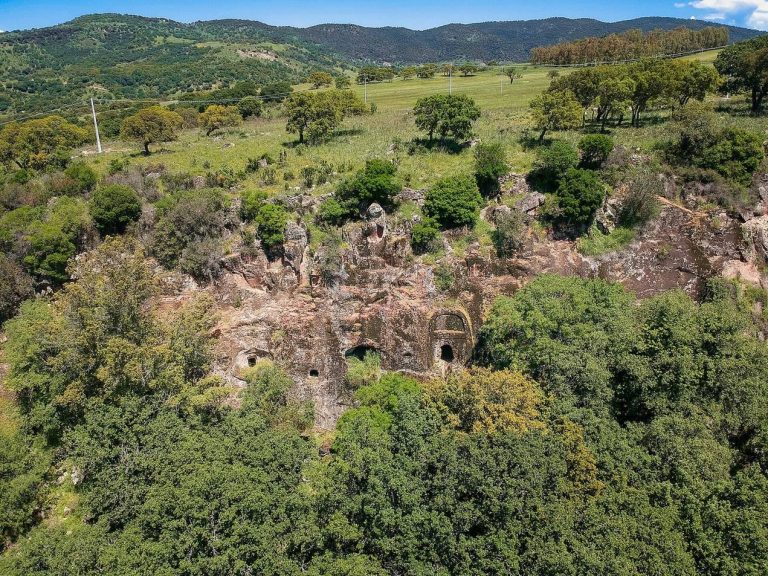
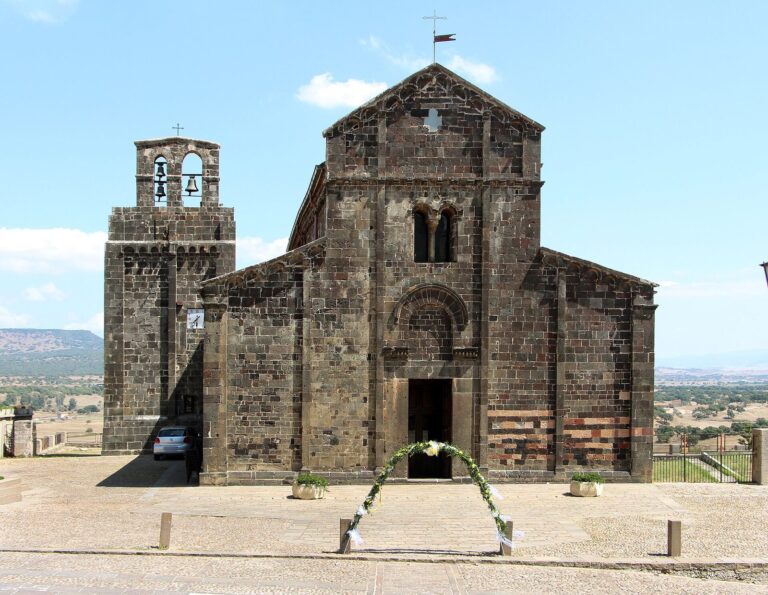
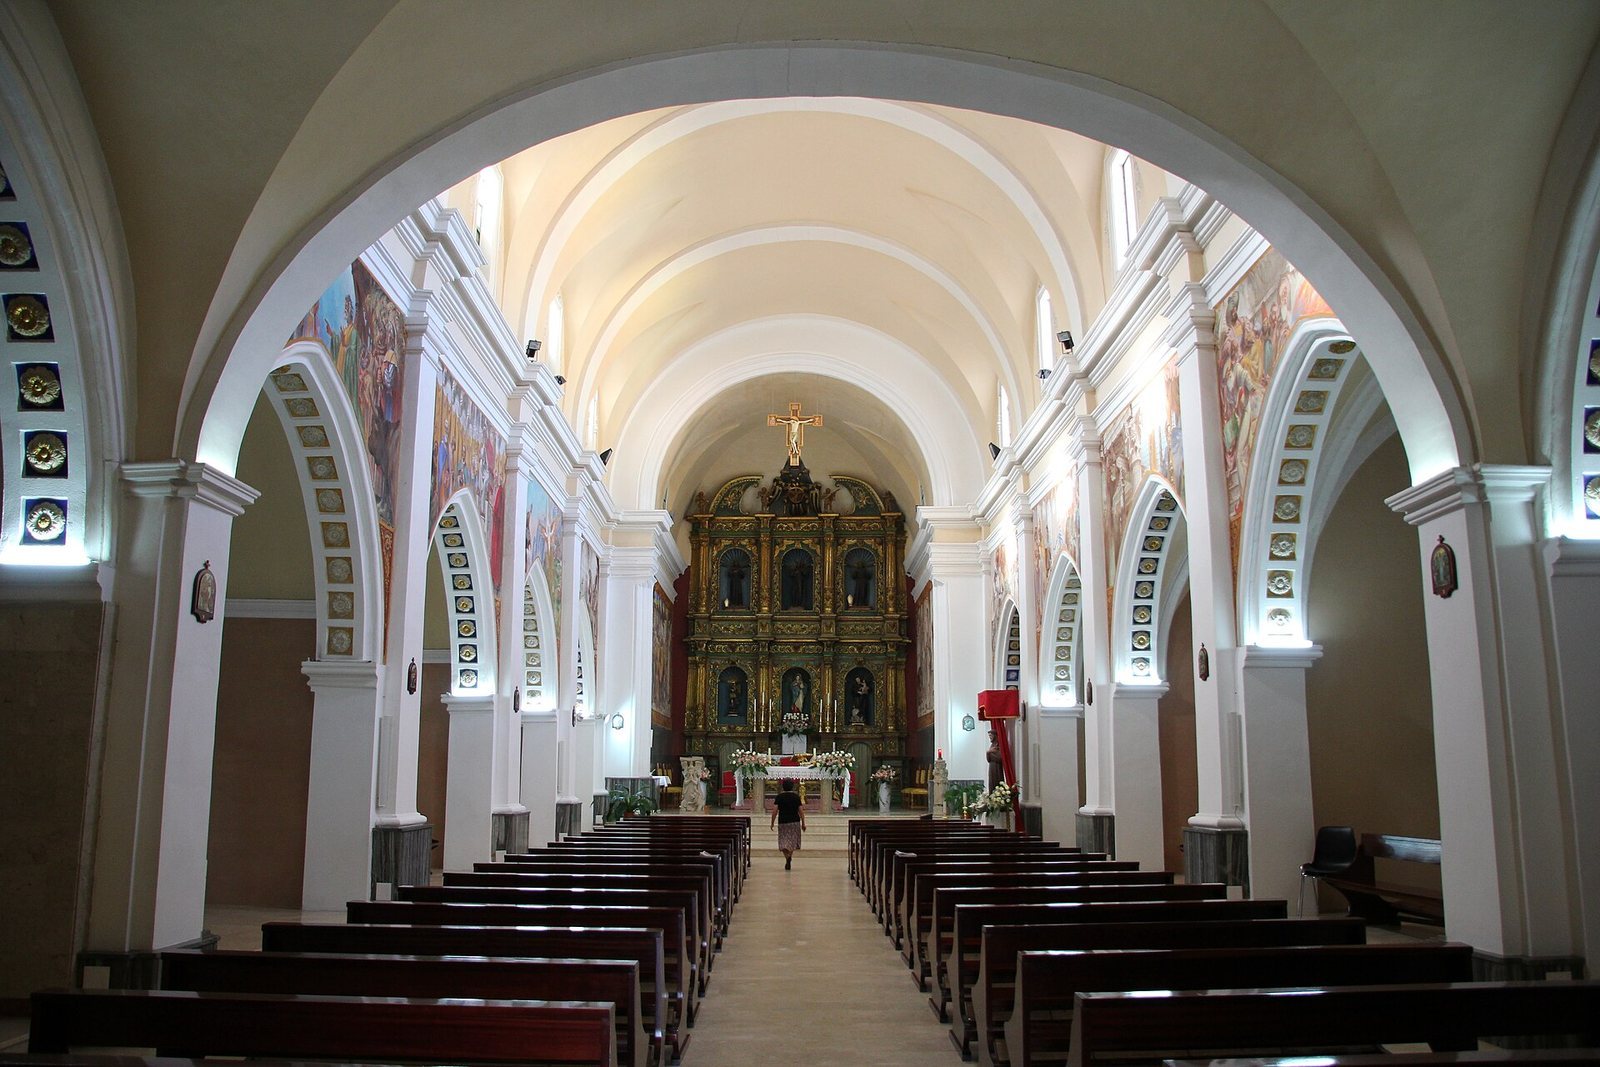
The church and convent stand west of Ozieri’s historic centre, in the Cuzzolu district, with the church attached to the convent. The church now has a single nave, the main body of the building, while traces of former side aisles remain. Its plan and surviving features reflect successive building and remodelling phases.
The church
Plan and chapels
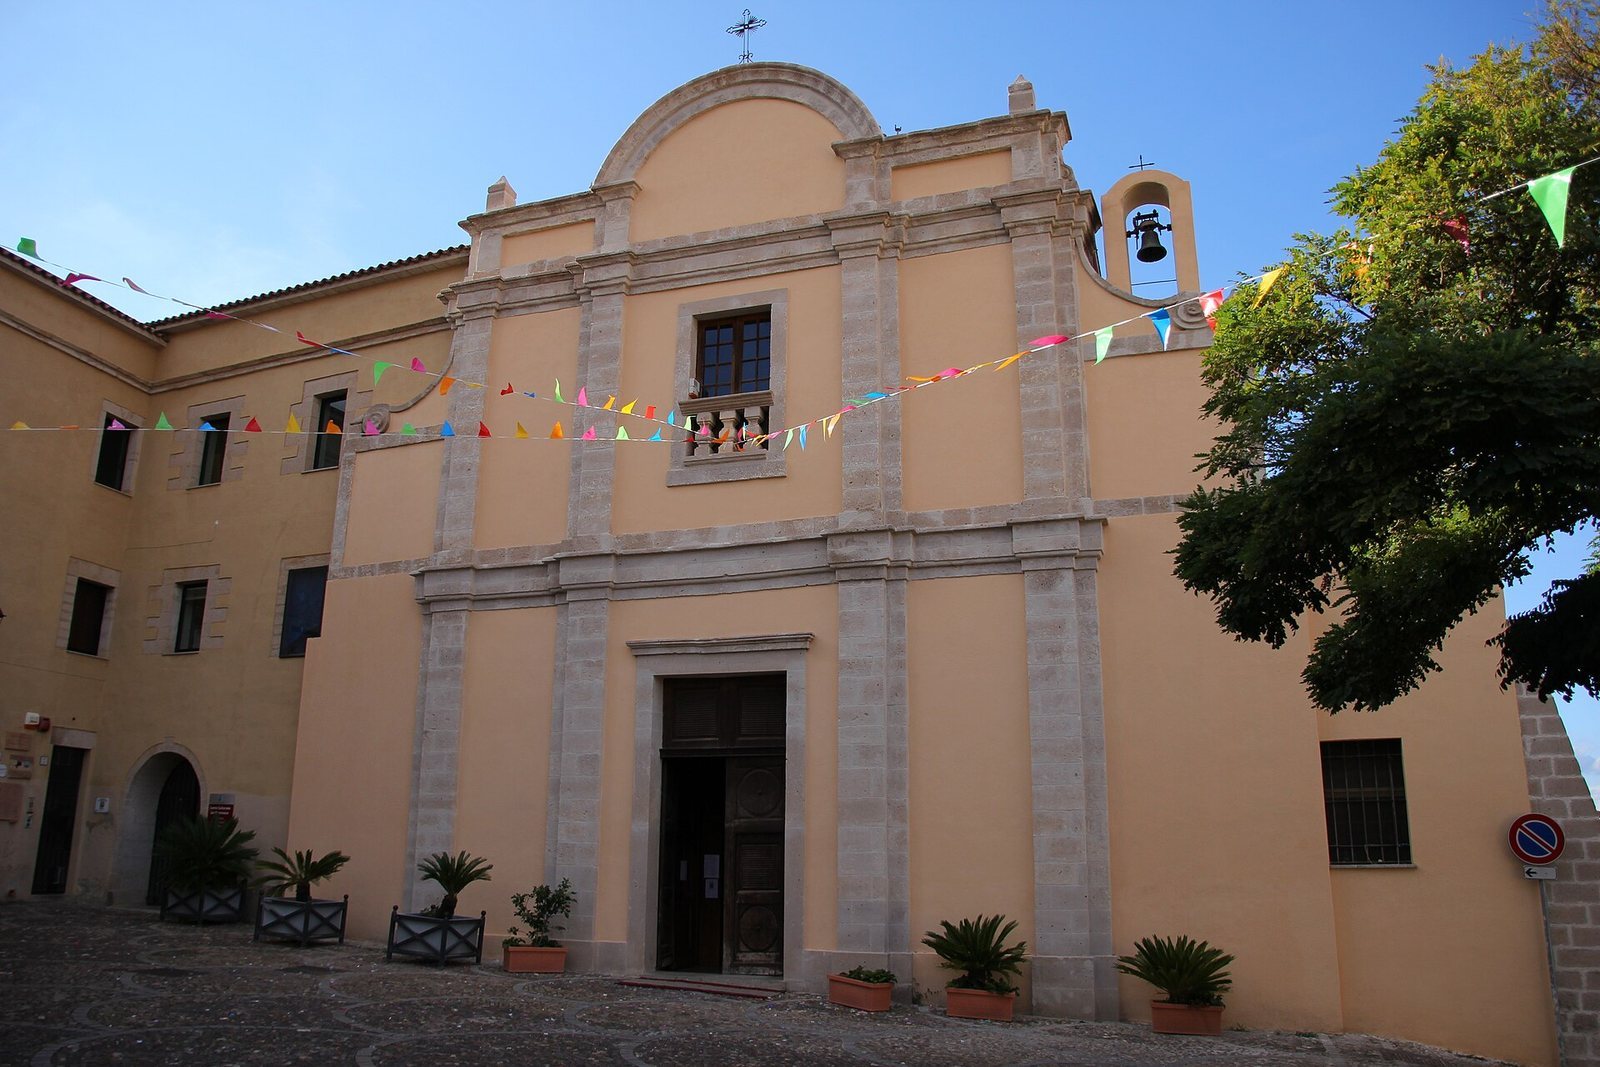
The church’s original Gothic-Aragonese design, part of a Sardinian Gothic tradition influenced by Aragon, is thought to have formed a long hall divided into five bays by arches and covered by a timber roof with two sloping sides. A likely Renaissance remodelling, possibly in the seventeenth century, shaped much of the building’s present appearance, particularly its roof and facade. The church combines Gothic, Renaissance, and Baroque features.
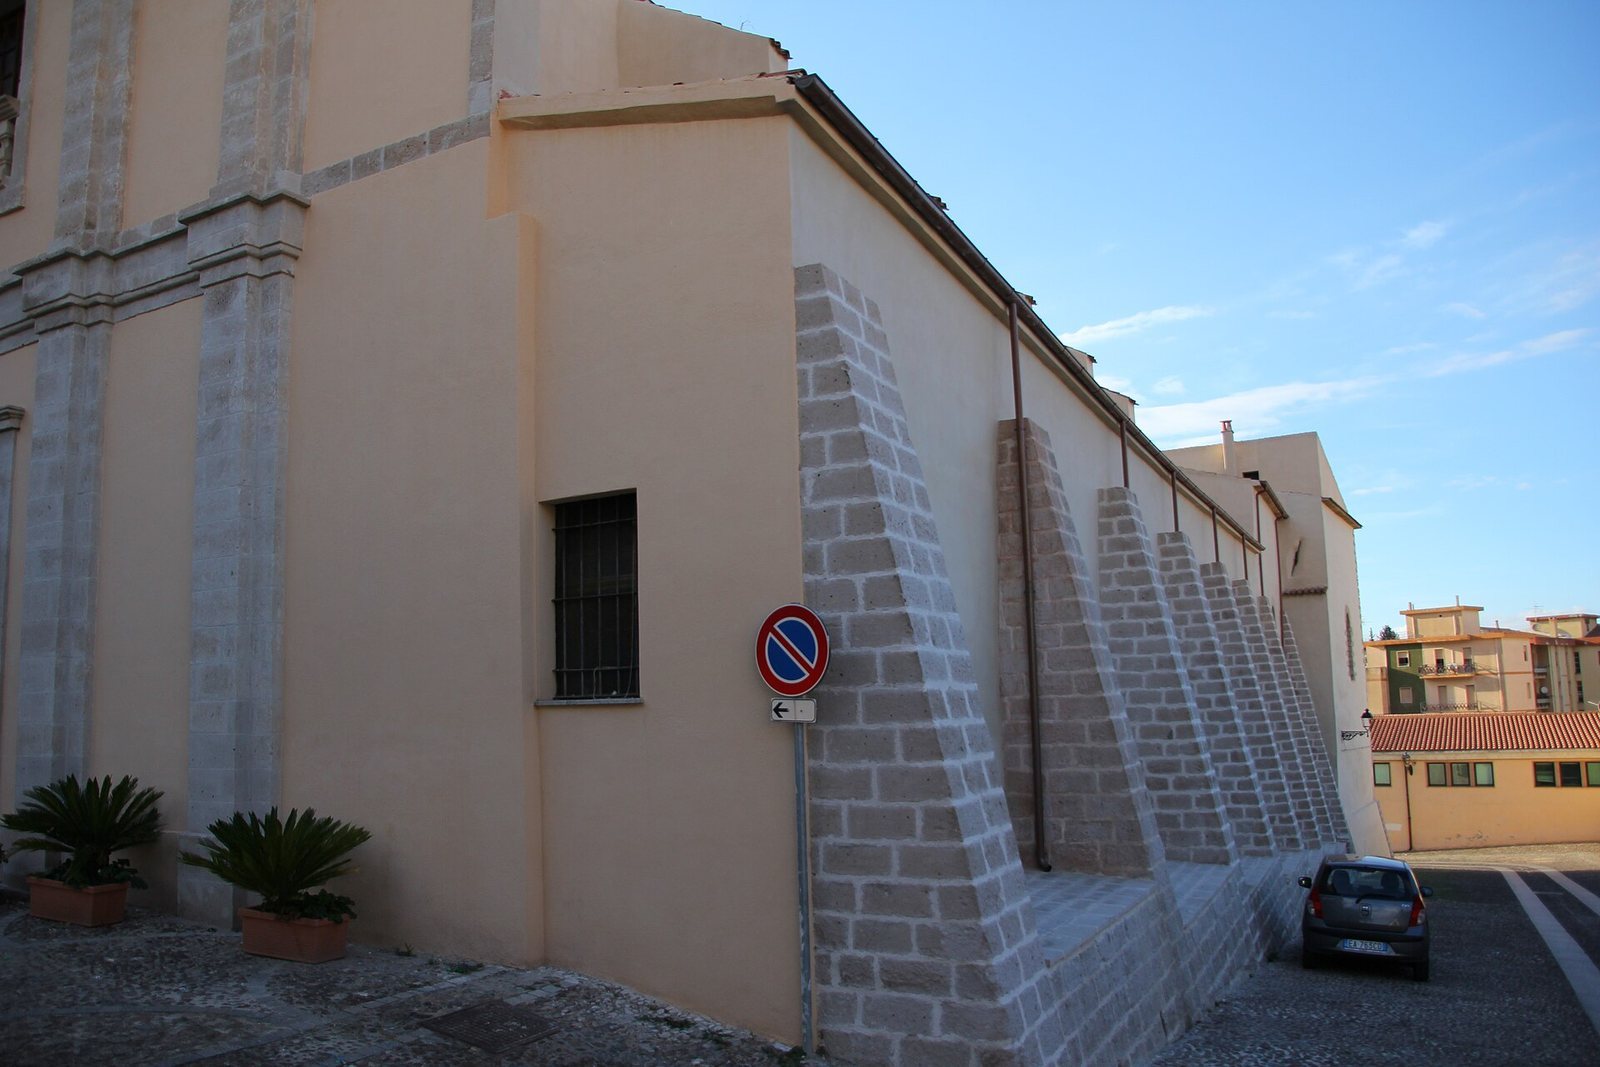
Chapels occupy the spaces between the buttresses and the choir. Some may belong to the first building phase or a period soon after it. In the seventeenth century, cross-walls divided the former side aisles into five chapels on each side. Some retain pointed ribbed vaults, ceilings supported and defined by projecting ribs.
Facade and early fittings
The original facade is thought to have resembled that of San Francesco in Iglesias. It may have had a gabled top, a central circular rose window, and smaller round windows on either side. A small rose window survives, now bricked up in the chapel to the left of the altar end, along with a basin for holy water. A tall bell tower once belonged to the complex but was demolished in the late nineteenth century.
Main altar
The wooden main altar was donated by the Manca de Arca family, Barons of Monti. A 1697 report by the notary Giuseppe Arrica states that it was completed that year, with a gilded statue of the Virgin Mary as the Immaculate Conception in its central niche. This Catholic teaching holds that Mary was preserved from original sin from the first moment of her conception. Ozieri artisan Giacomo Camilla reworked and completed the altar in 1760-61. Its later Baroque form is richly gilded and decorated with plant motifs. Niches above contain figures of Franciscan saints; those below hold Saint Michael the archangel and Saint Anthony, a Franciscan friar and preacher.
Paintings
In 1978-79, Eugenio Bardski painted scenes from the life of Saint Francis on the upper walls of the main nave, a zone known as the clerestory. The chapels retain two oil paintings by Ozieri painter Giuseppe Altana. Bardski also produced oil paintings depicting Saint Joseph with the Christ Child, the Sacred Heart of Jesus, Pope Pius X, Saint Rita, an Augustinian nun, and Saint Clare, founder of the Poor Clares, a Franciscan women’s order.
The convent
Courtyard and chapter house
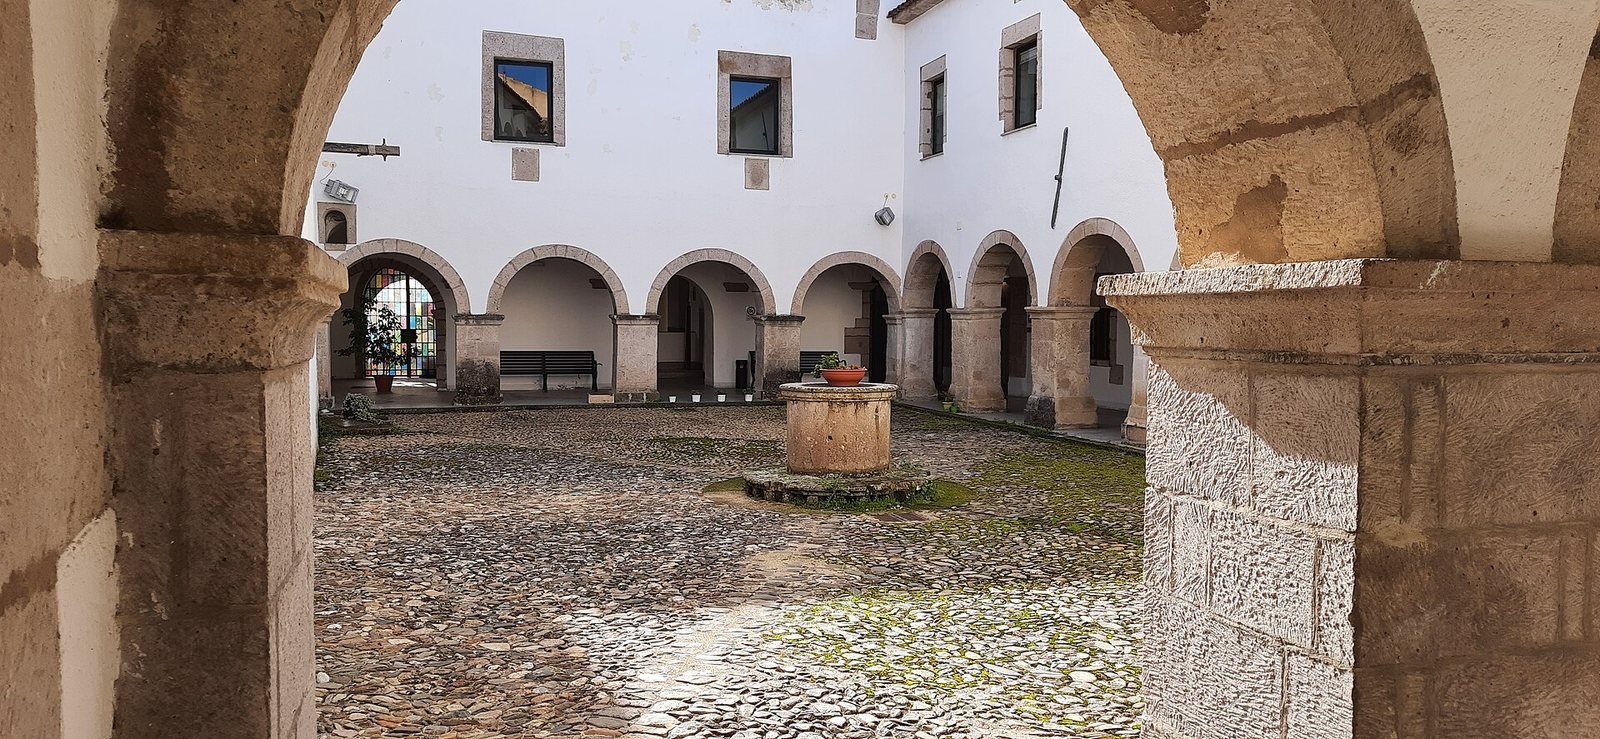
The convent is arranged around a four-sided courtyard, with arcades forming covered walkways along three sides. Its chapter house, a room used for meetings of the religious community and now a conference room, contains paintings dated 1842. They depict Franciscan saints and allegories of Art and Science, using figures or scenes to represent those ideas.
Military alterations
During the complex’s military use, sheds were built against the church beside the square and in the open area behind it. The spaces between the buttresses on the church’s right side were enclosed as horse stalls. Storerooms were installed inside the church, and some capitals at the tops of the nave’s columns were partly demolished, possibly to make room for wooden partitions closing off the side chapels.