Church of the Nativity of the Theotokos (Suvorovo): An Orthodox Church in Russia
Site at a Glance
- Popularity
- Low
- Country
- Russia
- Primary era
- Modern
- Eras represented
- Modern
- Civilizations
- Russian
- Site type
- Religious
- Remains
- Church
On this page9 sections
History
The Church of the Nativity of the Theotokos (Suvorovo), named for the Eastern Christian feast celebrating Mary’s birth, is an Orthodox church in Russia. Its present building was constructed from 1865 to 1877 in traditional Russian forms, continuing a church history at Suvorovo that reaches back at least to the sixteenth century.
Early church and the Yaropolets estate
The earliest church at Suvorovo was wooden. References to it appear in the seventeenth century, when deteriorating buildings were replaced by new wooden churches in 1627 and 1691. At the time, Suvorovo was a hamlet belonging to the palace village of Yaropolets. A 1766 survey counted 20 peasant households and 107 male residents. It also recorded 1,480 sazhen, a traditional Russian unit of measurement, for church and cemetery lands shared by Suvorovo’s church and the Kazan church at Yaropolets.
During the 1760s and 1770s, Count Zakhar Grigoryevich Chernyshev developed a palace-and-park estate at Yaropolets. In 1774, he began construction of a stone church at Suvorovo, timing the work to coincide with Empress Catherine II’s visit to his country residence in 1775. A granite obelisk commemorating her visit remains in the estate park.
Nineteenth-century rebuilding
A new church, built with parishioners’ funds, replaced a dismantled predecessor on its site between 1865 and 1877. Work on its interior decoration was completed by 1883.
In 1893–1894, the church gained a heated winter refectory, a hall adjoining a church, and a bell tower. The refectory included chapels dedicated to the Descent of the Holy Spirit and St Nicholas the Wonderworker, the Eastern Christian name for Nicholas of Myra. The church’s main altar was dedicated to the Nativity of the Theotokos.
Closure, damage, and restoration
In 1924, Suvorovo had 109 peasant households, 681 inhabitants, and 112 working horses. On May 22, 1937, Soviet authorities closed the church after a service for the feast marking the transfer of St Nicholas’s relics. The clapper of the largest bell was thrown from the bell tower, followed by the bell itself. During the Second World War, bullets and shells damaged the building. It was later looted and fell into disuse.
Initial restoration began in 1981 under Nikolai Mikhailovich Popov, a senior Orthodox priest who led the church in nearby Vozmishche. The Suvorovo parish was registered in October 2000, and restoration work continued in 2010. In 2009, several sections of the church’s metal fence were returned from Volokolamsk, where they had been kept near the military commissariat. The church is listed as active.
Remains
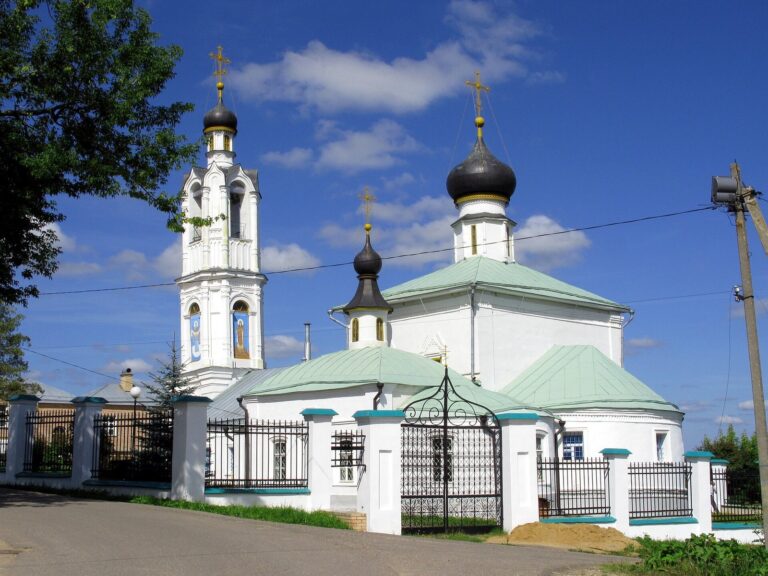
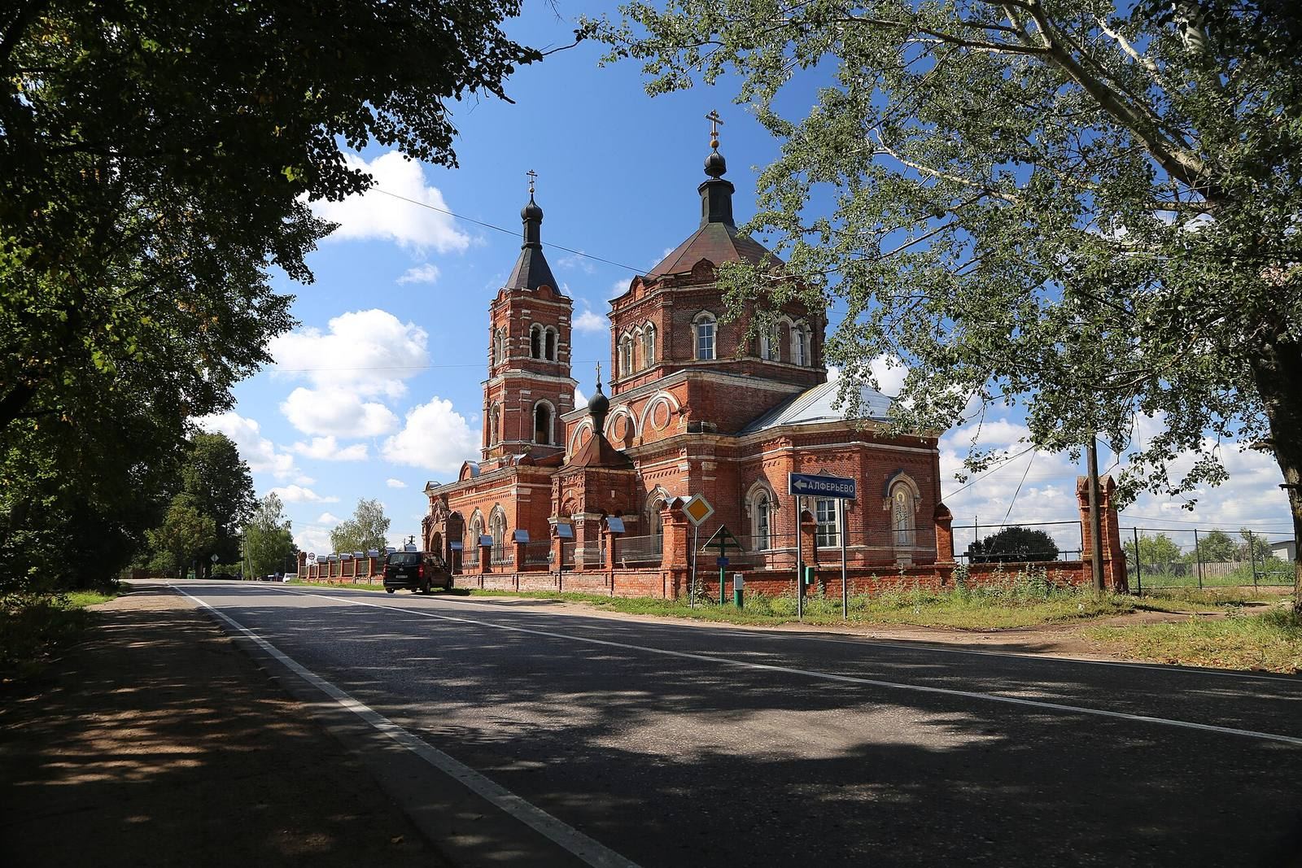
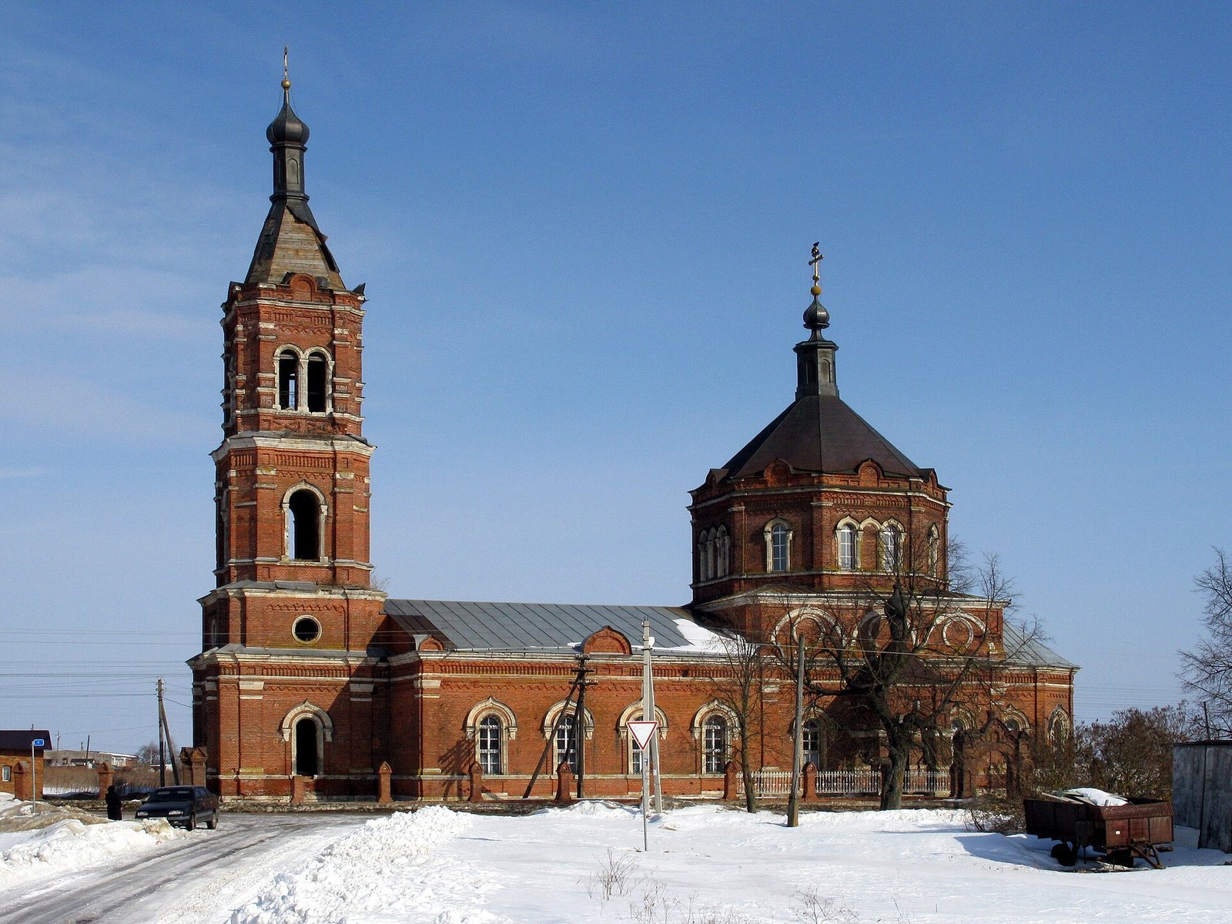
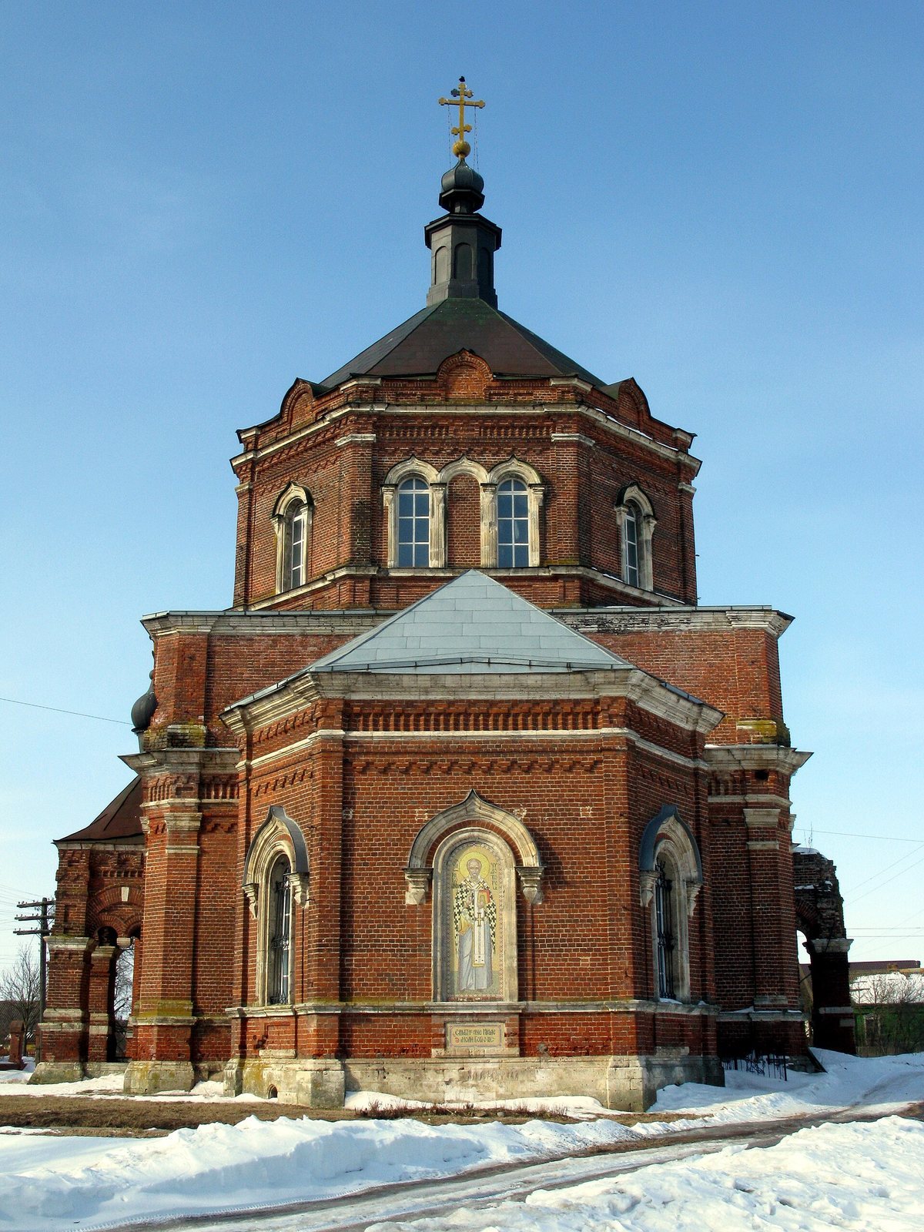
The church’s composition extends along a longitudinal axis, bringing its main sanctuary, refectory, and bell tower into a connected architectural sequence. Traditional Russian forms are combined with carved-looking brick patterns and white-stone details.
Church building
Main sanctuary
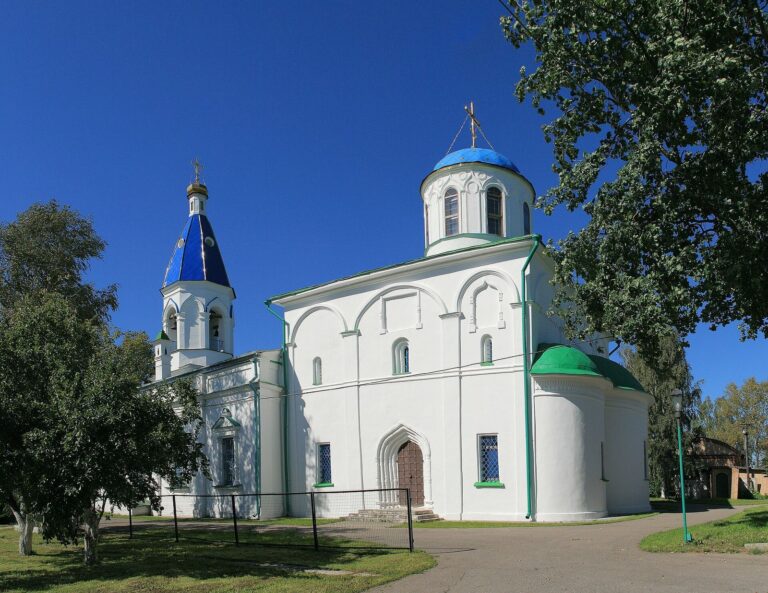
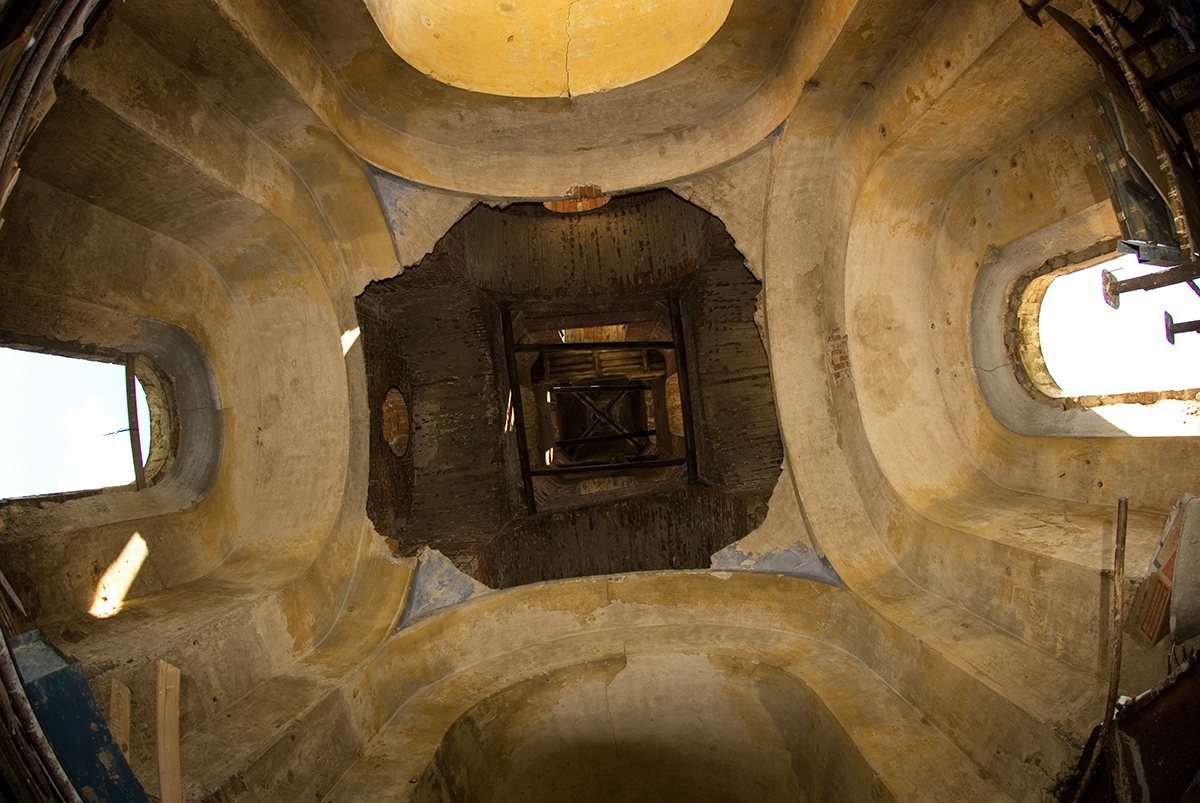
The pillarless main church uses an octagon-on-square plan, with an octagonal upper level set over a square lower body and a faceted altar end. Its broad, low upper tier rests on squinches, masonry supports that bridge the corners, shaped like sections of a cloister vault, whose surfaces rise from the sides to meet at the center. An enclosed, eight-part vault covers the space. Shallow vertical strips divide the square body’s façades into bays, while decorative curved gable forms carry medallions in their enclosed fields. White-stone surrounds frame arches and other openings.
A frieze of small projecting and angled bricks runs around the building, with a pattern likened to folk embroidery and applied woodcarving. Brick ornament is concentrated on the side porches, styled after seventeenth-century examples, and on the bell tower’s façades. Inside, plaster profiles outline openings, arches, the points where arches begin, and vault ribs. Large arcades on projecting supports decorate the walls, whose upper area retains traces of late-nineteenth-century glue-based wall painting.
Refectory and bell tower
The two-pillar refectory was heated for winter worship, while the main church was used for services in warm weather. The adjoining bell tower rises in three tiers beneath a framed, tent-shaped roof. Together, these structures form part of the church’s longitudinal design.
Churchyard and cemetery
Fragments of the late-nineteenth-century churchyard fence include a western gate with three openings and a smaller gate on the south side. The nearby cemetery contains three graves for five people. The recorded life spans are 1896–1930, 1893–1942, 1938–1941, and 1935–1942.