Blacksmith’s Yard of Vyborg Castle: A Medieval Outer Ward
Site at a Glance
- Popularity
- Low
- Country
- Russia
- Primary era
- Medieval
- Eras represented
- Medieval, Early Modern
- Civilizations
- Swedish
- Site type
- Military
- Remains
- Castle
On this page11 sections
History
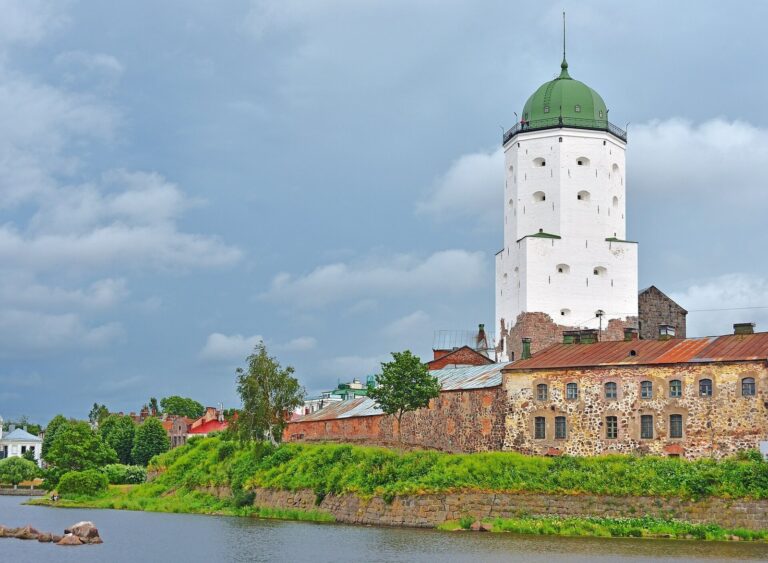
The Blacksmith’s Yard of Vyborg Castle is an archaeological site on Castle Island in Russia. It formed part of the castle’s original extent in the thirteenth and fourteenth centuries and is among the island’s oldest structures, alongside the lower levels of St Olaf’s Tower. Construction is broadly dated from the thirteenth to the sixteenth century. The site is described in Romanesque architectural terms, referring to a medieval European style associated with rounded arches and substantial masonry.
Medieval origins
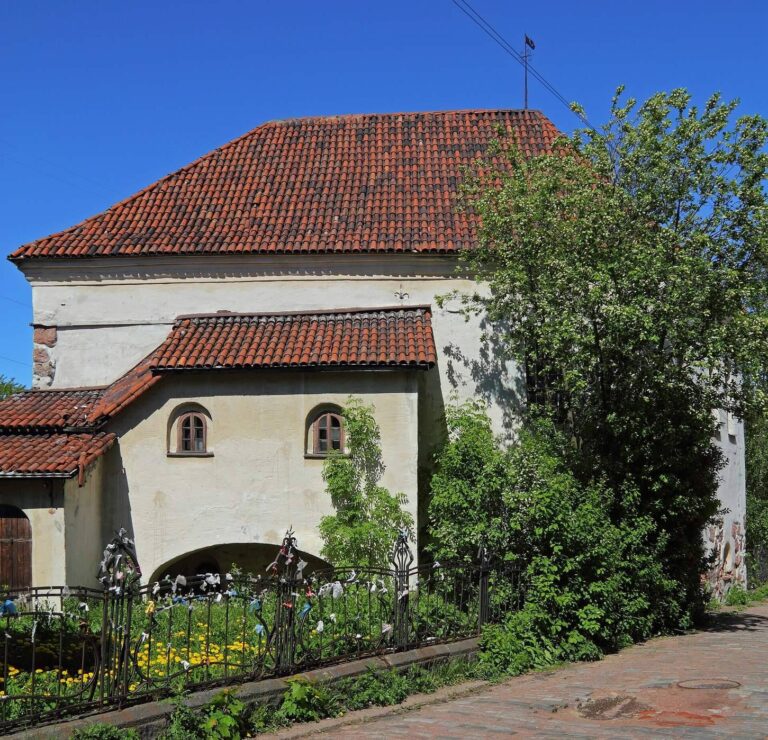
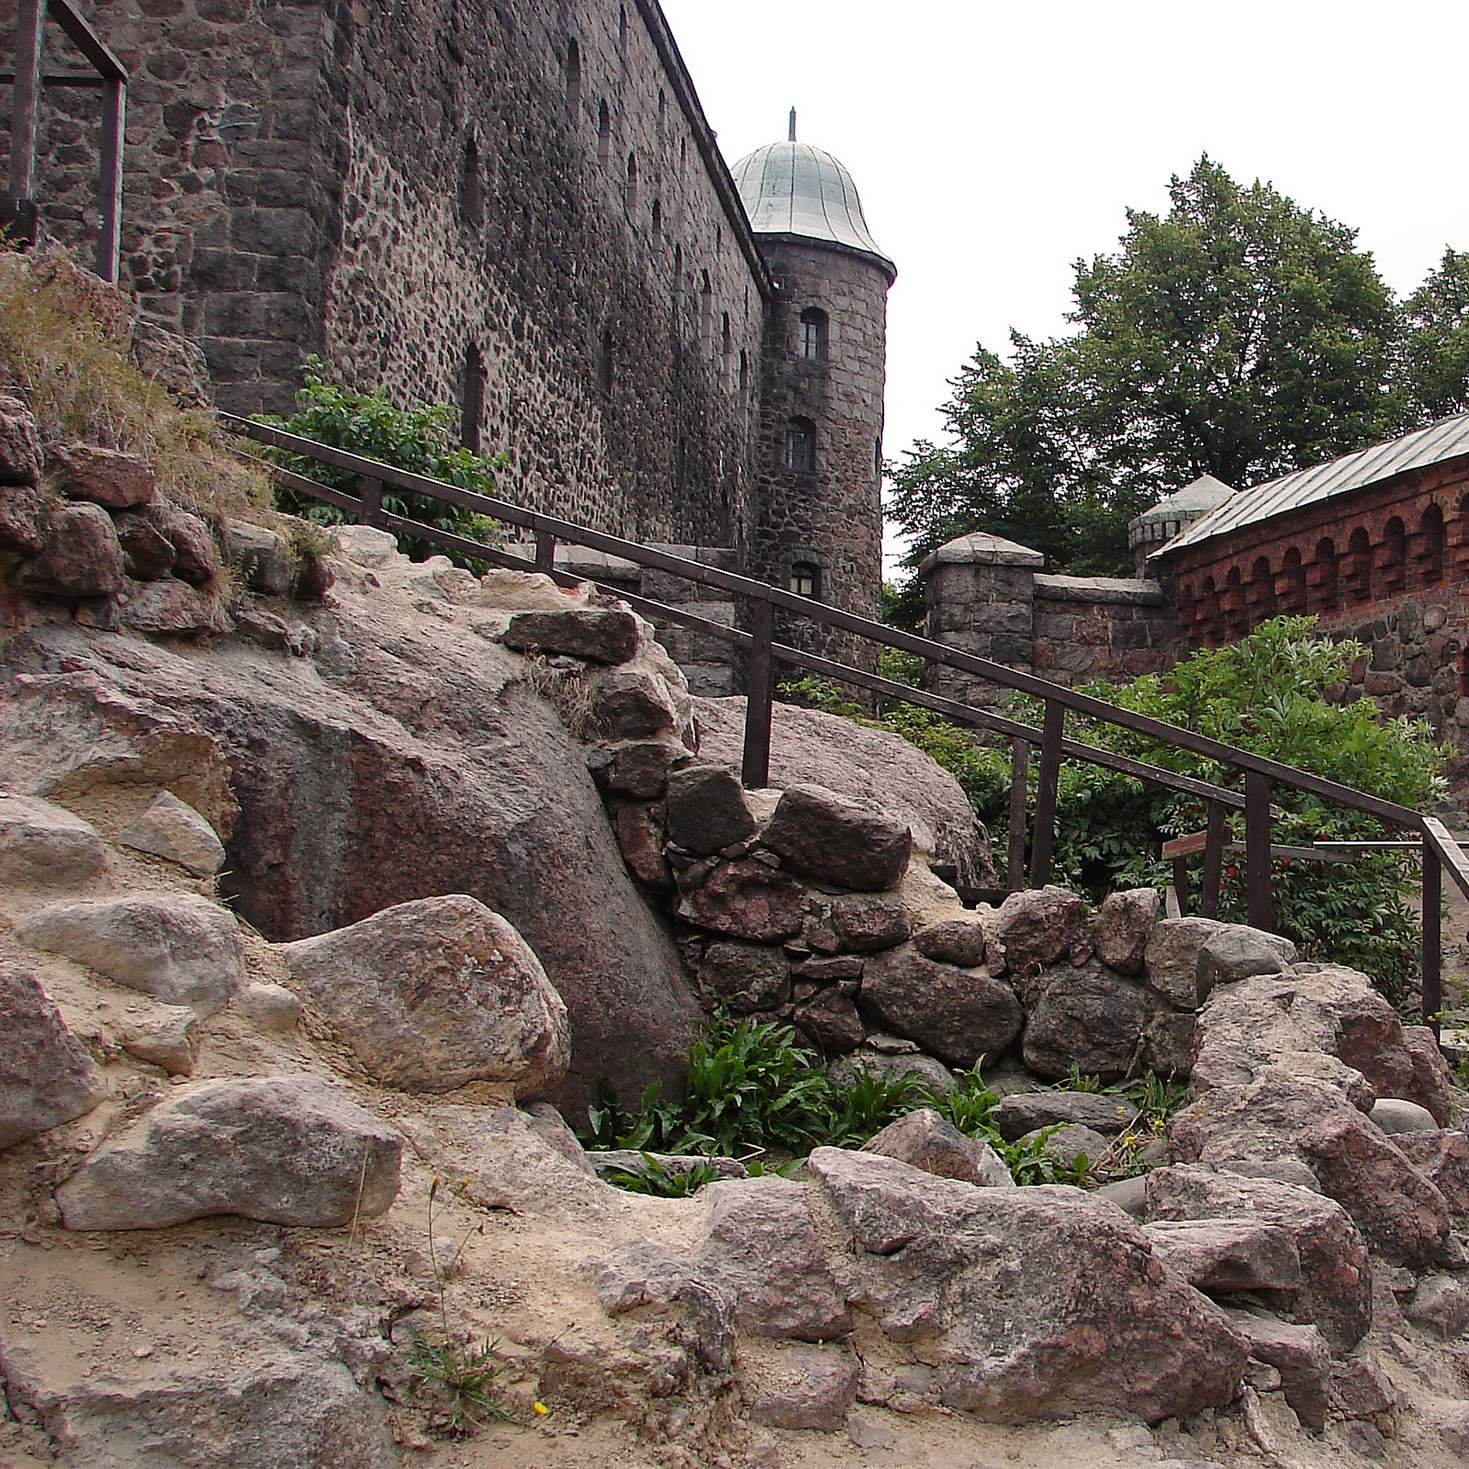
The yard’s name comes from a forge located there, and excavations also revealed traces of a bone-carving workshop. Its position on a rocky rise west of the castle’s keep, the principal fortified tower, has led to its interpretation as a foreburg, a separate fortified outer ward beyond the castle’s main built-up area. The proposed workshop use and the slight angle where its defensive wall met the castle’s outer walls support this interpretation.
Changes to the defenses
The yard’s defensive wall belonged to the castle’s first building phase in the thirteenth and fourteenth centuries. After a northern defensive wall and an internal extension were added in the late sixteenth or early seventeenth century, the yard wall no longer served a defensive purpose. Its condition worsened over time. A drawing from 1703 shows its battlements collapsed. A proposal by Vyborg’s fortification chief to demolish part of the yard and enlarge the castle’s lower courtyard was never carried out.
Decline and investigation
The walls and buildings were probably badly damaged during the 1710 siege of Vyborg by the forces of Peter I, the Russian tsar and emperor. Russian military-engineering plans from the eighteenth and nineteenth centuries show the continued deterioration of the remaining structures. During reconstruction of the castle in 1891-1894, the yard’s defensive wall and the remains of buildings inside it were demolished. A granite-block retaining wall was built in the Lower Courtyard at the same time.
Archaeological work began in 1928 under Finnish archaeologist Nils Cleve. Later investigations were carried out by Soviet archaeologists in an expedition of the Estonian SSR, a constituent republic of the Soviet Union, State Committee for Construction, led by Evgeny Alekseevich Kalyundi. A trench opened in 1965 was enlarged in 1967, and work in the 1960s through the 1980s exposed the yard’s defensive-wall and building foundations. The site is a federally significant cultural heritage site in Russia.
Remains
Archaeological layout
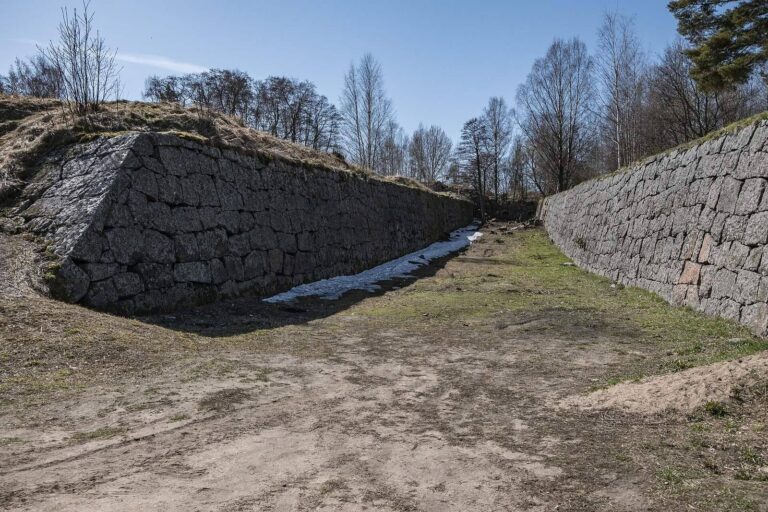
The excavated remains trace a stone-walled yard on a rocky rise west of the castle’s keep. Its enclosure followed the contours of the rock, while the foundations and excavated building features reveal parts of the yard’s internal layout.
Defensive wall
The wall’s base was 1.6 to 2 metres thick. Northwest of St Olaf’s Tower, it formed an almost regular semicircle with a radius of about 14 metres, then ran east in straight sections with slight bends. To the south it joined the outer wall of the Main Wing, and to the north it connected with the Wine Cellar.
Entrances
An entrance gate stood in the wall’s southwestern section. Sixteenth-century records and plans dated 1615 and 1703 show its presence. A second gate was located in the northern section, where its foundation was removed in the nineteenth century. Stone stairways led to both gates, and their openings had vaulted frames, or arched stone construction.
Gate tower
Excavation revealed the foundation of a square tower that guarded an entrance gate in the fourteenth century. The lower parts of its walls and traces of the lower storey’s ceiling were exposed. The tower has been compared with medieval towers at Visby.
Paving and rooms
Medieval paving and drains were uncovered within the yard. On the Fortress Bridge side, excavation also revealed five rooms with vaulted ceilings, meaning arched ceilings, as well as exhaust channels and niches for lamps.
Basement and finds
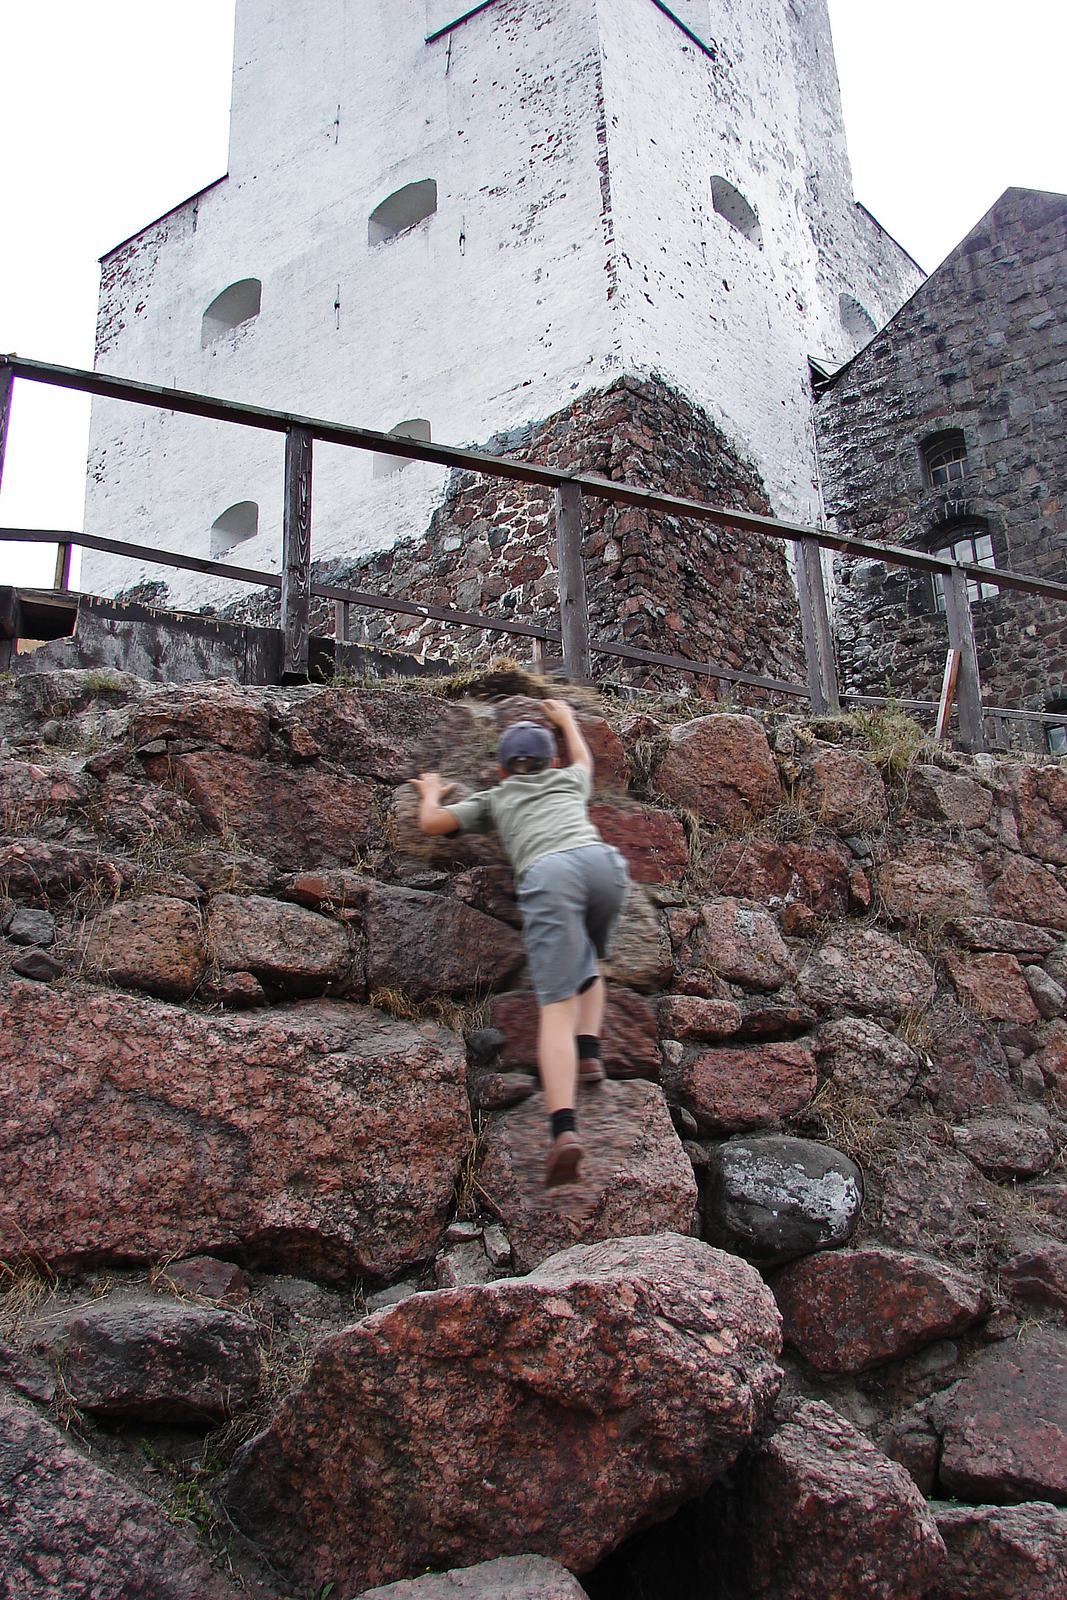
A basement was found at the foot of St Olaf’s Tower during the 1928 archaeological work. Finds from the excavated areas include forged nails, bricks, smoking-pipe fragments, cannonballs, coins, medieval window-glass fragments, vessel pieces, roof tiles and stove tiles. Many of these objects are included in exhibitions at the Vyborg United Museum-Reserve.