Castelsardo Cathedral: A Co-Cathedral in Italy
Site at a Glance
- Popularity
- Medium
- Country
- Italy
- Primary era
- Early Modern
- Eras represented
- Medieval, Early Modern, Modern
- Civilizations
- Crown of Aragon, Kingdom of Sardinia, Spanish
- Site type
- Religious
- Remains
- Cathedral
On this page9 sections
History
Foundation and cathedral status
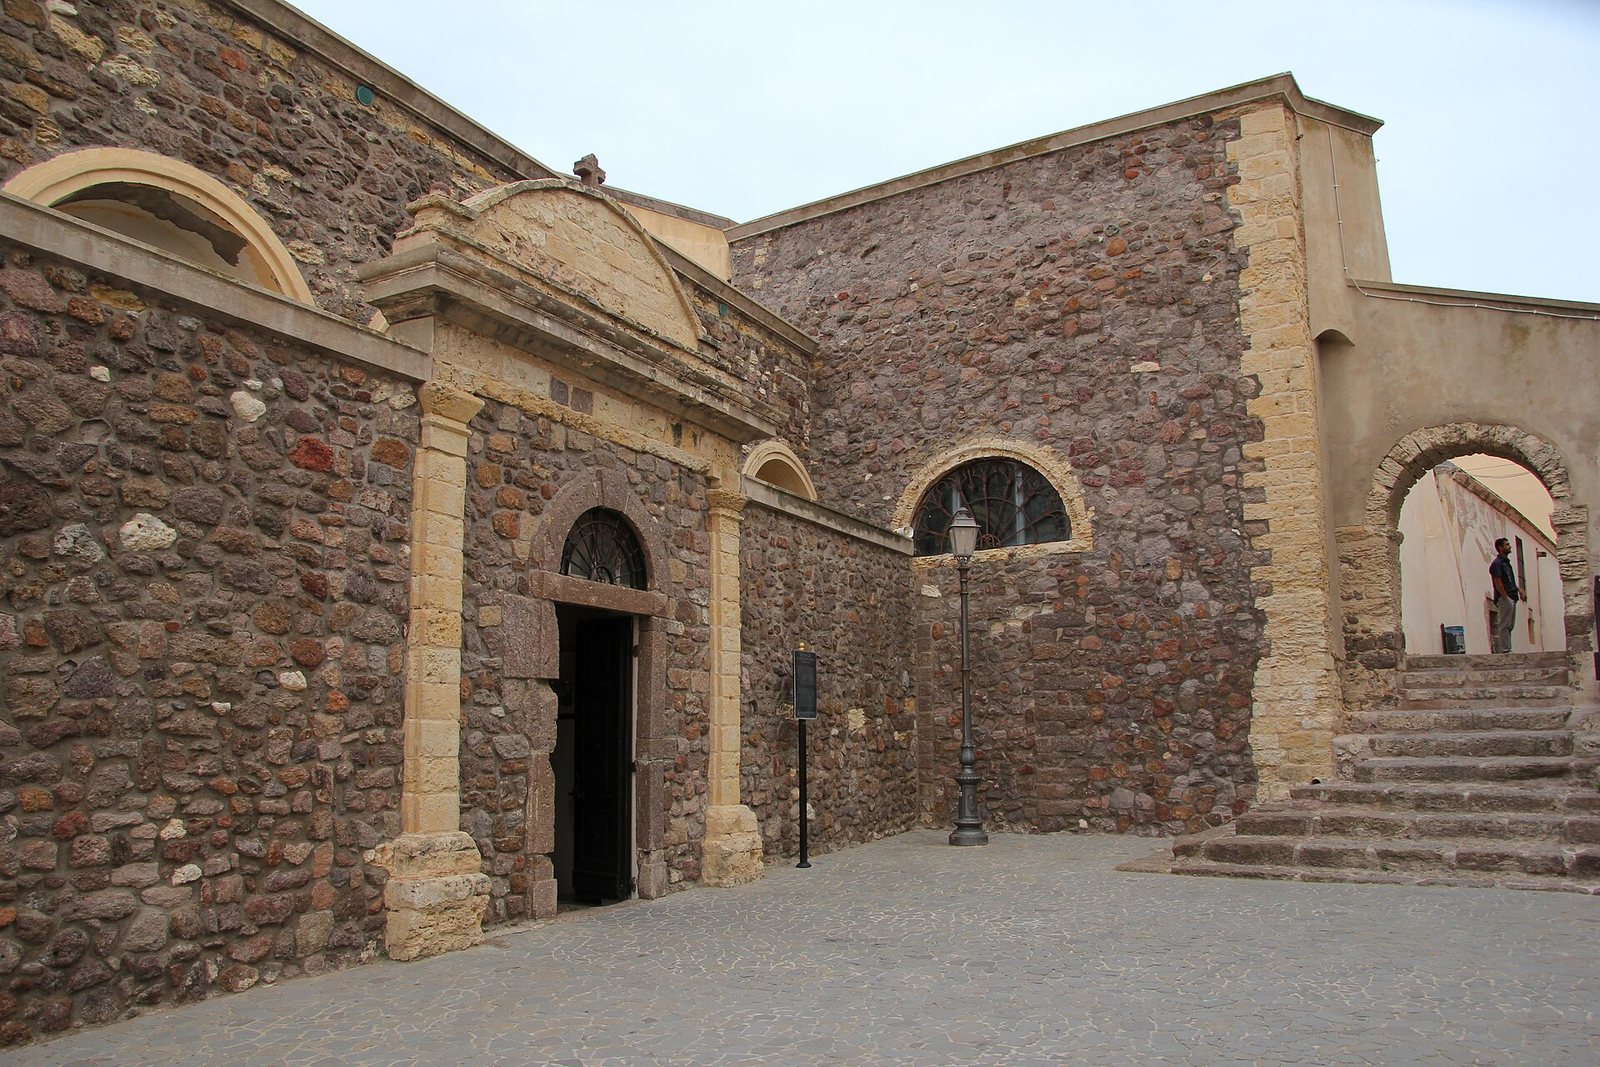
Castelsardo Cathedral is a fifteenth-century Roman Catholic church in Italy, built in Gothic style on the site of an earlier Romanesque church. It first served as a parish church. In 1503, it became the cathedral and episcopal seat of the Diocese of Ampurias, a territorial district of church administration.
Reconstruction and later changes
The church was enlarged after its elevation to cathedral status. A major rebuilding began in 1597 under Bishop Giovanni Sanna and continued into the eighteenth century, substantially reshaping the original Gothic building in Renaissance style. Bishop Passamar reconsecrated it in 1622, when it was also formally designated a cathedral. Baroque altars were later added to the side chapels, and the interior’s furnishing was completed in 1810 with the consecration of the high altar.
In 1839, the Diocese of Ampurias joined the Diocese of Tempio, and the episcopal seat moved to Tempio Cathedral. Castelsardo became a co-cathedral. After Sardinia’s church-administration reform of 1986, it retained that title in the Diocese of Tempio-Ampurias. The church remains active and is dedicated to Saint Anthony the Great, an early Christian ascetic revered as a saint.
Remains
Plan and interior structure
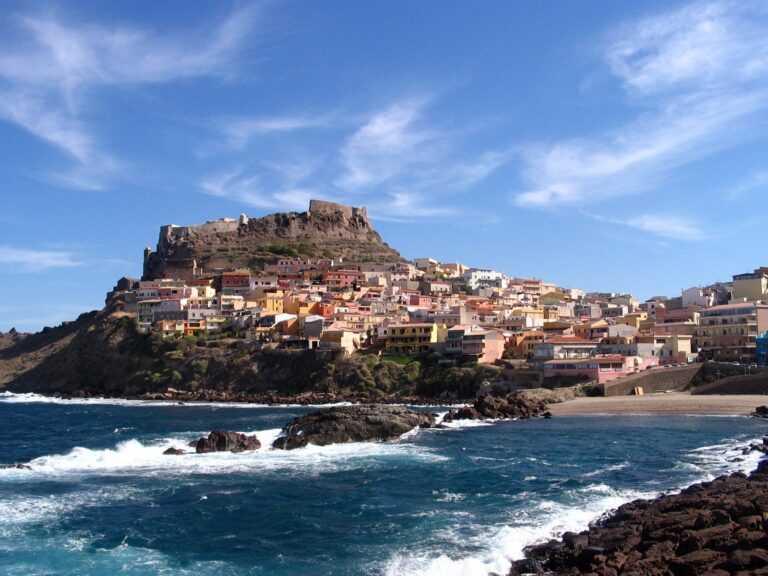
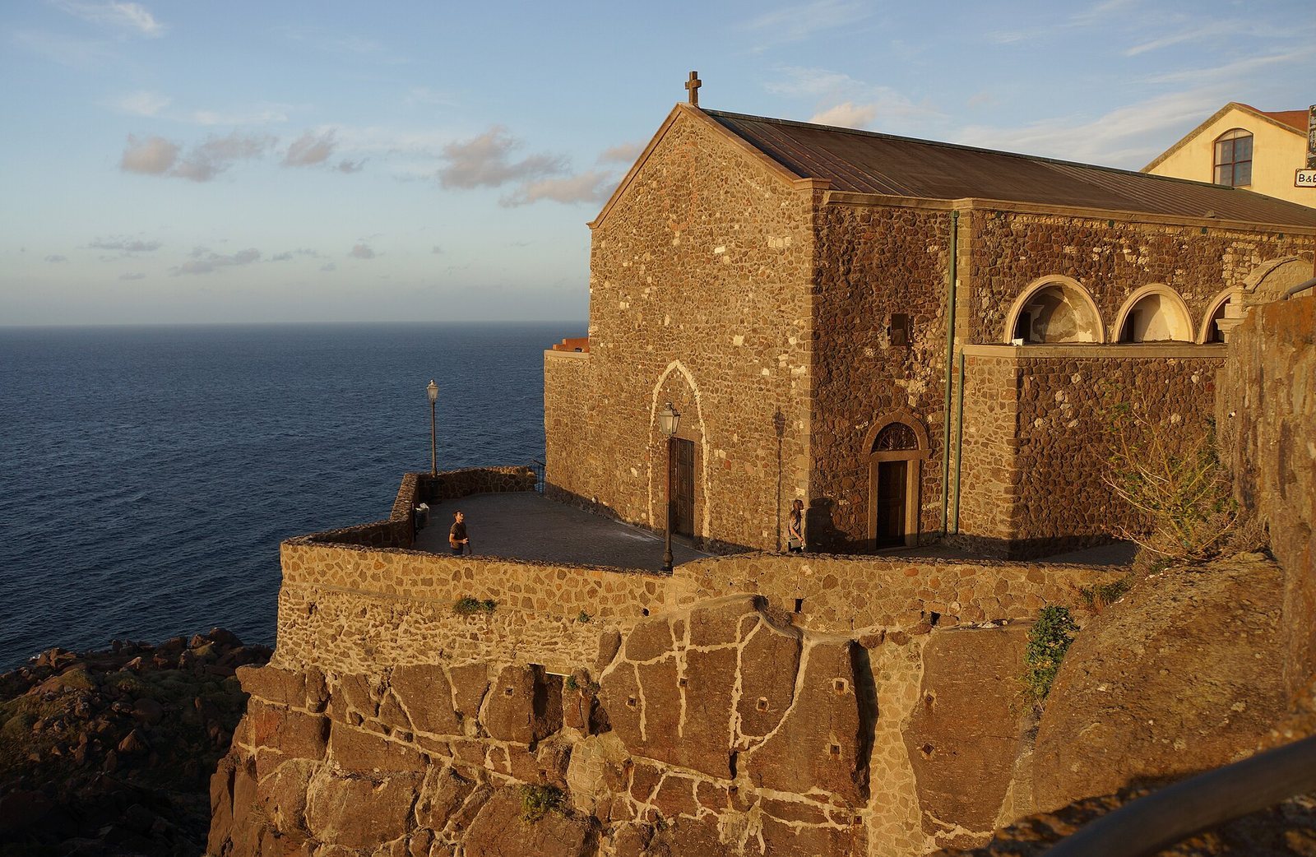
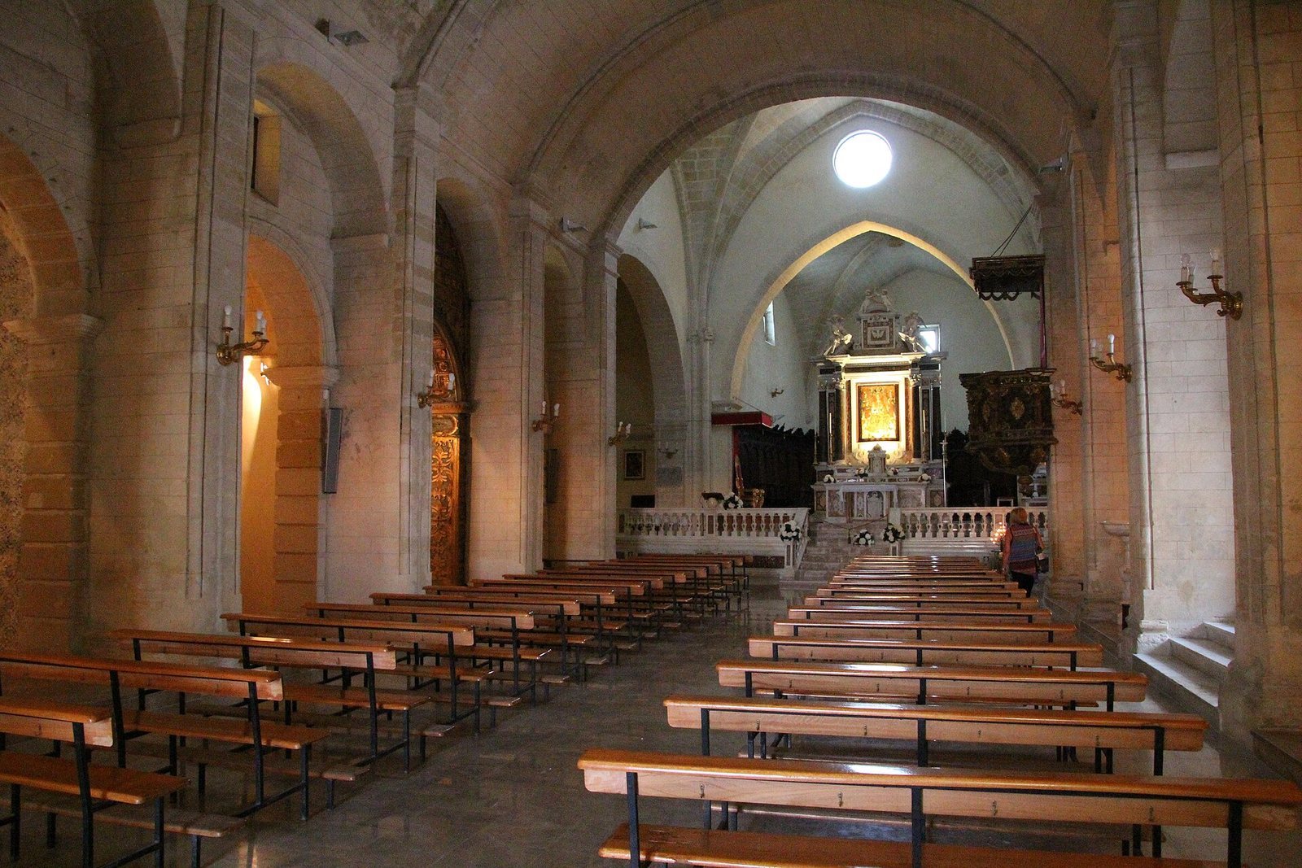
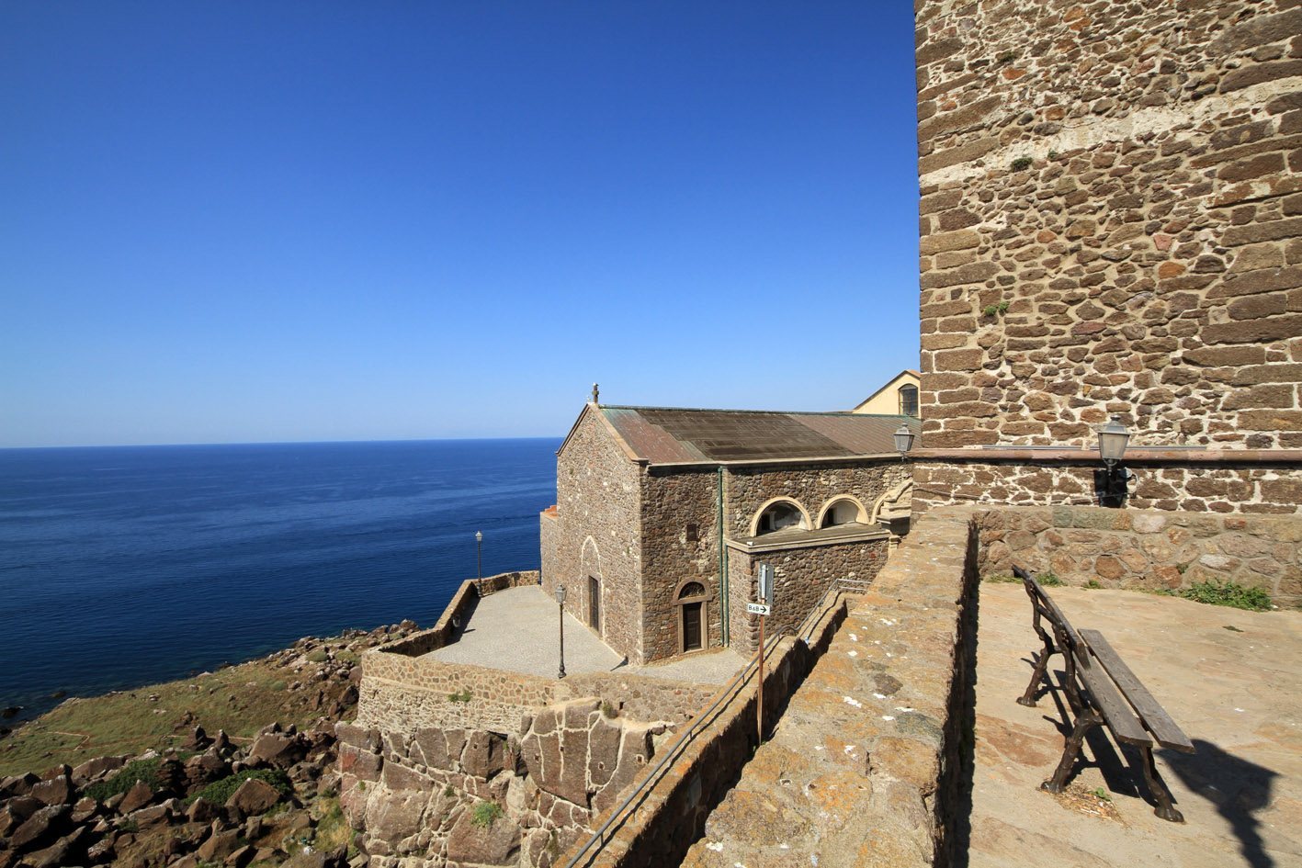
The cathedral stands in Castelsardo’s historic center on a high coastal escarpment, tens of metres from the sea, with a position overlooking the water. Its architecture combines Catalan Gothic and Renaissance elements. The interior has a Latin-cross plan, with a long nave crossed by a shorter transept, a single nave, and side chapels along both sides. The nave’s barrel vault is a continuous arched ceiling, while cross vaults, formed by intersecting vaulted sections, survive in the transept and presbytery, the area around the main altar. At the crossing, a cross vault rests on four pilasters, shallow rectangular supports attached to walls, with carved capitals. The raised presbytery is enclosed by a marble balustrade. The square apse, the church’s terminal altar area, has a star-decorated cross vault.
Bell tower
The tall, free-standing bell tower has an octagonal plan, a small dome clad in colourful majolica tiles, and a large terrace. It was adapted from a structure that had served both as a lighthouse and as a defensive tower within the town’s fortifications. A bell tower had not been part of the church’s original plan.
Altars and artworks
High altar and altarpiece paintings
The marble high altar in the apse has Neoclassical features. Its central painting, The Enthroned Madonna and Child, dates to the fifteenth century and is attributed to the Master of Castelsardo, an art-historical name for an unidentified painter. The painting originally belonged to a fifteenth-century altarpiece. A painting of Saint Michael the Archangel, an archangel in Christian tradition, is displayed in the crypt, which has served as the diocesan museum. It is also attributed to the Master of Castelsardo; this painting, the Madonna and Child, and other panels formed part of the same altarpiece.
Other furnishings and paintings
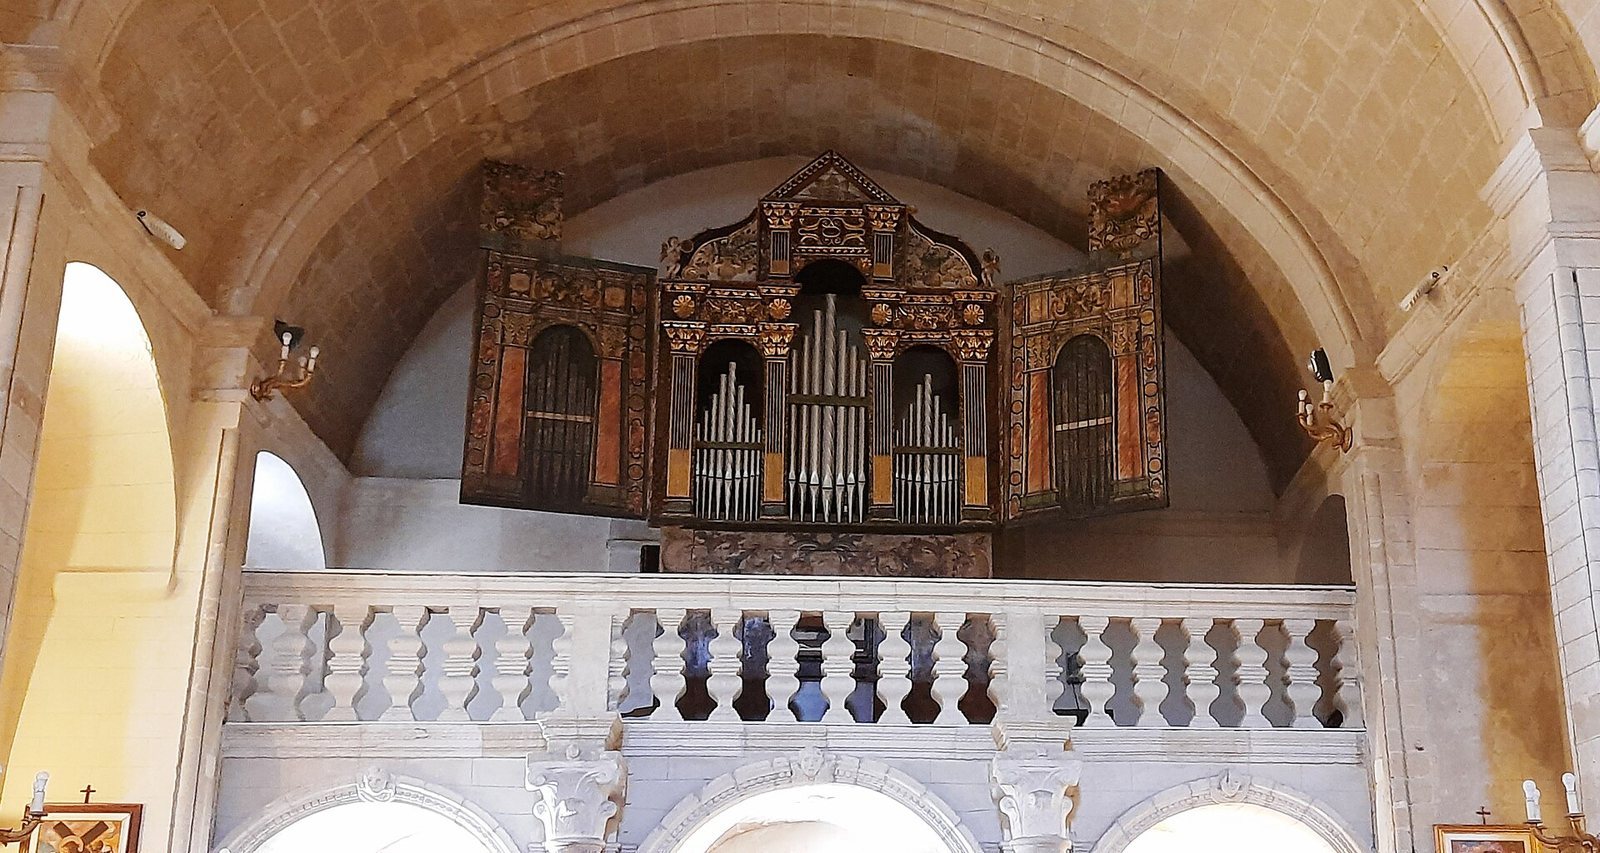
The church contains wooden altars dating to the eighteenth century and transept frescoes attributed to Andrea Lussu, a prominent Sardinian painter of the Mannerist style, a late Renaissance style. A pipe organ, dated to either the seventeenth or eighteenth century, stands in the elevated choir above the main entrance on the west side. The interior also has a pulpit.