Bouleuterion of Ancient Olympia: Council House for the Olympic Games
Site at a Glance
- Popularity
- Low
- Country
- Greece
- Primary era
- Classical
- Eras represented
- Iron Age, Classical
- Civilizations
- Ancient Greek, Roman
- Site type
- Civic
- Remains
- Town Hall
On this page8 sections
History
Construction and development
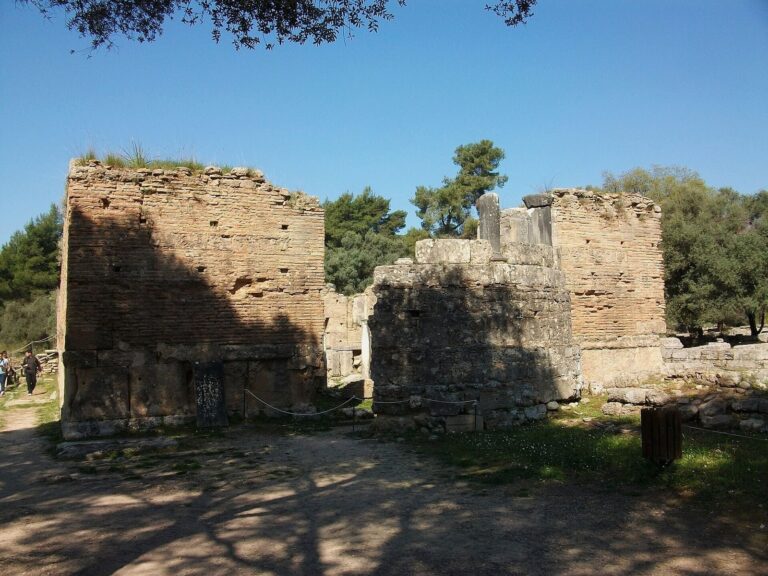
The Bouleuterion of Ancient Olympia was a Greek council house within the Altis, Olympia’s sacred enclosure in Greece. Construction began around 580 BC, making it one of the site’s oldest buildings. The south wing was built in the fifth century BC, and the complex was completed in the fourth century BC. It was enlarged during the Hellenistic period, the era of Greek culture that followed Alexander the Great’s conquests, and received smaller changes and additions in Roman times. The square central room and eastern colonnade were probably built after the earthquake of 374 BC. A colonnaded court was added beyond them during the Roman period.
Administration of the Olympic Games
The building was the meeting place of the Elean Senate, the council of Elis, the ancient region around Olympia. The Senate organized the Olympic Games. The judges probably used the Bouleuterion as well, and other Games officials may also have worked there. Athletes registered in the building, lots were drawn, and competitors’ names, records, and the event schedule were handled or announced there. Disputes and appeals were considered, and penalties were decided.
Before the Games, competitors, their fathers and brothers, and their trainers swore they would not cheat. The athletes also promised they had trained for ten months. The oath was taken before a statue of Zeus Horkeios, Zeus as guardian of oaths, over a boar’s severed genitals. The judges swore to act fairly and refuse bribes. The second-century AD Greek geographer Pausanias connected the boar oath with Homeric tradition, recalling Agamemnon’s oath over a boar and the herald Talthybius casting the animal into the sea.
The archaeological site of Olympia was added to the UNESCO World Heritage List in 1989.
Remains
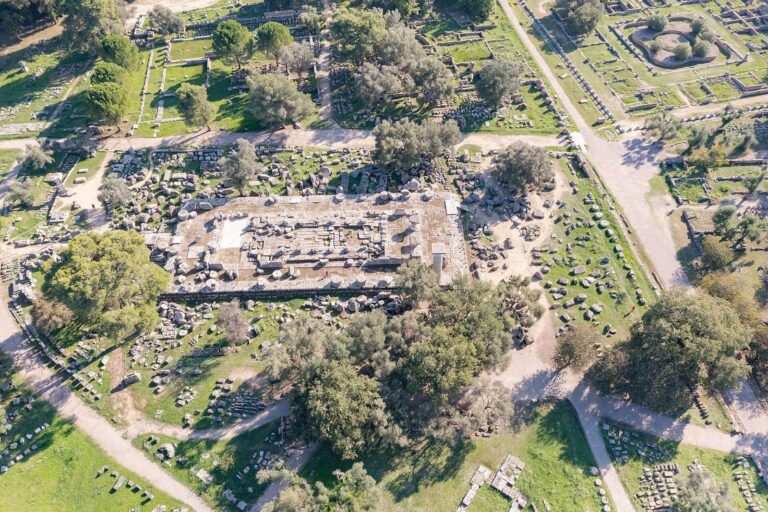
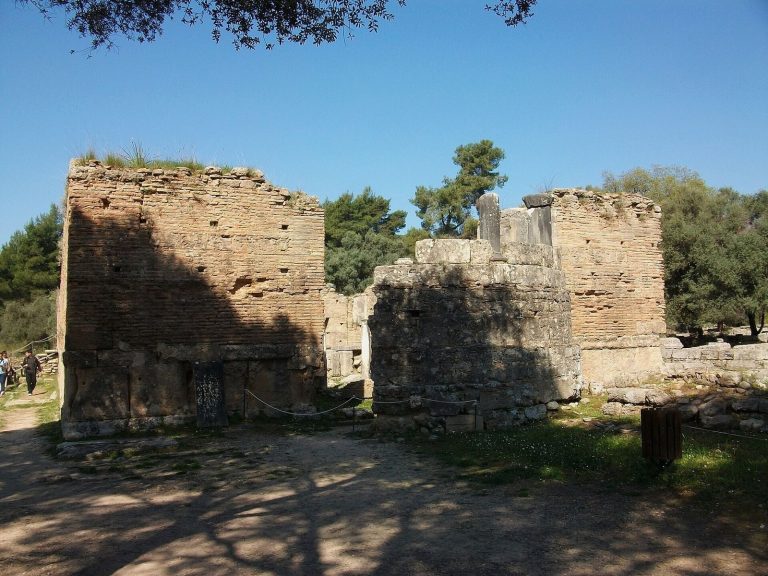
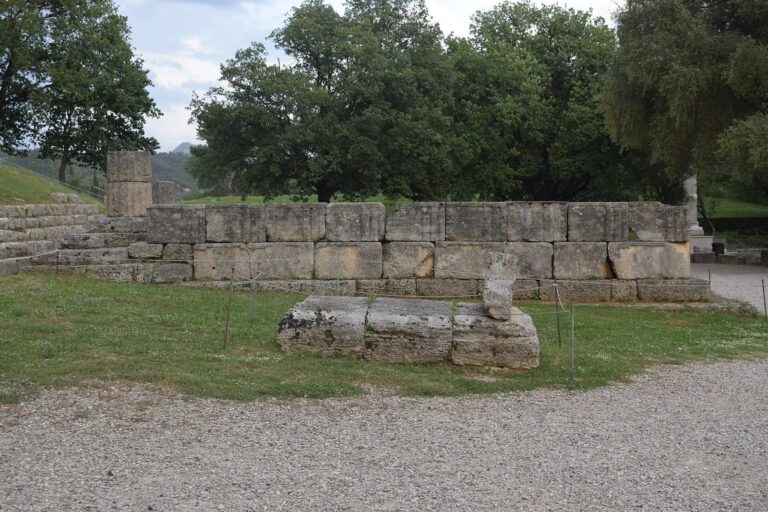
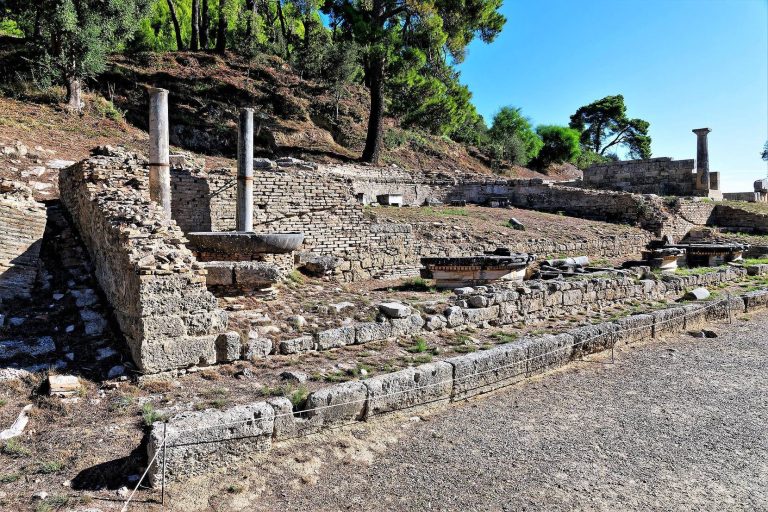
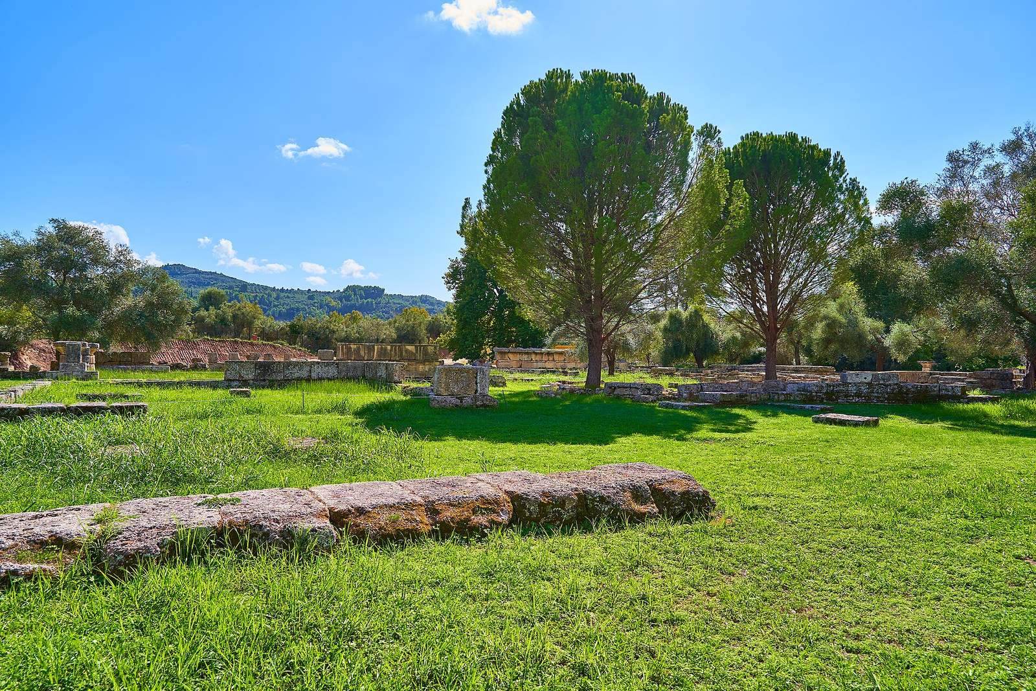
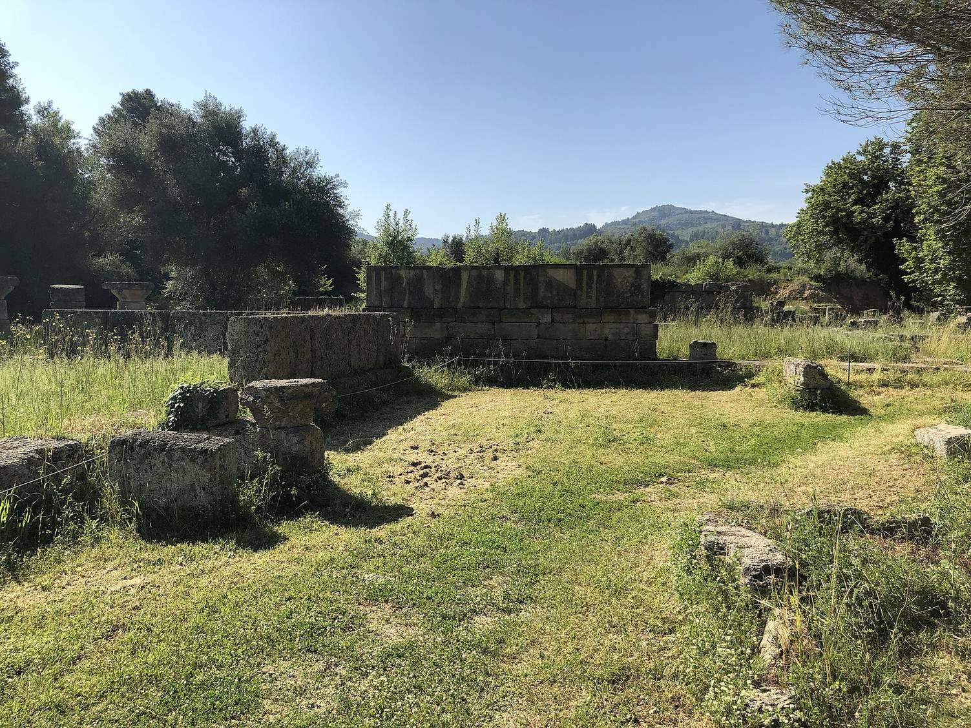
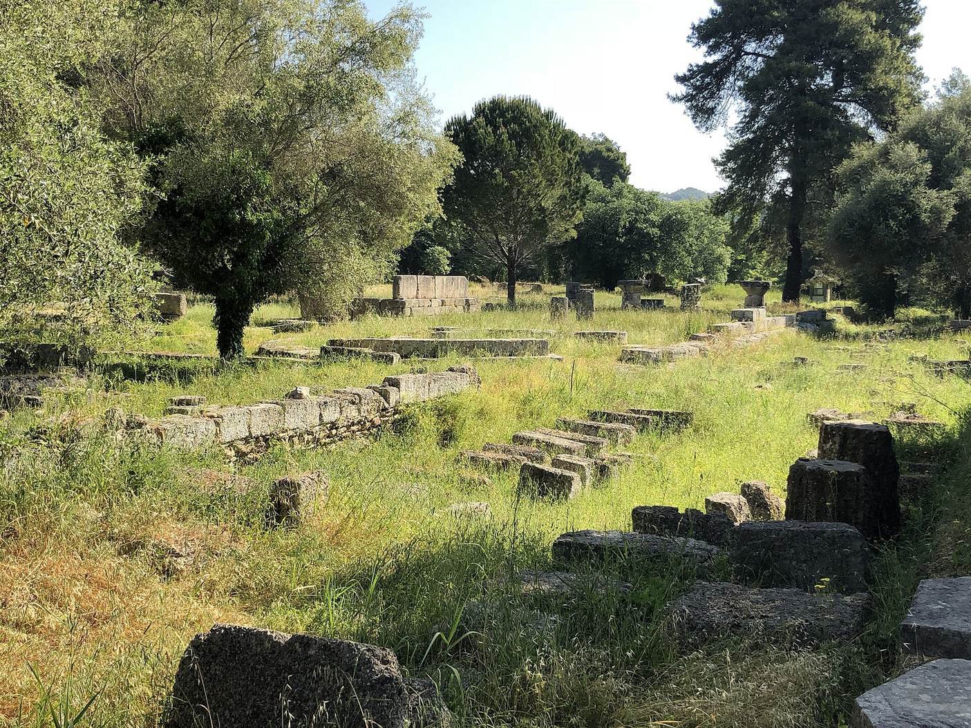
The complex was arranged around two nearly symmetrical wings on its western side, with a square room between them and a columned hall to the east linking the three parts. The surviving remains are limited to foundations. Restoration work and tree planting have taken place around the building and in the space between its wings.
Western wings
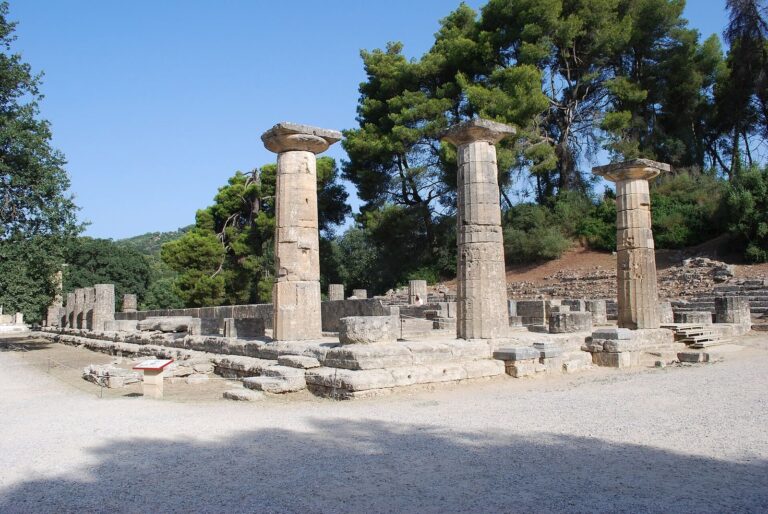
The north wing measured about 30.79 by 13.76 metres, while the south wing measured about 30.53 by 13.13 metres. Each was a two-aisled hall, divided by a row of seven columns, and ended in a rounded section separated from the main hall into two rooms. The northern wing’s end rooms may have held official lists of Olympic victors. Both wings were entered from the east, where three Doric columns, a style of ancient Greek column, stood before each entrance.
Central room and eastern colonnades
Square central room
The central room measured about 14.2 metres on each side, and its roof was supported by a single pillar. Inside stood an altar and a statue of Zeus Horkeios, shown with a stern face and a thunderbolt in each hand. Pausanias describes a small bronze plaque before the statue, inscribed with poetic verses intended to deter oath-breakers. Written curses and threats were also associated with the statue’s base.
Eastern colonnades
The eastern stoa, a roofed, columned hall, had 27 columns along one side and three along the other, and opened to the east. Beyond it, a courtyard had colonnades on its north, east, and south sides. These used Doric columns, the same Greek column style found at the entrances to the two wings.