Saint George Church in Puńców: A Late Gothic Parish Church
Site at a Glance
- Popularity
- Very Low
- Country
- Poland
- Primary era
- Early Modern
- Eras represented
- Early Modern, Modern
- Civilizations
- Austria-Hungary, Habsburg, Holy Roman Empire, Kingdom of Bohemia
- Site type
- Religious
- Remains
- Church
On this page9 sections
History
Foundation and enlargement
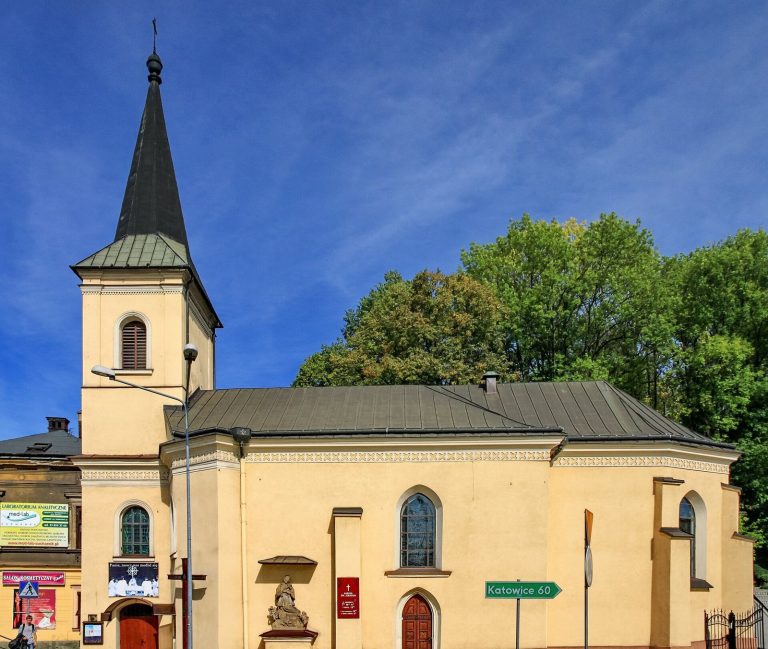
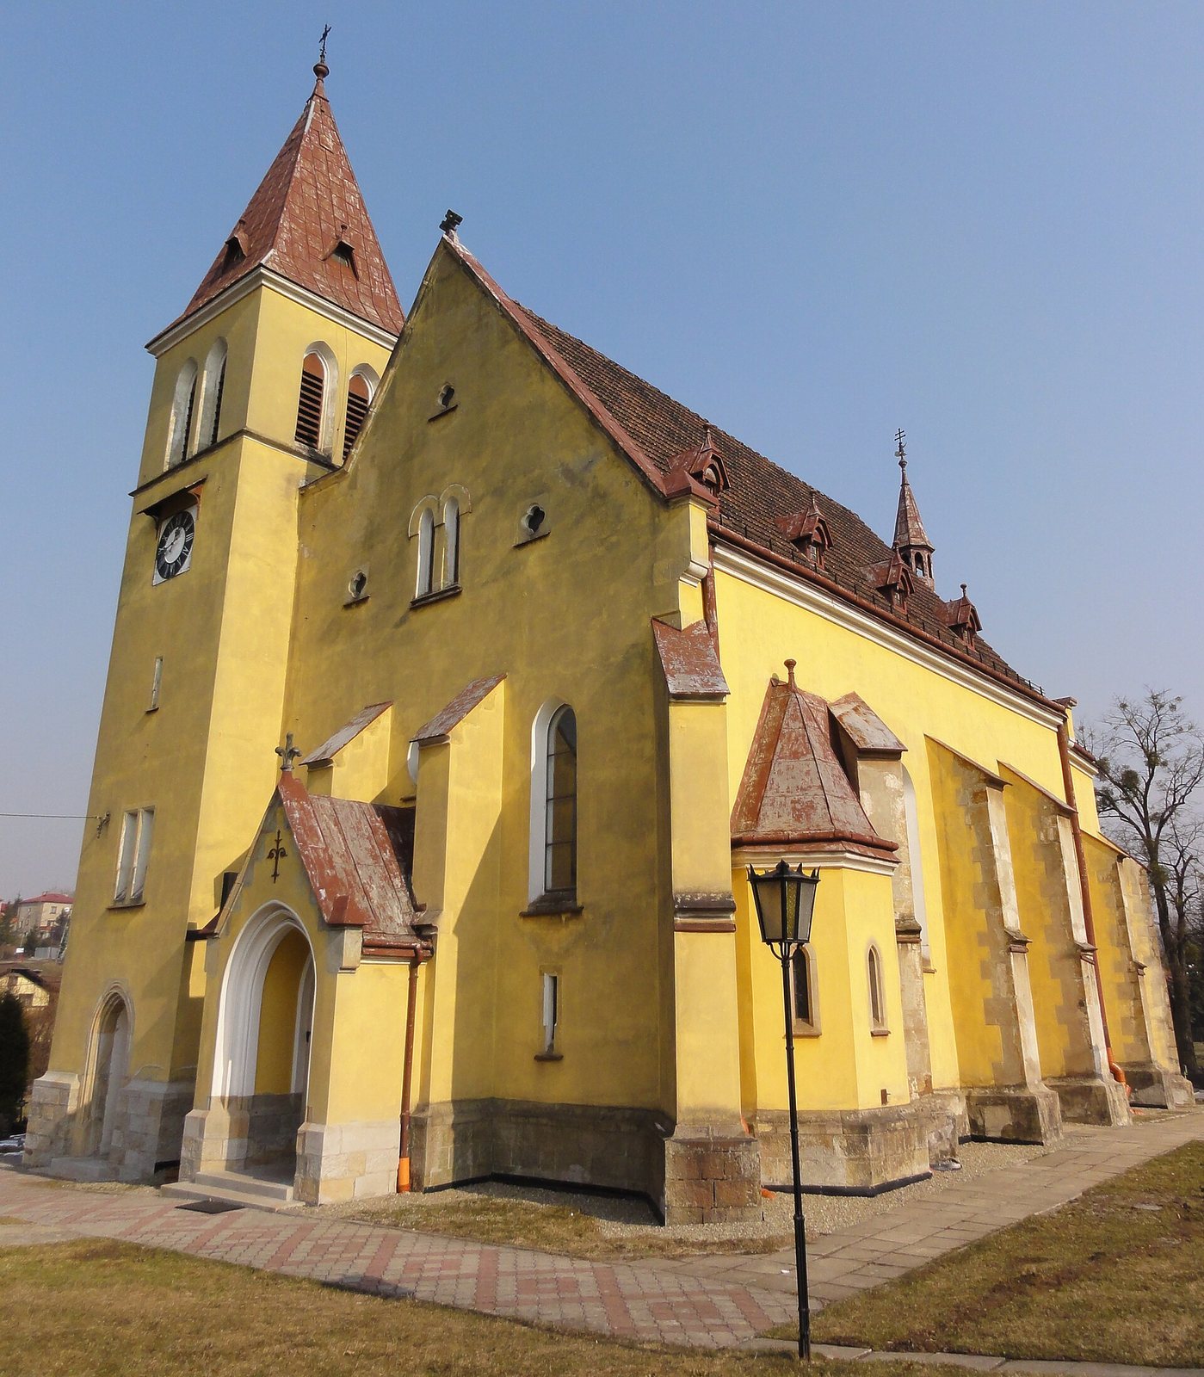
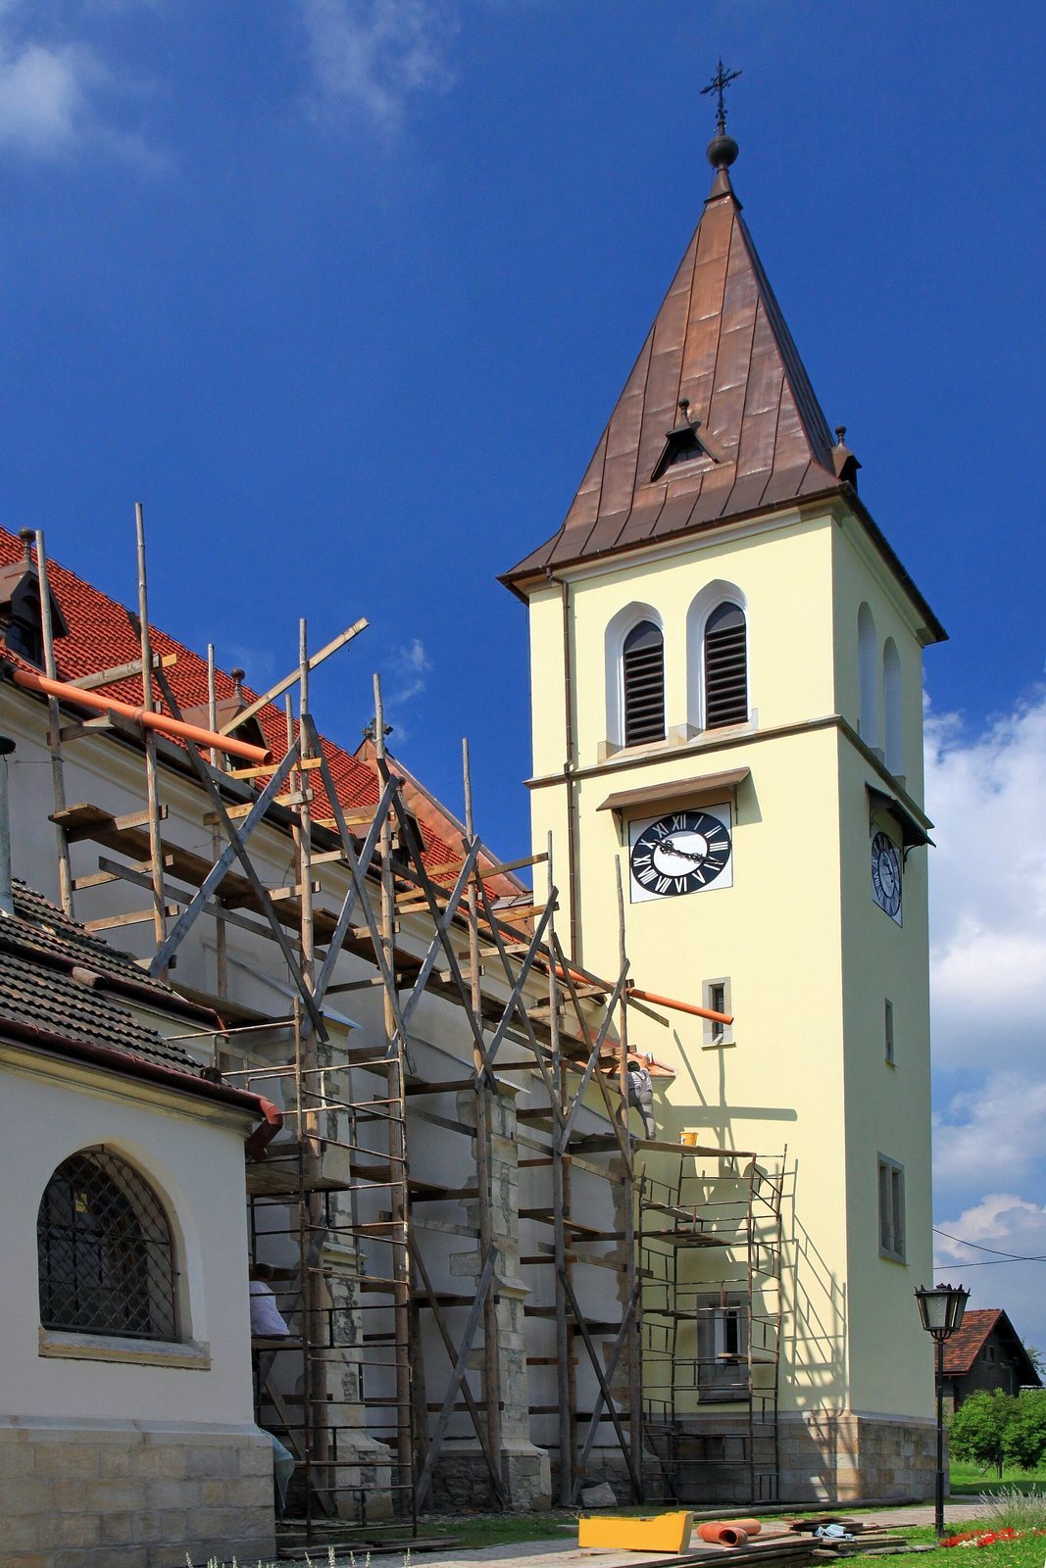
Saint George Church in Puńców is a Roman Catholic parish church in Poland, built in 1518 in the Late Gothic style, the later phase of Gothic architecture. It is the oldest surviving rural masonry church in Cieszyn Silesia. Dedicated to Saint George, a Christian martyr, it belongs to the Goleszów deanery, a local grouping of parishes, within the Diocese of Bielsko-Żywiec. The church’s liturgical commemoration is held on 23 April.
Between 1902 and 1905, the church was enlarged with a new façade. Its wooden tower was replaced by a masonry tower in the Neo-Gothic style, a later revival of Gothic forms.
Conservation and interpretation of the pillar painting
Conservation work on the painting was carried out in the 1990s by Jadwiga Smykowska, apparently at the parish’s request and without the required permits. Renovation of the church’s interior, roof, and exterior began in 2012. That year, Katarzyna Mrowiec and Elżbieta Lach professionally conserved the painting.
Assessments of the painting’s date and style have differed. A catalogue assigned it to the second half of the seventeenth century and classified it as Baroque, a European artistic style that developed from the late sixteenth century. Records made in 1970 and 1988 instead dated it to the second half of the eighteenth century and described it as badly worn and difficult to read. The 2012 conservation assessment placed it in the mid-seventeenth century, certainly after 1622, and identified it as one of the final works of Cieszyn Mannerism, a regional form of Mannerist art.
The painting’s patron is unknown. A member of the Cieszyn nobility may have commissioned it, perhaps the owner of the castle at Dzięgielów.
Remains
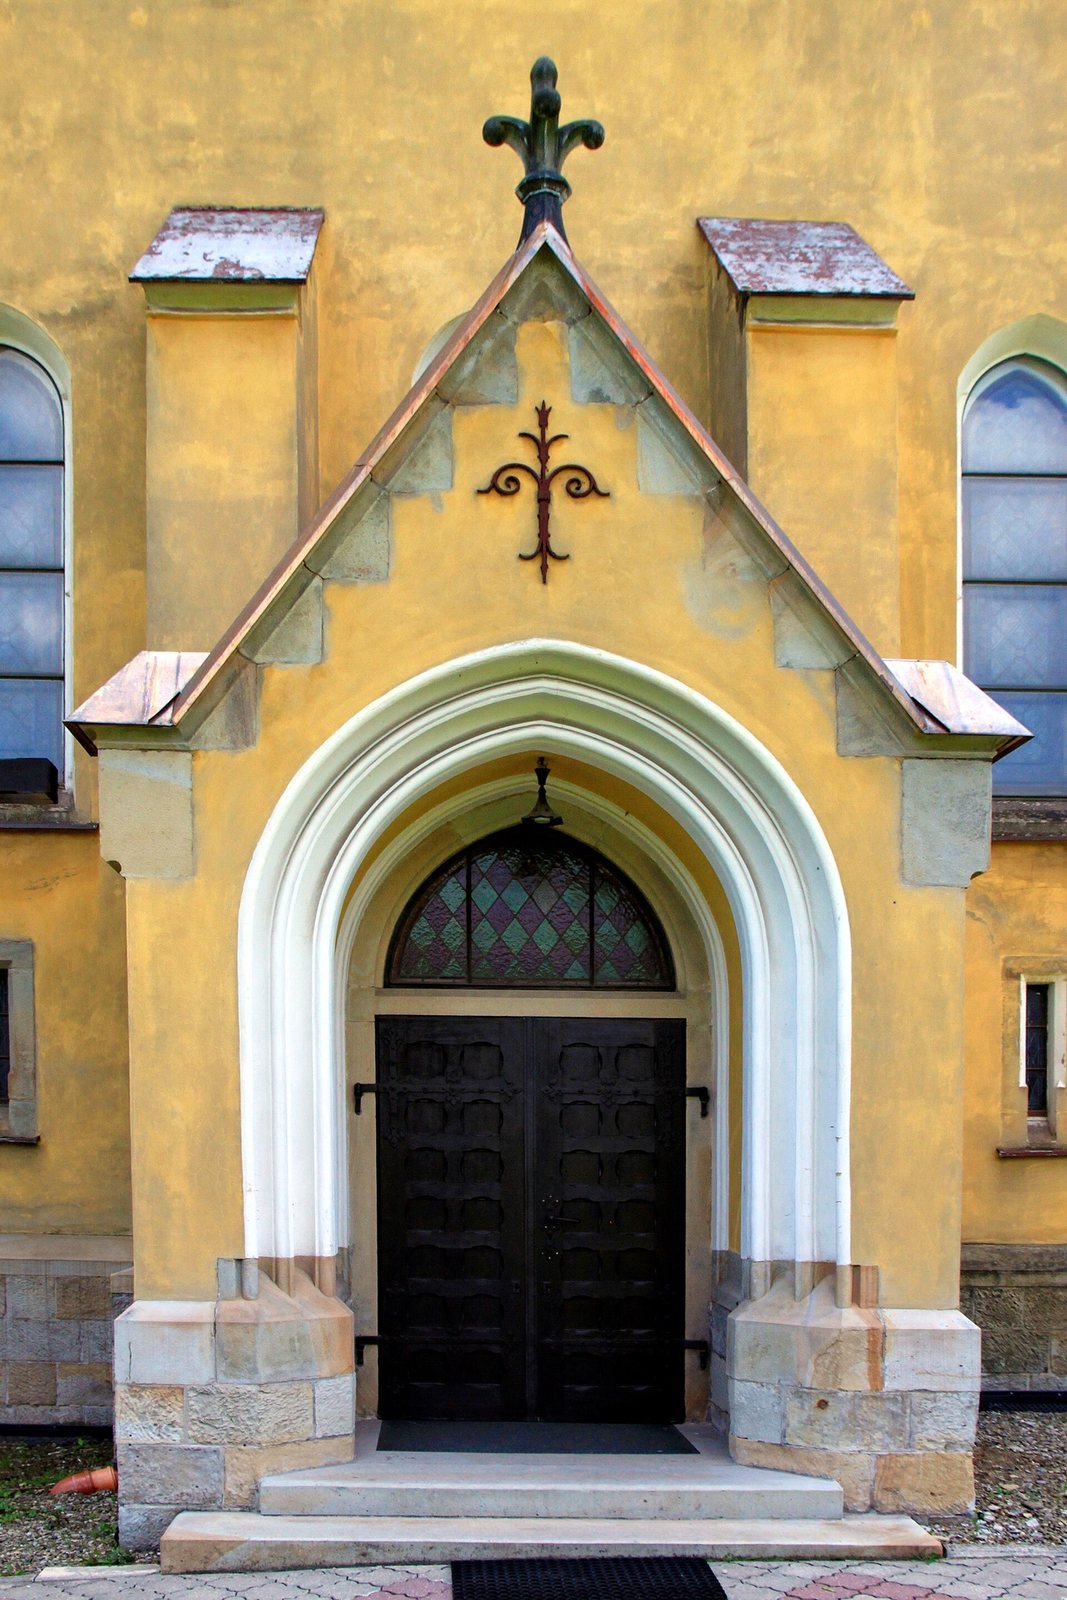
The church is a single-nave building of stone and brick, with its main congregational space, the nave, broader than the altar-end chancel. External buttresses, supports that brace the walls, strengthen the building. Tiled gabled roofs cover the nave and chancel, and the church has one tower.
Interior architecture and fittings
Nave and central pillar
The roughly square nave extends one structural bay westward and is wider than the chancel. Its palm-and-star vault is a ribbed ceiling whose ribs branch out like palm fronds and a star. The ribs spread from a single central octagonal pillar of sandstone. This is the only vault of its type in Cieszyn Silesia.
Chancel
The two-bay chancel is the oldest part of the church and ends in a three-sided polygonal form. A pointed arch separates it from the nave. An altar in the chancel came from an earlier wooden church that stood before the masonry church was built. The chancel also contains a Late Gothic stone sacrament house, a fixed receptacle for the Eucharist, closed by a wrought-iron grille dating to the early sixteenth century.
Furnishings and memorials
The church has four altars. Its other fittings include an eighteenth-century sculpture of Saint John of Nepomuk, a Bohemian priest venerated as a saint, and an epitaph for Jakub Dworzak, an official of the Cieszyn Chamber, the body that managed landed property in the historic Cieszyn region. Dworzak died in 1778. Two memorial tablets concern the church’s construction. The interior also holds liturgical vessels from the second half of the eighteenth century and paintings from the nineteenth century. A bell dated 1726 hangs in the tower.
Painting on the central pillar
The painting covers all eight sides of the lower part of the sandstone pillar, above its undecorated base. It is 78 centimetres high and about 200 centimetres wide around the pillar, with each face approximately 25 centimetres across. A frieze of plant patterns runs along the top between pale bands.
The face toward the church entrance bears a cartouche, an ornamental framed panel for an inscription. Moving right from it, the painted scenes show the Gospel story of the widow’s mite, Jesus driving merchants from the Temple, and episodes from the life of Saint Isidore the Farmer, a Christian saint associated with agriculture. Czech-language inscriptions appear above the scenes. The cartouche asks for help for God’s house and promises that God will reward the giver.
The painter used impasto, a technique in which paint is applied thickly, with a restricted range of colours. It includes cinnabar, a red pigment, blues, and earth colours such as ochre and burnt umber, a dark-brown earth pigment. The paint lies over a thick, oil-based preparatory layer containing minium, a red lead pigment. An initial layer beneath the visible paint, probably in tempera, a paint made with a water-based binder, is considered likely.