Dysert Aenghusa: An Early Medieval Hermitage and Monastery in Ireland
Site at a Glance
- Popularity
- Low
- Country
- Ireland
- Primary era
- Medieval
- Eras represented
- Medieval, Early Modern
- Civilizations
- Irish
- Site type
- Religious
- Remains
- Monastery
On this page7 sections
History
Foundation and medieval monastery
Dysert Aenghusa is a medieval hermitage and monastery at Carrigeen in County Limerick, Ireland. It is believed to have been founded around 780 by Óengus of Tallaght, an Irish religious figure associated with the Culdees, an ascetic religious movement. Óengus is credited with authoring the earliest Irish martyrology, a liturgical calendar of saints and their feast days. Tradition holds that he left the hermitage about two years after founding it, and that he died between 815 and 824.
The monastery belonged to the Diocese of Limerick, an ecclesiastical district under a bishop, and remained associated with the Culdees. An annal entry dated 1033 refers to the monastery, while the Annals of the Four Masters records the death of one of its abbots in 1083.
Church use and later history
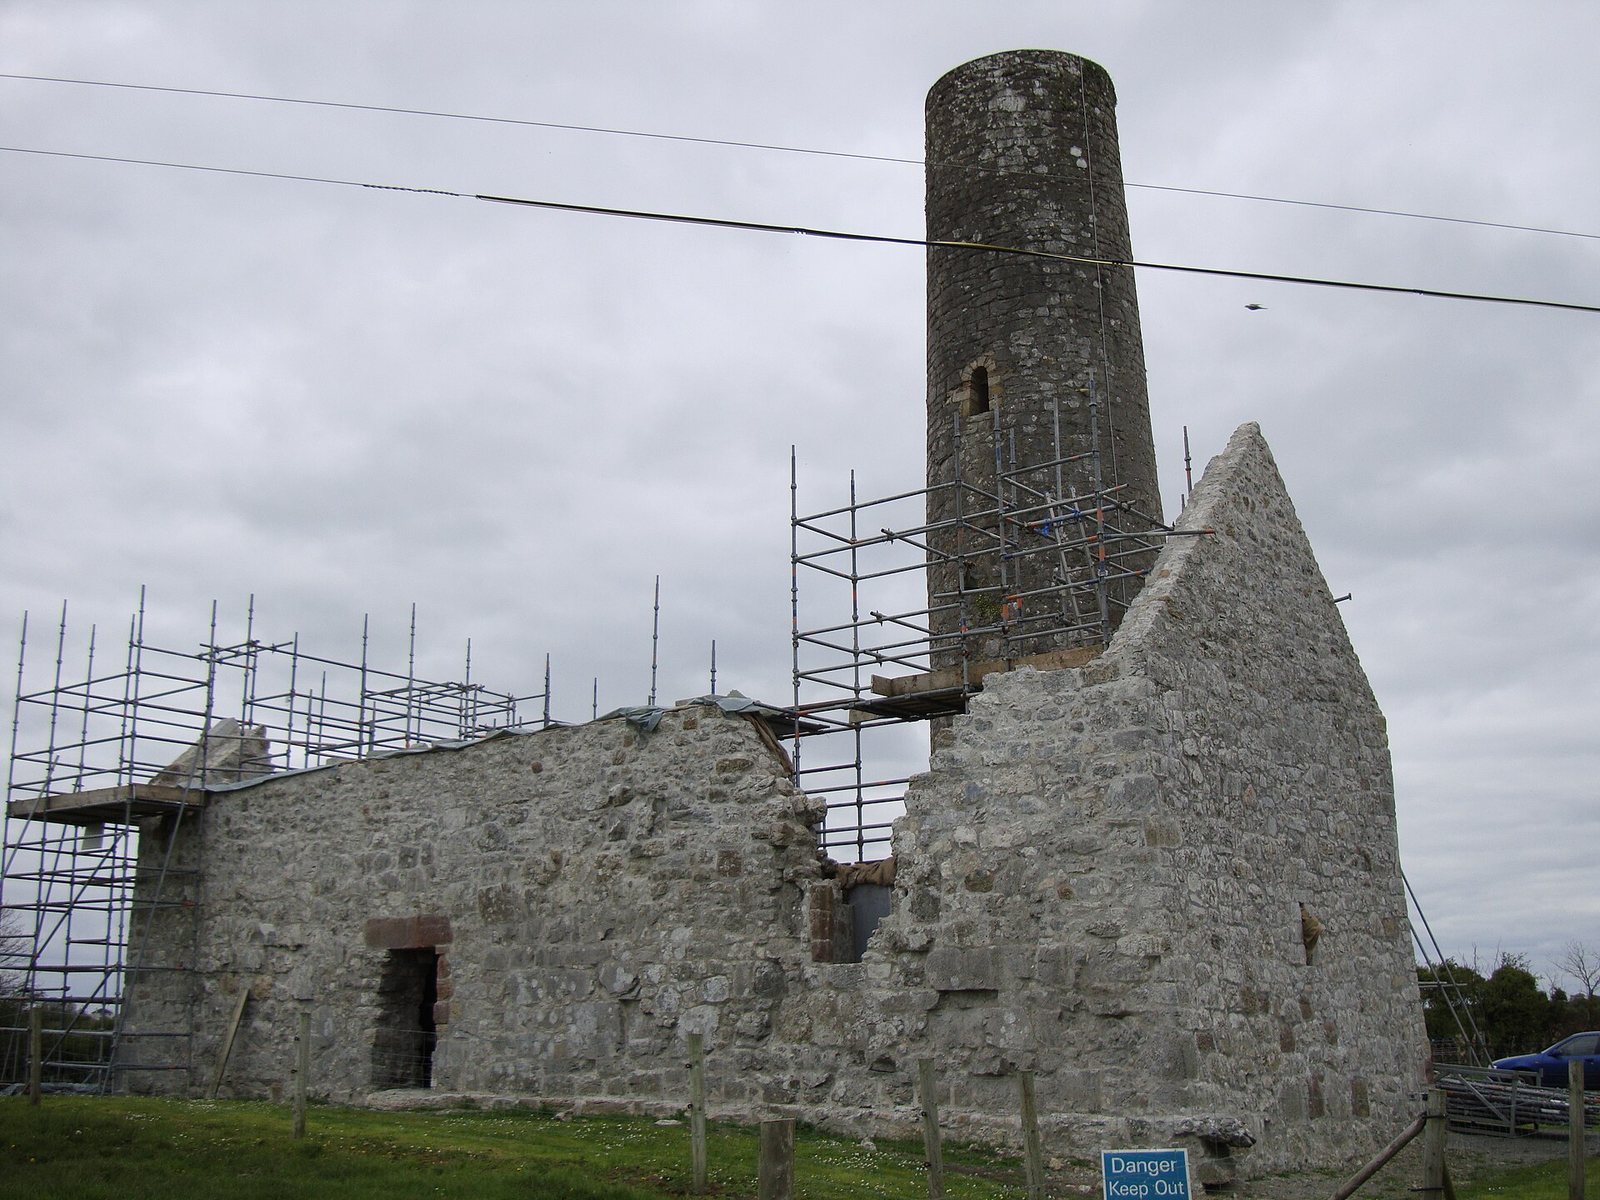
A church at Dysert Aenghusa was in use at least until 1418. It was abandoned in later centuries and eventually fell into ruin.
John Windele visited and sketched the site in 1833, and restoration work took place in 2019. The site is designated a National Monument of Ireland under the name Dísert Óengusa Early Medieval Hermitage.
Remains
The surviving layout includes a church ruin and a round tower standing close to it. The earliest ruins at the site date to the early 11th century.
Surviving buildings
Round tower
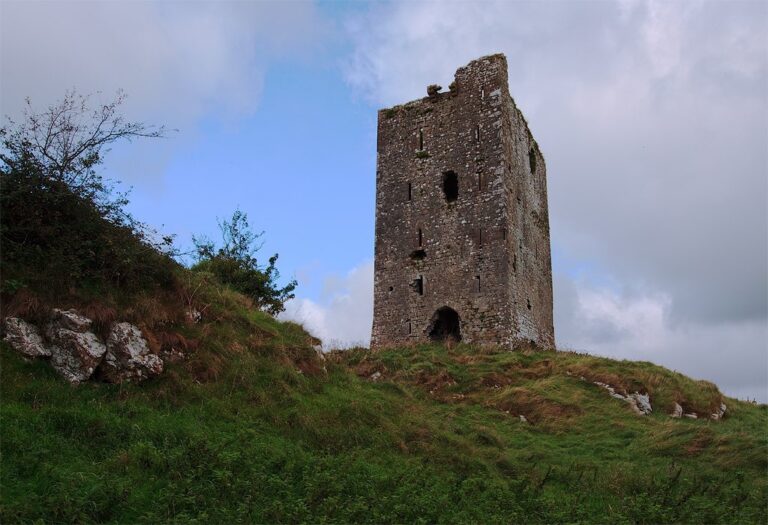
The round tower dates to the 12th century. It is 20.65 m high and 5.28 m in diameter, and its doorway is set 4.6 m above ground level. The doorway is Romanesque, a medieval style marked by rounded arches, and a hemispherical ornament sits at its arched opening. Excavation found human bones in the tower’s clay floor. Local folklore credited a witch with building the tower in a single night.
Church
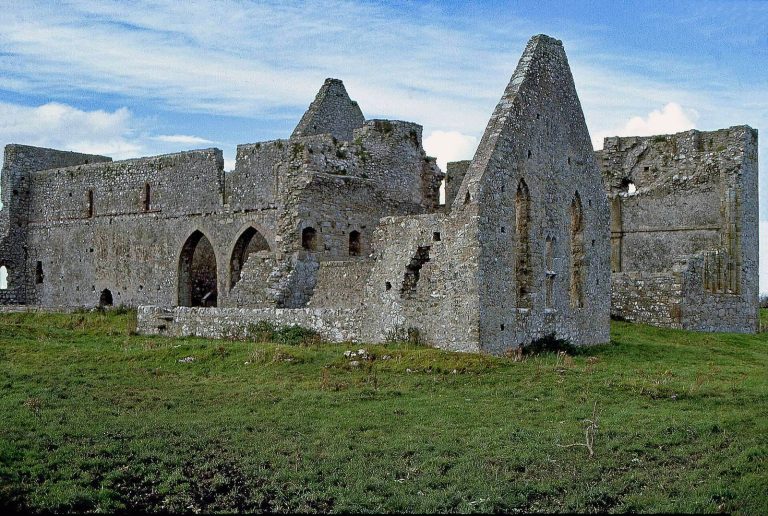
The present church ruin dates to the 15th or 16th century and incorporates parts of an earlier church. Large stones in its walls and a broken lintel above the doorway in the south wall belong to that earlier fabric. The church is a simple rectangle measuring 15.5 m by 5 m, with antae, short projections of the side walls beyond the end wall. Its east gable was added later, and the west gable had been rebuilt before 1869.