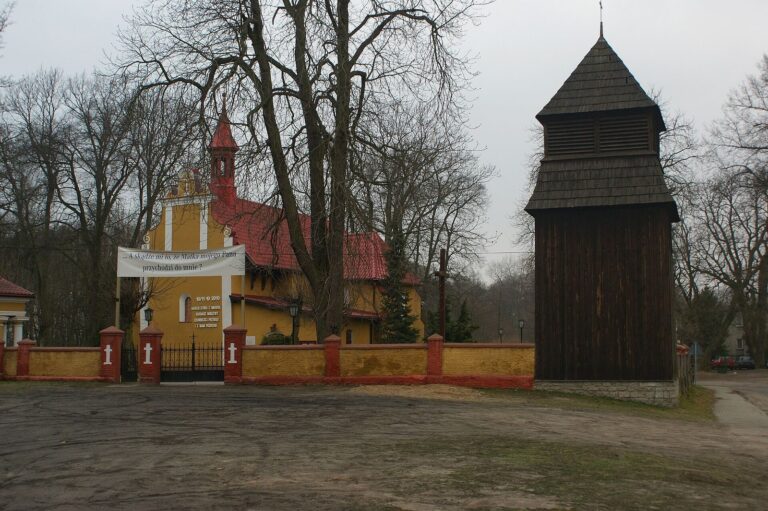
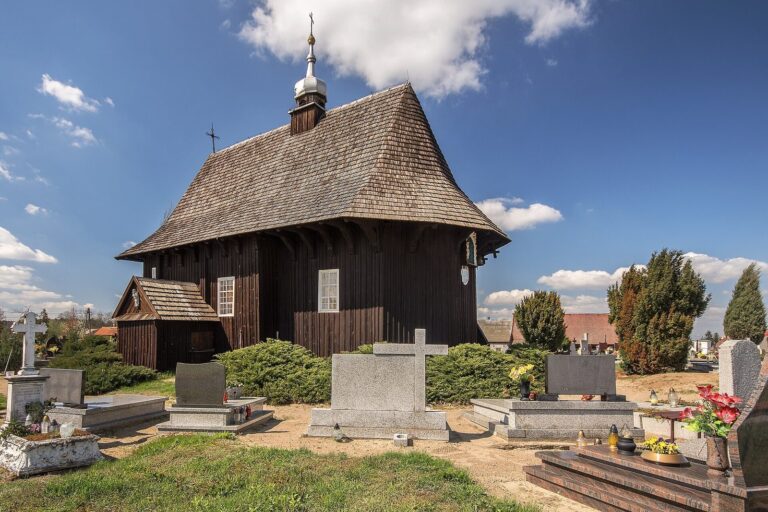
Church of Saint Michael the Archangel in Rajsko: A Gothic Parish Church
Site at a Glance
- Popularity
- Very Low
- Country
- Poland
- Primary era
- Medieval
- Eras represented
- Medieval, Early Modern, Modern
- Civilizations
- Kingdom of Poland, Polish–Lithuanian Commonwealth, Russian
- Site type
- Religious
- Remains
- Church
On this page9 sections
History
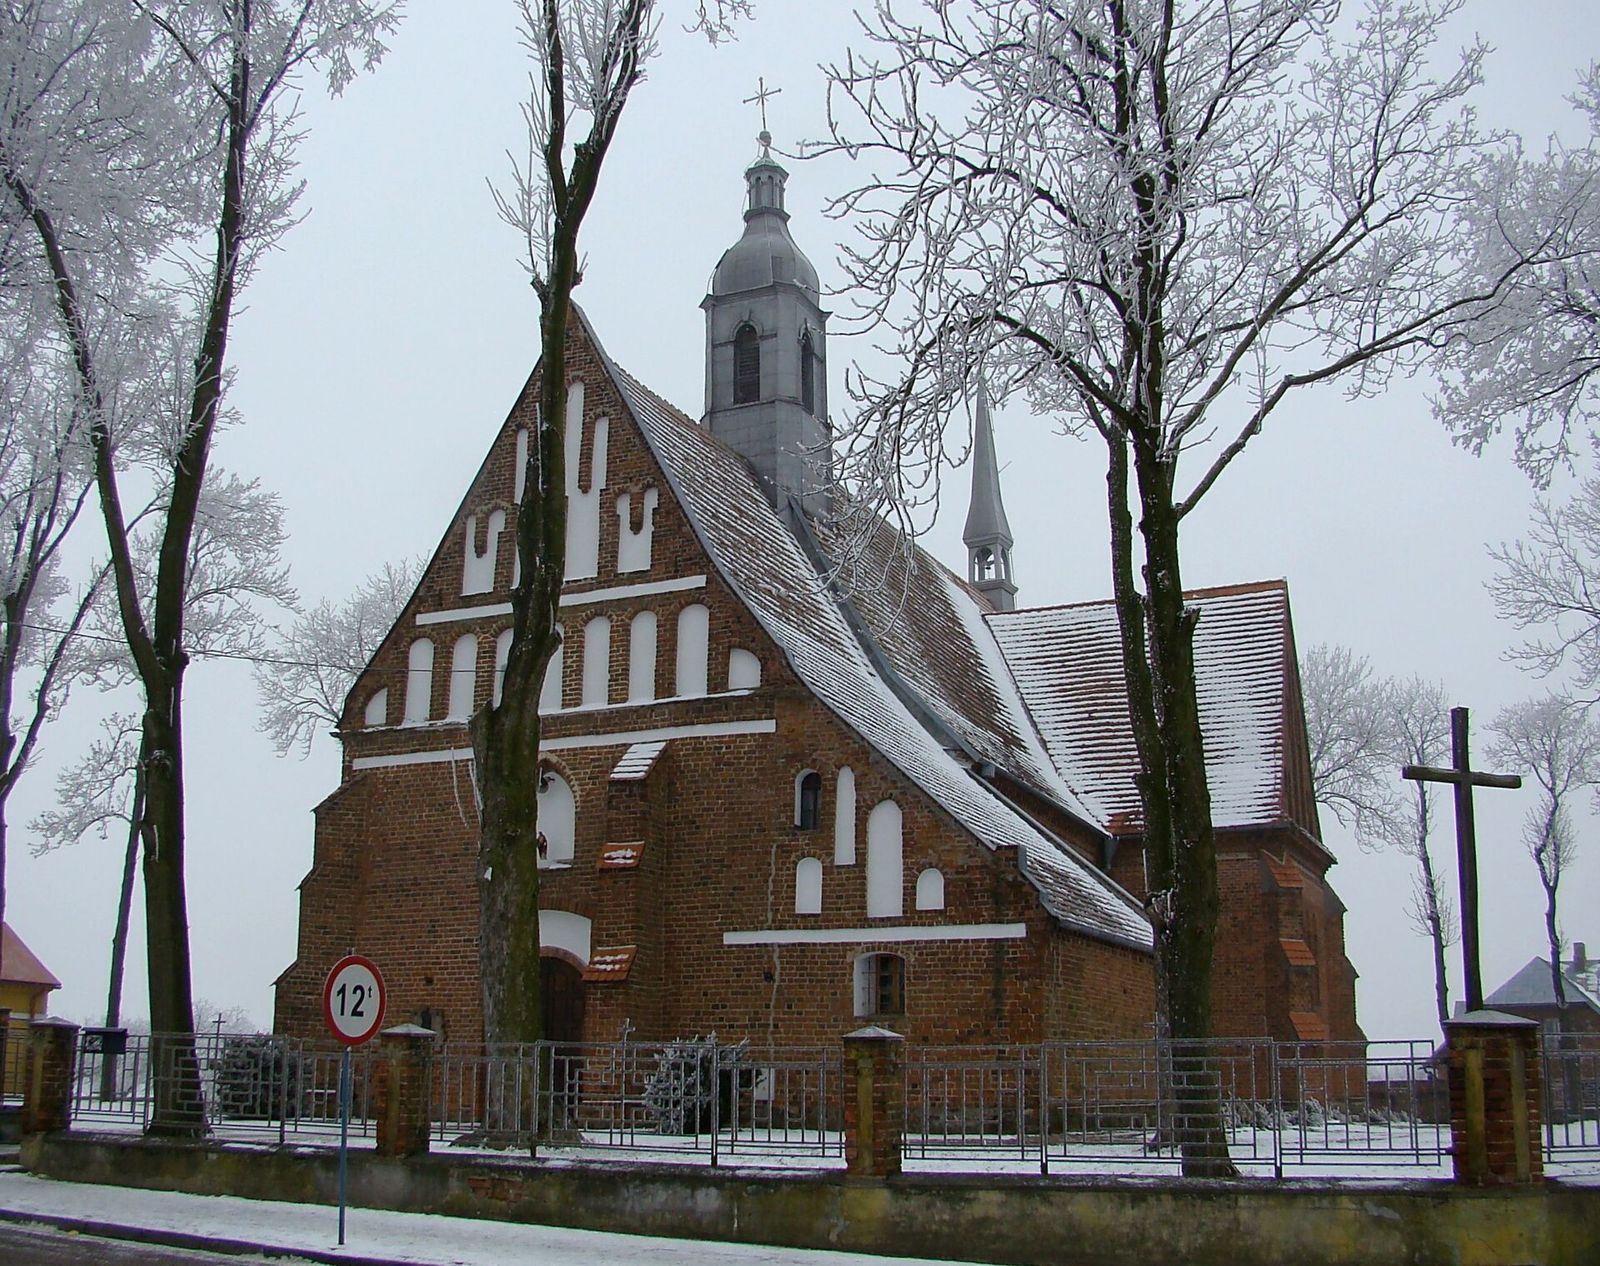
The Church of Saint Michael the Archangel in Rajsko is a Gothic brick church in Poland, built around 1434. By the early seventeenth century it needed major repairs. With financial help from the Rajski family, then owners of the village, this work was completed around 1607, when the church was consecrated to Saint Michael, an archangel in Christian tradition, Saint Valentine, a Christian saint, and Saint Anne, traditionally identified as Mary’s mother. The church’s title in documents from 1610 and 1711 also included Saint Anne.
War damage and eighteenth-century repairs
The church suffered partial damage during the Great Northern War, fought across northern and eastern Europe from 1700 to 1721, and during later unrest. It stood in ruins for several decades. Its barrel vault, a curved, tunnel-shaped ceiling, collapsed, allowing water to damage the interior.
In 1745, the parish priest, Jan Kobierzycki, arranged repairs; he was also the village’s owner at the time. In 1760, Maciej Gliszczyński, a land notary of Kalisz, installed an altar with an image of Saint Matthias, the apostle chosen to replace Judas Iscariot. The image had been brought from Rome.
Twentieth-century expansion and parish use
From 1917 to 1924, parish priest Józef Mężnicki oversaw an expansion. Builders added a transept, the crosswise section that intersects the nave, and moved the chancel, the area around the altar, from the eastern end of the church to the western end. The church remains an active Roman Catholic parish church in the Diocese of Kalisz. Its parish belongs to the Opatówek deanery, an administrative district within the diocese, and its liturgical commemoration falls on September 29.
Remains
Plan and exterior
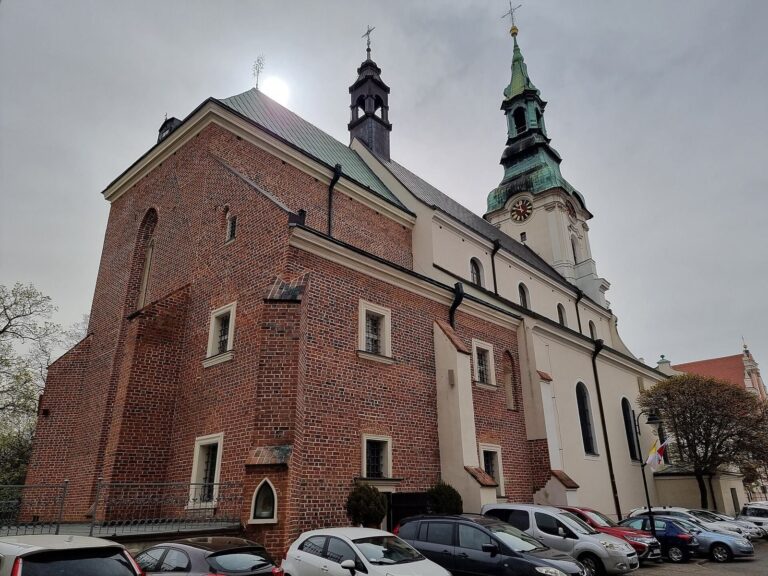
The brick church has a plan close to a square, with one main hall, or nave, a transept, and a chancel at the western end that is narrower and lower than the nave. Three-stepped projecting supports, called buttresses, reinforce the exterior. Tall windows with pointed arches stand between them; their stained glass was designed by H. Bożyk in 1974. The western and eastern gables, the peaked upper ends of the walls, and the sacristy gable are late Gothic. Plastered shallow recesses with semicircular tops divide these gables. A gabled roof covers the church, and a small bell turret added in 1867 rises above the junction of the nave and transept.
Interior and adjoining spaces
Sacristy and porch
The former sacristy, a room used to prepare for worship and store church objects, adjoins the north side. It has a curved, tunnel-shaped ceiling and a small treasury on the upper floor. A porch added in 1820 is attached to the south side.
Former chancel and music gallery
A doorway was cut through the former eastern chancel wall after the chancel moved to the western end. A music gallery occupies the former chancel, with a Gothic Revival organ case that frames the organ and dates to 1861.
Crypt and altars
A crypt beneath the chancel contains two ornamental sandstone columns and serves as the burial place of the landowners of Marchwacz. The church has three altars, including the altar with the image of Saint Matthias.