Church of the Immaculate Conception of the Blessed Virgin Mary in Sosnowie: A Medieval Church in Poland
Site at a Glance
- Popularity
- Very Low
- Country
- Poland
- Primary era
- Medieval
- Eras represented
- Medieval, Early Modern, Modern
- Civilizations
- Duchy of Pomerania, Holy Roman Empire, Kingdom of Prussia
- Site type
- Religious
- Remains
- Church
On this page7 sections
History
The Church of the Immaculate Conception of the Blessed Virgin Mary in Sosnowie is a Roman Catholic church in Poland, built in the second half of the thirteenth century. Dedicated to the Immaculate Conception, the Catholic teaching that Mary was preserved from original sin from the first moment of her conception, it serves as a dependent church of the Parish of Christ the King in Lubanowo.
Medieval foundation and later alterations
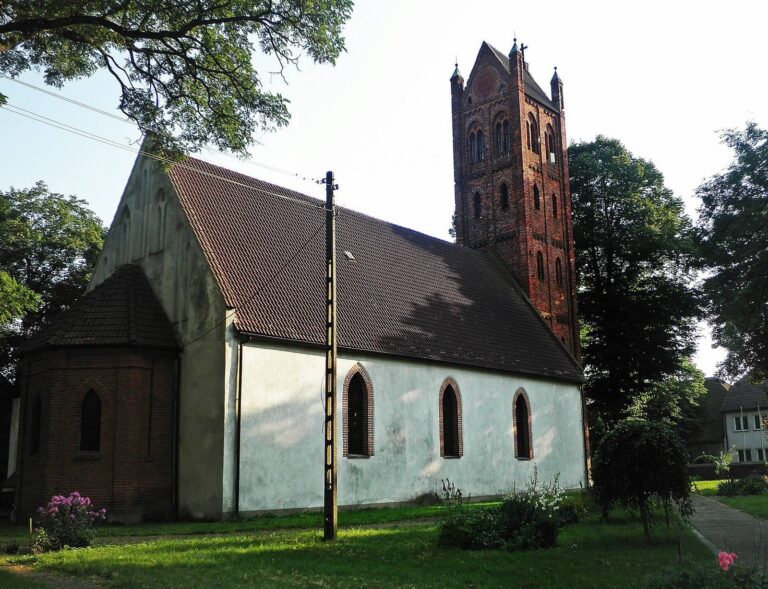
A tower was added at the church’s west end in the second half of the eighteenth century. During a nineteenth-century remodelling, Neo-Gothic windows were installed. Neo-Gothic architecture revived medieval Gothic forms and was especially prominent in the nineteenth century.
Decline and restoration
After 1945, the disused church fell into ruin. Renovation took place in 1987, when the first postwar Mass was also held there. Bishop Marian Kruszyłowicz consecrated the church on 7 December 1991.
Remains
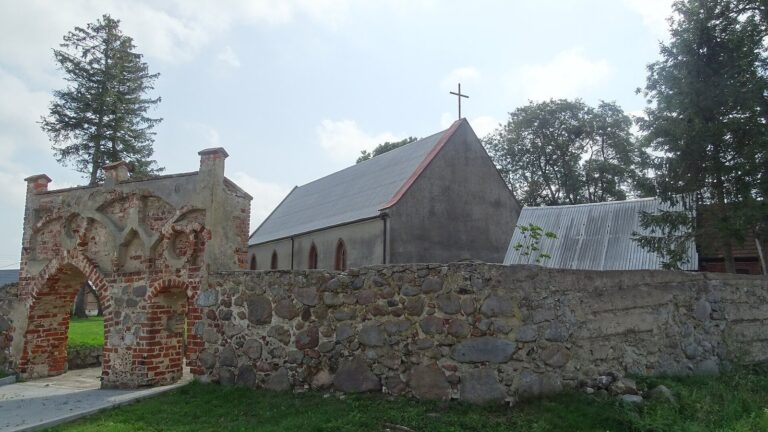
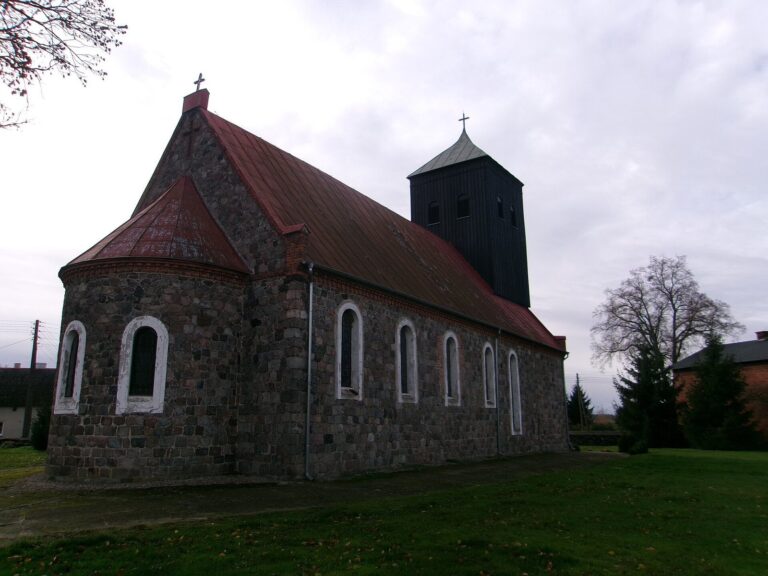
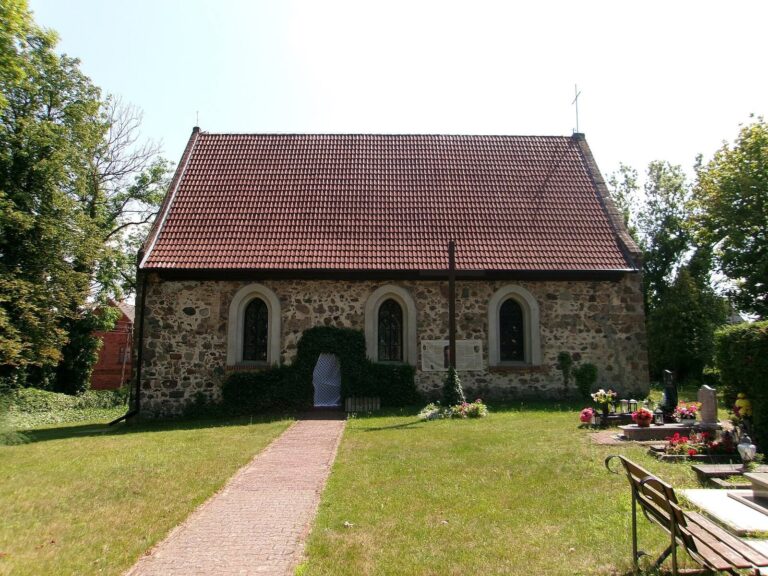
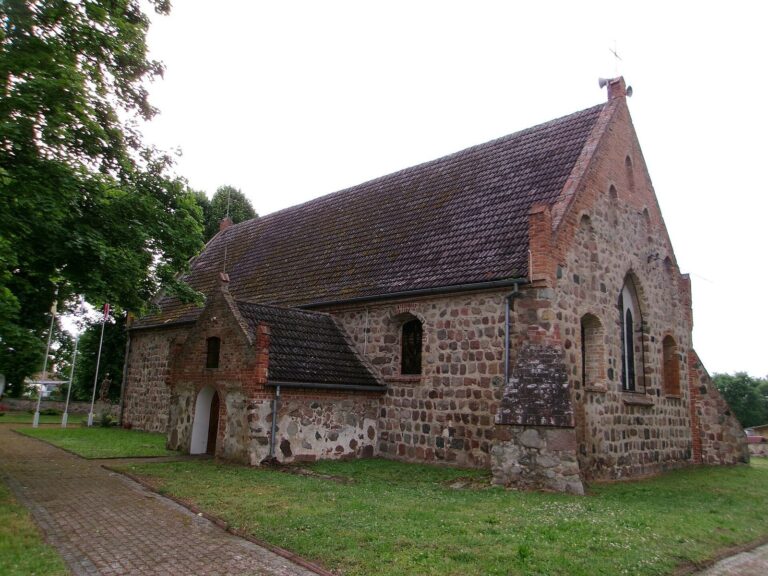
The church is a single-nave, rectangular building measuring 15 by 7 metres, constructed from granite blocks. Its eastern end is straight, and a gabled roof covers the building. It stands within the area of a former cemetery.
Plan and former tower
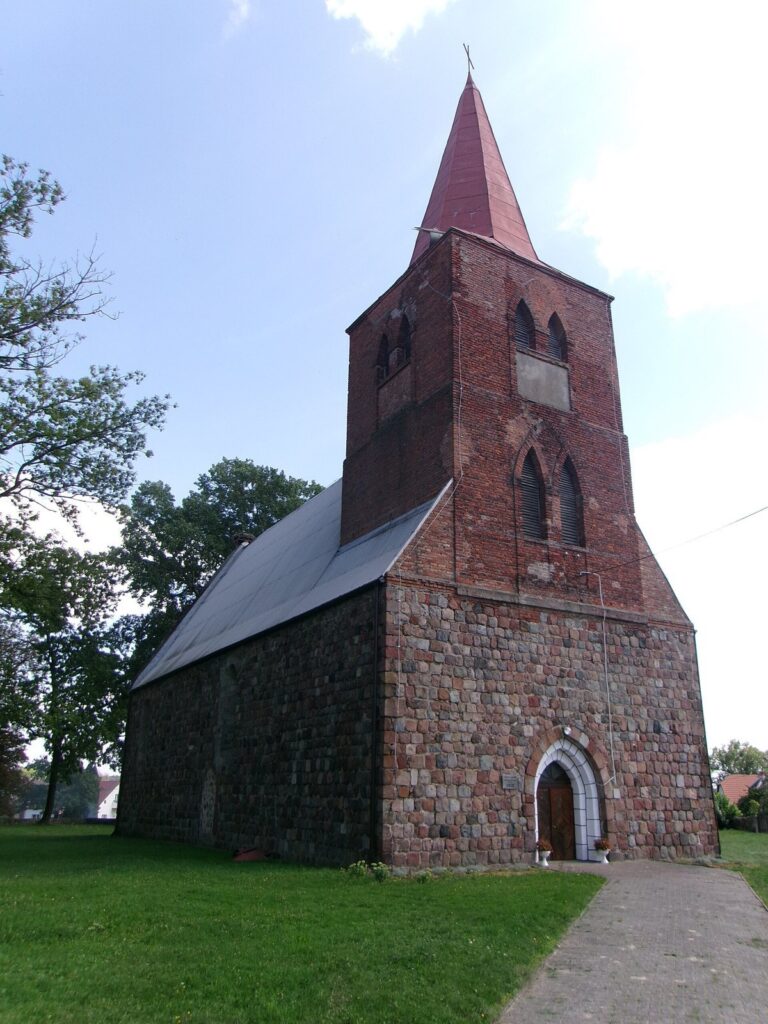
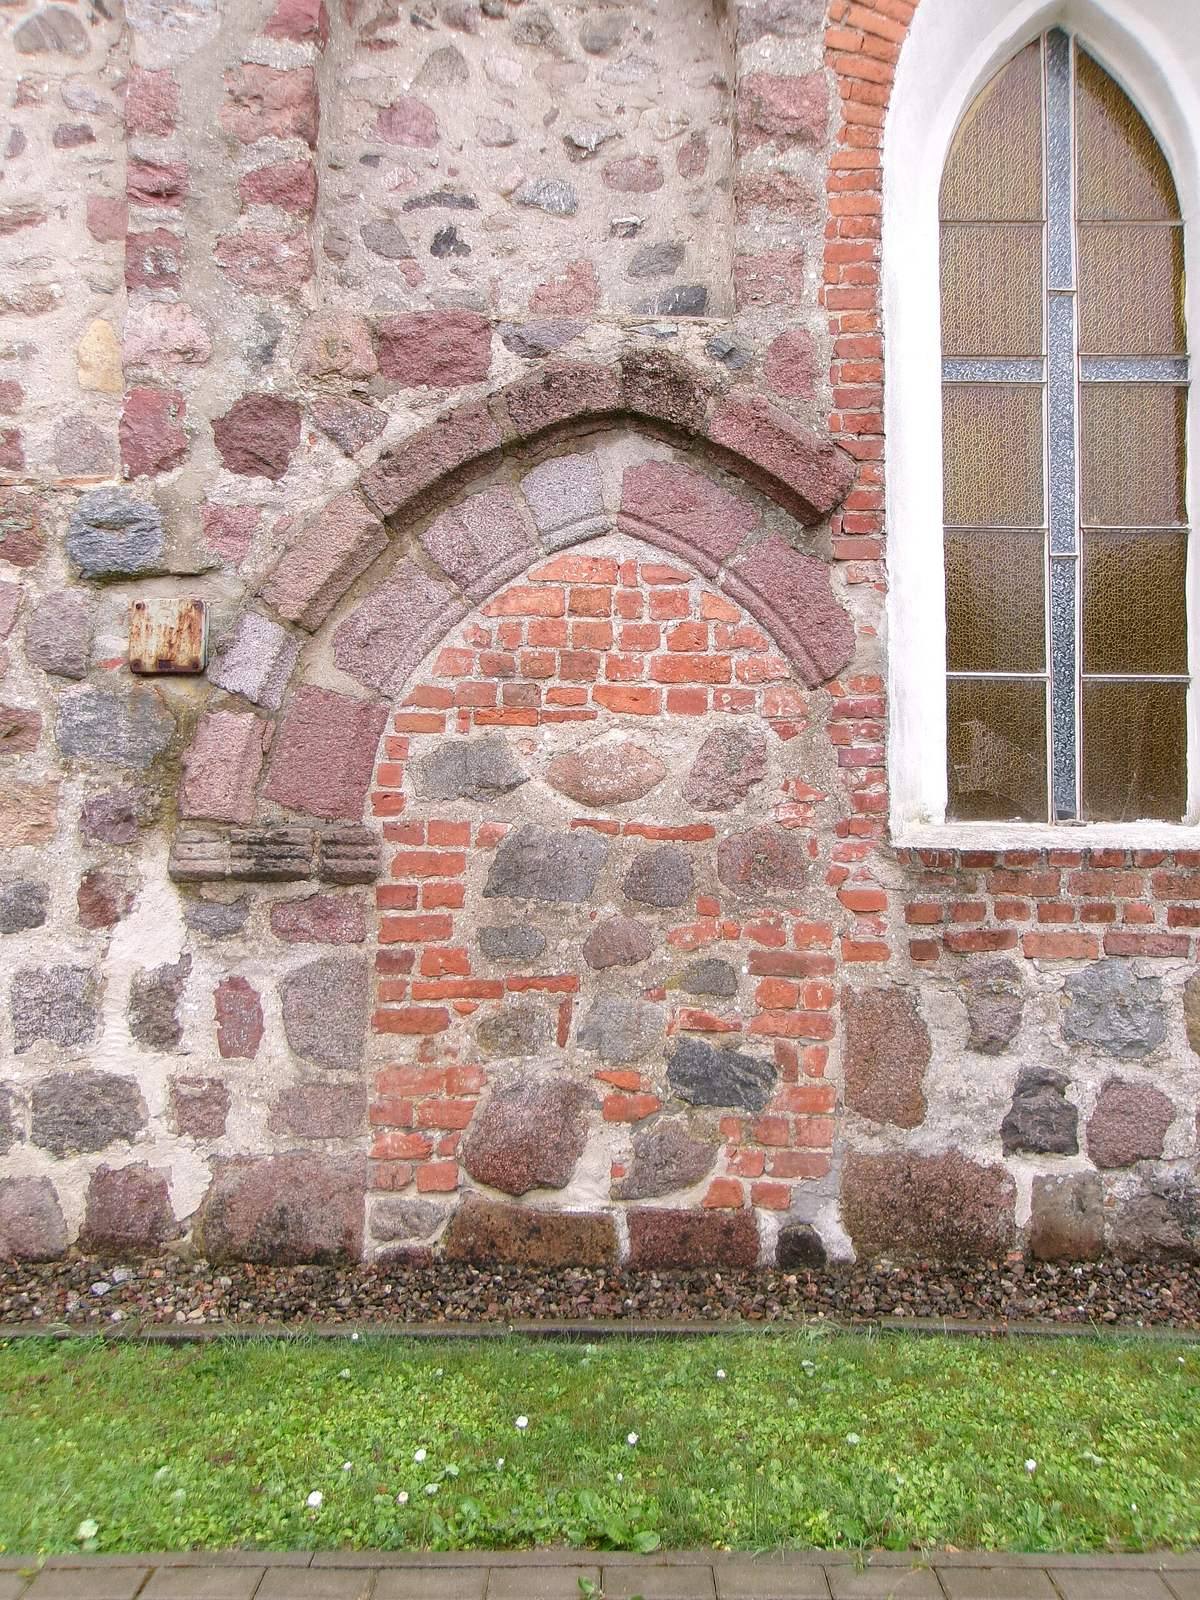
At the west end, the brick-and-stone base of the former tower survives. A trace of the original portal remains in the north wall, framed by a drip cornice.
Windows and wall decoration
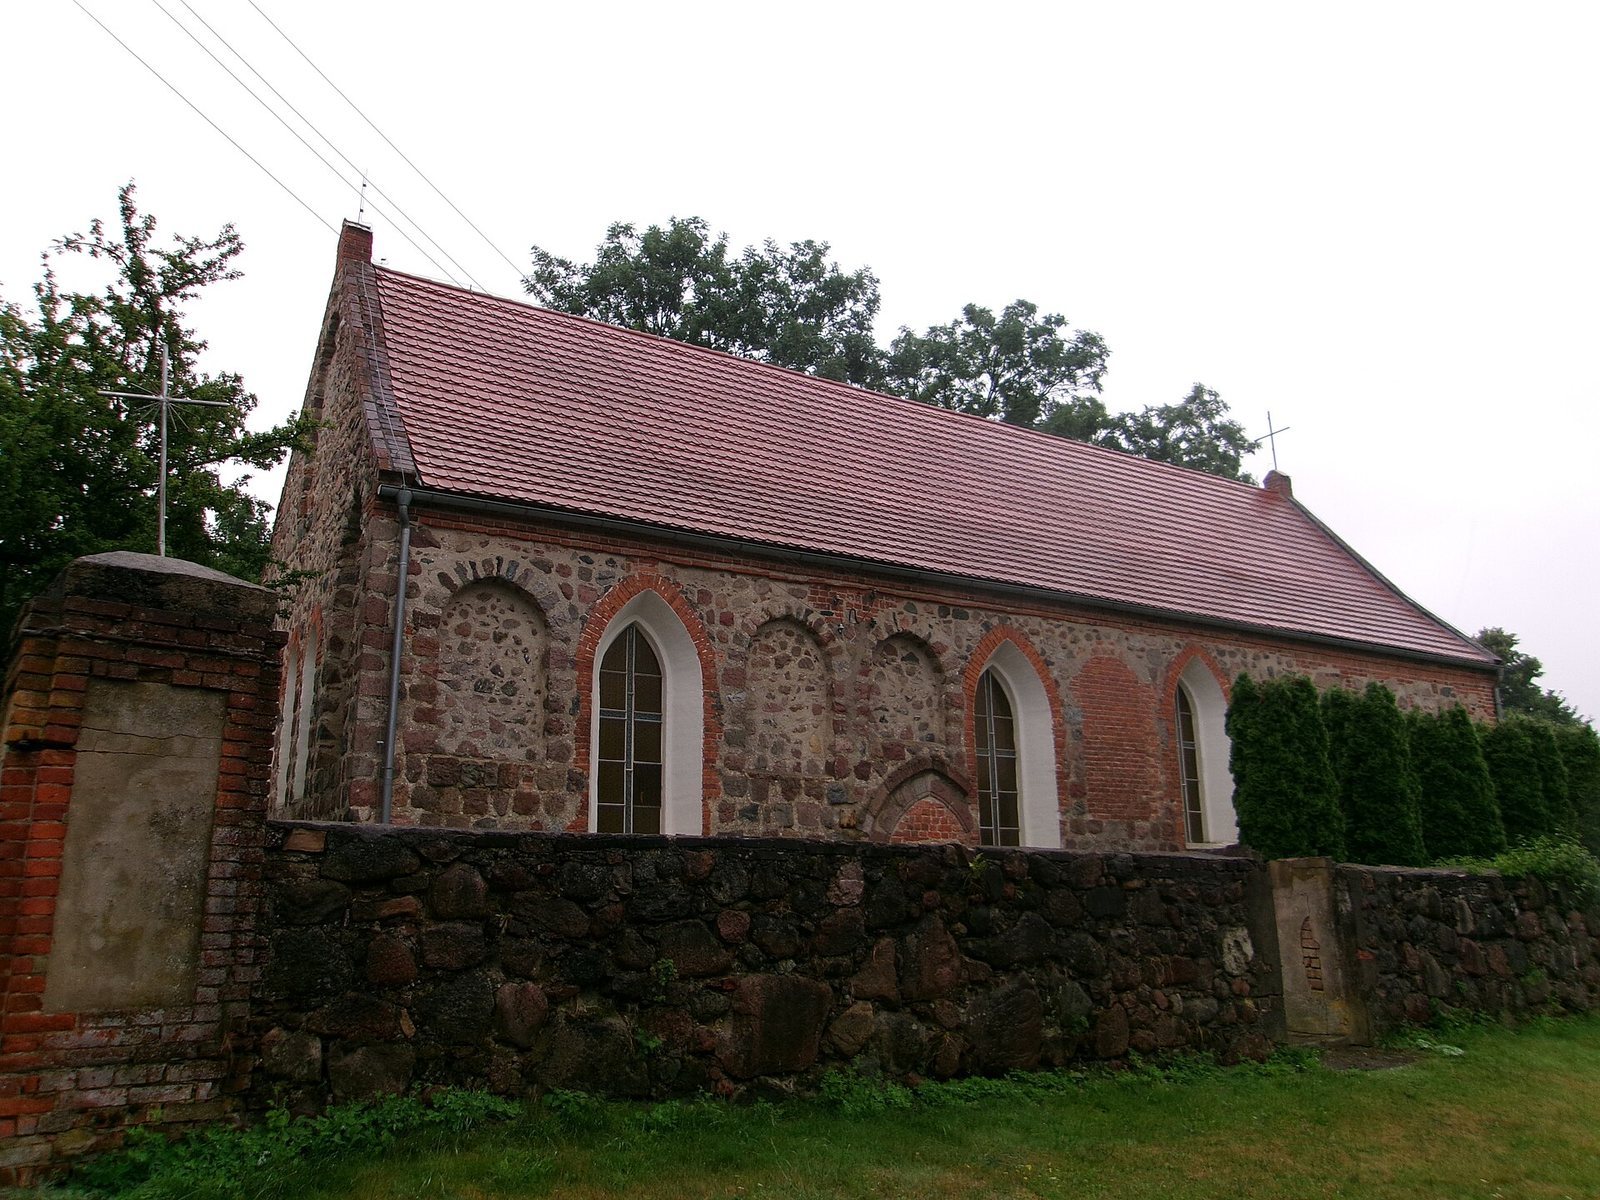
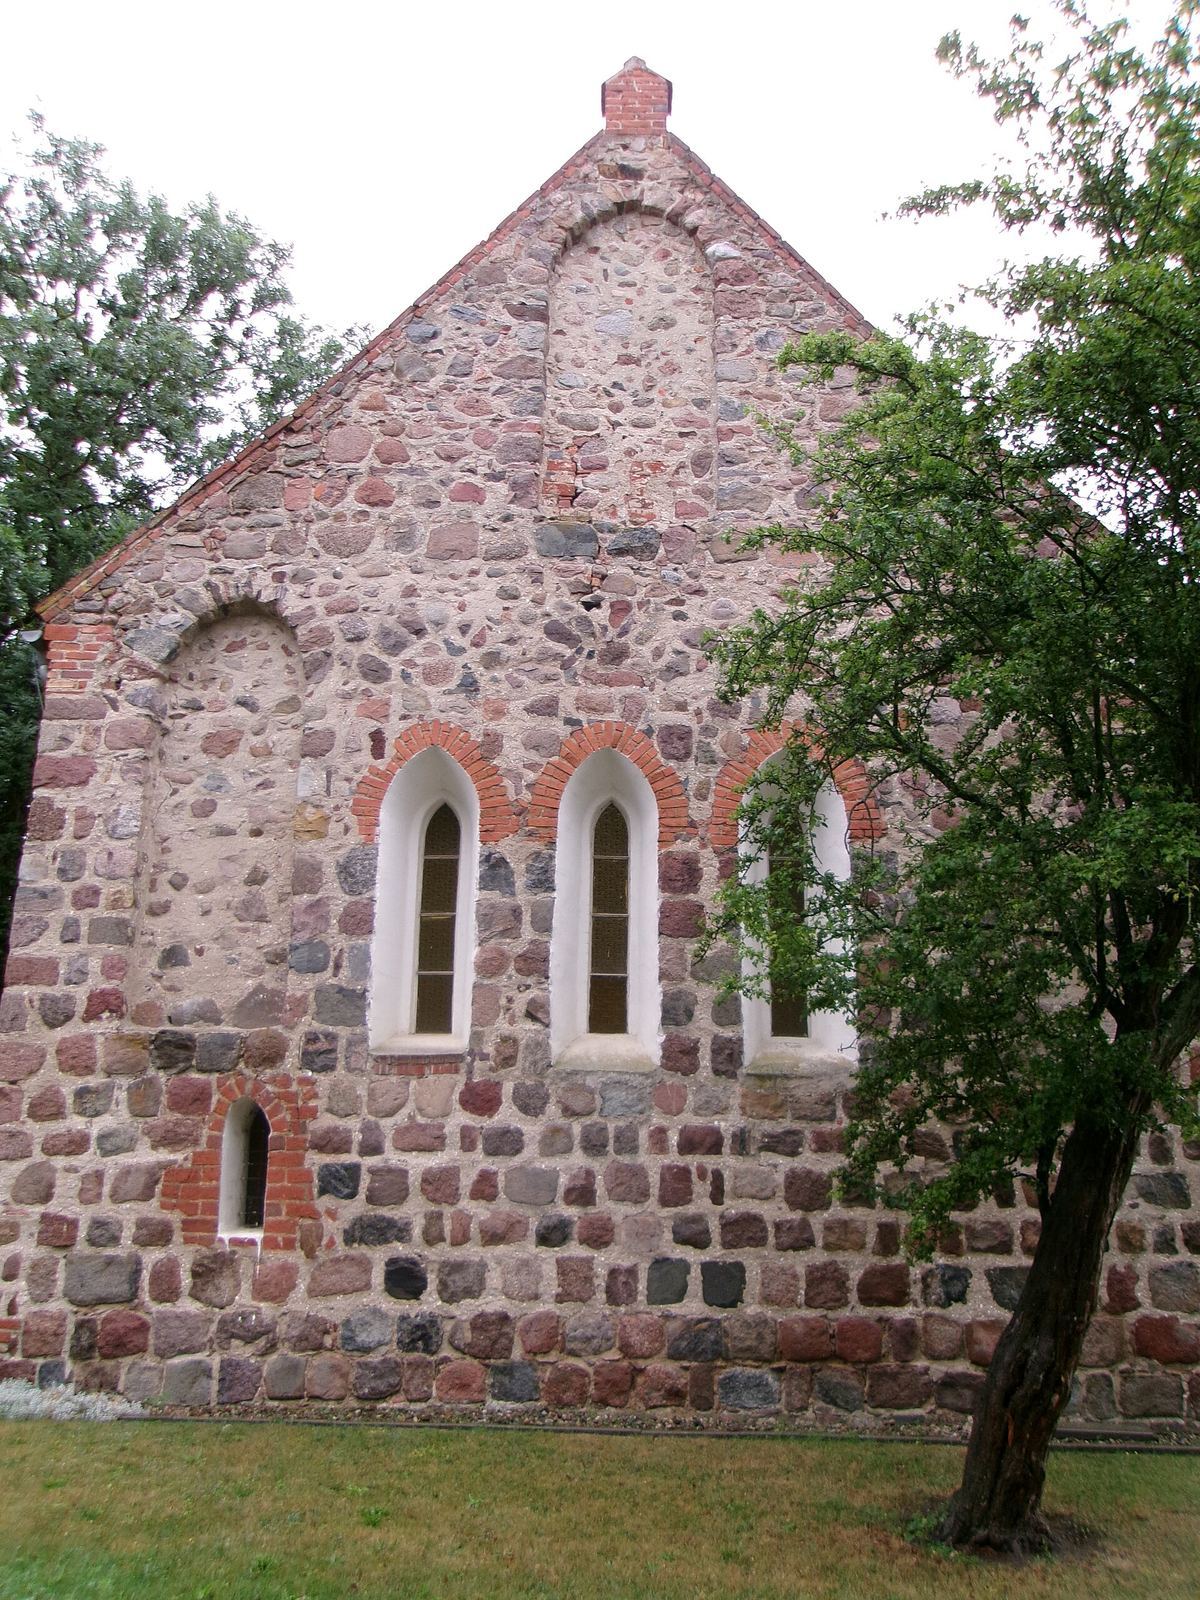
The east wall has three narrow pointed-arch windows, partly blocked at the top. A small, low-set brick opening on the same wall may be a hagioscope, an opening that allows a view into the church, often toward the altar. Three narrow Early Gothic windows, from an early phase of Gothic architecture, and three larger Neo-Gothic windows appear on the south wall. The north wall has three Neo-Gothic windows and a blocked Baroque window, from a historic architectural style, with a segmental arch formed by a shallow curve. Blind decorative recesses number three on the east wall, one on the south wall, and four on the north wall.
Interior and cemetery boundary
Inside, whitewashed walls rise to a lath ceiling with a broken profile. A stone wall encloses the former cemetery area, with a brick gate in the boundary.