Church of the Nativity of the Virgin Mary in Zielonki: A Late Gothic Parish Church
Site at a Glance
- Popularity
- Low
- Country
- Poland
- Primary era
- Early Modern
- Eras represented
- Medieval, Early Modern, Modern
- Civilizations
- Austria-Hungary, Habsburg, Kingdom of Poland
- Site type
- Religious
- Remains
- Church
On this page14 sections
History
The Church of the Nativity of the Virgin Mary in Zielonki is a Roman Catholic parish church in Poland, built around 1524–1538 in the late Gothic style, a late phase of medieval Gothic, with Renaissance elements drawing on classical forms. It serves the Parish of the Nativity of the Virgin Mary, whose liturgical feast is observed on September 8.
Early church and construction
A church on the site was consecrated around 1320–1321. The present building stands on the site of an earlier church dating to the late 13th or early 14th century.
An inscription above the sacristy entrance gives 1524 as a construction date. Kraków mason Jakub Żur and stonemason Kasper Simon built the presbytery in 1533, while masons Jan Kapinos and Jan Bocheńczyk built the nave in 1538.
Later alterations
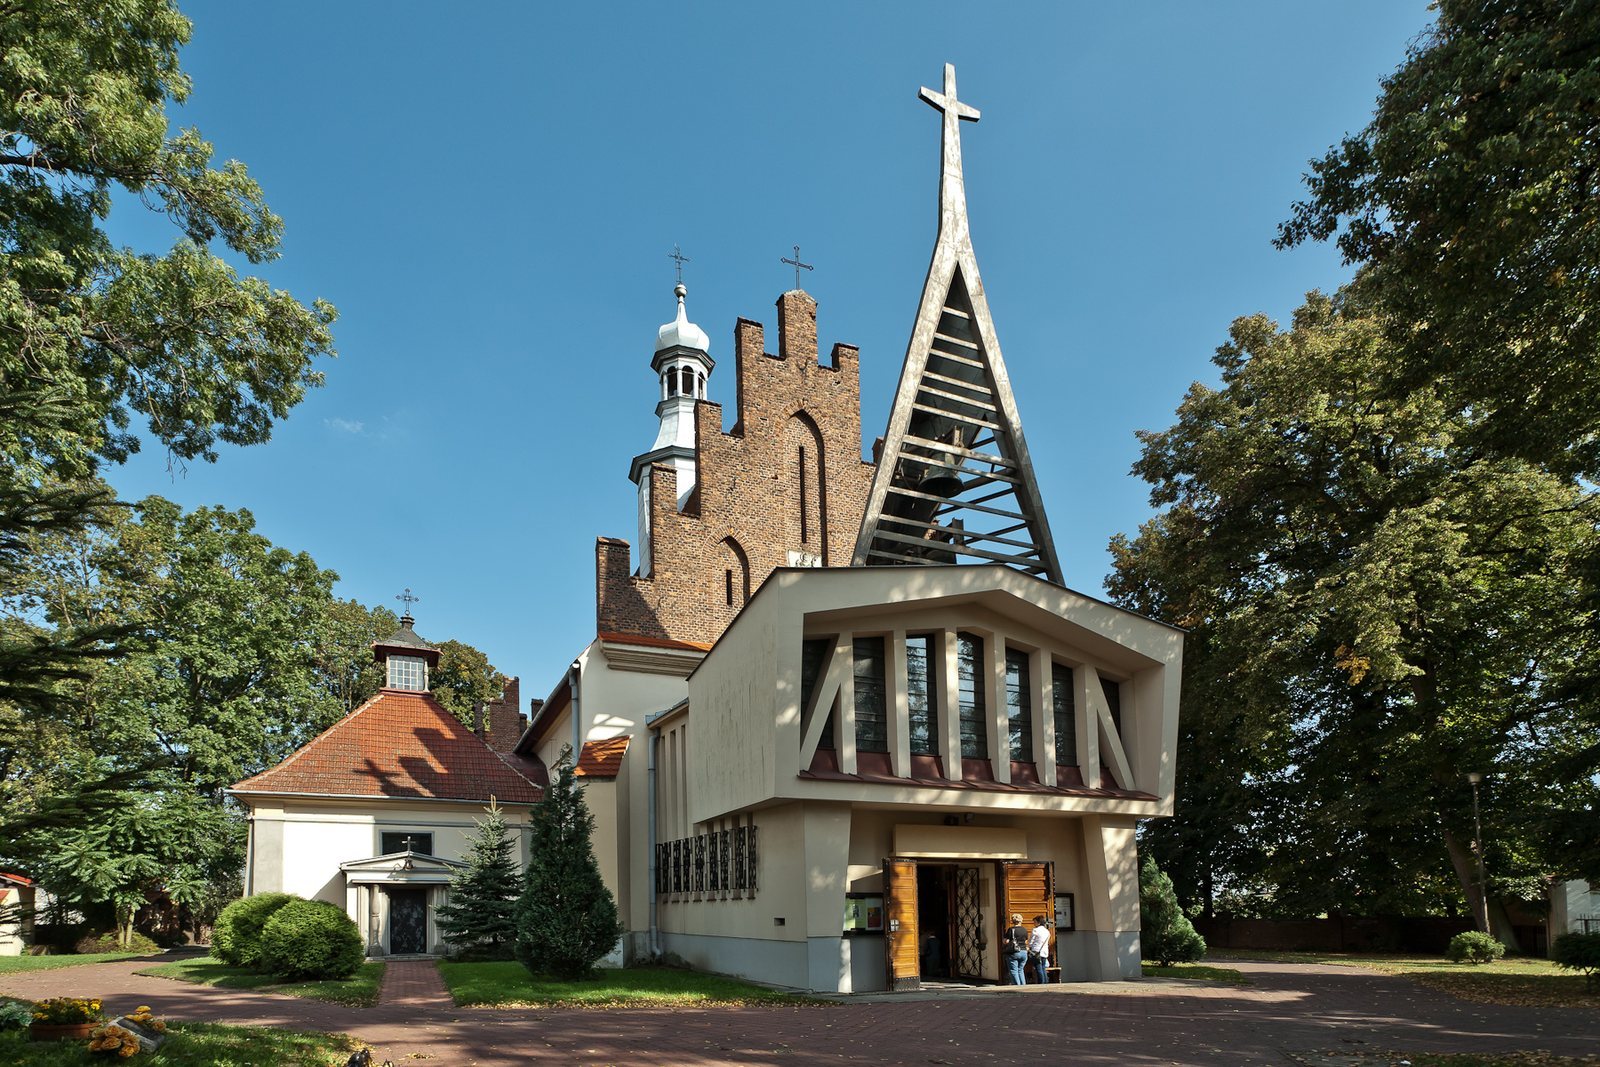
A major renovation took place in 1889. The Gothic entrance on the north side was demolished in 1947, and a chapel was added there in 1948 to a design by architect Stefan Świszczowski. Further rebuilding followed in 1964. In 1966, architect Antoni Mazur designed a new entrance on the west side, providing space for a choir and organ beneath a bell structure.
Remains
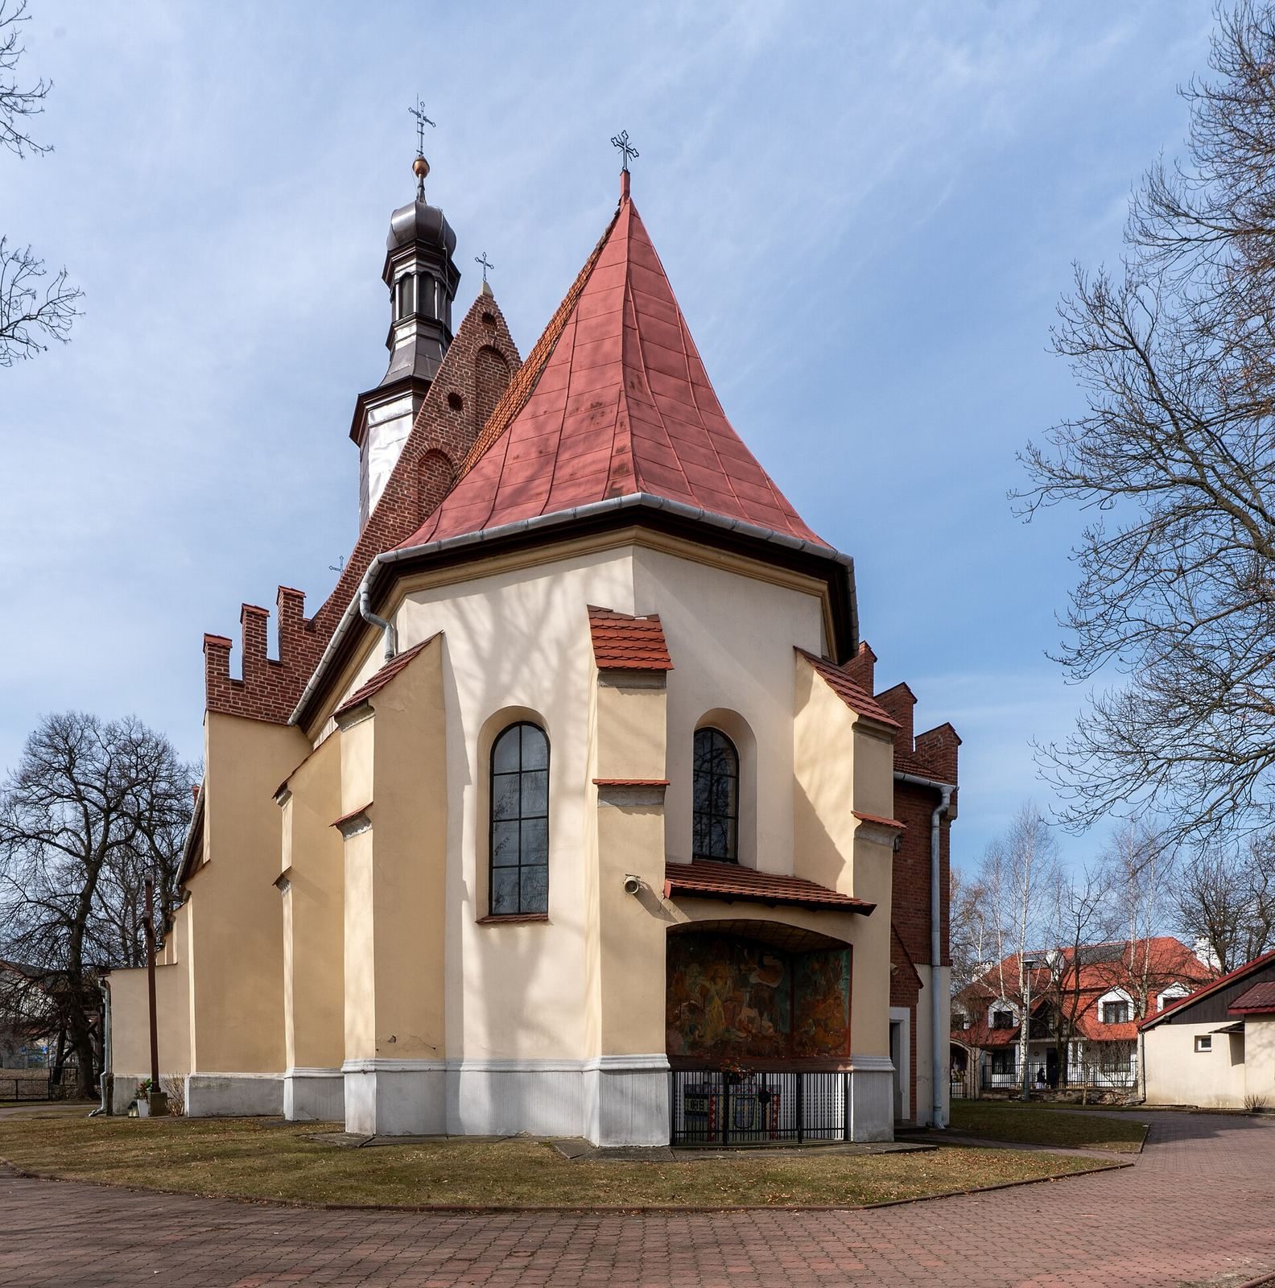
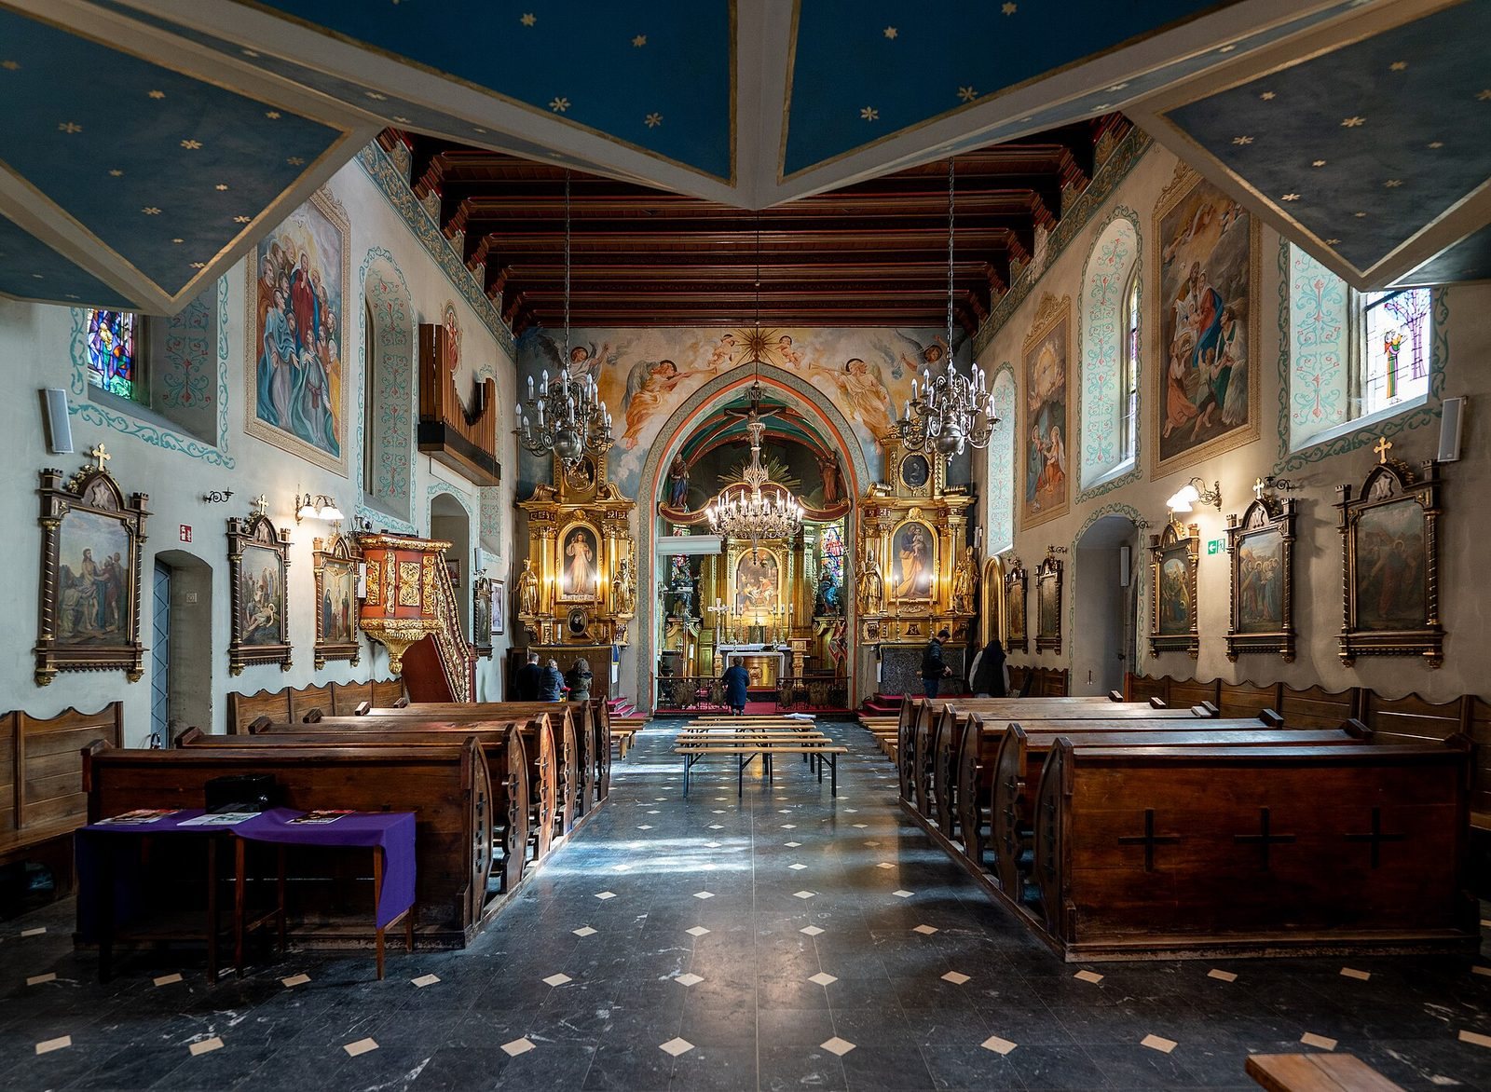
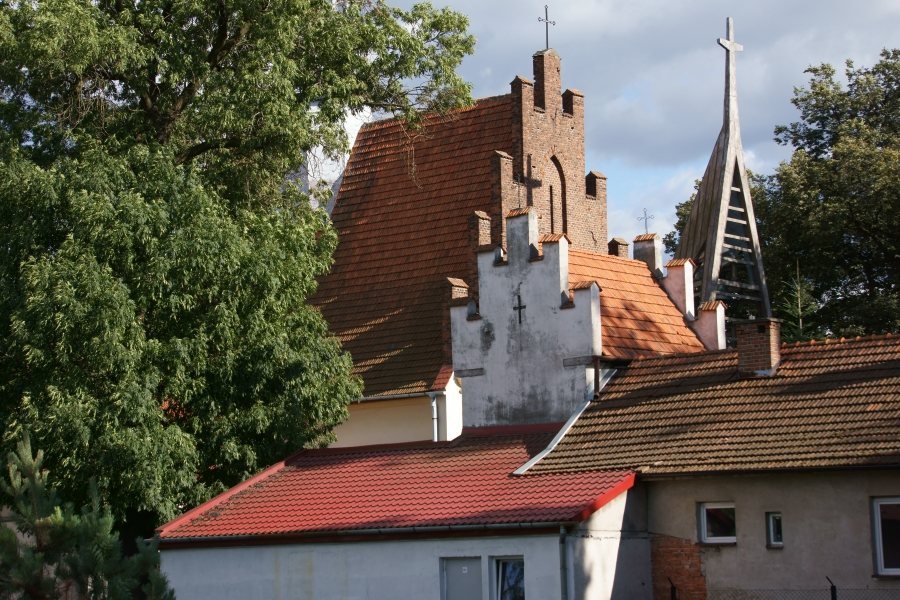
The masonry church has a single nave, projecting wall supports called buttresses, and an altar end facing east. It has two towers and four altars. The narrower presbytery, the part of the church around the altar, ends on three sides.
Church structure and additions
Nave, presbytery, and sacristy
The presbytery has a rib vault, a ceiling supported by intersecting ribs. A flat ceiling covers the nave, and a Baroque roof turret rises above it. Baroque design often uses dramatic ornament and movement. The sacristy, a room for sacred vessels and vestments, has an upper storey added during the 1889 renovation.
North chapel and western entrance
The square-plan chapel on the north side has a broken-pitch roof and occupies the place of the former Gothic entrance. The three-storey western entrance has a porch on its lowest level and choir space above. The choir level contains an organ made by Tadeusz Rajkowski’s firm in Włocławek. It has 31 stops, controls for sets of pipes, three manuals (keyboards), and a pedalboard played with the feet.
Above the entrance, an openwork bell frame forms a steel tripod with a triangular outline and a cross at its top. It holds three bells. The smallest is named for the Archangel Gabriel, the middle bell for Saint Adalbert, a medieval bishop and missionary, and the largest for Our Lady of Częstochowa, a title associated with a revered Polish image of the Virgin Mary.
Interior fittings and furnishings
Portals and altar fittings
A ciborium, an architectural canopy over an altar, has sculptural decoration resembling the surrounds of doorways at Wawel Castle, the historic royal complex in Kraków. A Renaissance doorway leads to the sacristy, while a pointed-arch doorway on the south side has Renaissance ornament. A wall-mounted stone tabernacle, a receptacle for the consecrated Eucharist, dates to 1533. It is attributed to Kasper Simon, from the workshop of Simon Florentczyk, a Renaissance artist associated with sculpture and architecture.
Altar and paintings
The Baroque main altar carries statues by woodcarver Antoni Frąckiewicz. A painting of the Nativity of the Virgin Mary dates to the first half of the 18th century. Fragments of painted decoration survive from the 16th century, as well as work from 1758 by Andrzej Radwański.
Portable altar and liturgical objects
A field altar, a portable altar for worship away from a church, was made in Scotland in the form of a triptych, an artwork of three panels. It contains a 1941 painting of Our Lady of Częstochowa and was donated in 1950 by the Polish Army in the West, Polish forces that operated alongside the Allies outside occupied Poland during the Second World War.
Other furnishings include a Mannerist censer dated 1624 and funded by priest Jan August Rybkowicz. Mannerist design favors elaborate, complex forms. An incense boat from the first half of the 17th century held incense for use in a censer. A chasuble, the sleeveless outer vestment a priest wears during Mass, was embroidered around the turn of the 18th century. A bell cast by Marcin Stefkowicz dates to 1616.
Features in the surroundings
Wayside shrine
A wooden wayside shrine from the 19th century stands in the church’s surroundings. It contains a folk sculpture of the Virgin Mary with the Child.
Stone figure
A tall stone figure known as Na Rozdziałowskim dates to 1636. Funded by Andrzej and Zofia Pawlikowic, it is topped by a lantern and a Pietà, a depiction of the Virgin Mary holding the dead Christ.