Elephant Rock: A Prehistoric Tomb Site in Sardinia
Site at a Glance
- Popularity
- High
- Country
- Italy
- Primary era
- Stone Age
- Eras represented
- Stone Age
- Civilizations
- Unclassified
- Site type
- Burial
- Remains
- Tomb
On this page8 sections
History
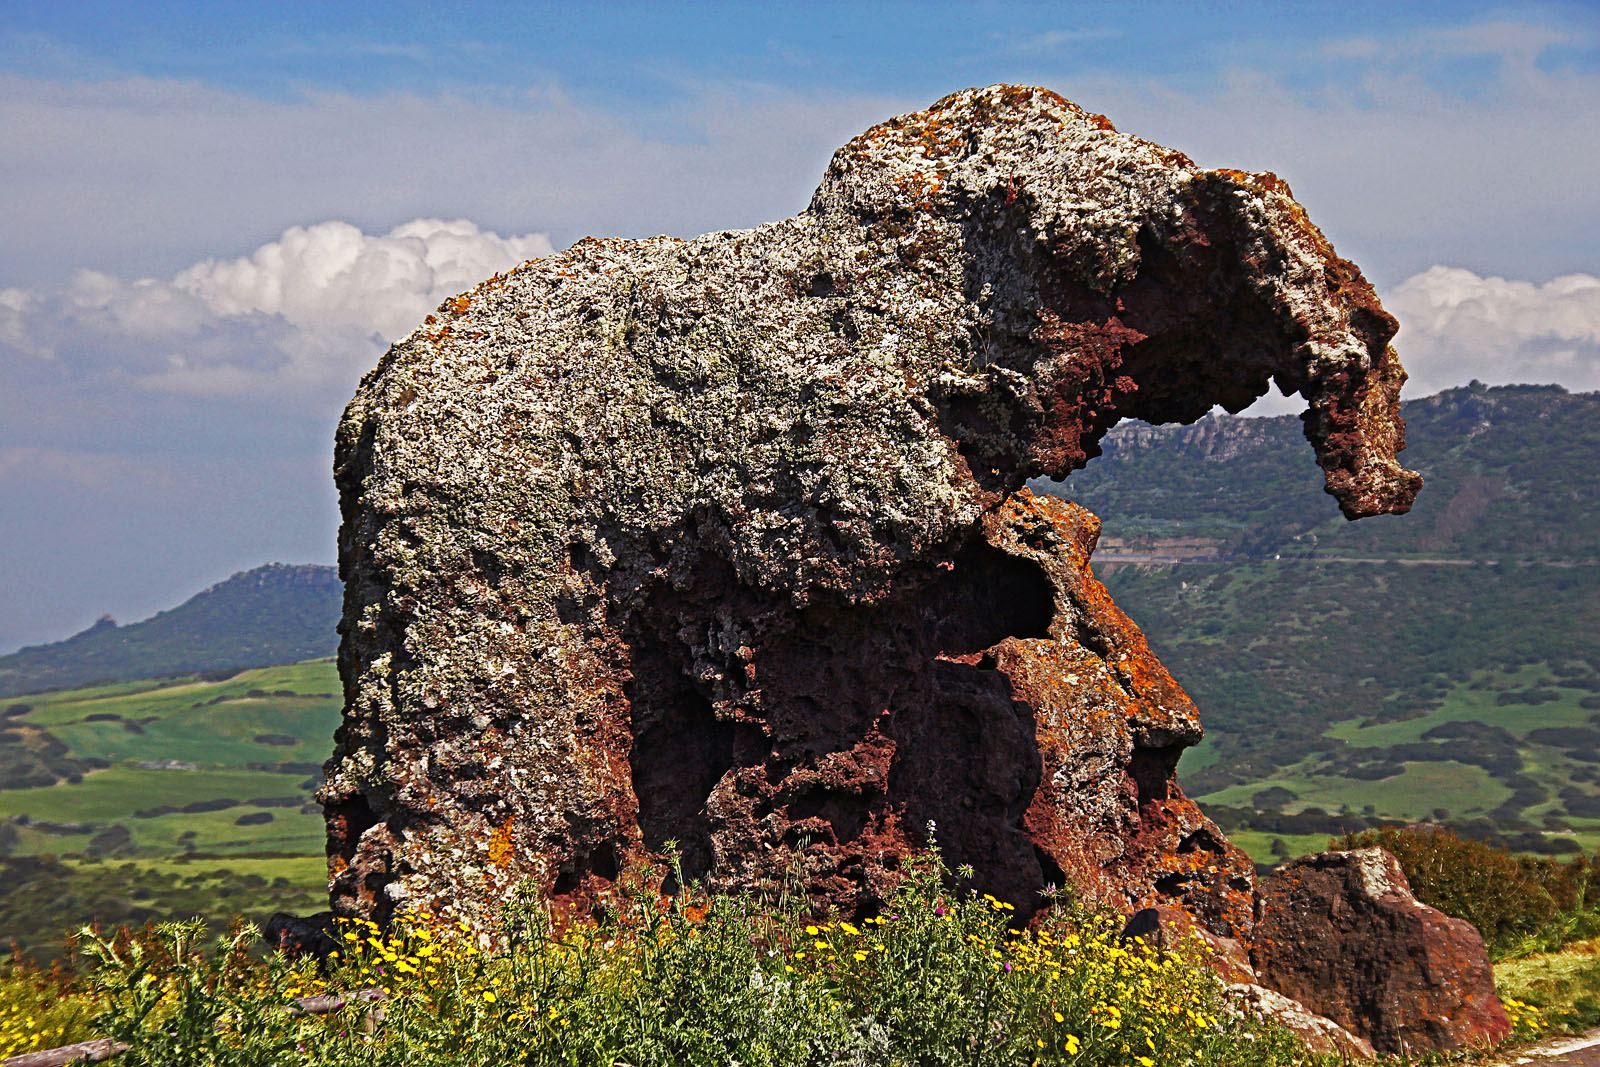
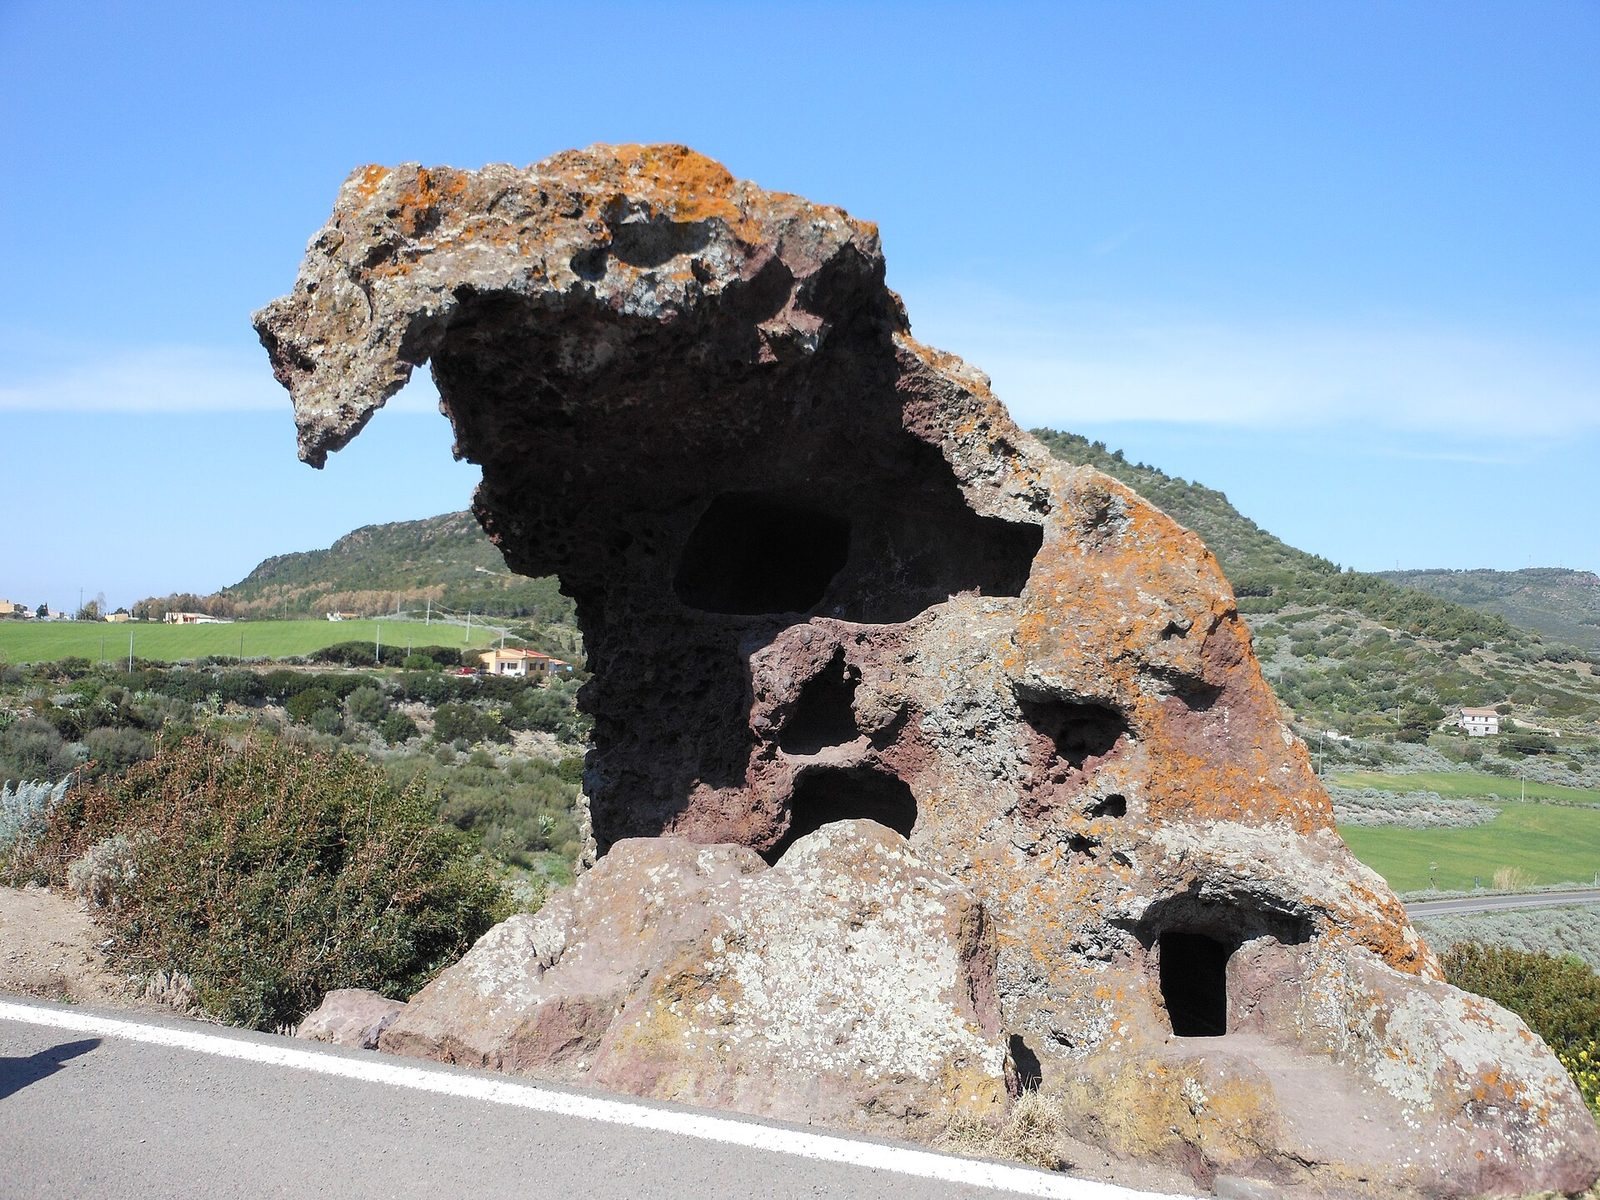
Elephant Rock is a prehistoric funerary site at Multeddu, in Castelsardo, Sardinia, Italy, where prehistoric communities cut two tombs into a boulder. The tombs belong to the Late Neolithic and pre-Nuragic periods, before Sardinia’s Nuragic culture, associated with stone towers called nuraghi. They were created in two successive phases, with the upper Tomb I cut first. Tomb II is dated to the first half of the third millennium BCE from its carved bovine-head motifs.
Recognition and naming
In 1837, V. Angius noted a rock-cut tomb in an isolated outcrop near the Paddaggiu nuraghe. The nearby locality was then called Sa Pedra Pertunta, meaning ‘Pierced Stone.’ The boulder was spared when National Road 134 was built in the late nineteenth century. In 1914, scholar Edoardo Benetti named it Roccia dell’Elefante, or Elephant Rock, after its shape.
In July 2025, the site became part of the UNESCO World Heritage property ‘Funerary Tradition in the Prehistory of Sardinia – The domus de janas.’ This Sardinian term, meaning ‘fairy houses,’ refers to prehistoric tombs carved into rock.
Remains
The tombs occupy different levels of a boulder about four metres high. The rust-coloured conglomerate is made of consolidated volcanic fragments, including trachyte and andesite. Once part of the rocky mass of Monte Casteddazzu, the boulder broke away and rolled into the valley. Natural erosion shaped it into a form resembling an elephant. Tomb I lies above Tomb II.
Tomb I
The upper tomb is more damaged, and its front has collapsed. Only traces of its original three chambers remain, arranged along a northwest–southeast line. The first chamber is subtriangular, up to 0.67 metres wide, 0.75 metres deep, and 0.80 metres high; its inward-curving walls give it an oven-like shape. The central chamber is rectangular, measuring 1.20 metres on each side and up to 0.90 metres high. The third is also rectangular, 0.90 metres wide, 1.80 metres deep, and up to 0.90 metres high. Their ceilings are nearly flat and heavily eroded. The chamber walls are generally vertical, while the partitions between them survive only a few centimetres high.
Tomb II
Entrance and first chamber
A short entrance passage survives in traces. It was partly roofed, with its initial section open to the sky, and led through a narrow, four-sided entrance measuring 0.50 by 0.55 metres. The first chamber is quadrangular, 1.37 metres long, 1.40 metres wide, and 0.83 metres high. Two opposing walls carry bovine-head reliefs with broad crescent-shaped horns and elongated, trapezoidal heads. The west-wall carving measures 0.75 by 0.62 metres and the east-wall one 0.64 by 0.51 metres. Raised horizontal bands frame the motifs above and below. An opening opposite the entrance, 0.56 by 0.60 metres and raised 0.25 metres above the floor, leads onward. Two pilasters, shallow wall projections shaped like columns, frame it, with capitals and bases. The carvings have been compared with those at the Maggiore Tomb in the S’Adde ’e Asile necropolis at Ossi, Tomb V in the Montalè necropolis and Tombs IV and VI in the Calancoi necropolis at Sassari, and a rock-cut tomb in the garden of the parish benefice at Sennori.
Axial chambers
Three of Tomb II’s chambers lie on a north–south axis. The next is subcircular, measuring 1.30 metres long, 1.48 metres wide, and 0.90 metres high. An opening caused by erosion cuts into its east wall. A worn doorway, 0.65 by 0.70 metres, leads to a roughly semicircular chamber measuring 0.56 by 0.60 metres and 0.76 metres high. This small room has curved walls and a curved ceiling.
Lateral chamber
The fourth chamber branches to the side through a badly damaged doorway measuring 0.49 by 0.56 metres. It was originally flanked by two pilasters. The quadrangular chamber measures 1.40 metres long, 1.50 metres wide, and 0.95 metres high. The similar shapes of the openings from the first chamber to the second and from the second to the lateral chamber have been interpreted as evidence that Tomb II followed a single design rather than being enlarged in successive stages.