Temple of Zeus Stratios: An Unfinished Hellenistic Sanctuary in Greece
Site at a Glance
- Popularity
- Very Low
- Country
- Greece
- Primary era
- Classical
- Eras represented
- Classical
- Civilizations
- Ancient Greek
- Site type
- Religious
- Remains
- Temple
On this page6 sections
History
Construction and interruption
The Temple of Zeus Stratios is an ancient Greek temple near the present village of Stratos in Greece. Construction began around 321 BC, in the early Hellenistic period, conventionally dated from the time after Alexander the Great’s death in 323 BC. The temple was dedicated to Zeus Stratios, an epithet meaning “Zeus of the army”; Zeus was the principal god of ancient Greek religion.
Work appears to have stopped before the temple was finished amid war between Stratos, an ancient Greek city, and Aetolia, a political community in western Greece.
Excavation and reconstruction
The French School of Athens excavated the temple in 1924. In 2000–2001, the Finnish Institute at Athens used new measurements of the remains to prepare a reconstruction of the building’s elevation and a computer-generated three-dimensional model. The reconstruction suggests that the columns were first planned to be ten drums high, but the design was later reduced to nine, probably because funds were insufficient.
Remains
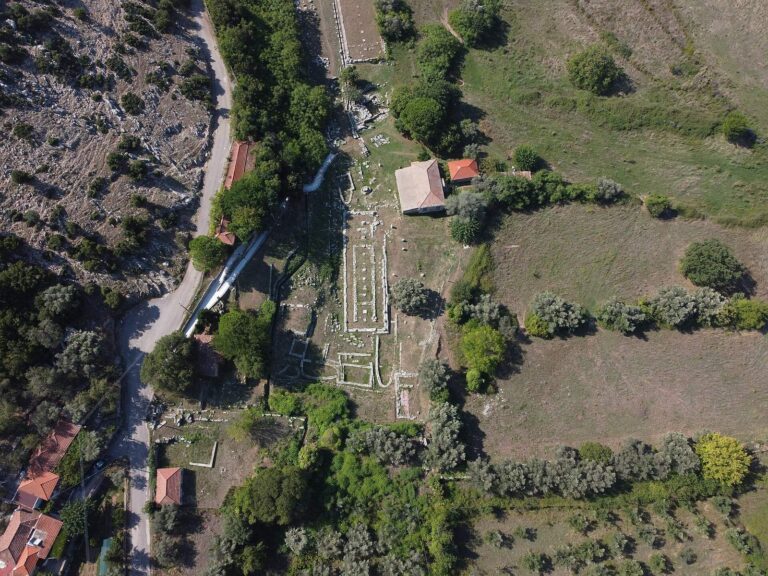
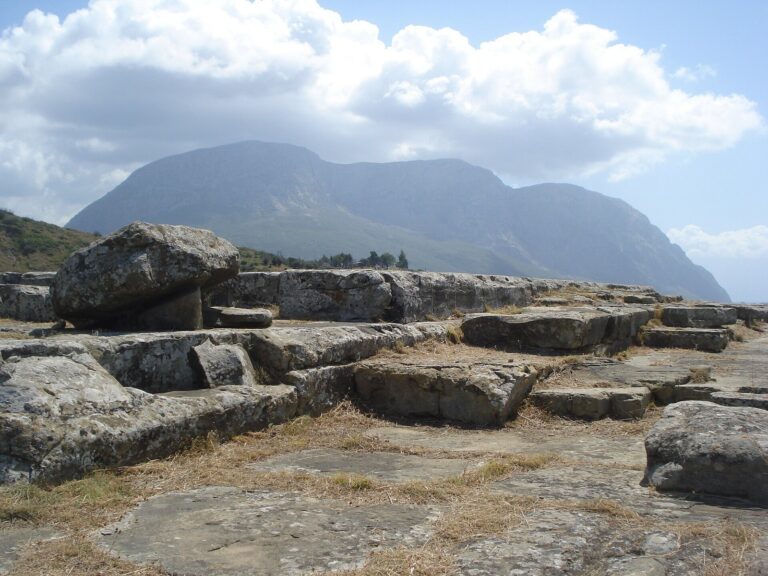
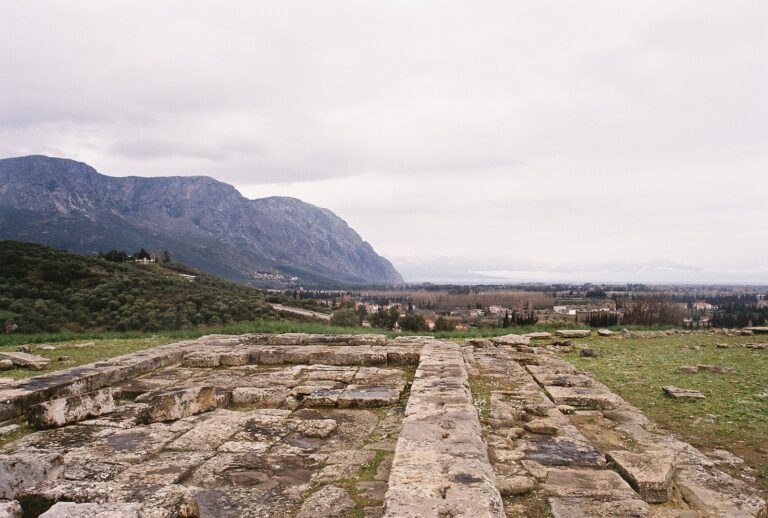
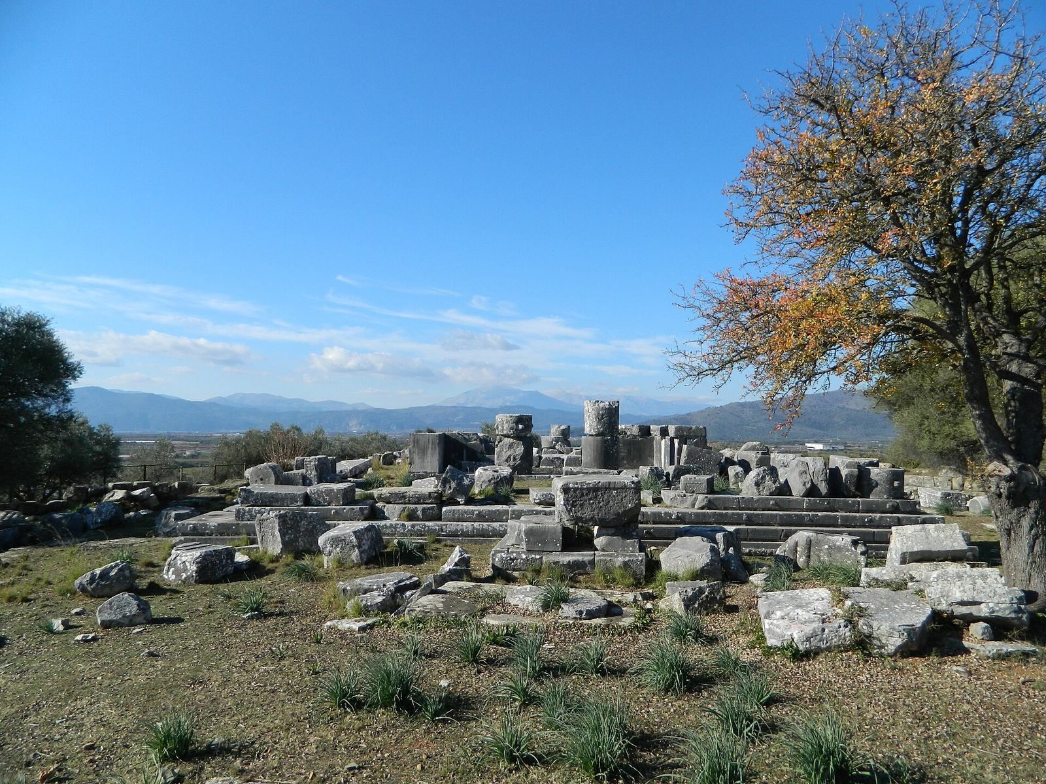
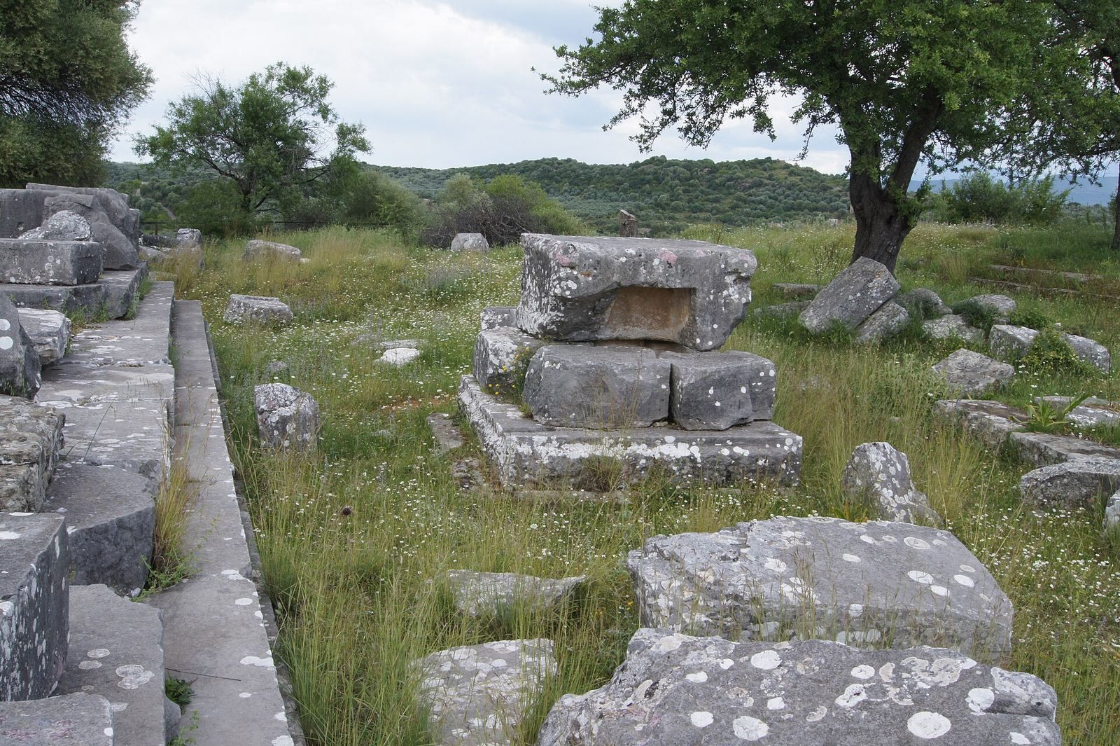
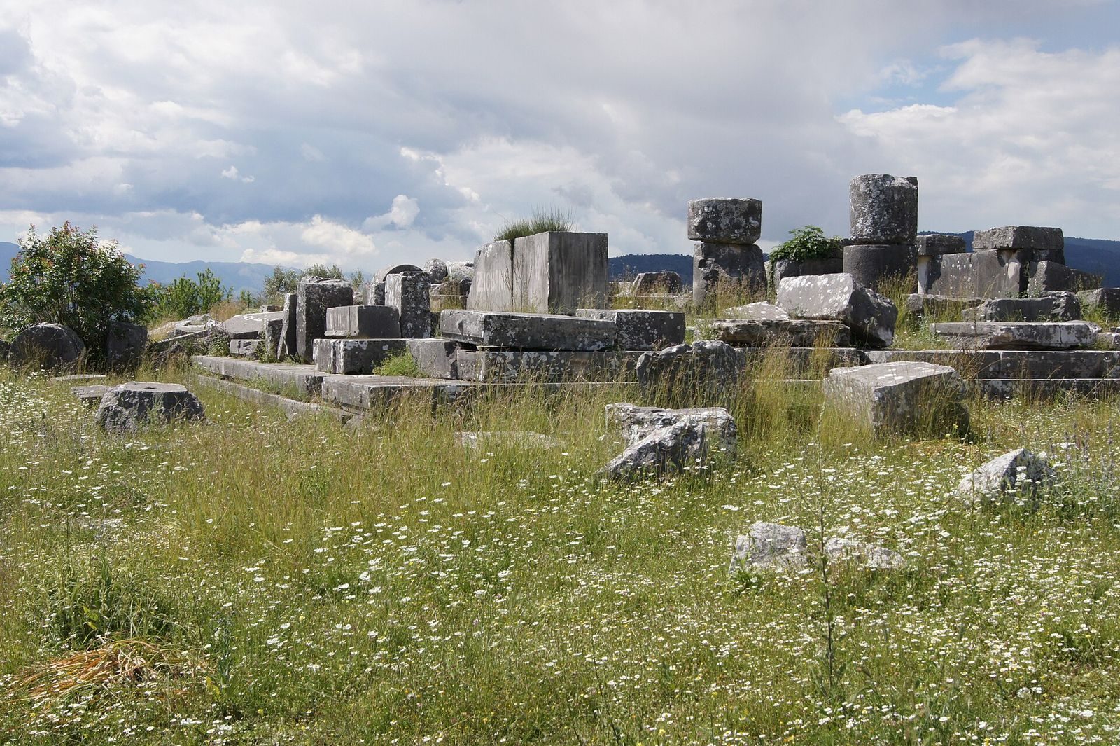
The ruins lie about 600 m northwest of the present village of Stratos, in the northwestern part of the ancient city’s fortified area. The temple stood on a rectangular platform and was surrounded by a colonnade. Its design bridges the Classical period, conventionally dated to about 480–323 BC, and the early Hellenistic period, and resembles Late Classical temples in the Peloponnese.
Platform and outer colonnade
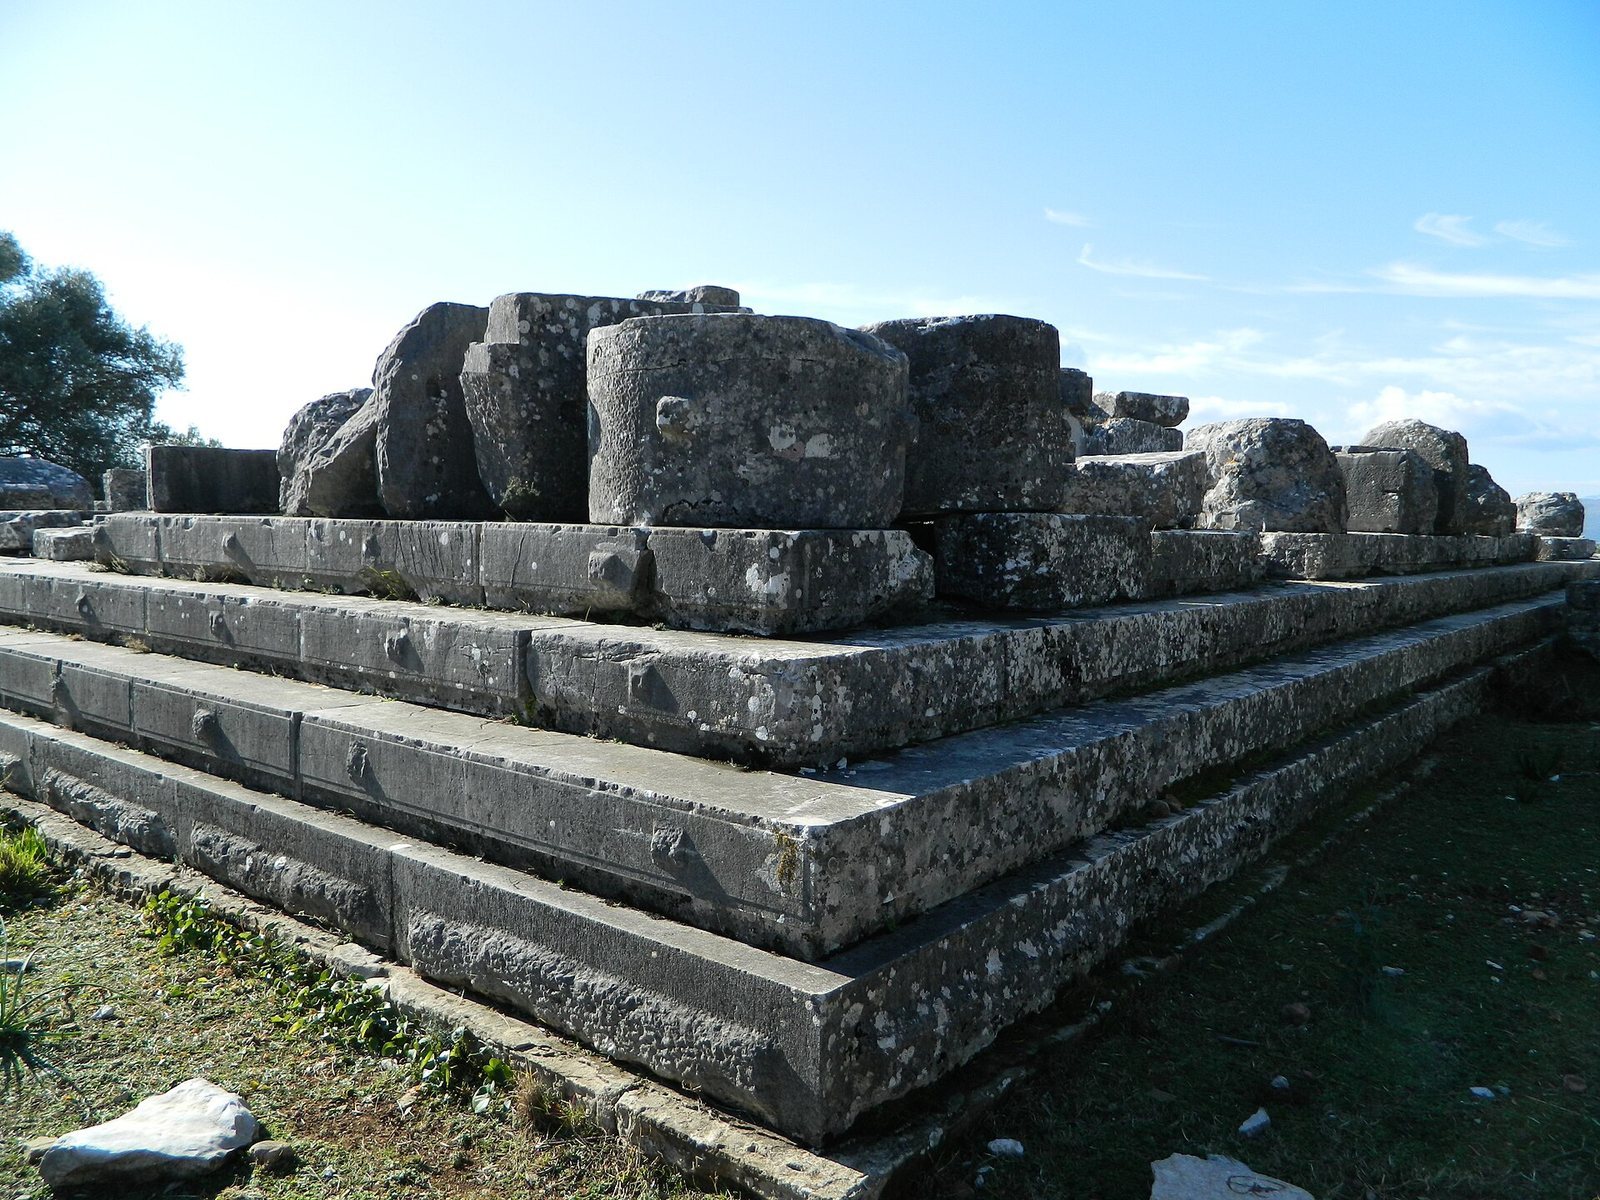
The platform measured approximately 16.6 by 32.4 m. Six columns stood across each end and eleven along each long side, forming a colonnade of 30 columns. The exterior used the Doric order. Doric, Ionic, and Corinthian are three Greek systems of column design, all represented in the temple.
Interior and surviving fabric
Inside were a main sanctuary, a front porch, and a rear chamber, each with two columns at the front. The columns inside used the Ionic order, while those in the main sanctuary were Corinthian. The temple was built from local white limestone. Its columns are estimated to have stood about 7.9 m high, compared with an intended height of about 8.7 m. The dimensions appear to have followed a local unit of 10.53 cm, apparently one-third of a local foot of 31.6 cm.
The foundations survive alongside at least 113 column drums, 11 capitals, and other structural pieces. The columns lack fluting, and projections left on the stone elements reflect their planned movement during construction.