Saint Christopher Church in Złoty Stok: A Historic Lutheran Church
Site at a Glance
- Popularity
- Very Low
- Country
- Poland
- Primary era
- Early Modern
- Eras represented
- Early Modern
- Civilizations
- Holy Roman Empire
- Site type
- Religious
- Remains
- Church
On this page7 sections
History
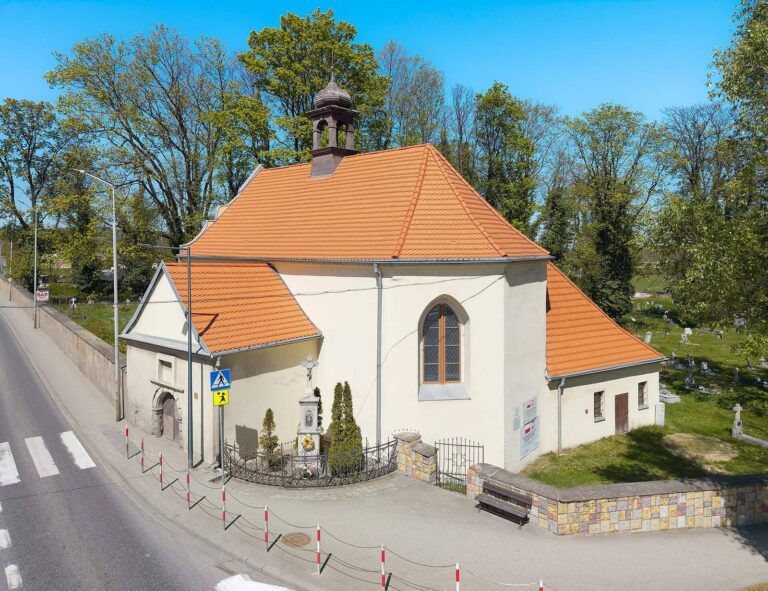
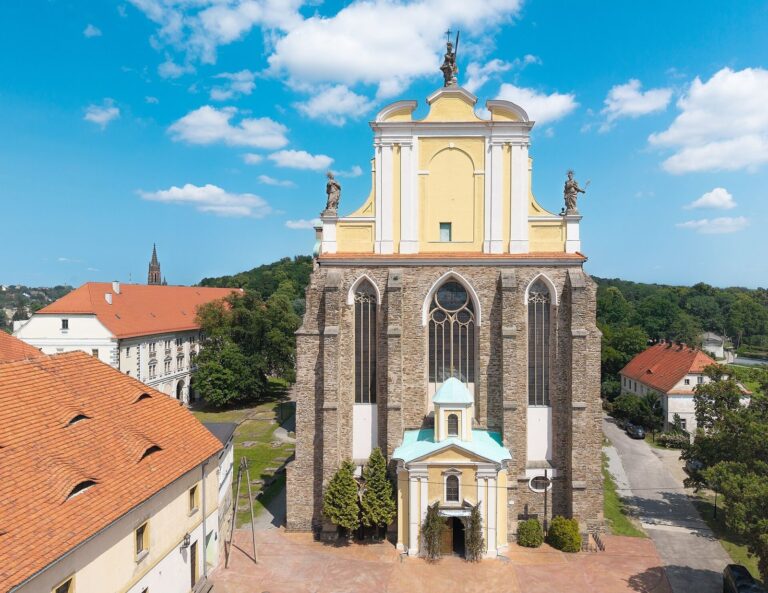
Saint Christopher Church in Złoty Stok, Poland, is a late Gothic and Renaissance church dedicated to Saint Christopher, a Christian saint traditionally associated with protecting travelers. Its present form was erected in 1515, during a construction campaign dated 1513–1517. By the 14th century, a church on the site served the town.
Medieval origins and 16th-century rebuilding
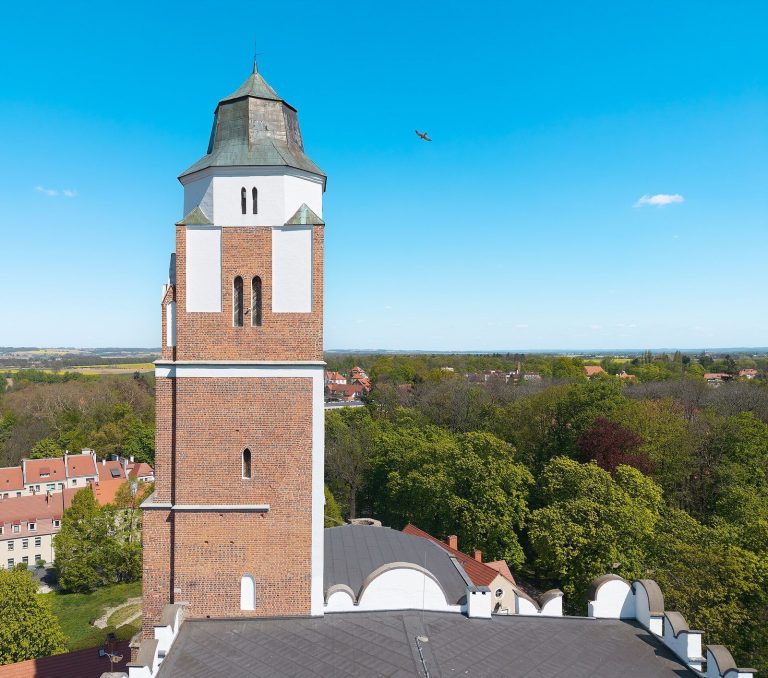
Chronicle tradition connects the site with a watchtower in the 13th century. By the 14th century, the church had become the town church, and records from about 1331 refer to it as the Church of the Savior. In the 16th century, the late Gothic building was altered in the Renaissance style, and a bell tower was added.
Religious change, fire, and later alterations
Following the Reformation, the 16th-century movement that led to Protestant churches across Europe, the church became a parish church. It was transferred to Catholic use in 1687, then returned to Protestant use after the Peace of Altranstädt in 1707, a settlement associated with restoring Protestant churches in Silesia to Protestant use. In the 19th and early 20th centuries, its congregation belonged to the Glatz Church District, a regional Protestant administrative unit, within the Prussian Church Province of Silesia. The church is identified as Lutheran and associated with the Evangelical Church of the Augsburg Confession, Poland’s Lutheran church body.
The building burned completely in 1638 and was soon rebuilt in the same form. It underwent further alterations in the 18th and 19th centuries and sustained damage in 1945.
Postwar decline and restoration
After the region came under Polish control, the unused church fell into disrepair. It was entered in the historic-monument register in 1956. The interior served as a sports hall in the 1980s, and the building was adapted for sports use in the 1990s. A comprehensive restoration begun in 2020 was completed in 2022, when the church was converted into a cultural exhibition space.
Remains
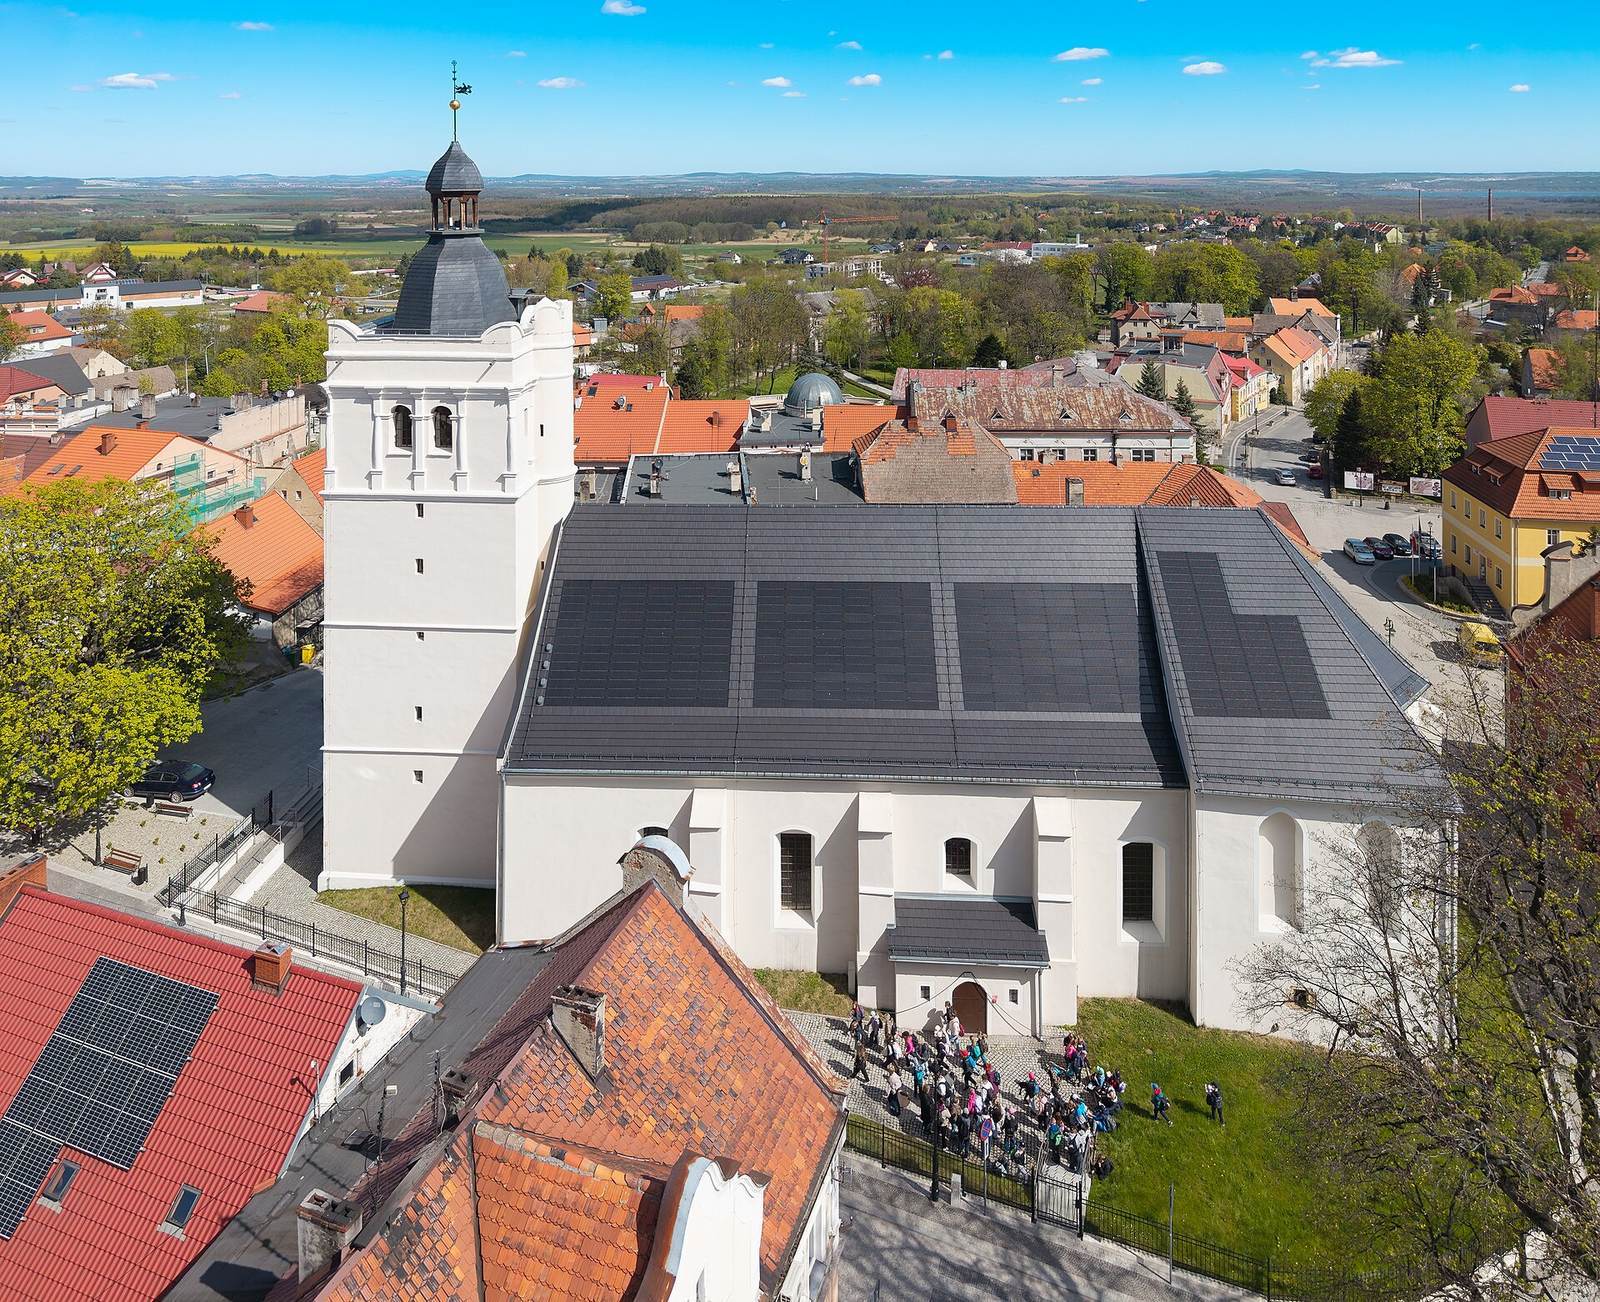
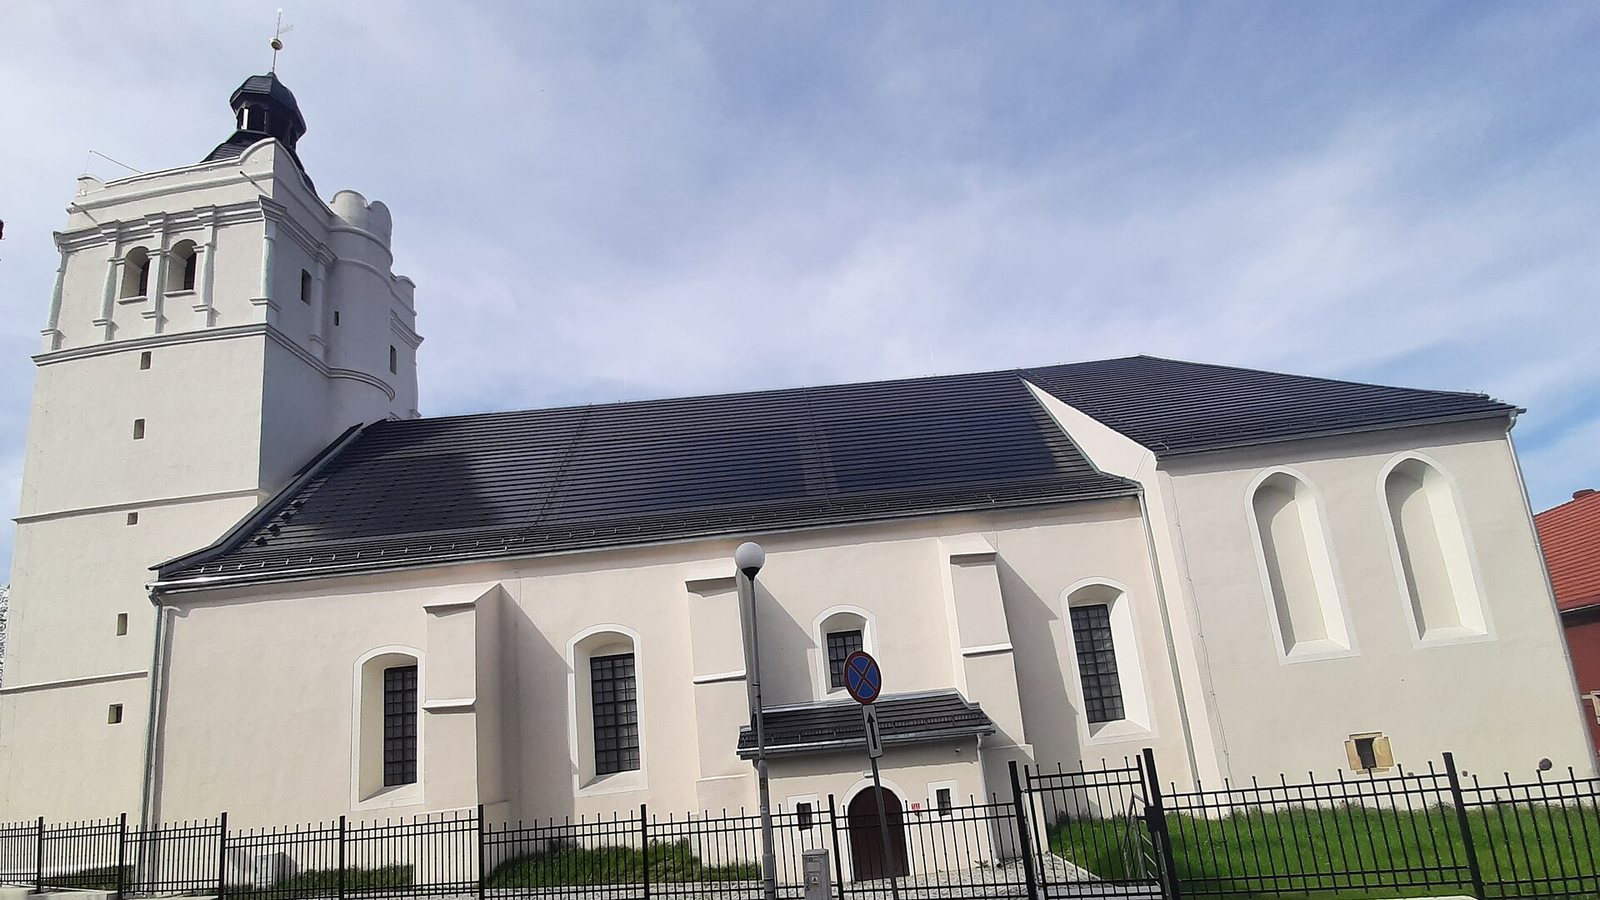
The east-oriented church is a single-nave building in late Gothic and Renaissance forms. It measures 50 metres long, 17.5 metres wide, and 40 metres high. The chancel, the area around the altar, ends in three sides. A square tower stands at the western end, while an attached sacristy extends from the church.
West tower and entrance
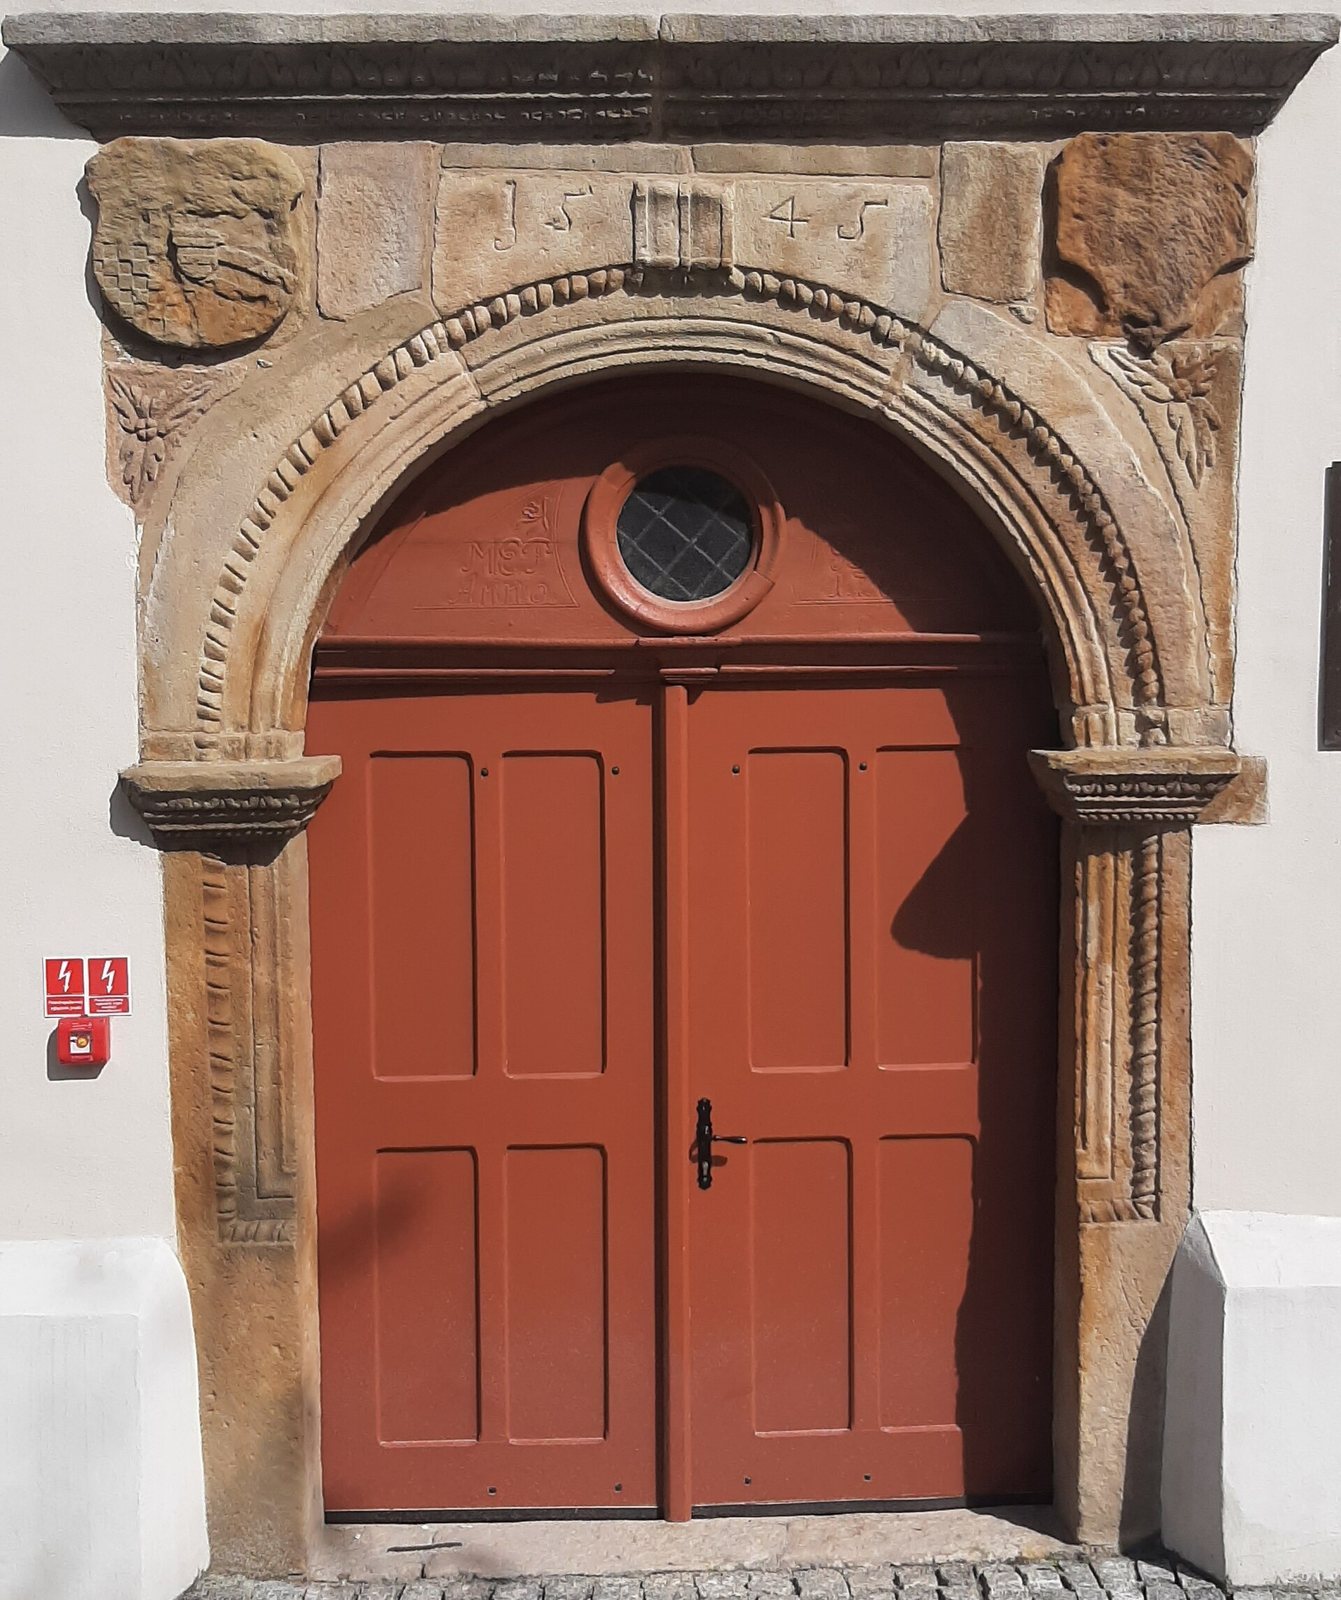
The tower contains the main entrance, framed by a portal with a semicircular arch. The date 1545 appears above the arch. The arms of the Duchy of Ziębice-Oleśnica, a historical Silesian polity, are placed to the left, and those of Złoty Stok to the right. A vestibule lies behind the entrance and contains 16th-century epitaphs, or memorial inscriptions.
Interior features
The main body of the church formerly had a wooden ceiling, while the chancel had a vaulted ceiling with ribs arranged in a net pattern. The attached sacristy, a room used by clergy and for liturgical objects, has an upper-floor gallery and a vaulted ceiling supported by intersecting ribs. Late Gothic pointed doorways lead to the sacristy and the gallery. The high altar survives from furnishings that mostly date to the 17th and 18th centuries.