Sant’Ilario: A Roman Catholic Parish Church in Sant’Ilario Baganza, Italy
Site at a Glance
- Popularity
- Very Low
- Country
- Italy
- Primary era
- Medieval
- Eras represented
- Medieval, Early Modern, Modern
- Civilizations
- Duchy of Milan, Duchy of Parma and Piacenza, Holy Roman Empire, Italian
- Site type
- Religious
- Remains
- Church
On this page15 sections
History
Sant’Ilario is a Roman Catholic church dedicated to St Hilary in Sant’Ilario Baganza, a hamlet of Felino in Parma province, Italy. It probably originated in the eleventh or twelfth century beside the Via Francigena, a historic pilgrimage route used by travellers from northern Europe journeying to Rome. A nearby xenodochium, a place that offered lodging to travellers and pilgrims, was also attributed to the Knights Templar, a medieval religious-military order. Its construction date is uncertain, and it may have adjoined the chapel.
The earliest known written reference to the church is from 1230, when it was listed among the direct ecclesiastical dependencies of the bishop of Parma. It lay within the territory administered by the pieve of Barbiano, a rural parish church that served surrounding settlements. Although Sant’Ilario is sometimes called the Pieve of Sant’Ilario Baganza, that description is considered inaccurate. The church is the seat of a parish in the Diocese of Parma, the bishop’s district, and the Pedemontana pastoral area, a group of parishes coordinated for pastoral work.
Medieval and early modern development
In 1322, local resident Giovanni Tofaria paid for an enlargement that raised the nave, or main body of the church, and added a rectangular presbytery, the area around the altar. A stone bell tower was erected beside the church in 1472. In 1520, an income-bearing church endowment, known as a benefice, was established in favour of the counts Rossi, the area’s feudal lords.
Around 1564, Sant’Ilario became an autonomous parish, and a projecting chapel was built on each side of the church. The tower was repaired in 1618. In 1686, builders replaced the nave’s roof trusses with cross vaults, formed by intersecting vaulted sections, and lengthened the church by adding a bay.
Eighteenth and nineteenth centuries
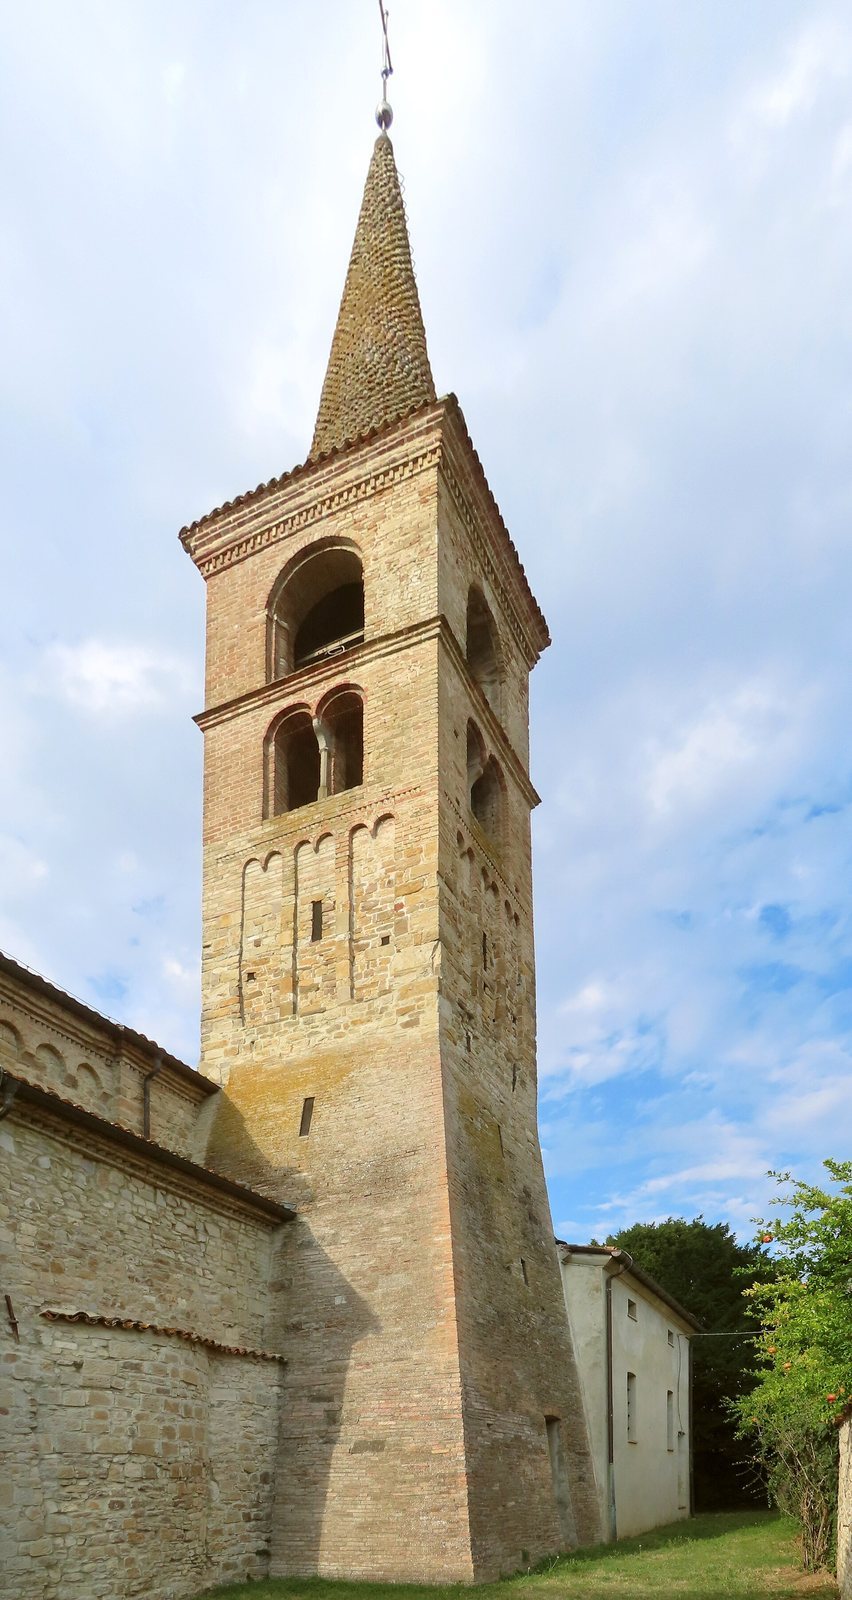
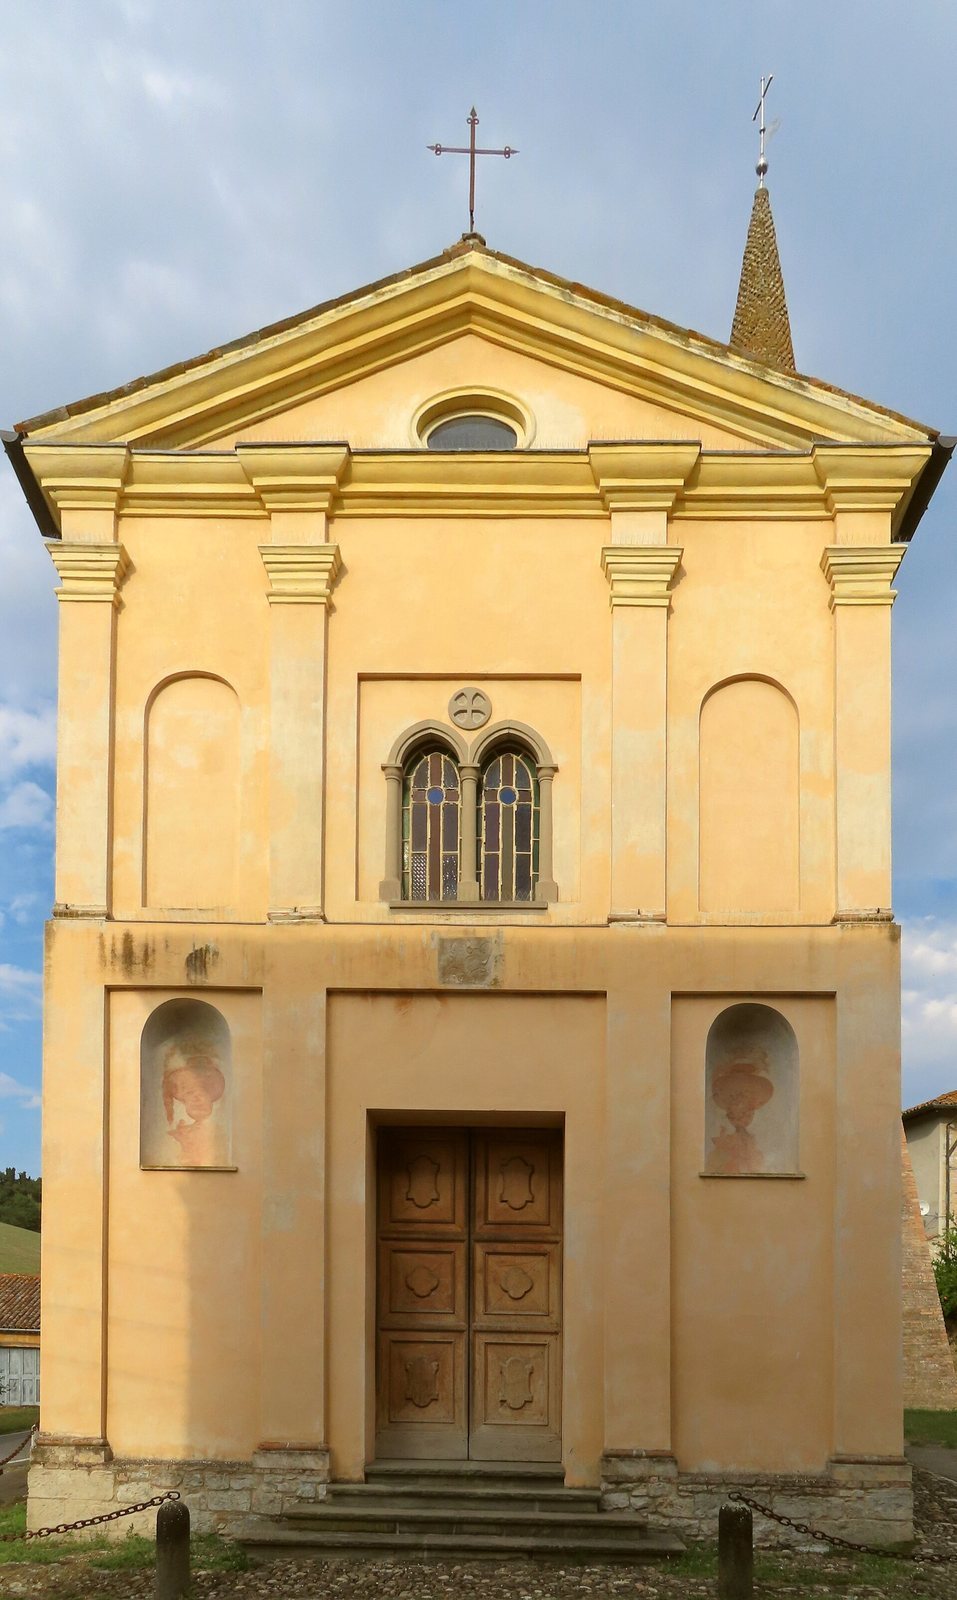
A new Baroque façade was erected during the eighteenth century. After lightning struck the bell tower in 1769, a tall brick reinforcement with sloping sides was built around its base. The sacristy was rebuilt in 1804. Toward the end of the nineteenth century, work on the main façade closed its round rose window and three three-lobed windows, replacing them with a central window divided into two openings.
Restoration and repair
Restoration took place around 1970. Work begun in 2005 repaired deteriorated roofs and masonry, followed by repairs to the stone floors, façade, and bell tower. An earthquake on 23 December 2008 partially damaged the church, leading to further repairs and improvements to its resistance to earthquakes.
Remains
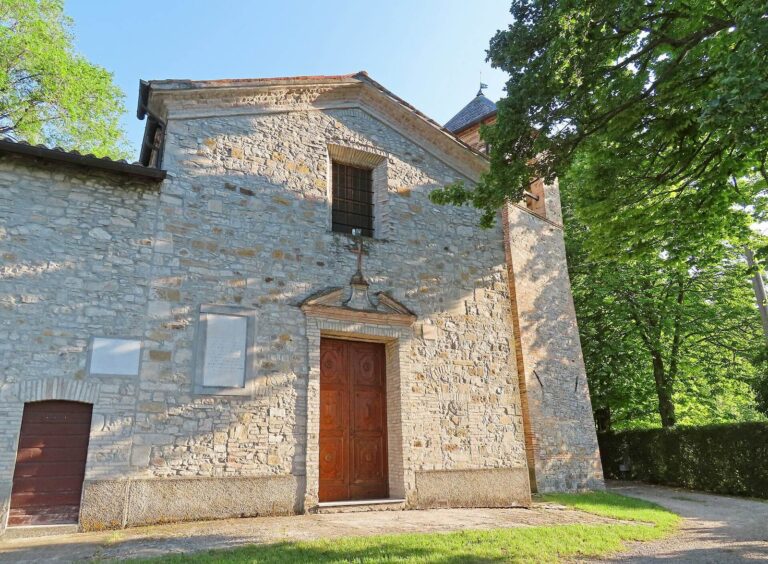
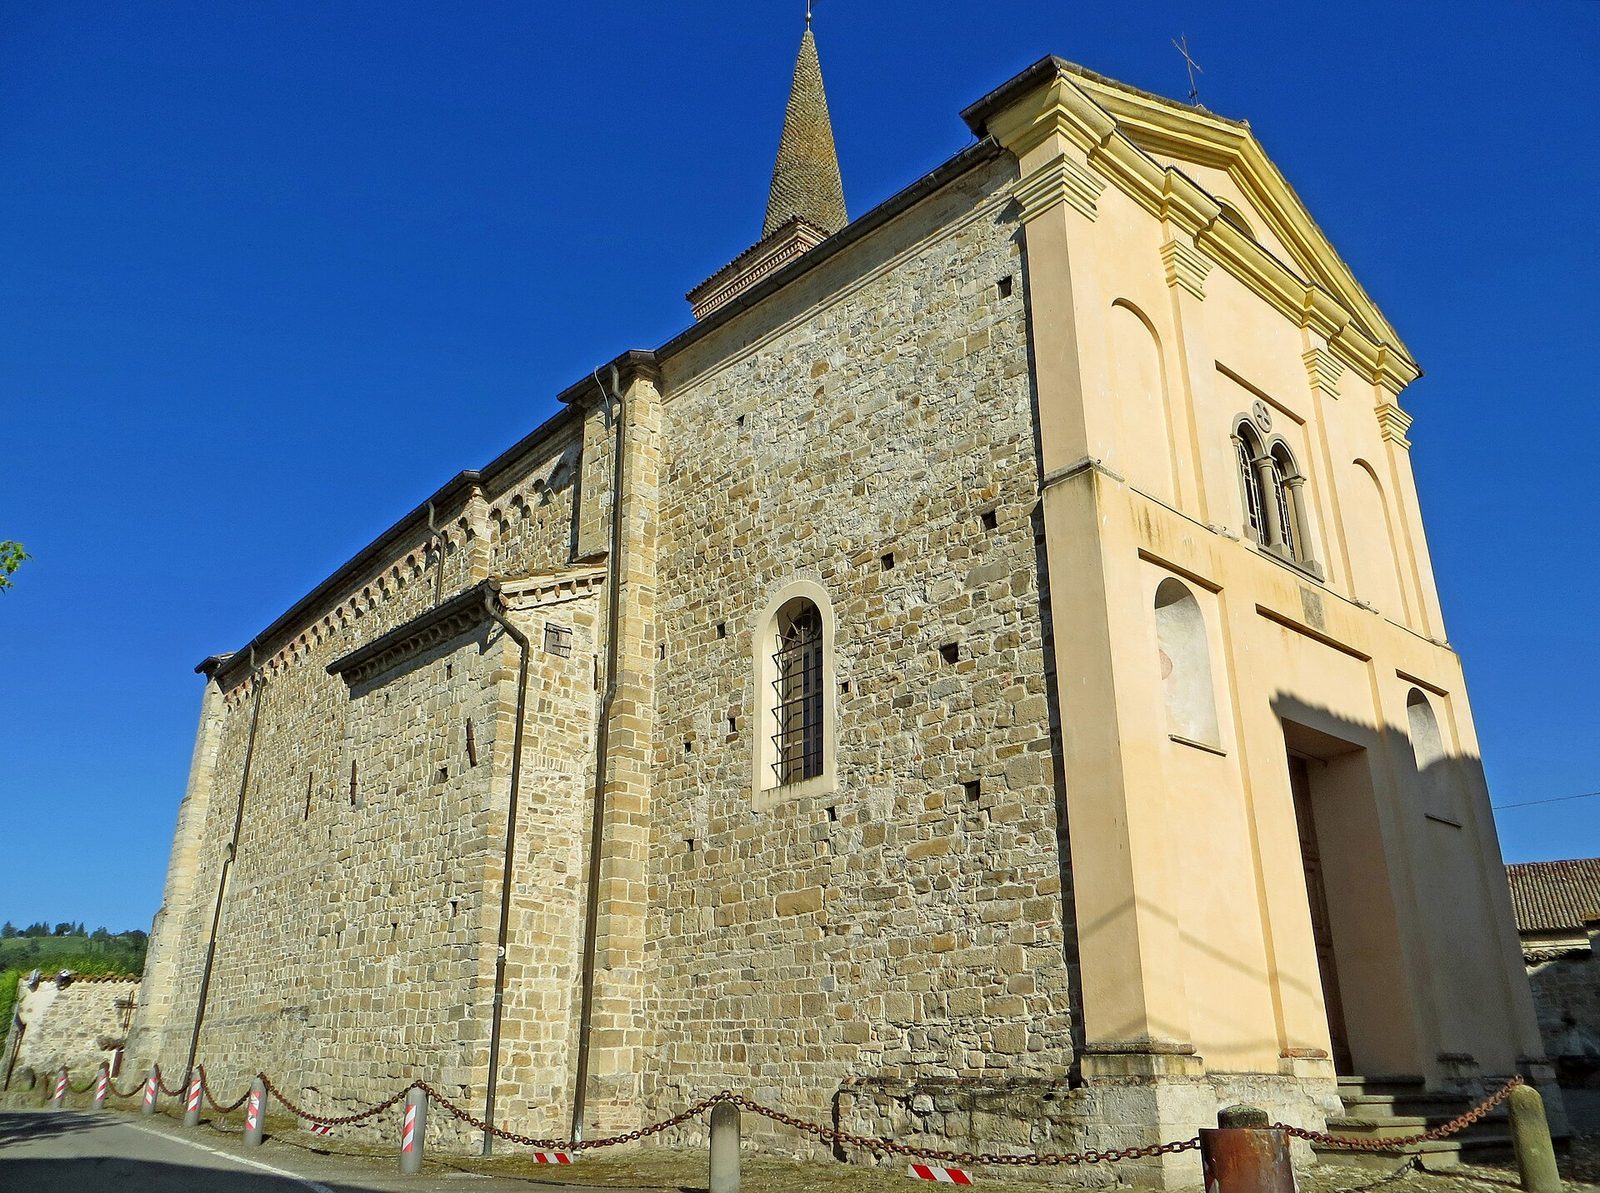
The church has a single nave, with the entrance at the west end and the presbytery at the east. A chapel projects from each side, while the bell tower and sacristy adjoin the south side. The front is plastered, in contrast to the squared stone blocks that face the side and rear walls.
Exterior architecture
Main façade
The symmetrical, gabled façade is divided horizontally by a projecting band of masonry. Four pilasters, shallow columns attached to a wall, frame the central entrance, which is flanked by painted niches. Above the doorway is a window divided into two openings by a stone column, with a round-arched panel on either side. The pilasters have Doric-style capitals, or decorative tops, that support a triangular pediment. A half-round window sits within the pediment.
Side walls and rear façade
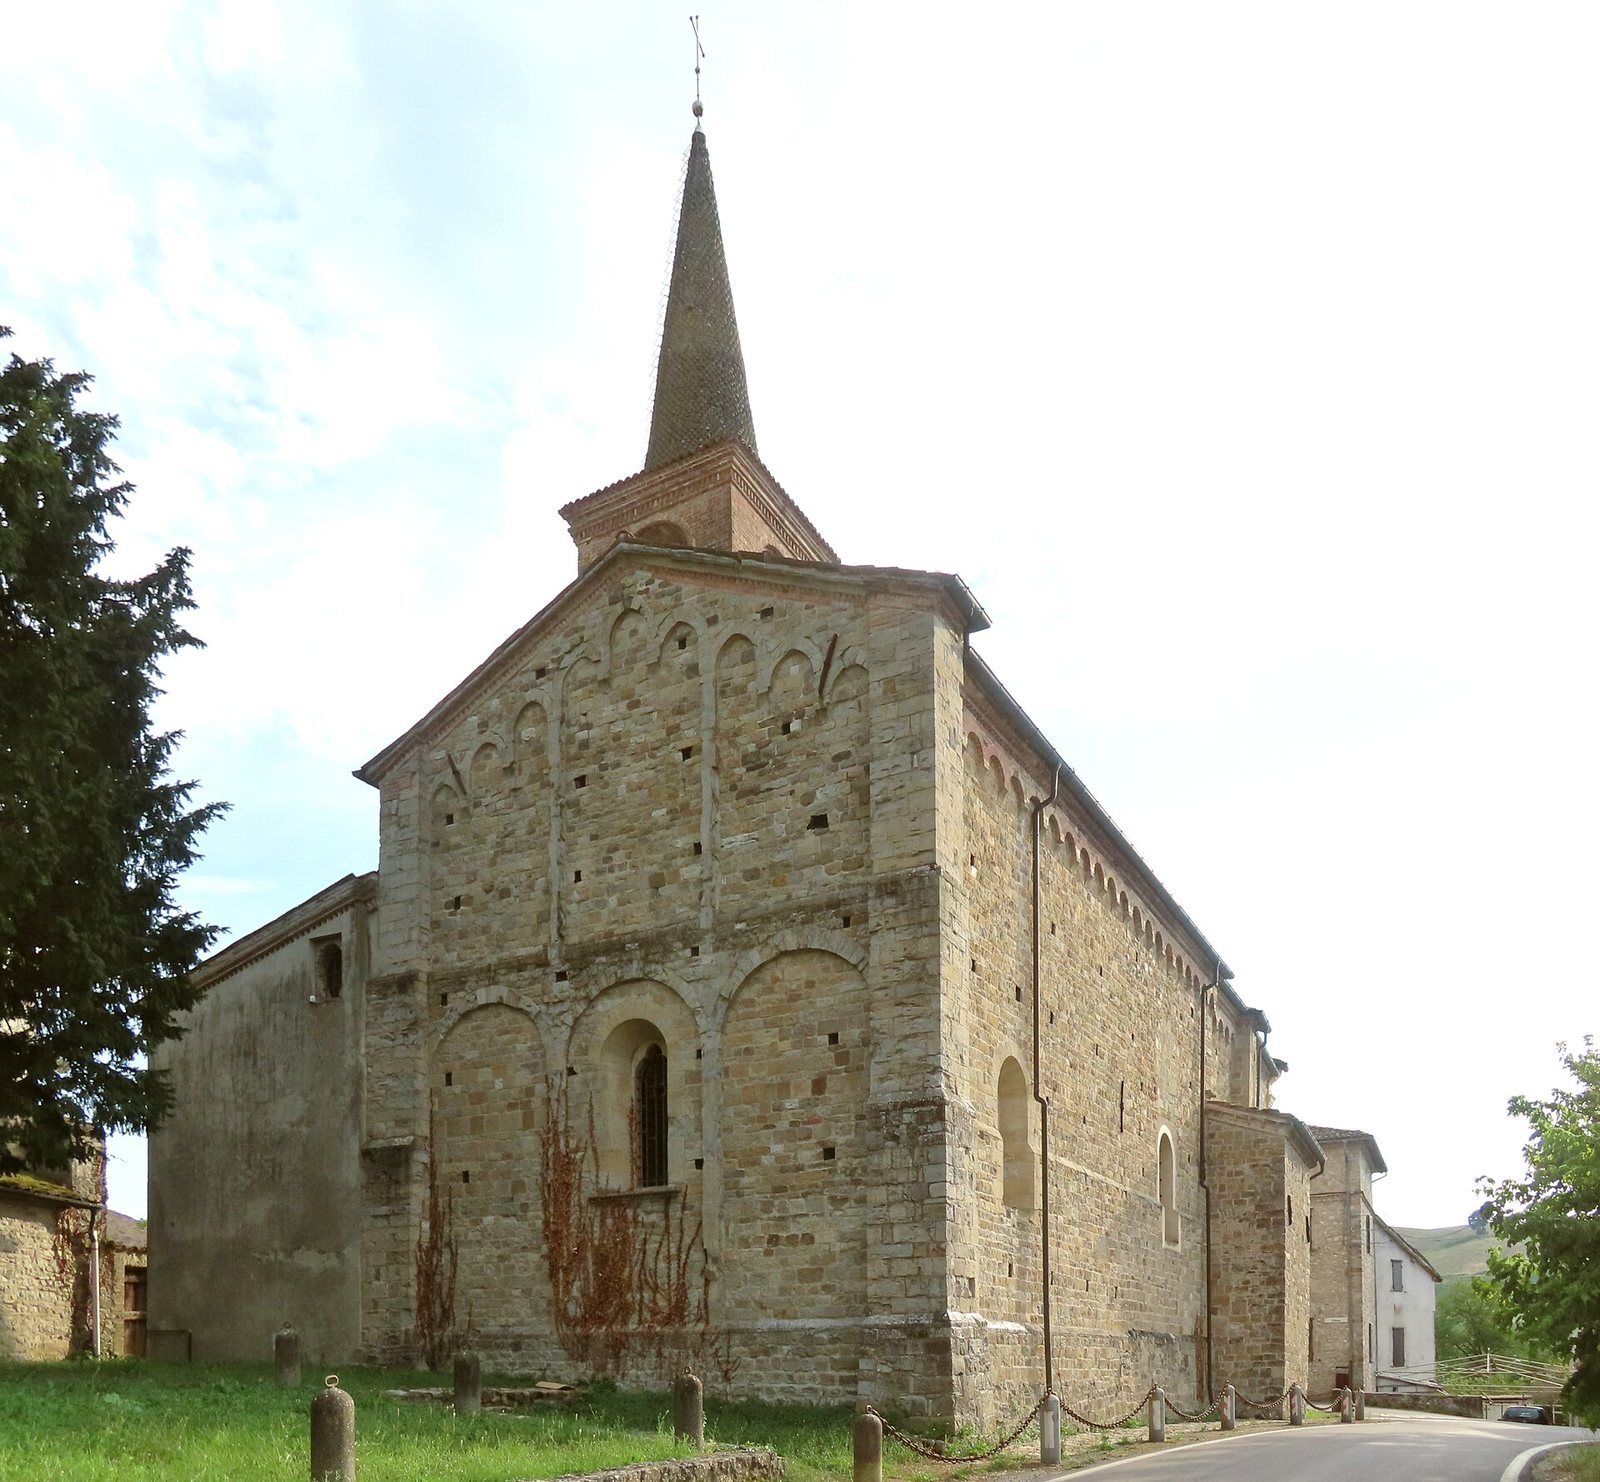
The side and rear walls show traces of successive additions. Above the first bay, a band of small arches decorates the upper side walls. The gabled rear façade is dated to 1322. It has two rows of three raised round arches, with a central window whose sides angle outward. Smaller arches follow the slopes of the roof.
Bell tower
The stone bell tower stands beside the south chapel on a tall, sloping brick base. Its stonework includes pilasters and bands of small arches. On each of its four sides, the lower level of the bell chamber has a pair of arched openings divided by a column; a large round-arched opening is set above them. A pointed, conical spire rises from the centre.
Interior and furnishings
Entrance and devotional features
Beside the entrance, a rectangular stone set into the inner face of the façade bears the letters “PSH,” an abbreviation of Petra Sancti Hilarii, or “Stone of St Hilary.” The stone was originally outside and was moved indoors in the nineteenth century. For centuries, worshippers believed it had healing powers, and devotees travelled from distant places to it.
In the left corner of the façade’s inner face, a grey sandstone baptismal font stands within a shrine-like frame. It dates to either 1690 or 1695. Its shallow carvings combine floral decoration with a medallion of St Hilary on one side and Farnese lilies, emblems of the Italian noble family, on the other. At the right-hand side portal is a carved holy-water basin dated 1606. A nearby wooden confessional from the seventeenth century also bears Farnese lilies.
Nave and side chapels
The nave’s four plastered cross vaults are separated by pointed arches, and the walls are faced with stone blocks. Two plastered chapels face one another through round arches in the central part of the church. Grouped pilasters beside them support Romanesque sandstone capitals, the tops of columns, carved with plant and animal designs. These include a naumachia, a scene of a mock naval battle, and a headless eagle. The right chapel has an altar with an altarpiece, a painted panel above an altar, dated 1683. The opposite chapel contains a seventeenth-century altarpiece depicting Saints Andrew and John the Evangelist.
Presbytery
The slightly raised presbytery has a cross vault that continues the nave’s vaulting. Its stone altar table was added around 1980. A late-fifteenth-century terracotta niche in the left wall contains an Ecce Homo fresco, an image of Christ presented before the Crucifixion. At the rear stands the former wooden high altar, carved by woodcarver Francesco Calestani between 1707 and 1710.
Paintings and carved furnishings
Two oil paintings on the right wall show the Madonna and Child with St Hilary. One was painted by Clemente Ruta in 1737 to 1738, and the other by Francesco Scaramuzza in 1832. Two Romanesque stone panels set into the opposite wall have shallow carved reliefs: one depicts a man defeating a dragon in a struggle between Good and Evil, while the other shows two water carriers. Other paintings include a 1766 Madonna and Child with St Dominic by Cristoforo Carra and fifteen oval paintings of the Mysteries of the Rosary, events from Christian devotion recalled in prayer, painted by Carra in 1765.
The church contains three small armchairs from the seventeenth century and two Baroque candleholders from the eighteenth century carved by Calestani. A processional throne, three altar cards, and three chairs are also probably his work. A storage cabinet made by Cristiano Sani and Francesco Adorni dates to 1681 to 1690.
Other religious objects
Among the church’s other objects are a fourteenth-century alms dish decorated with the Original Sin, a sixteenth-century processional cross, and an eighteenth-century incense burner. A silver chalice dated 1705 and a monstrance from the same period are also preserved there. A monstrance is a vessel used to display the consecrated host.