Gio Agostino Balbi Palace: A Genoese Aristocratic Residence
Site at a Glance
- Popularity
- Low
- Country
- Italy
- Primary era
- Early Modern
- Eras represented
- Early Modern
- Civilizations
- Genoese
- Site type
- Domestic
- Remains
- Palace
On this page12 sections
History
Commission and state role
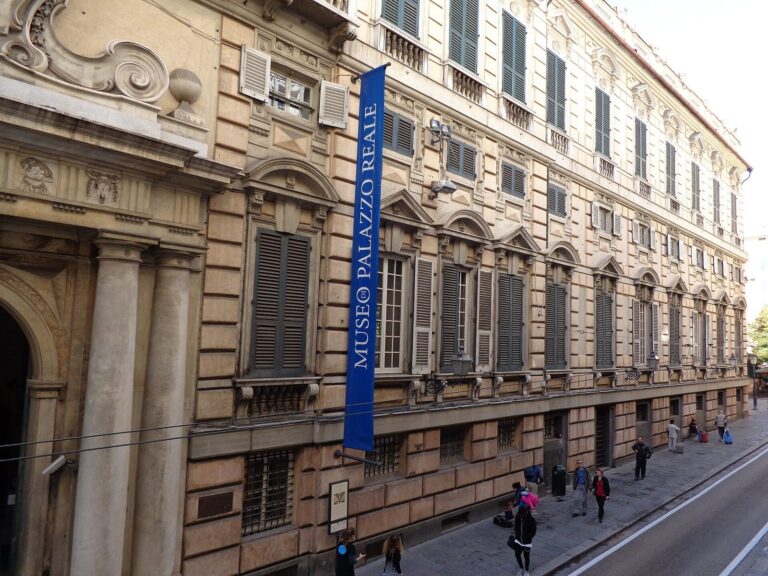
Gio Agostino Balbi Palace is a seventeenth-century aristocratic residence at Via Balbi 1 in Genoa, Italy, commissioned in 1618 by Gio Agostino Balbi and designed by architect Bartolomeo Bianco. Its place among Genoa’s residences for official guests connected the palace to the public ceremonial life of the Republic of Genoa, an independent maritime republic centered on the city.
Balbi and Bianco both died before the palace was complete. After a lengthy delay amid financial difficulties, Balbi’s daughter Ottavia finished the building. It also appears in Peter Paul Rubens’s 1622 book on Genoese palaces.
The palace belonged to the Rolli, official registers of residences selected to accommodate distinguished visitors on behalf of the Republic. In the 1664 register, it was assigned to the first Bussolo, the highest classification, for guests such as cardinals, princes, viceroys, and governors.
Durazzo ownership and artistic changes
At a later period, an owner named Bartolomeo Balbi rented part of the palace to Giuseppe Maria Durazzo while facing financial difficulties. In 1710, he sold the entire property to Marcello Durazzo.
From 1735, artists decorated rooms on the principal floor. In 1774, Marcello Durazzo commissioned architect Emanuele Andrea Tagliafichi to redesign the atrium, staircase, and other parts of the interior, changing the palace while retaining much of its existing structure.
Collections and later history
At the beginning of the nineteenth century, the palace’s painting collection was assembled by bringing together the Durazzo and Pallavicini collections. The Pallavicini holdings included works from older Centurione and Grimaldi collections. Marcello Durazzo and his heirs also acquired sculpture, furniture, silver, ceramics, and textiles for the residence.
In the eighteenth century, Giacomo Filippo Durazzo commissioned a library and manuscript collection, later transferred to Palazzo Durazzo Pallavicini di Luccoli. The palace subsequently passed to the Negrotto-Cambiaso family and is now owned by the Cattaneo-Adorno family, which uses it as a private residence. On 13 July 2006, it became one of 42 Genoese Rolli palaces included in UNESCO’s World Heritage inscription for Genoa’s Strade Nuove and Palazzi dei Rolli. Its unusually intact historic ensemble preserves a distinctive record of aristocratic residence in Genoa during the seventeenth and eighteenth centuries.
Remains
Plan and exterior
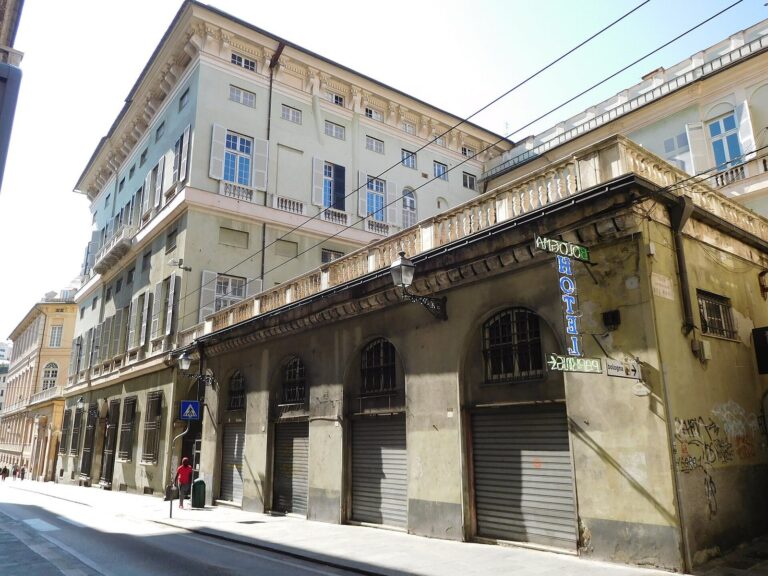
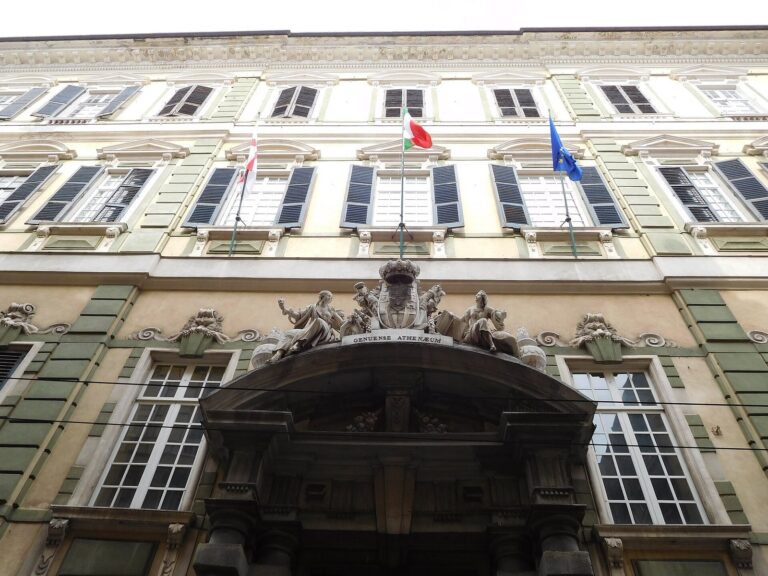
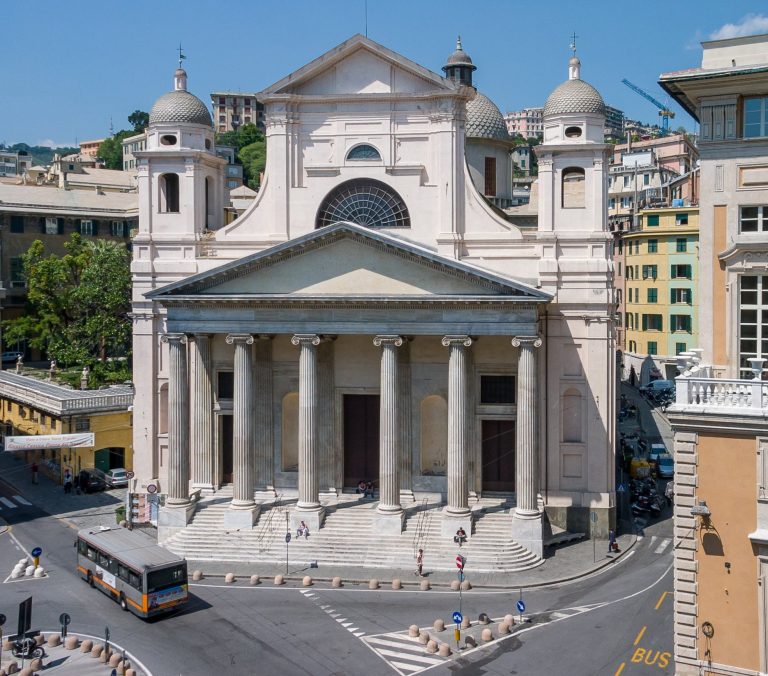
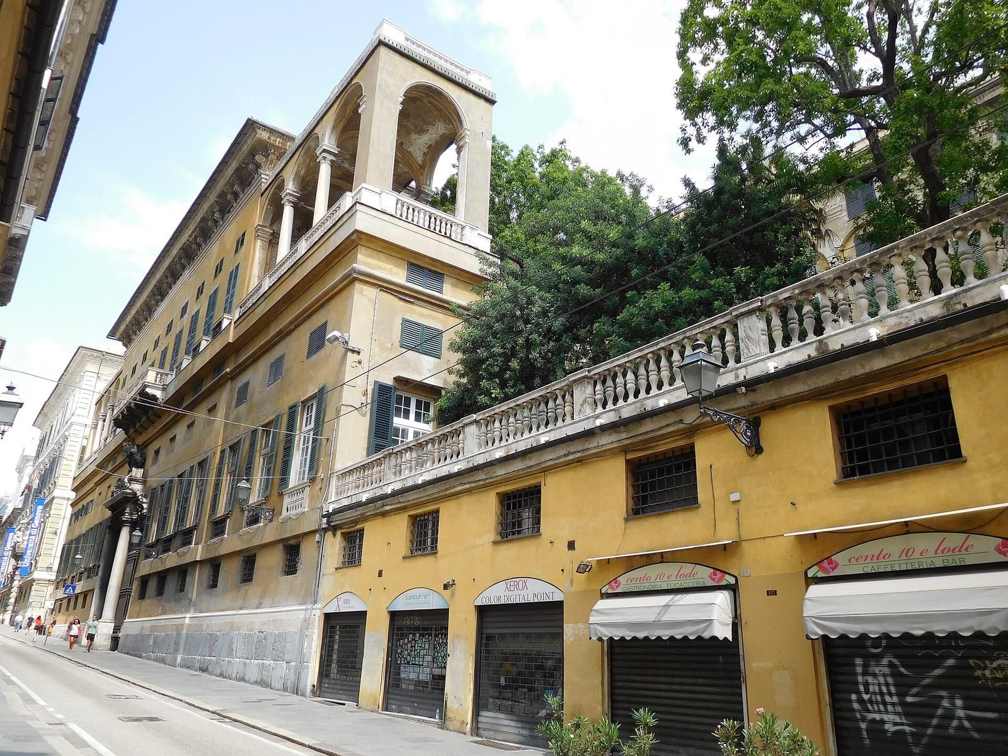
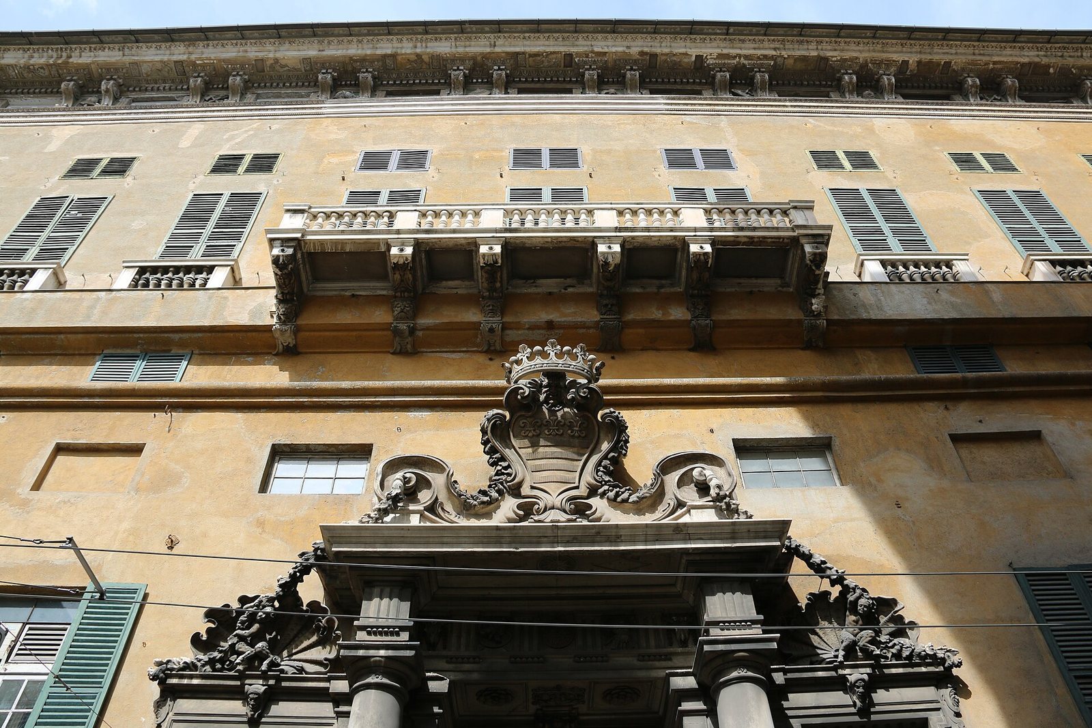
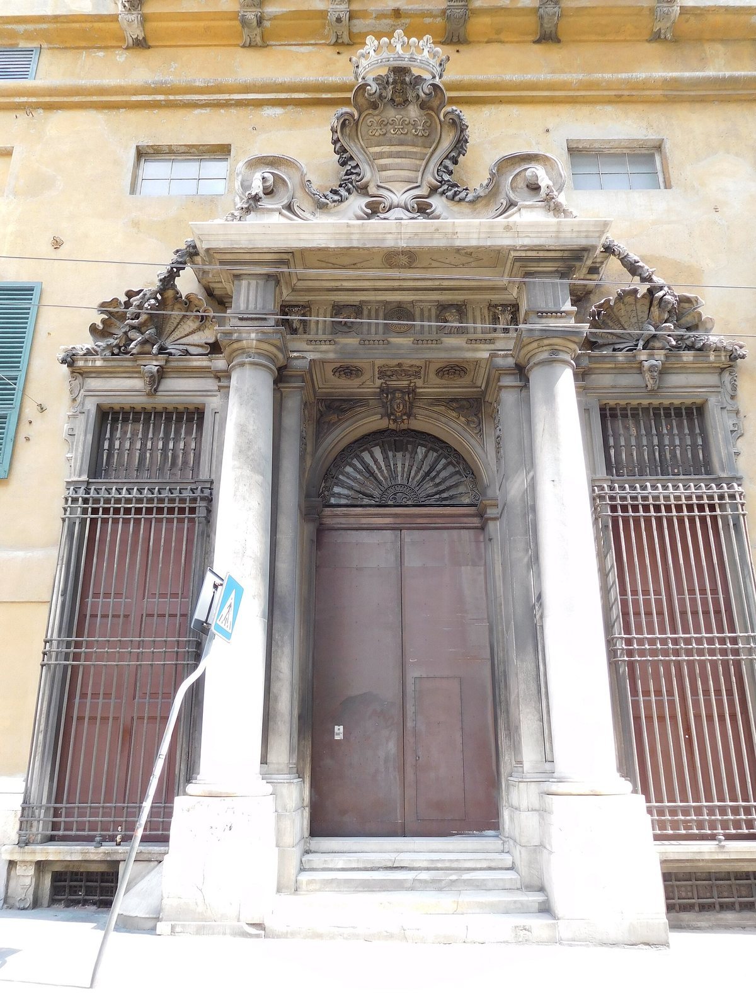
The palace occupies a triangular plot that rises toward the rear, between the churches of San Francesco Saverio and the Basilica della Santissima Annunziata del Vastato. Bianco adapted a traditional U-shaped plan to the site, creating a generous layout that connects residential models from Strada Nuova, the historic name for Via Garibaldi, with the design solutions used along Via Balbi. The restrained main façade has an upper-storey loggia (an open-sided gallery) at each end, while another runs along the rear. Its principal ornament is the entrance portal, framed in elaborate Baroque decoration and crowned by the Durazzo arms. Exterior spaces are divided between the east and west, opening views toward the hanging gardens along the street.
Courtyard and circulation
Inside, salons are arranged around a courtyard, and the piano nobile, or principal reception floor, contains two apartments. A group of stairs facing the courtyard diverges from the monumental staircase. Rooms on the mezzanine, an intermediate floor between the main storeys, form a covered passage through the stair area.
Decorated rooms and collections
Staircase
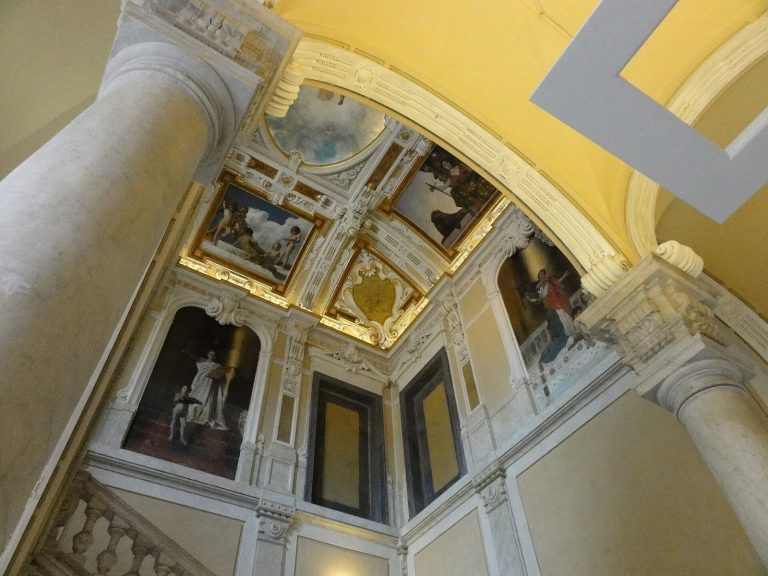
The redesigned staircase incorporates columns and an imposing flight formed by two cantilevered runs, which project without direct support beneath them. The principal-floor corridors and the mirror gallery also retain Tagliafichi’s redesigned arrangement.
Frescoed salons
The salons include frescoes, wall paintings made by applying pigment to wet plaster. Giacomo Antonio Boni decorated the Maddalena and Yellow halls, Giuseppe Davolio the Achilles salon, and Paolo Gerolamo Piola and Francesco Maria Costa the Reni and Van Dyck halls. The subjects of paintings in the rooms were often coordinated with their fixed wall decoration.
Paintings and furnishings
The historic furnishings, picture galleries, and original painting collection are described as intact. The collection includes works by Titian, Francesco Albani, Jan Brueghel the Elder, the Carracci, Valerio Castello, Domenichino, Anthonis van Dyck, Giovanni Benedetto Castiglione, Grechetto, Luca Giordano, Giovanni Francesco Barbieri (Guercino), Alessandro Magnasco, Giovanni Maria delle Piane (Mulinaretto), Piola, Procaccini, Guido Reni, Jusepe de Ribera, Peter Paul Rubens, and Bernardo Strozzi.
Archive
A large archive within the palace holds records relating to families influential in Genoa’s history.