Killydonnell Friary: A Franciscan House in Ireland
Site at a Glance
- Popularity
- Very Low
- Country
- Ireland
- Primary era
- Medieval
- Eras represented
- Medieval
- Civilizations
- Irish
- Site type
- Religious
- Remains
- Monastery
On this page6 sections
History
Killydonnell Friary is a Franciscan house in Ireland, founded in 1471 by the O’Donnell family for Franciscan tertiaries, members of the Franciscan Third Order, distinct from the order’s friars. Two tertiaries, Dermit Idurnyn and Dermit Magillacsbuig, petitioned Rome to establish the house. A papal bull, a formal document issued by the pope, authorized the Dean of Raphoe to approve its construction. The Irish name for the friary suggests that the locally established Ó Tomhrair family had an earlier church on the site.
Conflict and religious change
In the 1550s, the English Crown sought to extend its authority over Ulster through military force, administration and English law. Many clans, including the O’Donnells, were willing to accept English rule, though doing so meant giving up their own military forces. Disputes over succession also sharpened tensions: English primogeniture differed from Irish custom, which allowed an eligible member of a collateral family branch to be chosen. In the O’Neill family, Shane displaced his brother Matthew, appointed under English law, and became a leading opponent of English rule in northern Ireland.
Around 1560, Shane O’Neill captured Calvagh O’Donnell and Calvagh’s wife at the friary. Henry Sidney freed them in 1566 during a successful campaign against Shane’s army.
Neal O’Boyle, appointed Bishop of Raphoe in 1591, arrived in his diocese from Rome in June 1592, during the Nine Years’ War, a conflict between Gaelic Irish forces and the English Crown. On 23 September, he convened the diocesan chapter, the clergy body involved in governing the diocese, at Killydonnell.
Franciscans remained at the friary in 1601. Suppression during the Reformation, a period of major religious and political change that included the closure of religious houses, had taken place by the early seventeenth century. By 1603 at the latest, the friary’s last guardian, or Franciscan superior, had transferred it to the Crown. Its property included three Irish quarters, a variable land measure of about 120 acres, and produced estimated annual revenues of three shillings. The Crown later assigned the property to Captain Basil Brooke.
Remains
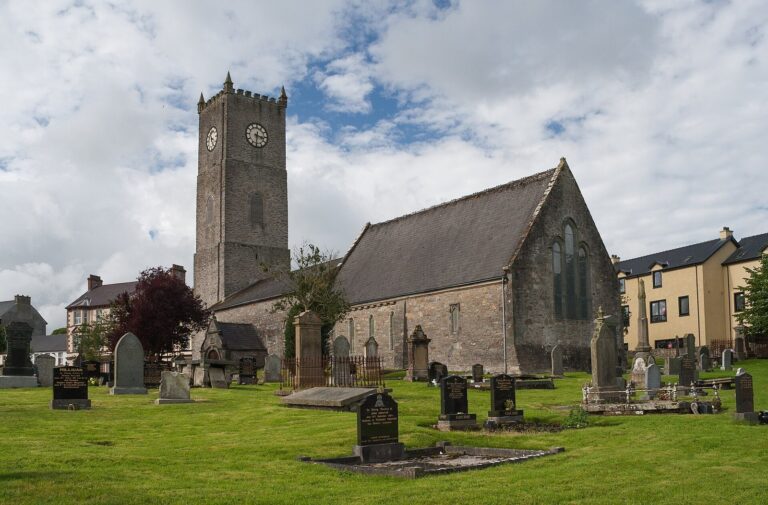
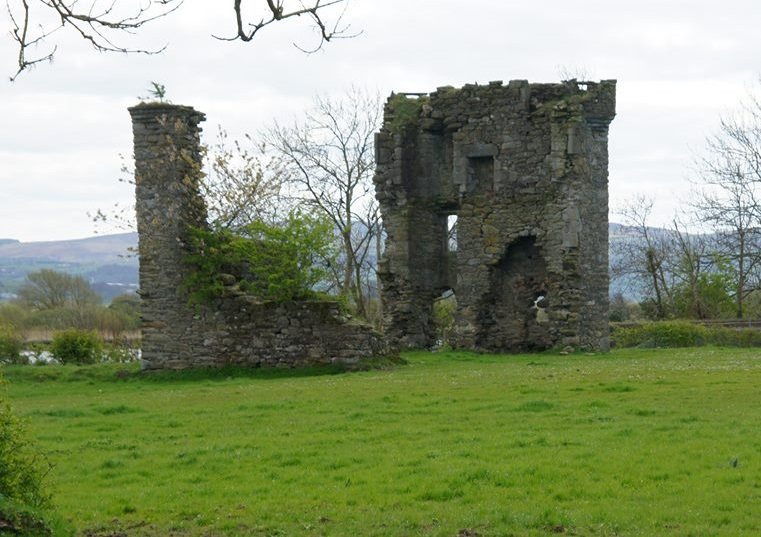
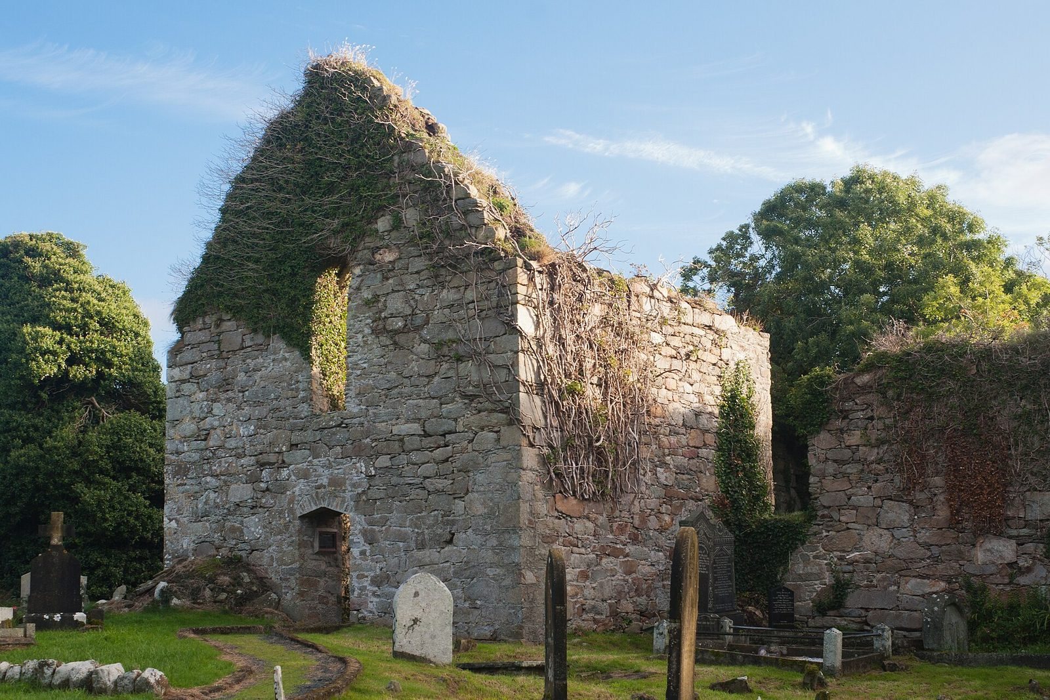
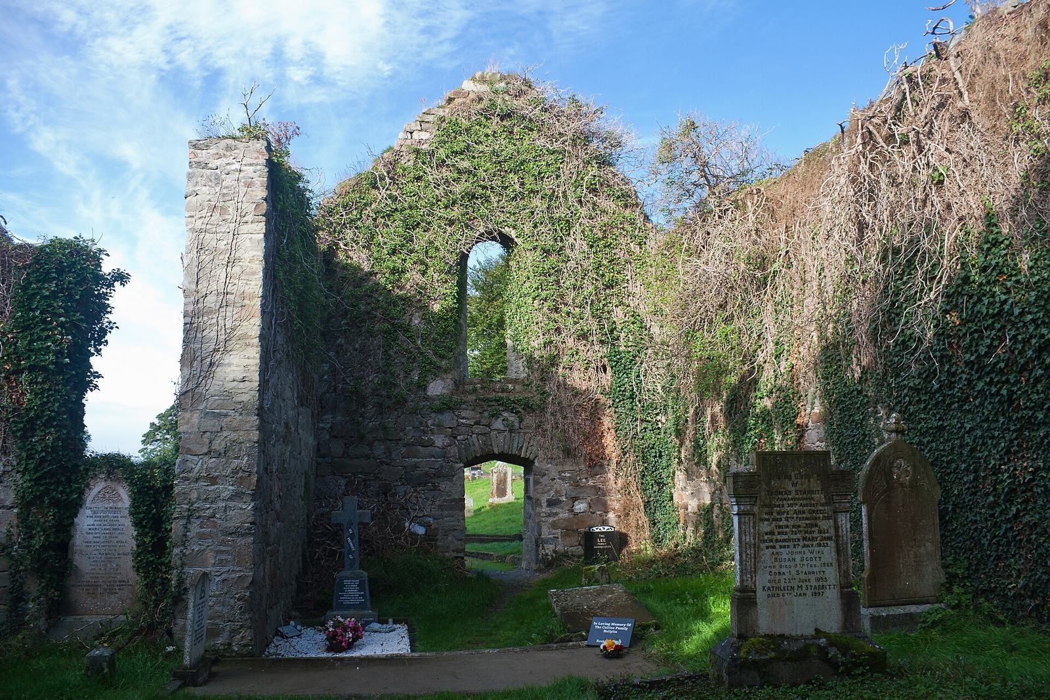
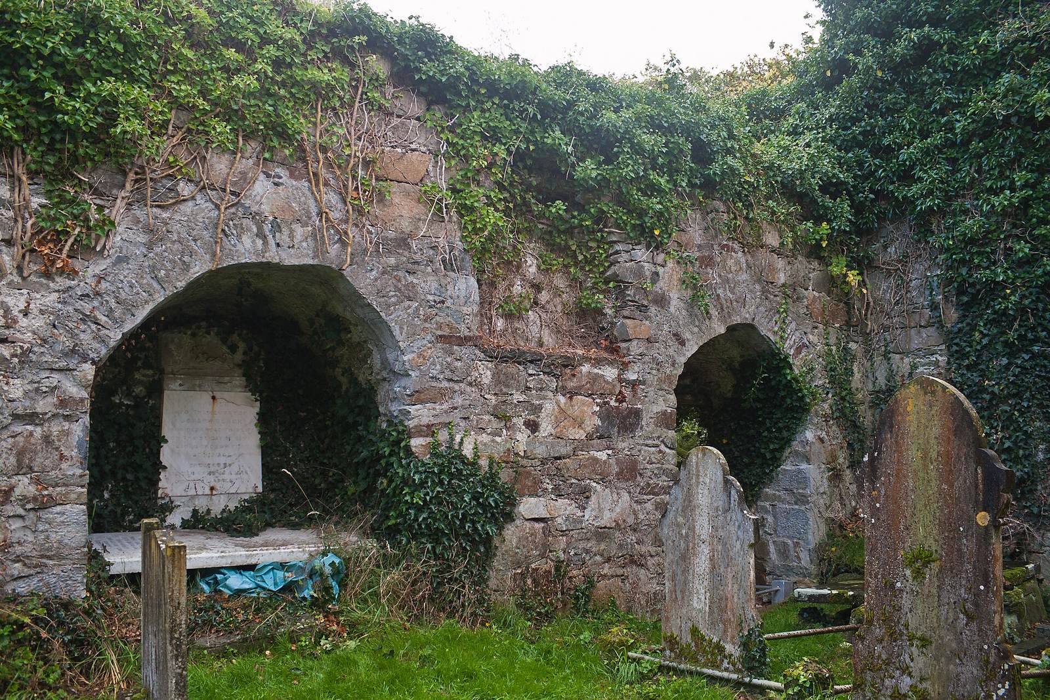
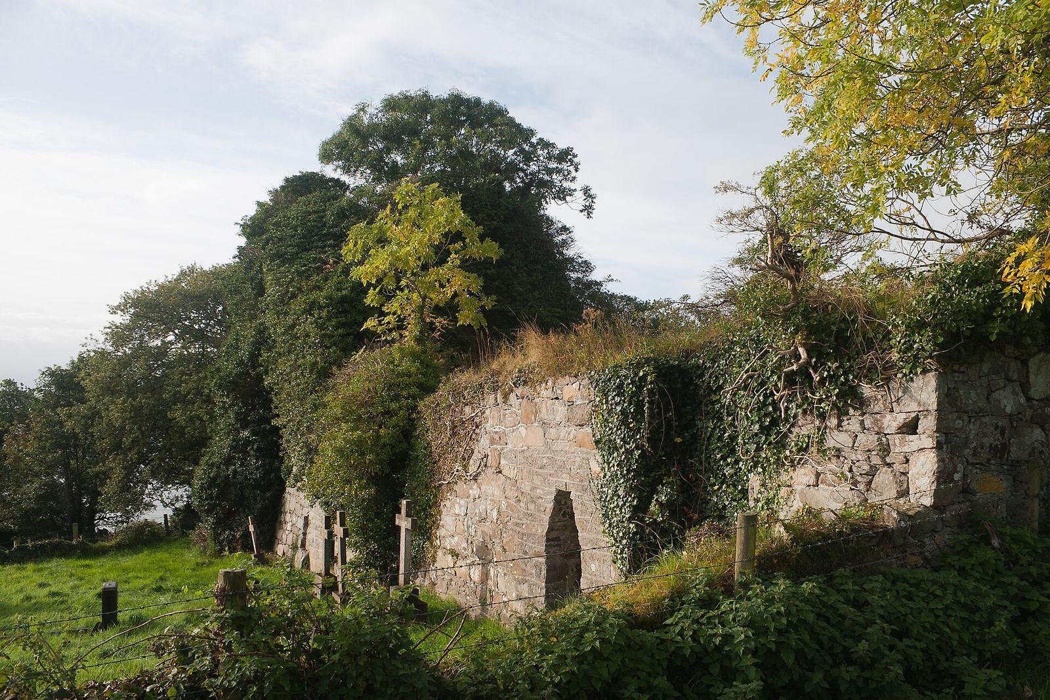
The complex includes a single-nave church with a south transept facing the coast, as well as a choir and vaulted rooms to its north. The church’s interior measurements and the position of these adjoining spaces define the surviving layout.
Church and adjoining rooms
Church
The nave, or main body of the church, measures 24 m long by 6.25 m wide inside. Its south transept, a crosswise arm of the church, measures 10.4 m by 5.9 m internally. Archaeologist Brian Lacy did not assign the buildings a precise date. He considered the nave and residential rooms likely to have been built at about the same time, with the transept added later.
The east window’s tracery, the stone framework dividing or ornamenting a window, is almost entirely lost. Lacy suggested that it had four main openings, or lights, and was topped by a four-lobed ornament called a quatrefoil.
Sacristy and residential rooms
The sacristy, a room for storing vestments and objects used in worship, and the residential rooms lie north of the choir, the part of the church used by clergy during services. All have vaulted ceilings, formed by arches. The Stewart family later used the sacristy as a family crypt.