House of the Black Salon: A Roman Residence at Herculaneum
Site at a Glance
- Popularity
- Medium
- Country
- Italy
- Primary era
- Classical
- Eras represented
- Classical
- Civilizations
- Roman
- Site type
- Domestic
- Remains
- House
On this page20 sections
History
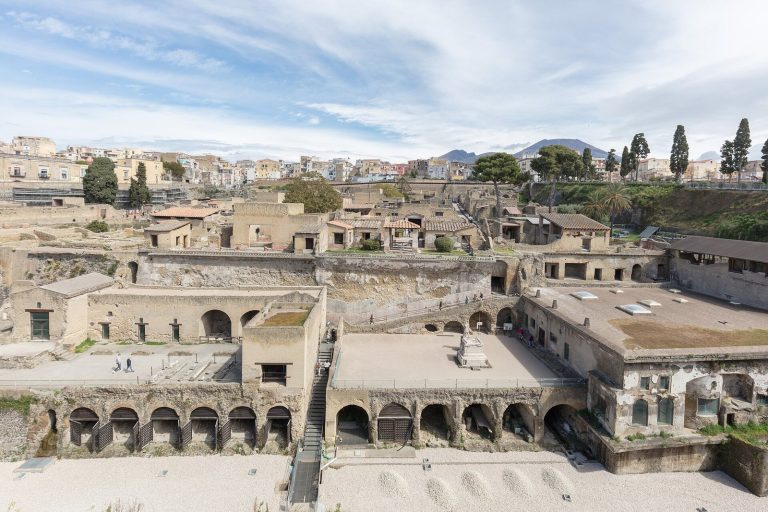
The House of the Black Salon was a luxurious Roman residence at Herculaneum, Italy, buried beneath mud during the eruption of Vesuvius in AD 79. Wax tablets from the house preserve details of the affairs of Lucius Venidius Ennychus around AD 40. Ennychus was a freedman, a person legally released from enslavement, and an Augustal, a member of a civic group connected with the public worship of the Roman emperor, a position often held by freedmen.
Ennychus and the household
The tablets describe Ennychus’s eligibility to become an Augustal, the birth of his daughter, and his purchase of an enslaved woman. They also record a dispute over Roman citizenship for Ennychus, his wife Livia Acte, and their one-year-old daughter. Ennychus secured citizenship for the family. He may have owned the house, perhaps as its final owner, or he may instead have been a freedman who managed it.
Excavation
Exploration began in the eighteenth century, when the Bourbon dynasty ruled Naples, and investigators reached the buried house through tunnels. Open-air excavations followed between 1933 and 1948, though work was interrupted for lengthy periods. Italian archaeologist Amedeo Maiuri directed excavations in 1939 and again in 1958–59. Further work took place from May to July 1961, and Canadian archaeologists investigated the columned courtyard in the 1970s.
Remains
Plan and entrance
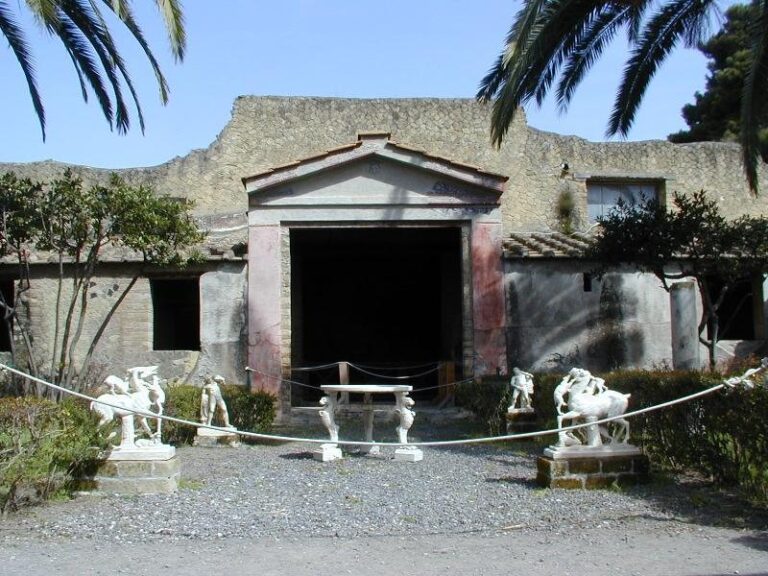
The house covers 395 square metres. Its plan includes a central reception space, rooms opening around a columned courtyard, and principal rooms along the south side. Most walls have a net-like facing of small stones, while some sections use irregularly shaped stones. The entrance opened west from Herculaneum’s principal east–west street, with shops flanking the approach. Its doorway had a tuff frame and a white limestone threshold; carbonized pieces of the wooden lintel and doorjambs survived. The entrance passage retains paintings in the Second Style, a phase of Roman wall painting.
Atrium and adjoining rooms
Central reception space
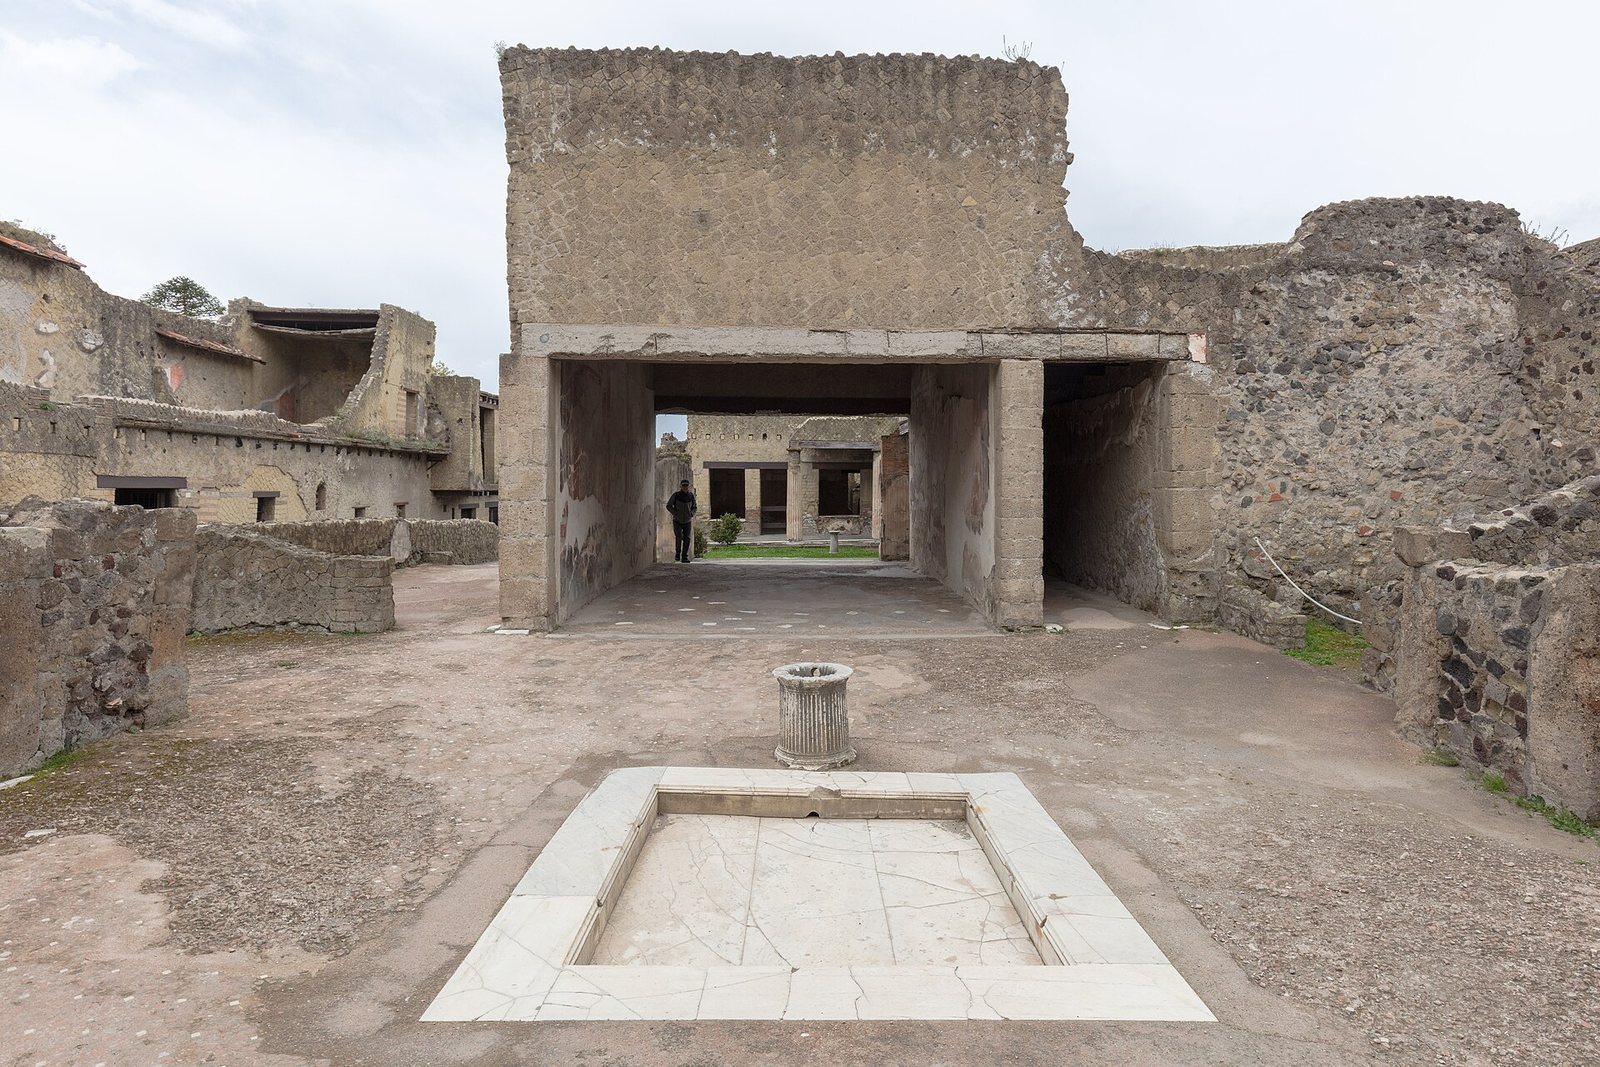
The atrium’s floor was made from crushed pottery mixed with mortar, with some areas inlaid with white mosaic pieces and geometric marble shapes. Its central rainwater basin was lined with white marble from the Luni area. Two angled terracotta roof tiles that covered the basin were recovered, along with a fluted wellhead of white limestone. Painted decoration in the atrium was sparse, and the east side preserves the remains of a blocked doorway. That room had been incorporated into the adjacent shop.
Side rooms and kitchen
An undecorated side recess off the atrium has a niche for a bed. Two small rooms on the west side had white plaster walls with red panels; one also carried architectural designs and a frieze showing sea creatures and ships. The kitchen retains a masonry counter, traces of a latrine, and evidence of a mezzanine.
Rooms south of the atrium
Passage
The corridor walls had a black-painted lower section divided into three parts by white bands, with plant designs and purple panels above. A frieze of candelabra and theatrical masks occupied semicircular panels higher on the walls.
Principal reception room
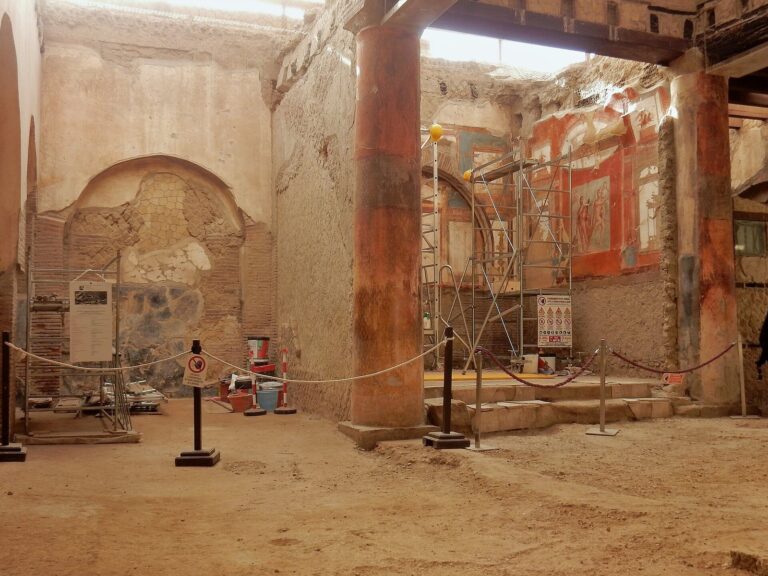
The unusually large principal room opening off the atrium had a coffered ceiling and Fourth Style paintings, a phase of Roman wall decoration. Its lower walls were red. Above them, a central architectural frame topped by a pediment stood between black side panels, with plant designs in the upper zone.
Black Salon and nearby hall
Black Salon
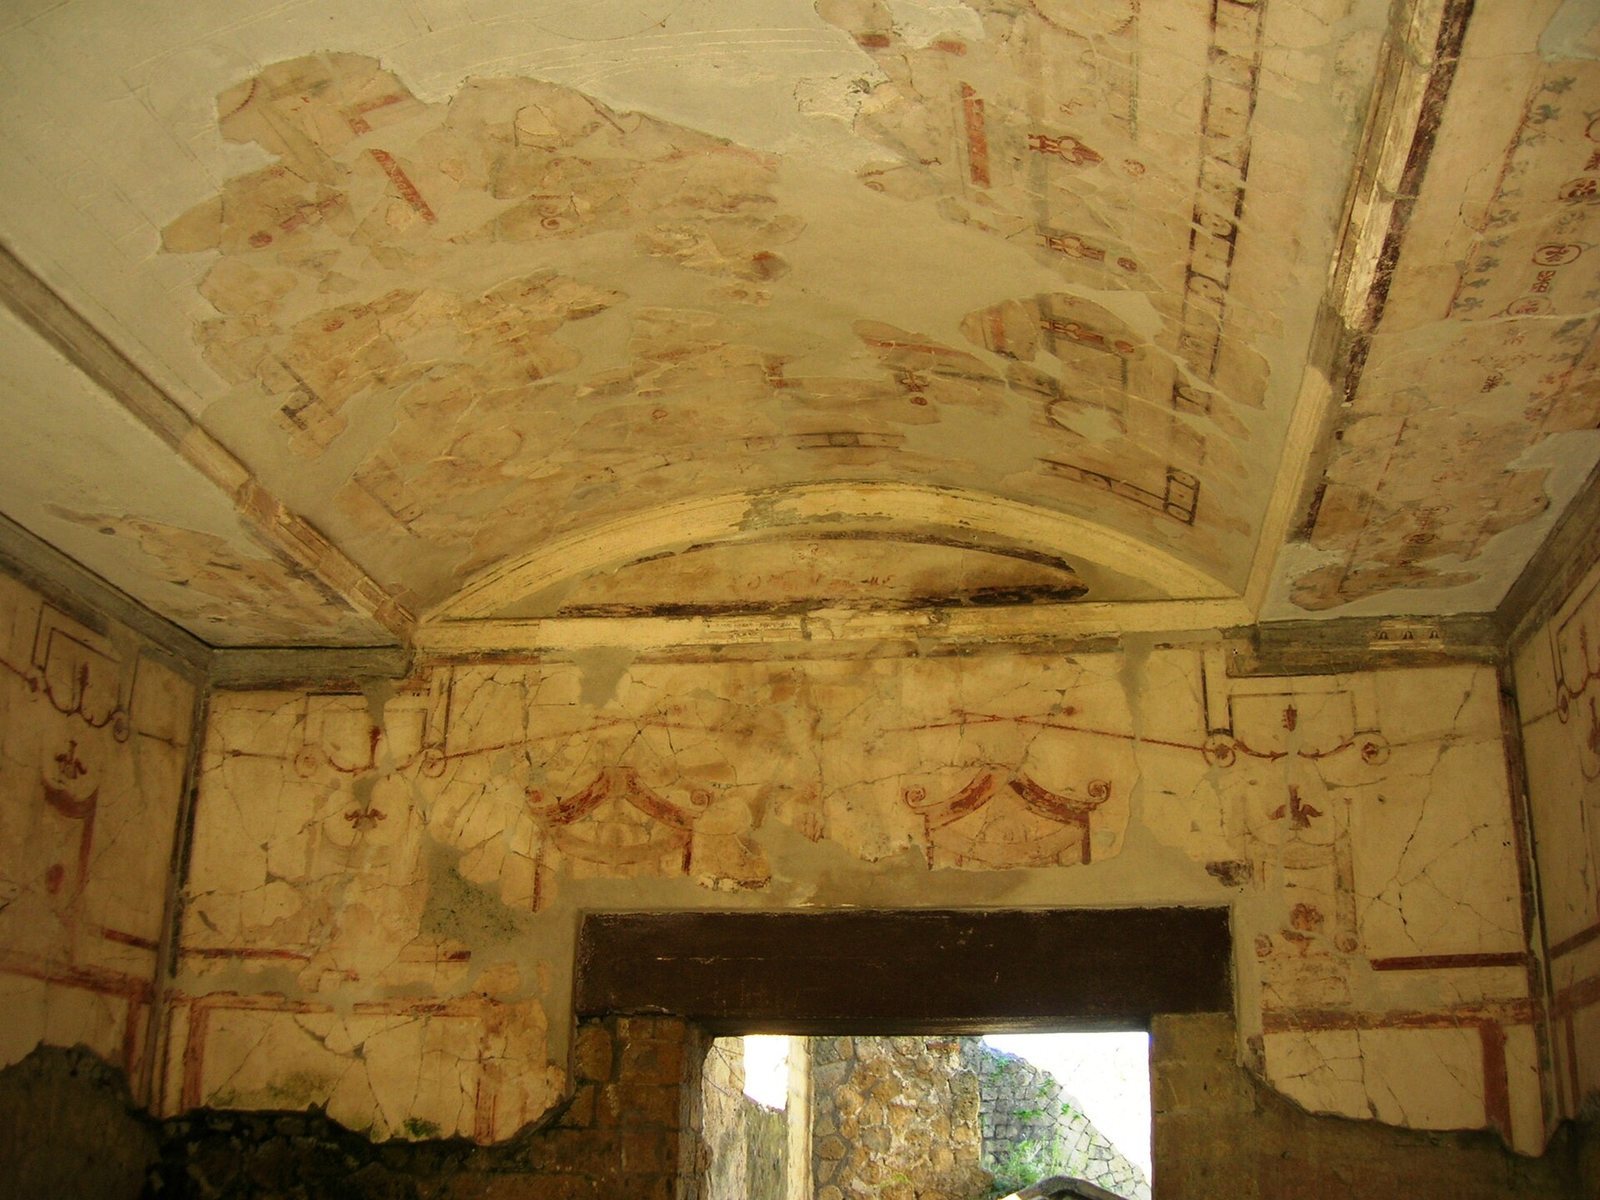
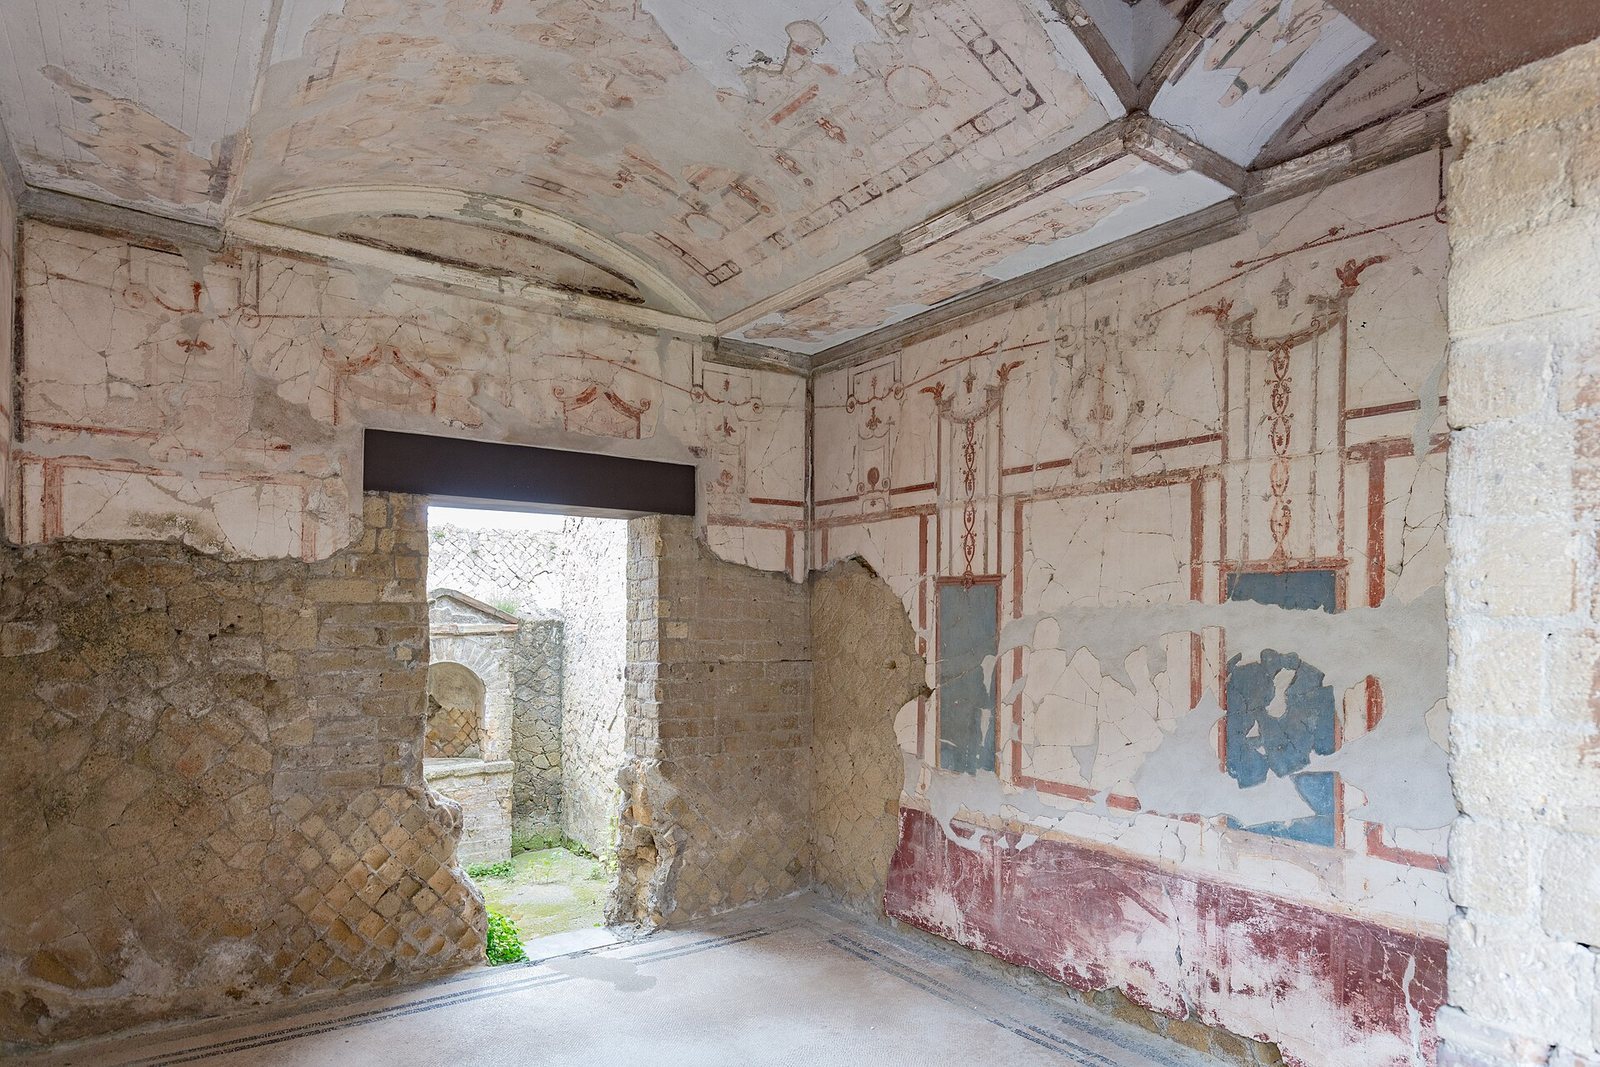
A large reception room opening from the columned courtyard gave the house its modern name through its black-ground paintings. The walls and slightly vaulted ceiling carried Fourth Style decoration with black panels and geometric patterns. The eruption largely destroyed the room, which was reconstructed during twentieth-century excavations; paintings on the shallowly vaulted ceiling survive. A mosaic at the entrance was designed to look like a carpet. A wooden household shrine and a marble altar were found inside.
Adjacent hall
A smaller hall beside the Black Salon retains well-preserved Fourth Style paintings on a black ground.
Columned courtyard and surrounding rooms
Courtyard
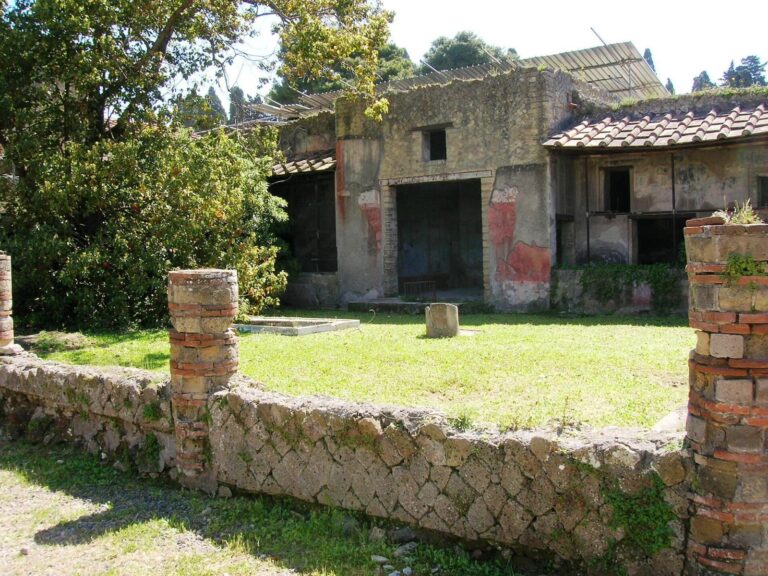
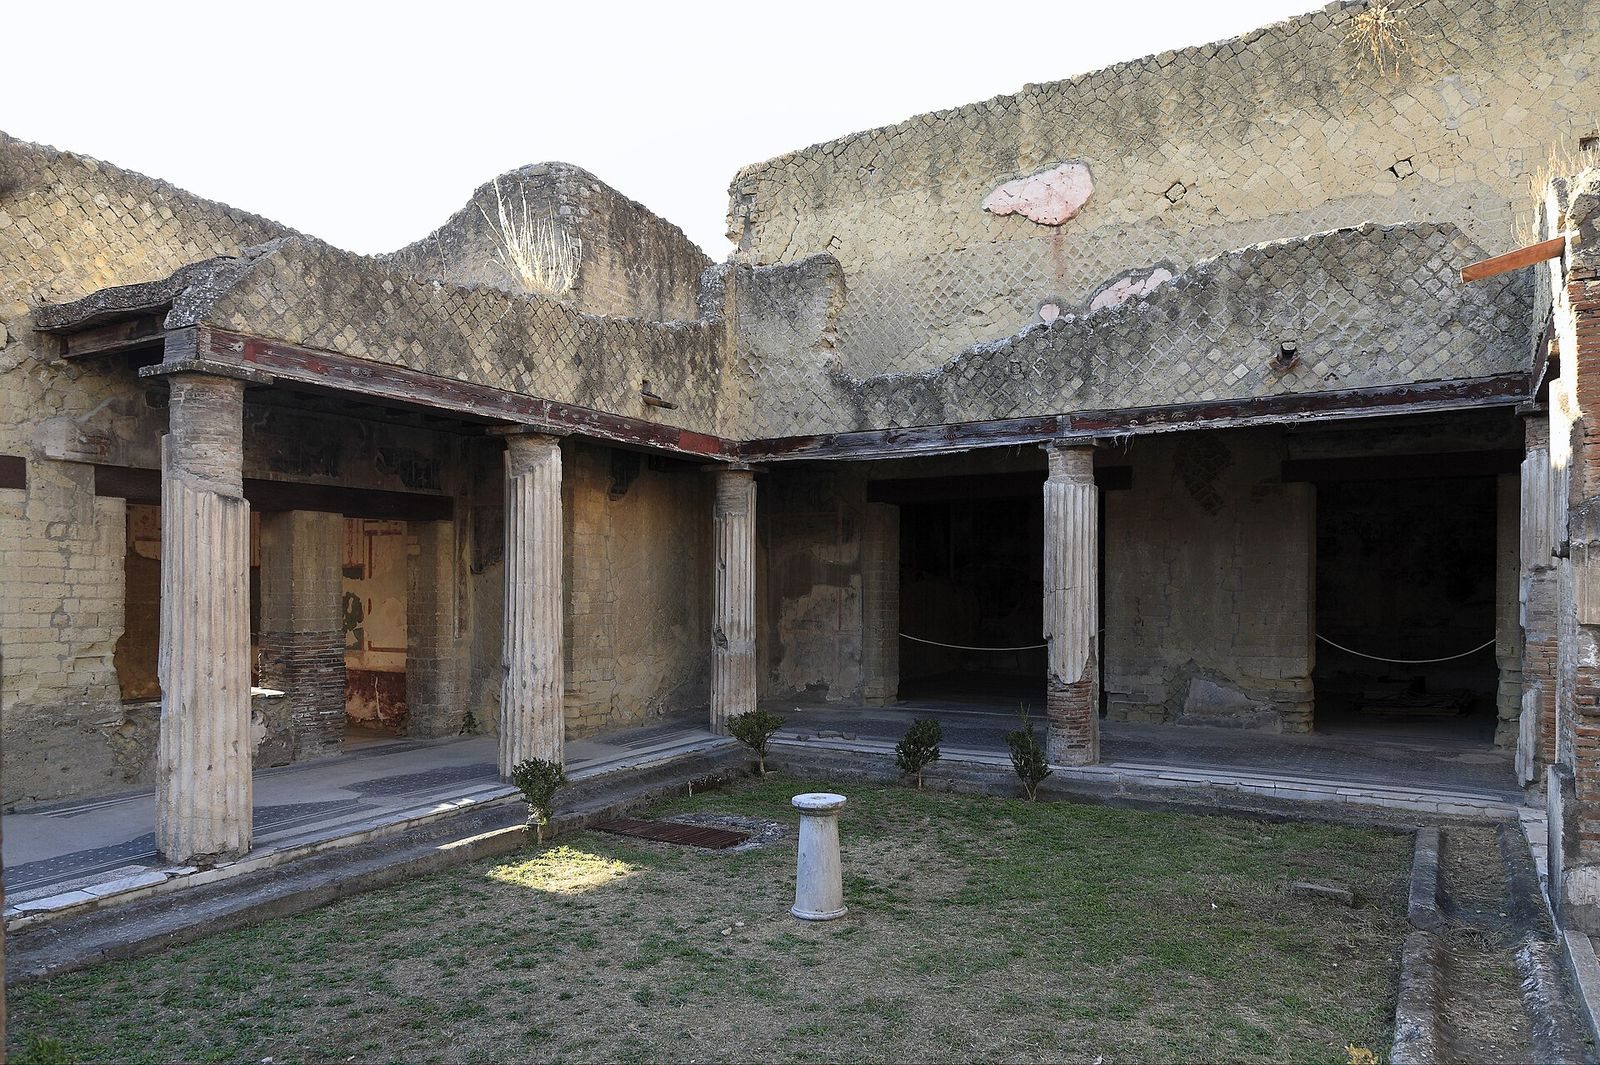
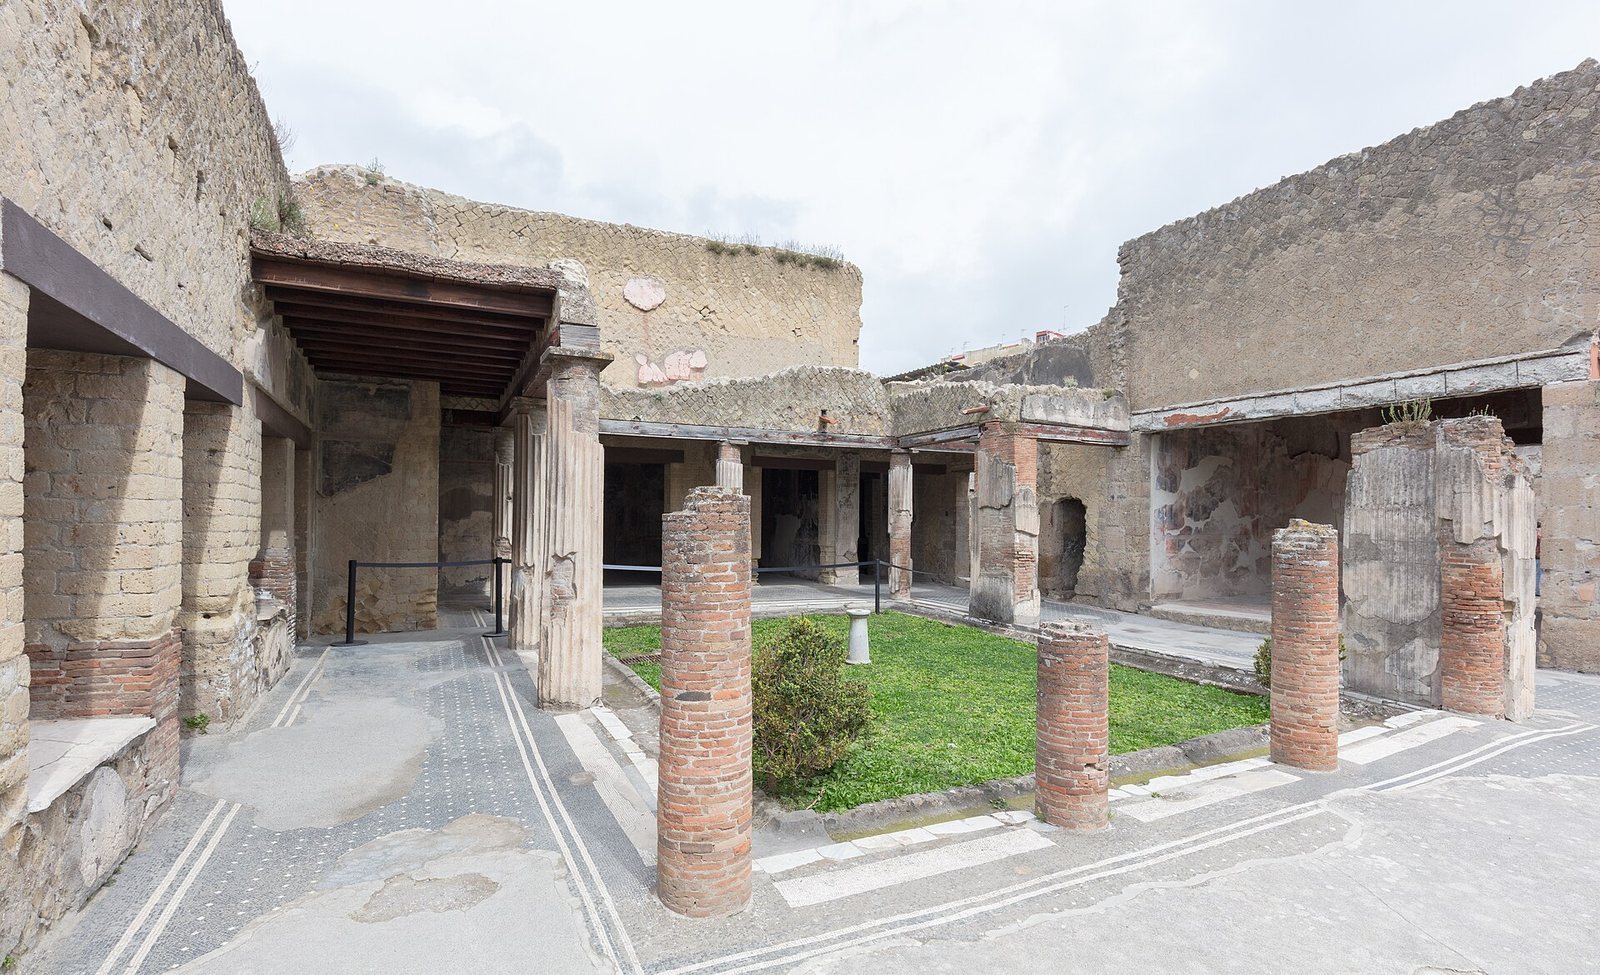
The courtyard was surrounded on all four sides by stuccoed columns, arranged so rooms around it could look toward a small garden. At the garden’s centre stood a marble column 62 centimetres high, topped by a plain Tuscan-style capital. The courtyard floor was a black mosaic bordered with white pieces.
Rooms around the courtyard
Beyond the principal room on the north side was another large reception room. Three small rooms lay to the south, with a further small room and a large reception room on the west. These rooms had white mosaic floors edged in black. Two of the southern small rooms opened respectively onto a kitchen with a storeroom and a small courtyard containing a household shrine. Their Fourth Style paintings used white panels framed in red and blue, beneath a red frieze with architectural motifs. In the western small room, red brushwork covered a black lower wall zone, and fragments of ceiling paintings remained.
Upper storey and neighboring workshop
Upper storey and household finds
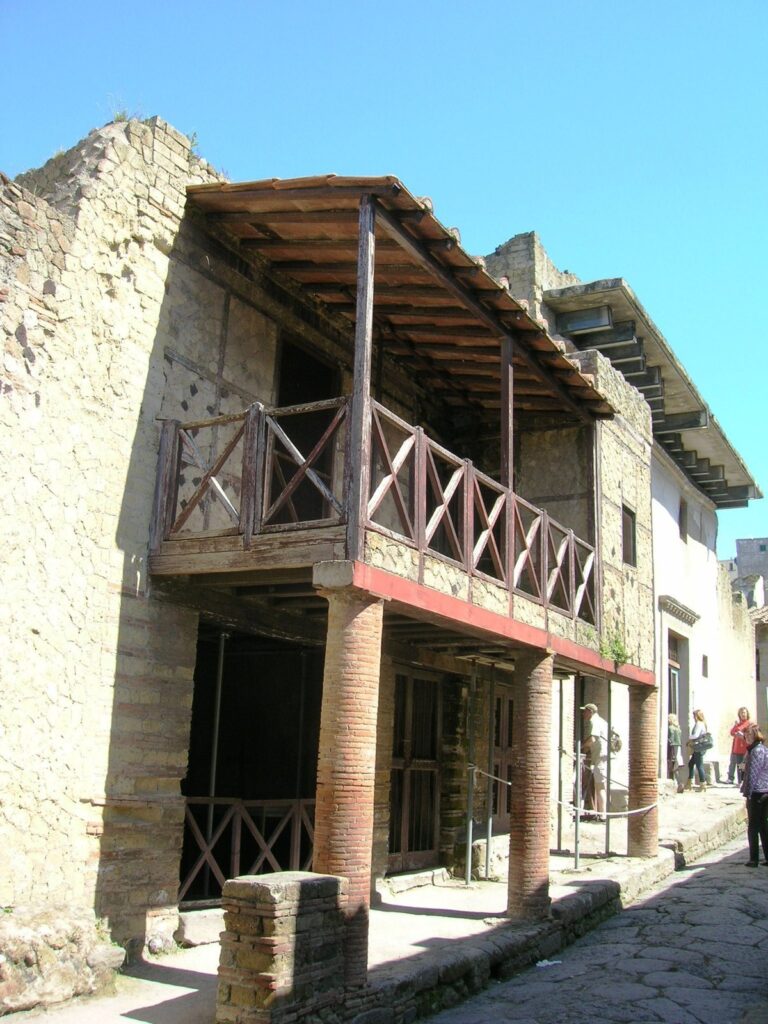
The house had an upper storey that collapsed during the eruption. A staircase near the entrance, partly built of masonry and partly of wood, led to it. Finds from the house include a bronze candelabrum with lion-shaped feet, a wine-pouring vessel, several lamp holders, a marble head of Jupiter, the chief Roman god, and terracotta pots.
Bronze-worker’s shop
The adjoining bronze-worker’s shop contained a furnace. Finds from the shop include a chandelier, a statue of Dionysus, the Greek god associated with wine and festivity, and lead ingots.