Amphiareion of Oropos: An Ancient Greek Sanctuary and Oracle
Site at a Glance
- Popularity
- High
- Country
- Greece
- Primary era
- Classical
- Eras represented
- Classical
- Civilizations
- Ancient Greek, Roman
- Site type
- Religious
- Remains
- Sanctuary
On this page19 sections
History
Foundation and cult
The Amphiareion of Oropos is an ancient Greek sanctuary and oracle near modern Markopoulo Oropou in Greece. It was established in the late fifth century BCE, when Oropos was under Athenian control, and was dedicated to Amphiaraos. The sanctuary was regarded as the largest in ancient Greece devoted to a deity associated with the earth and underworld.
Amphiaraos was a legendary Argive king, seer, and healer, descended from the mythical seer Melampos. In the story of the expedition against Thebes, he foresaw disaster and at first refused to take part. As he fled in his chariot, the earth swallowed him, and he became a hero linked with the underworld. A foundation tradition connected the sanctuary’s location with his emergence from the earth.
Worship at the sanctuary served both public and personal needs. Pilgrims came for healing and to seek oracular guidance, particularly through dreams. The sanctuary’s reputation as a healing place grew during the plague that struck Athens in the late fifth century BCE. Herodotus, an ancient Greek historian, related that the oracle was one of only two to answer correctly a test set by Croesus, king of Lydia.
Political change and growth
Oropos stood near the boundary between Attica and Boiotia, a region where Athenian and Theban control competed. After Macedonian forces took Thebes following the Battle of Chaeronea in 338 BCE, Oropos returned to Athenian control. The capture of Thebes is associated either with Philip II of Macedon or with his son Alexander, who destroyed the city in 335 BCE.
The sanctuary became more renowned during the fourth century BCE, as building activity and dedications increased. In 287 BCE Oropos joined the Boiotian League, a federation of cities in Boiotia, and the sanctuary flourished until 146 BCE. It drew worshippers from across the Greek world, including the islands and Asia Minor.
Roman rule, festivals, and ritual
From 146 BCE Oropos held the status of a free city under Roman rule, meaning it retained a degree of local self-government. The sanctuary experienced renewed prosperity in the first century BCE under the patronage of the Roman commander Sulla. In the early first century CE, during the rule of Augustus, Rome’s first emperor, Oropos became Athenian property once again.
The Greater Amphiareia, held every fifth year, brought together musical, theatrical, athletic, and horse-racing competitions. Participants came from Greece, Italy, and Asia Minor, while smaller games took place each year. The events formed part of the sanctuary’s religious life as well as its public gatherings.
Pausanias, a Greek writer of the second century CE, describes a ritual in which a worshipper sacrificed to Amphiaraos and the other figures represented on the altar, then offered a ram and slept on its skin while awaiting a revealing dream. This practice involved sleeping at a sanctuary in hope of divine guidance. An inscription allowed each man to sacrifice as he wished, indicating that ritual choices varied during the sanctuary’s long use.
End of worship and rediscovery
The cult of Amphiaraos at the sanctuary ended in the late fourth century CE, when the Theodosian decrees, late Roman imperial laws, prohibited non-Christian worship.
William Martin Leake correctly identified the sanctuary’s location in the nineteenth century, as travelers began to study the site more closely. Systematic excavations by the Archaeological Society of Athens started in 1884 and continued at intervals until 1929. Greek archaeologists Vasilios Leonardos and Stephanos Fintiklis took part; Wilhelm Dörpfeld joined the work in 1885 and prepared the first topographic plan. The excavations brought ancient structures and many inscriptions to light.
Remains
The sanctuary precinct
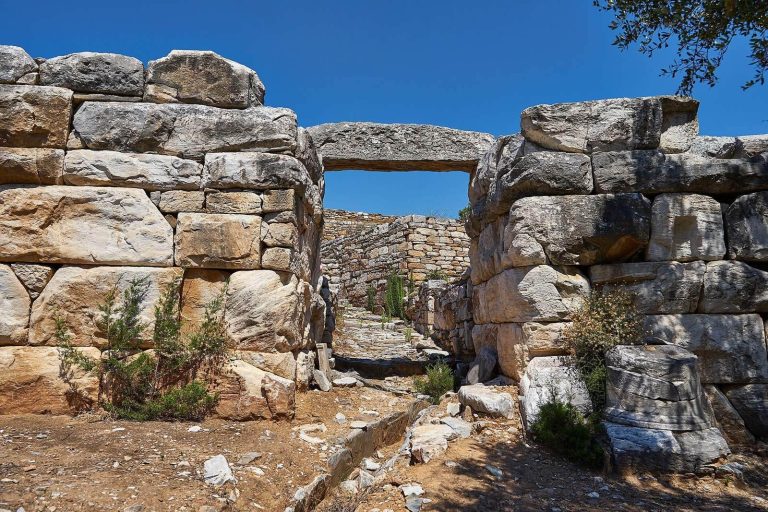
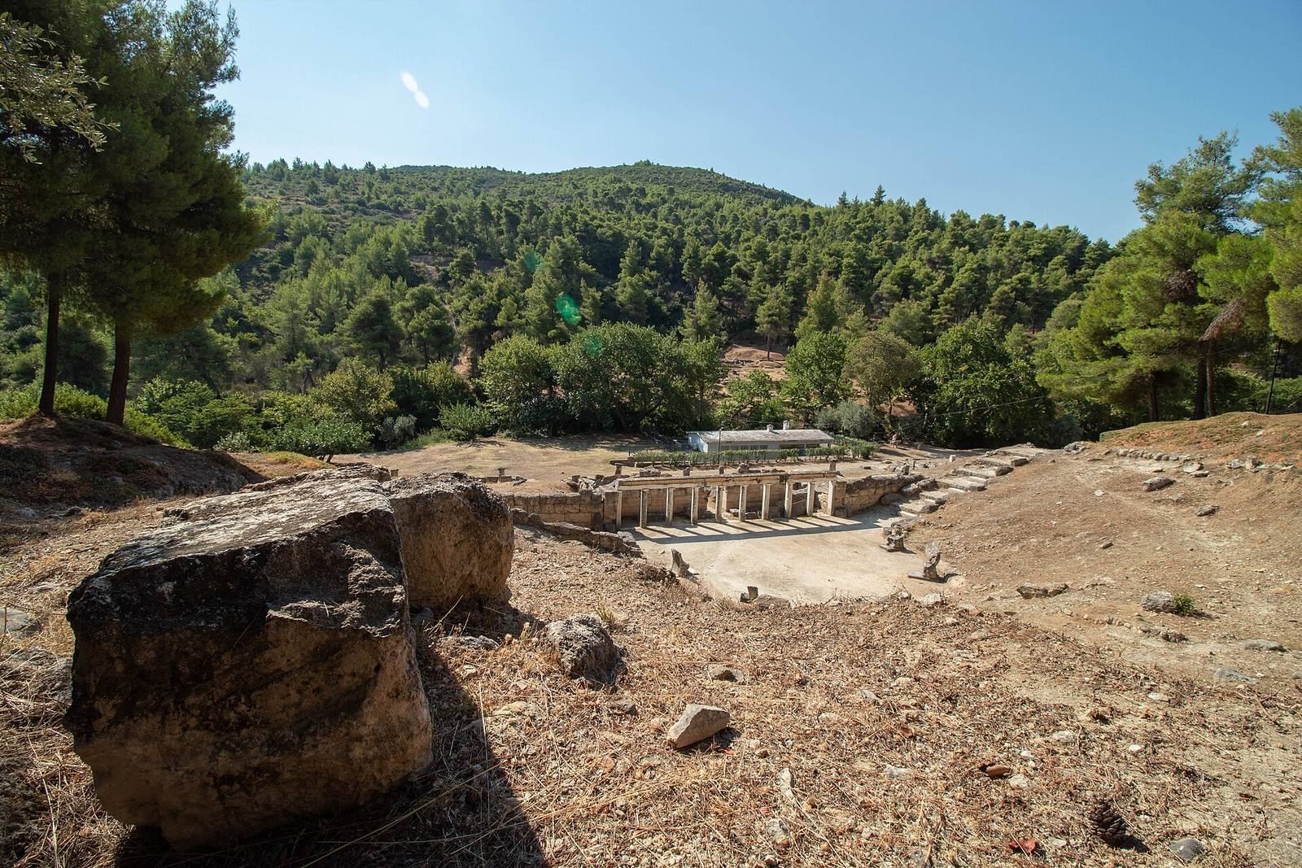
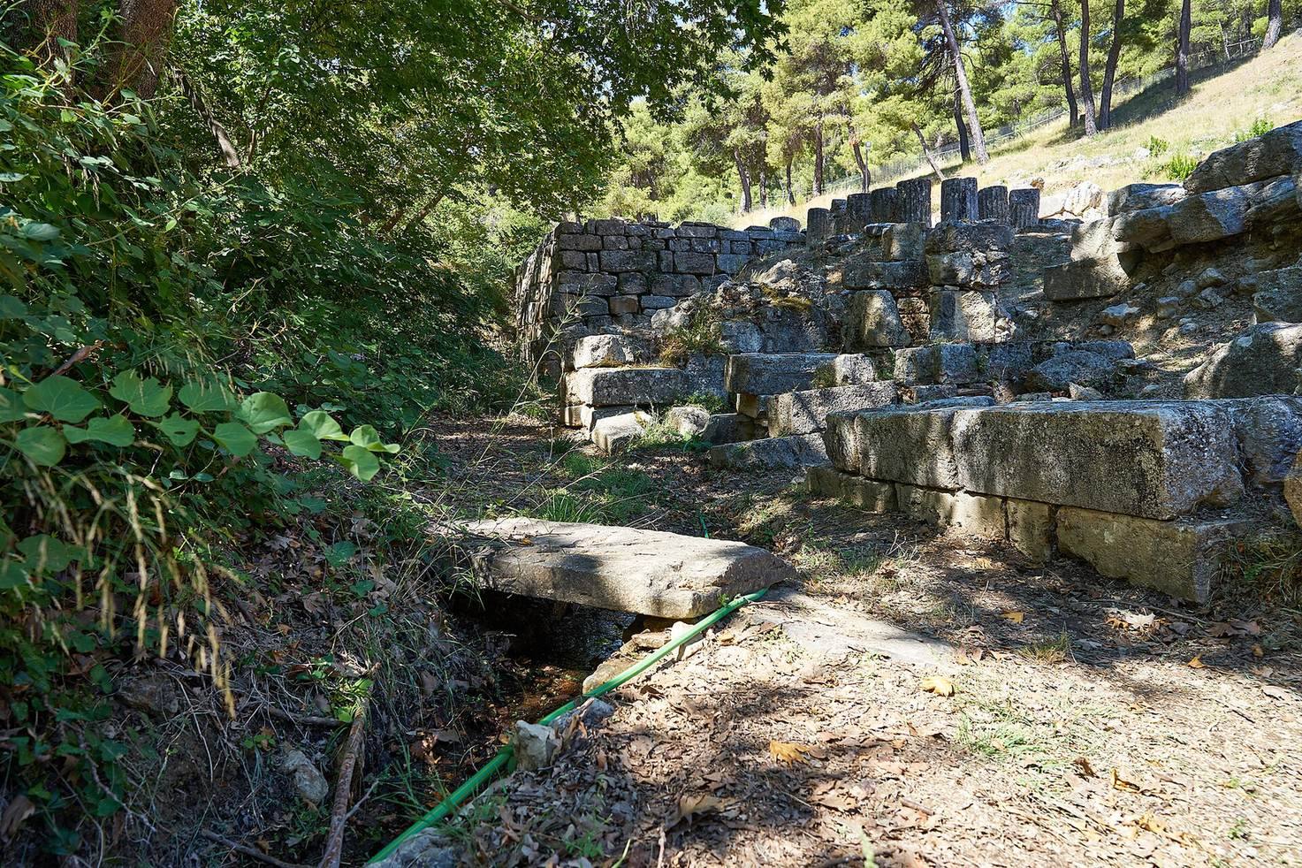
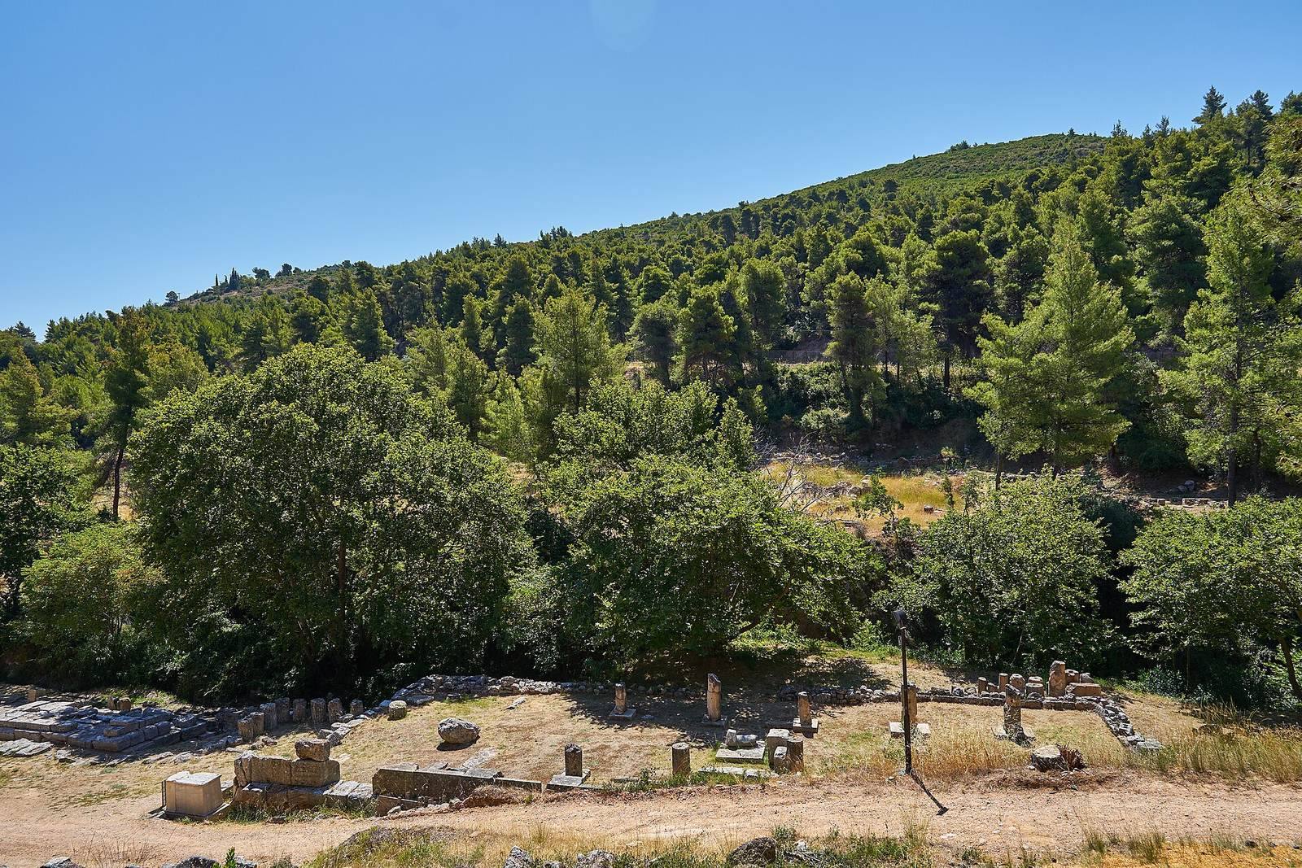
The sanctuary occupies a small ravine in the hills near Markopoulo Oropou. A stream, known in antiquity as the Haradra, crosses the ravine and is dry today. The temple, altar, covered hall, and theater stood on the stream’s left bank, while the settlement lay across it on the right. The temple area is about 154 m above sea level, on a gentle slope facing northeast along the ravine’s northwest bank. The sacred precinct extended about 240 m northeast from the temple, following the streambed.
Temple
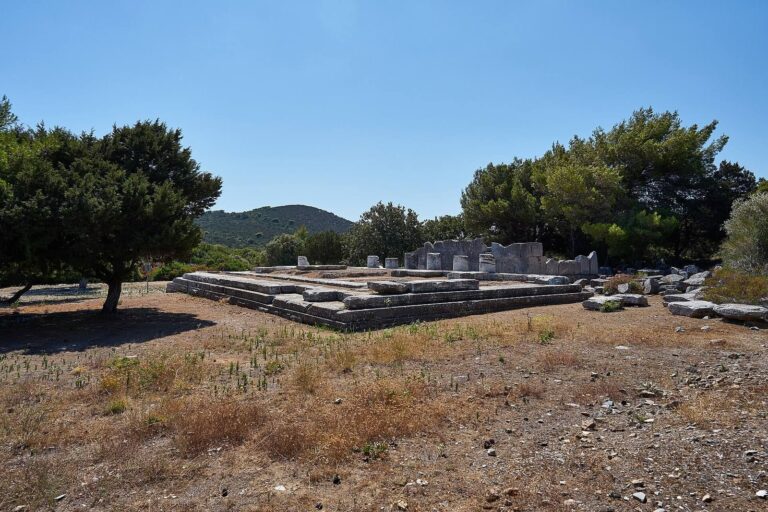
Built in the early fourth century BCE, the principal temple measured approximately 28–29 m by 14 m. Its plan followed the Greek Doric style, with six columns across the front between projecting side walls. Half-columns on those walls made the facade appear to have eight columns. A front porch opened into the inner chamber, where two rows of five unfluted columns divided the space into three aisles.
The central aisle held the cult statue of Amphiaraos, made with stone extremities and a body of another material. Its base stood beside the second pair of columns, and one arm remains in place. A doorway in the rear wall, perhaps added later, opened into a small chamber that may have served as a room at the back of the temple.
Altar and spring
The large altar stood about 10.5 m northeast of the temple, on the same central axis. Its scale was once monumental, and its lower section or base survives. Inscriptions divided the altar into five sections, for Heracles, Zeus, and Apollo the Healer; heroes and their wives; Hestia, Hermes, Amphiaraos, and his children, including Amphilochos; Aphrodite, Panacea, Iaso, Hygieia, and Athena the Healer; and the Nymphs, Pan, and the rivers Achelous and Cephisus.
The sacred spring was close to the temple and altar. Pausanias records that people who recovered from illness threw coins into its water. Worshippers were not permitted to use the spring for bathing or washing their hands, and its water supplied a pool dating to the Roman period.
Public and performance buildings
Covered hall
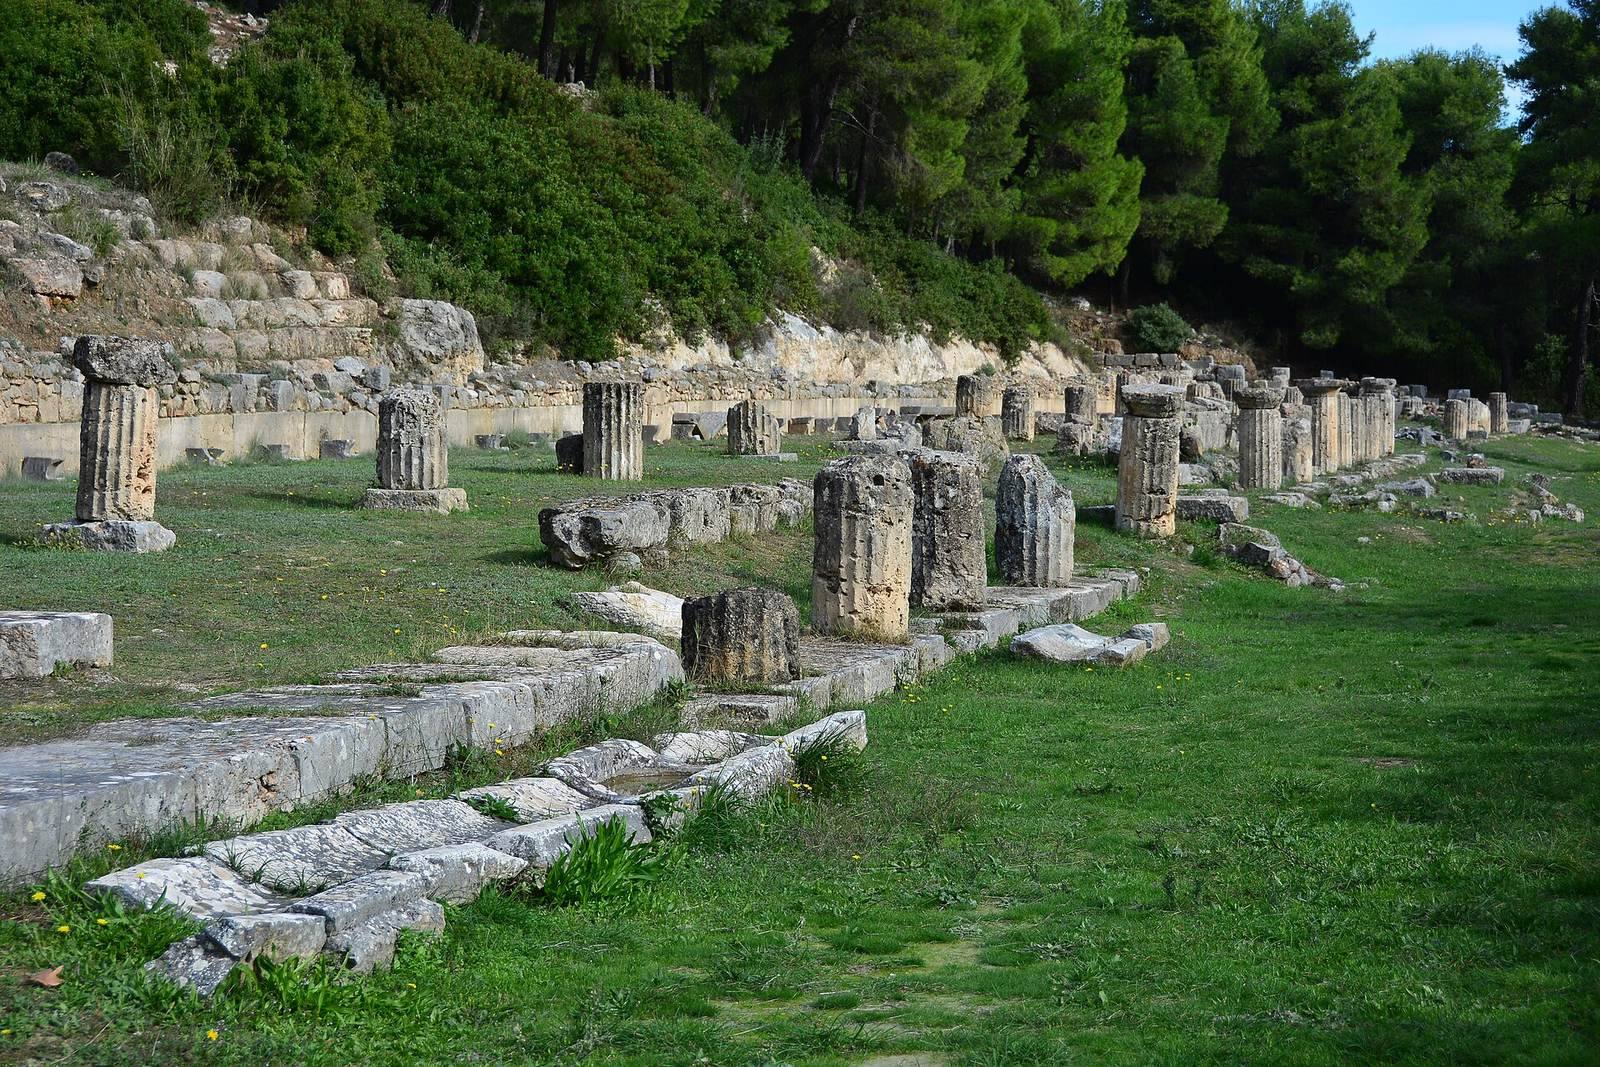
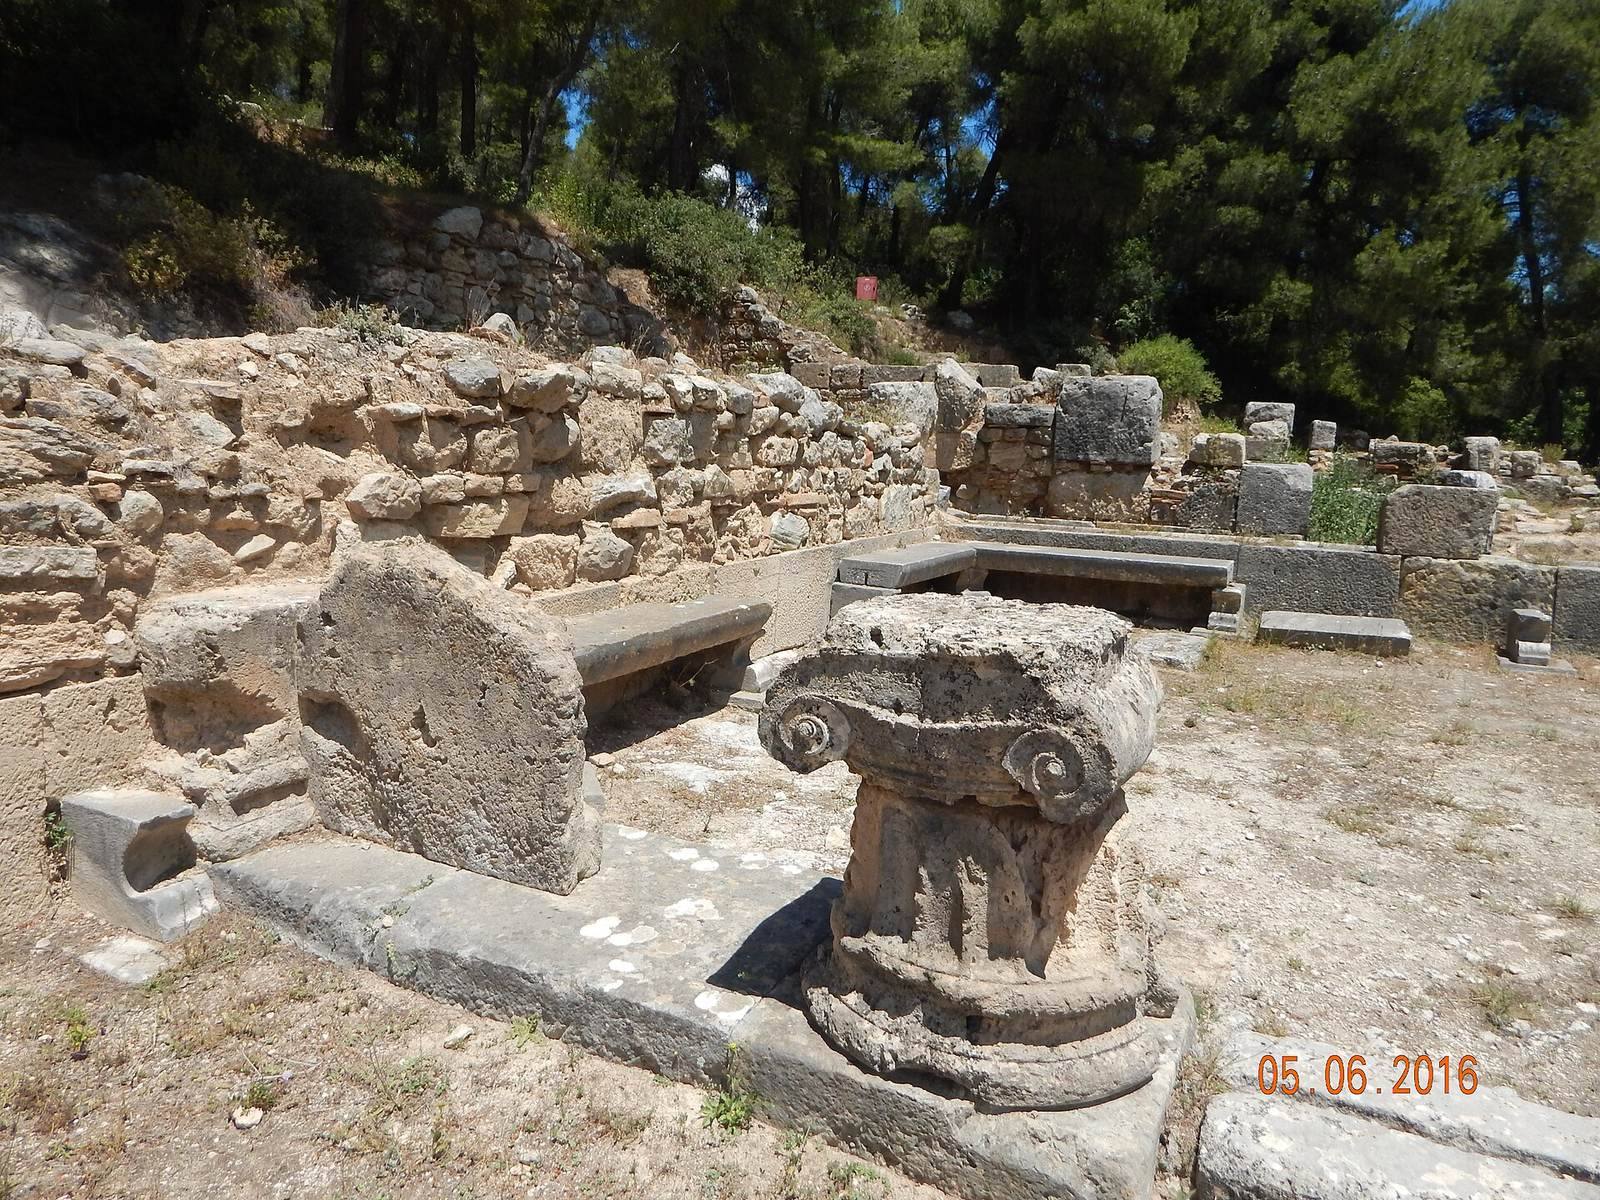
The long covered colonnaded hall was built in the mid-fourth century BCE and measured about 11 m by 110 m. Its outer colonnade had 39 columns in the Doric style, while 17 columns in the Ionic style stood inside. Stone benches were set into the rear wall. Rooms at the ends may have been used for sleeping and for seeking guidance through dreams. The hall stood slightly lower than the theater.
Principal theater
The principal theater dates to the second century BCE and could hold about 300 spectators. Its seating probably consisted of wooden benches resting on stone supports. The central performance area had a radius of 12.4 m, and two side entrances connected it with the space between the seating and the stage building. The well-preserved front of the stage building, in the Doric style, is about 12 m wide. Five marble seats of honor were found around the performance area; one remains intact. These seats were intended for priests and distinguished visitors.
Stepped altar seating
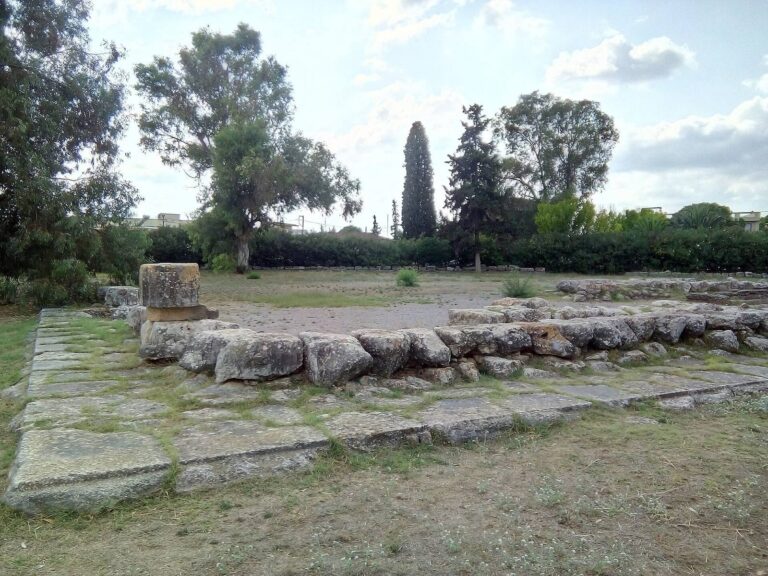
A separate stepped structure curved around the western side of the altar, with three semicircular steps surviving to the north. An inscription identifies it as part of a theater, possibly dating to the fifth or fourth century BCE. It may have provided an early place to watch sacrifices before the principal theater was built.
Bathing and water
Bath buildings
A square bath building dating to the fourth century BCE stood at the eastern entrance, the first structure encountered on arrival. Another bath, traditionally identified as the men’s bath, stood near the spring. Its surviving remains include a pool, two large tanks, a floor, and the lower portions of walls. A bath northeast of the covered hall is traditionally identified as the women’s bath. The sanctuary’s baths were famous in antiquity.
Water clock
Across the streambed from the spring, on the southeast side, are remains of a fourth-century BCE marble water clock. Its square reservoir stood nearly 2 m high and was coated inside with waterproof cement. Exterior steps led down to a narrow service area at its base. A small bronze outlet valve sat in a hollow on the northwest side, just above the bottom; its opening was about 2.6 mm wide.
As water drained from the reservoir, markings on a scale above it indicated the hours. The reservoir walls sloped inward toward the bottom, helping to keep the change in water level more even as pressure decreased. A similar clock was built around the same time south of the Athenian public marketplace and civic center, and the two devices may have had the same designer.
Statue avenue and settlement
Dedications and inscriptions
Northeast of the temple, an avenue about 70 m long was lined with statue dedications. Most of the bases survive. Inscriptions include an honor for Lucius Cornelius Sulla dated 86–81 BCE and a 42 BCE tribute to Marcus Junius Brutus as a tyrant-slayer. Others name Appius Claudius Pulcher, a politician of the first century BCE, Marcus Agrippa in an inscription dated after 27 BCE, and Gnaius Calpurnius Piso. A small fourth-century BCE temple stood at the southwest end of the area, near the last statue base.
Other finds illuminate worship and the sanctuary’s games. An inscription dating to about 300–250 BCE records the freeing of Moschos, son of Moschion, an enslaved man identified as a Jew. It says that Amphiaraos and Hygieia instructed his release in a dream. The text is regarded as the earliest evidence on the Greek mainland for a Jew influenced by Greek language and culture. Two reliefs from the late fifth or early fourth century BCE are among the earliest evidence for the festival games, and an inscribed list of victors at the Greater Amphiareia dates to before 338 BCE. Greeks, Romans, and others also left numerous inscribed dedications at the sanctuary.
Settlement
Across the streambed, the settlement included houses, administrative buildings, shops, a guesthouse, and a colonnaded public marketplace and civic space. A long building northeast of the marketplace may have housed an official responsible for supervising trade there.