Pieve del Tho: The Lamone Valley’s Eighth-Century Mother Church
Site at a Glance
- Popularity
- Low
- Country
- Italy
- Primary era
- Medieval
- Eras represented
- Classical, Medieval, Early Modern
- Civilizations
- Papal States, Roman
- Site type
- Religious
- Remains
- Church
On this page15 sections
History
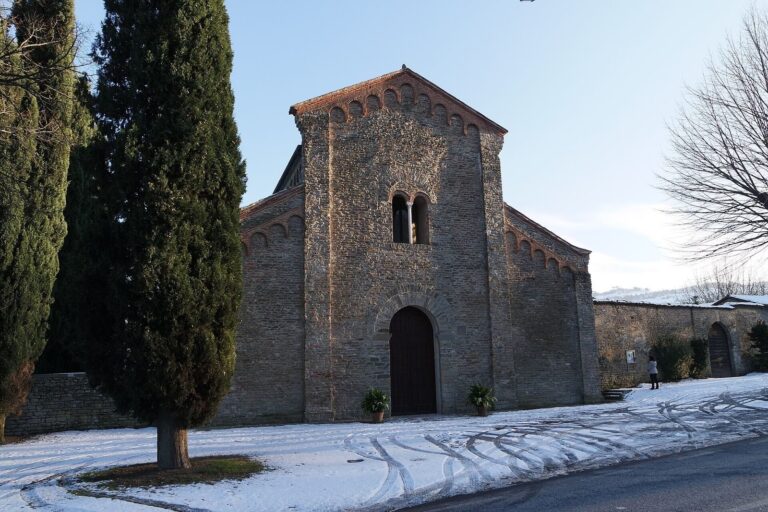
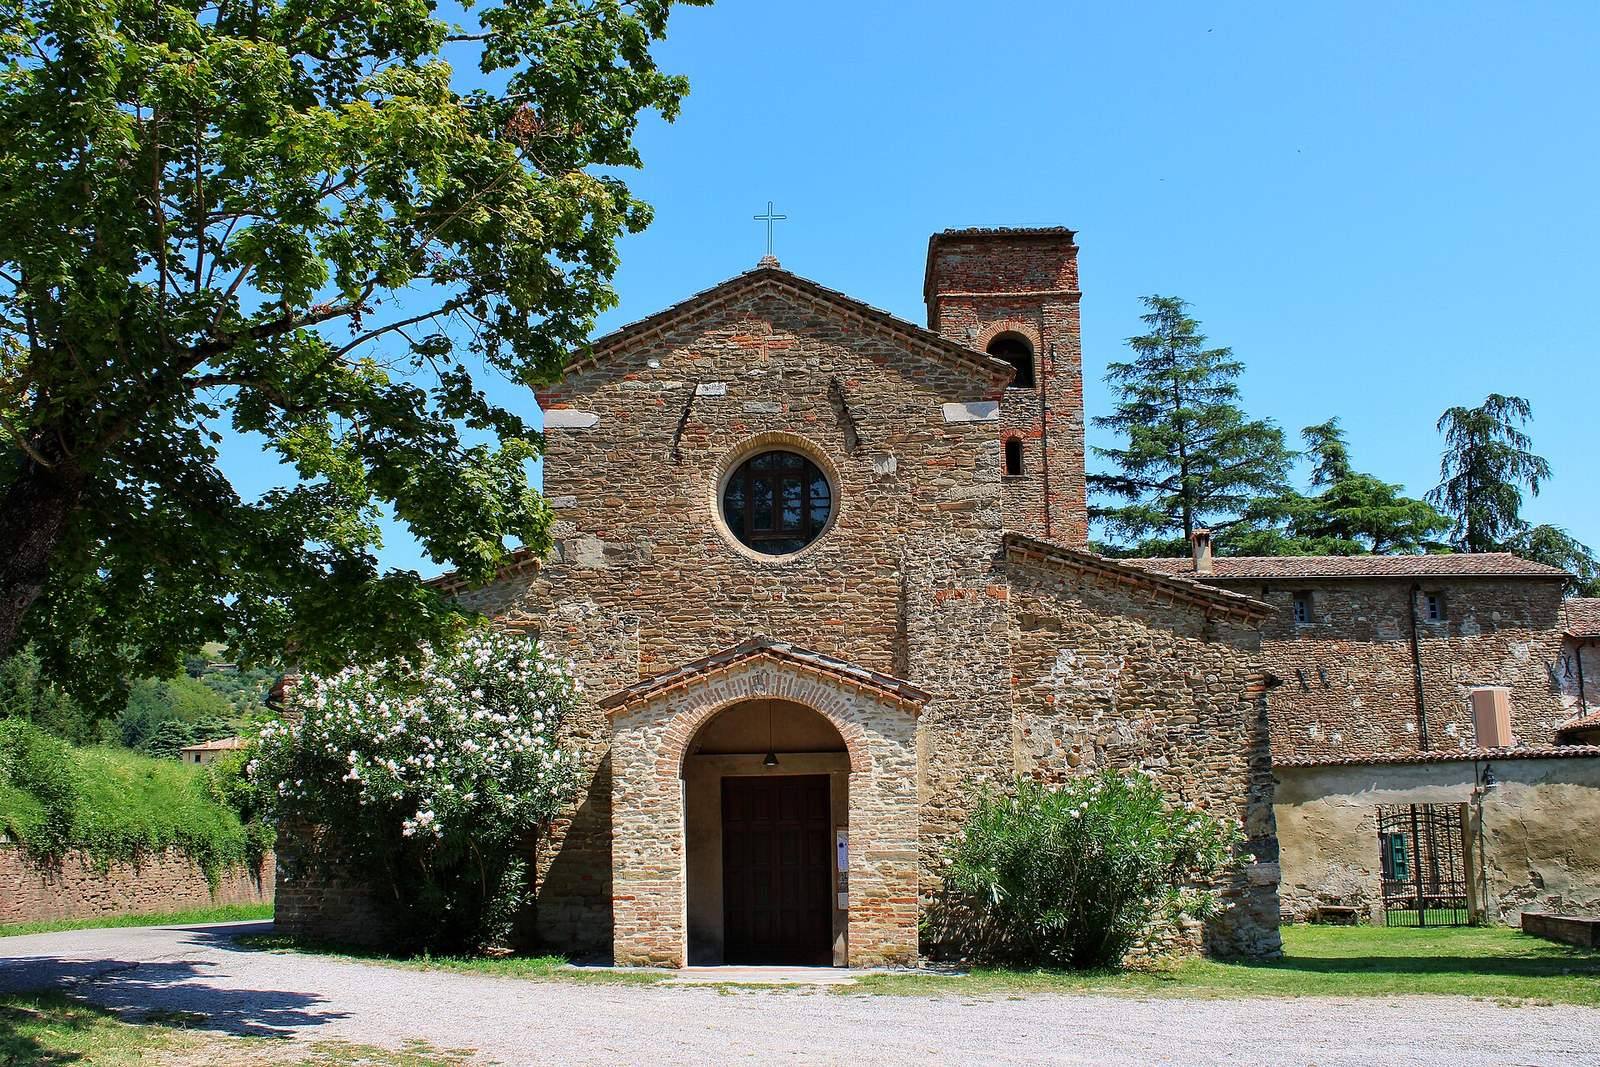
Pieve del Tho, formally known as Pieve di San Giovanni Battista in Ottavo, is an eighth-century Roman Catholic church on the left bank of the Lamone in Italy. Dedicated to Saint John the Baptist, it belongs to the Diocese of Faenza-Modigliana.
Roman occupation and earlier tradition
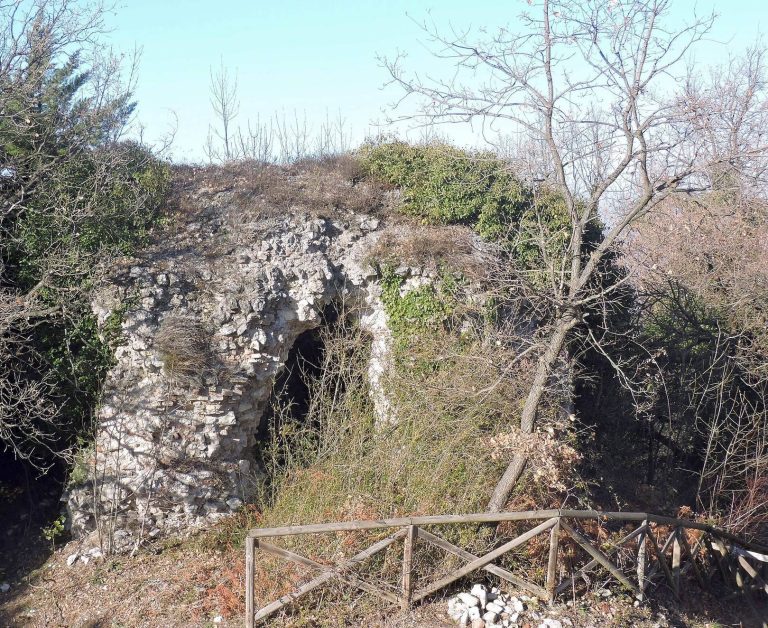
A Roman rural villa occupied the site from the first century BC to the fifth century AD, and the church was later built over its ruins. Another tradition says a temple dedicated to Jupiter Ammon stood here. Jupiter Ammon was the Roman identification of Jupiter with the Egyptian god Amun.
Foundation and medieval role
The church’s name reflects its position at the eighth mile of the ancient Via Faventina, a road linking Faenza and Florence and listed in the Itinerarium Antonini, an ancient register of routes and stages. The site was also eight miles upstream from the Via Emilia. Tho is a Romagnol form meaning at the eighth mile.
Established as the mother church of the Lamone valley, Pieve del Tho is the valley’s oldest church. Its first written mention dates to 909. A pieve, or principal parish church serving a rural community, it held jurisdiction over a broad surrounding district for centuries. The church also maintained the valley’s standard pertica, a traditional unit of measurement.
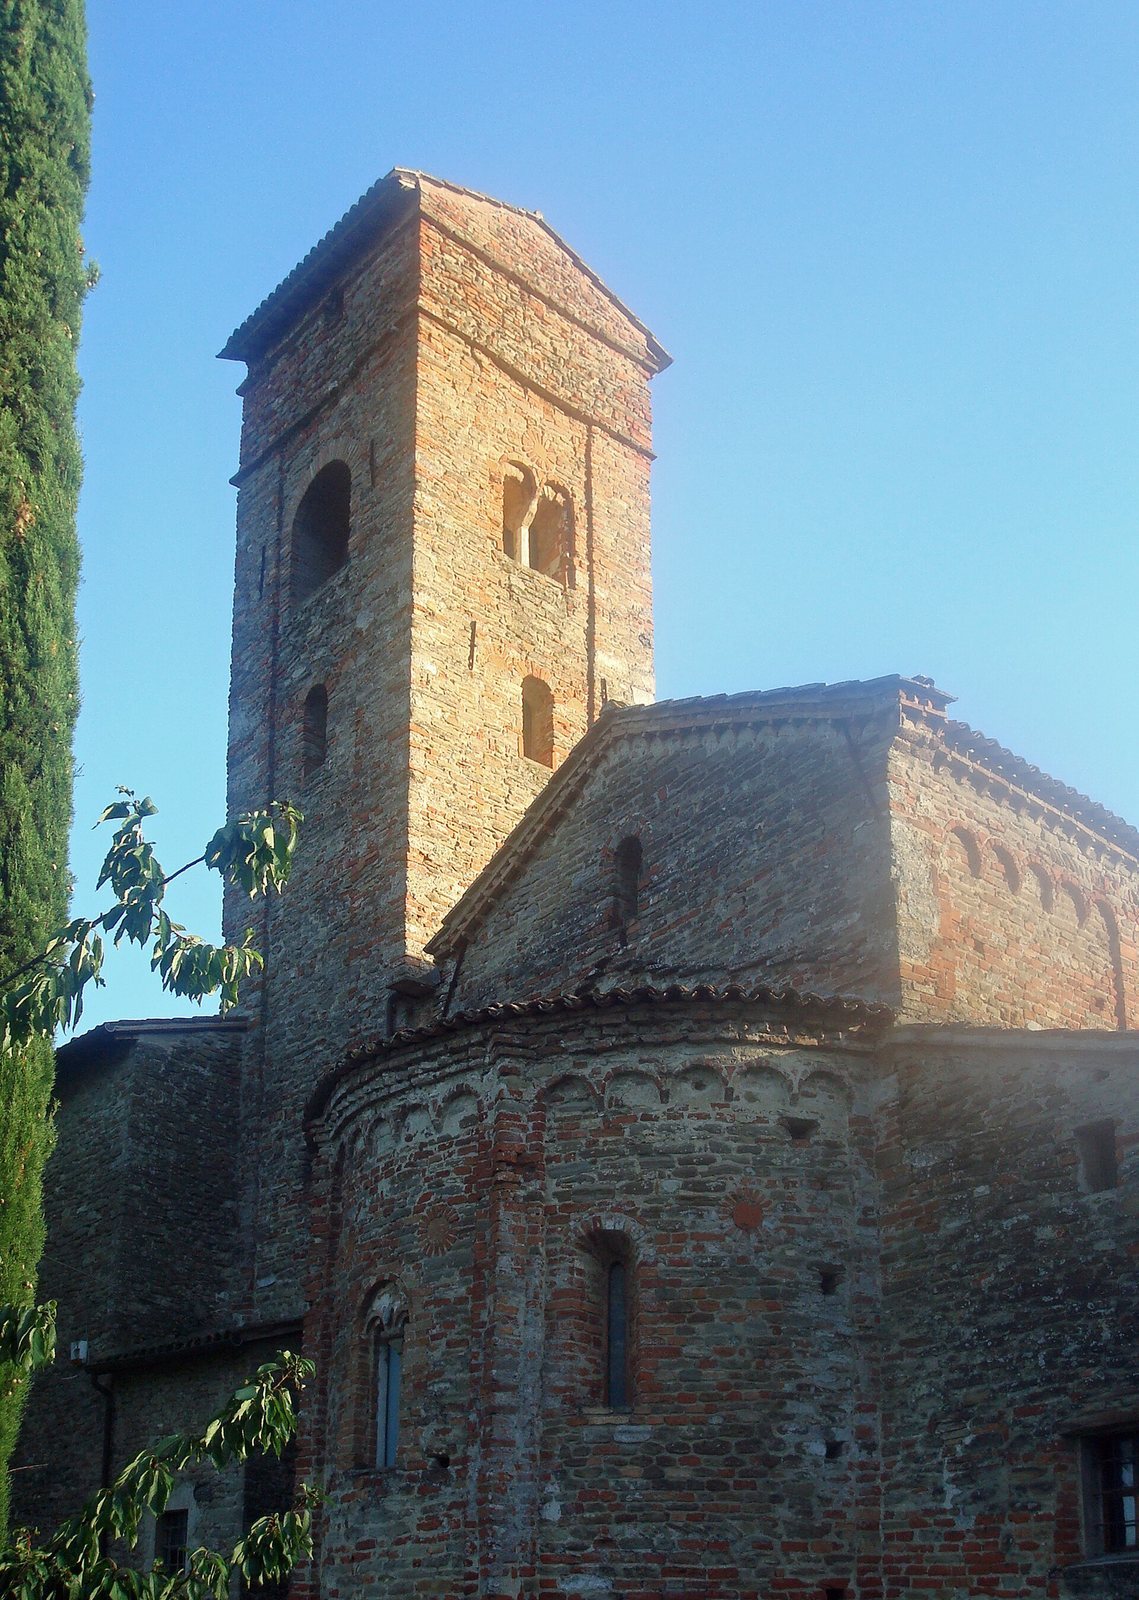
The church underwent restoration in the twelfth century. An earthquake in 1279 caused extensive damage around Brisighella, and the church’s bell tower probably collapsed. The present square tower appears to have been built after the earthquake; a bell was installed in 1532.
Later alterations and modern investigations
A complete renovation in the second half of the sixteenth century extended the church and raised its floor. An apostolic visitor, an official sent by the Holy See to inspect a church, found the building in excellent condition in 1573, indicating that the work had been completed by then.
Restoration work in 1929–31 brought the crypt to light. From 1953 to 1964, the parish priest Don Pio Lega directed excavation of underground spaces associated with the church. The crypt underwent archaeological restoration in the 1990s.
Remains
The church combines a basilican layout, with a central nave and two side aisles, with a semicircular crypt beneath it. Its fabric includes brick, cut stone, and fieldstone, alongside reused columns and furnishings from several periods.
Church layout and fabric
Plan and exterior
The building measures 26.60 metres by 13.20 metres. Its south-facing front has a small porch beneath a large circular opening. Two rows of twelve columns divide the interior into the central nave and side aisles. The nave ends in a semicircular apse, while the square bell tower stands to the right of the presbytery, the area around the main altar reserved for clergy.
Columns and reused stone
The columns vary in width and thickness and are mostly reused material, made of granite or red Verona marble. One bears an inscription from the period of Valentinian II, a Roman emperor of the late fourth century. Another red Verona marble column has a fossil shell embedded in it.
Earlier archaeological remains
Crypt and burials
The semicircular crypt began as an early Christian place of prayer. It dates to before AD 1000 and belongs to the Romanesque tradition, a medieval European architectural style. It is one of five surviving Romanesque-era crypts in Ravenna province. Ancient Roman and early Christian tombs form part of its substructure, and excavations also revealed ancient burials.
Material from the Roman villa
Fragments of amphorae, large containers used to store wine and grain, and pieces of tableware attest to the Roman villa that occupied the site.
Interior furnishings and decoration
Entrance and right aisle
On the right at the entrance, a first-century AD Corinthian capital, a column top decorated with acanthus leaves, has been reused as a basin for holy water. In the right aisle, near the altar dedicated to Saint Anthony the Abbot, a ceramic funerary inscription is notable for its uncommon material.
Left aisle
The left aisle contains a thirteenth-century crucifix, a fifteenth-century terracotta Madonna from the Tuscan school, and a ceramic work by the Italian artist Giannetto Malmerendi. A twentieth-century canvas by local painter Costanza Lega stands at the far altar.
Presbytery and main altar
Frescoes on the presbytery vault show the Apostles with Christ and date to before AD 1000. Other presbytery frescoes, positioned at human height, date to the fifteenth century. A sandstone tabernacle, a receptacle for the Eucharist, also dates to that century. At the centre of the apse is a two-light window, with two openings divided by a central support.
The main altar now faces the congregation and retains a sandstone lunette, a semicircular panel that may have served as the lid of a sixth-century Roman sarcophagus brought from Ravenna. That identification remains uncertain.