Saint Lawrence Church in Bielowicko: A Roman Catholic Parish Church in Poland
Site at a Glance
- Popularity
- Very Low
- Country
- Poland
- Primary era
- Early Modern
- Eras represented
- Early Modern, Modern
- Civilizations
- Habsburg, Holy Roman Empire, Kingdom of Bohemia
- Site type
- Religious
- Remains
- Church
On this page13 sections
History
Saint Lawrence Church in Bielowicko is a Roman Catholic timber parish church in Poland, dating to 1541 and extensively rebuilt in 1701. Its history includes changes in religious use during the Reformation, a sixteenth-century movement that led to the establishment of Protestant churches, and a continuing pilgrimage tradition linked to a fire in Skoczów.
Sixteenth-century origins and confessional change
A Roman Catholic parish existed in Bielowicko by the sixteenth century. During the Reformation, Lutherans used the church. It returned to Catholic worship in 1652, but did not again become an independent parish at that time. Instead, it served as a branch church, attached first to the parish in Skoczów and later to the parish in Grodziec.
The church was once thought to have been built in 1701 or 1702. Tree-ring research carried out in 2009 established that its timber structure dates to 1541. The year 1701 instead marks a substantial rebuilding in the Baroque style, a European artistic style. The church was probably reconsecrated that year.
Rebuilding and devotion to Saint Lawrence
Further repairs took place in 1752, 1773, 1797, and 1929. The dedication to Saint Lawrence dates to 1756, the year a catastrophic fire struck Skoczów. After the fire, the town’s residents vowed to make an annual pilgrimage to Bielowicko around Lawrence’s feast day on August 10. They have continued the pilgrimage as a prayer for the city’s protection. Lawrence was invoked as a protector against fires.
Restoration and parish status
A major restoration and conservation campaign was undertaken in 1950, when the church was in poor condition. Further restoration followed in 2009, the year of the tree-ring research that established the building’s earlier date. Bielowicko regained an independent Catholic parish in 1980, separating from Grodziec. The church is part of the Latin Church, the Western tradition within Catholicism, and the Bielsko-Żywiec Diocese, a territory overseen by a bishop.
Remains
Exterior and churchyard
Church structure
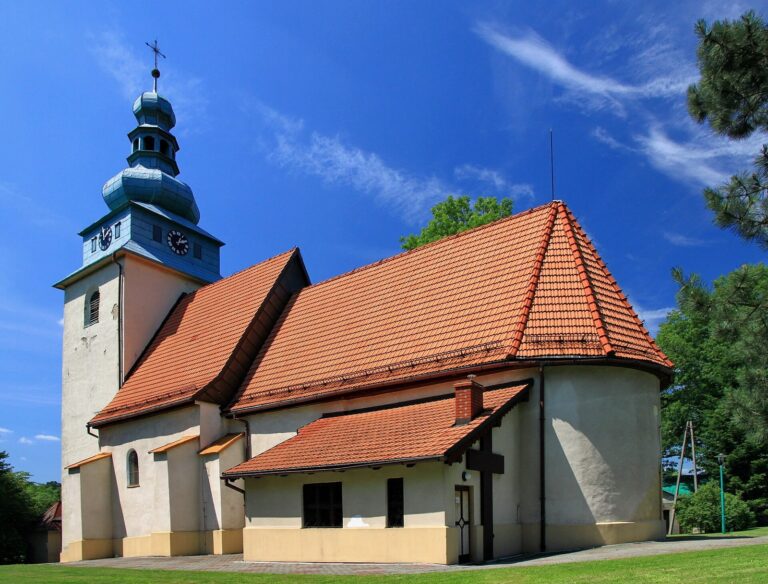
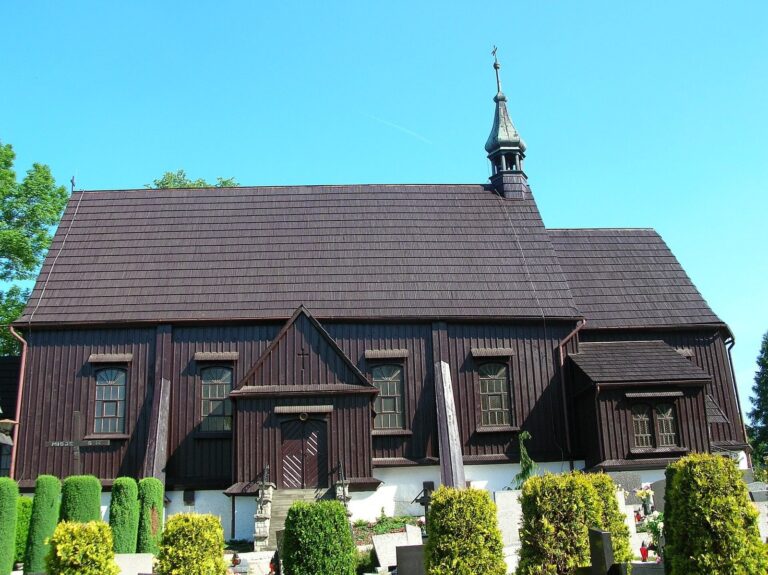
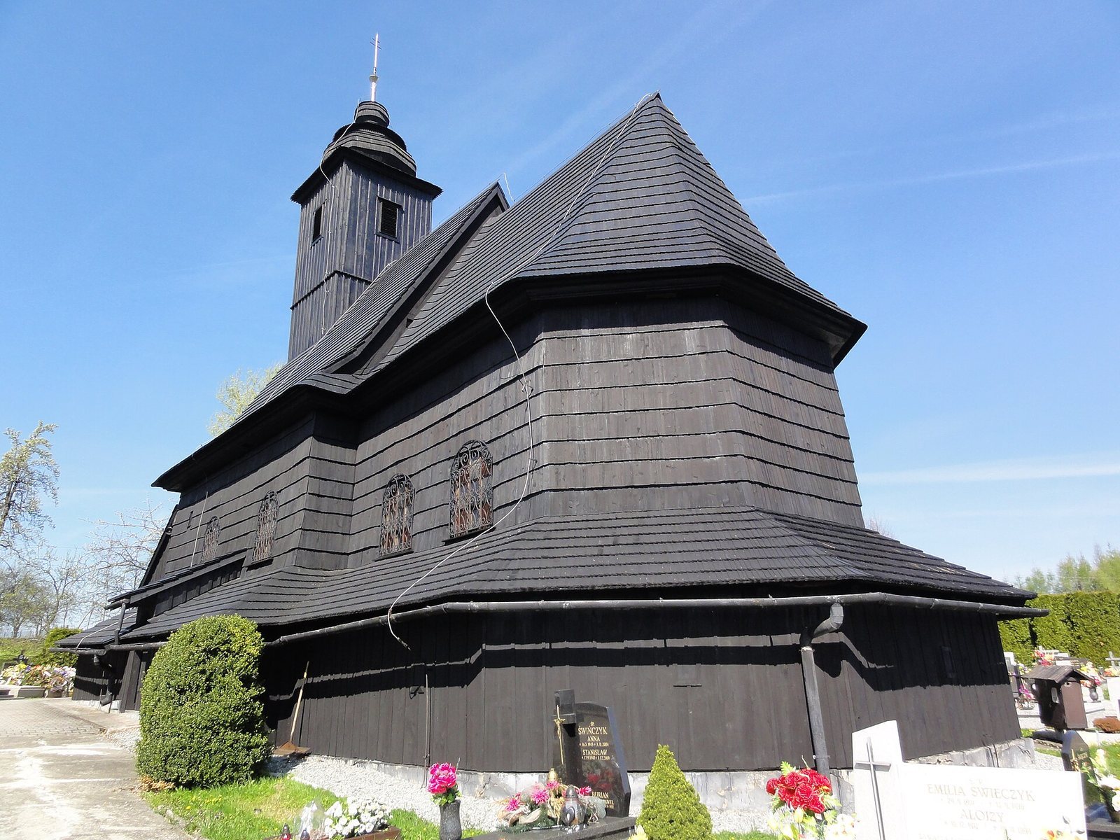
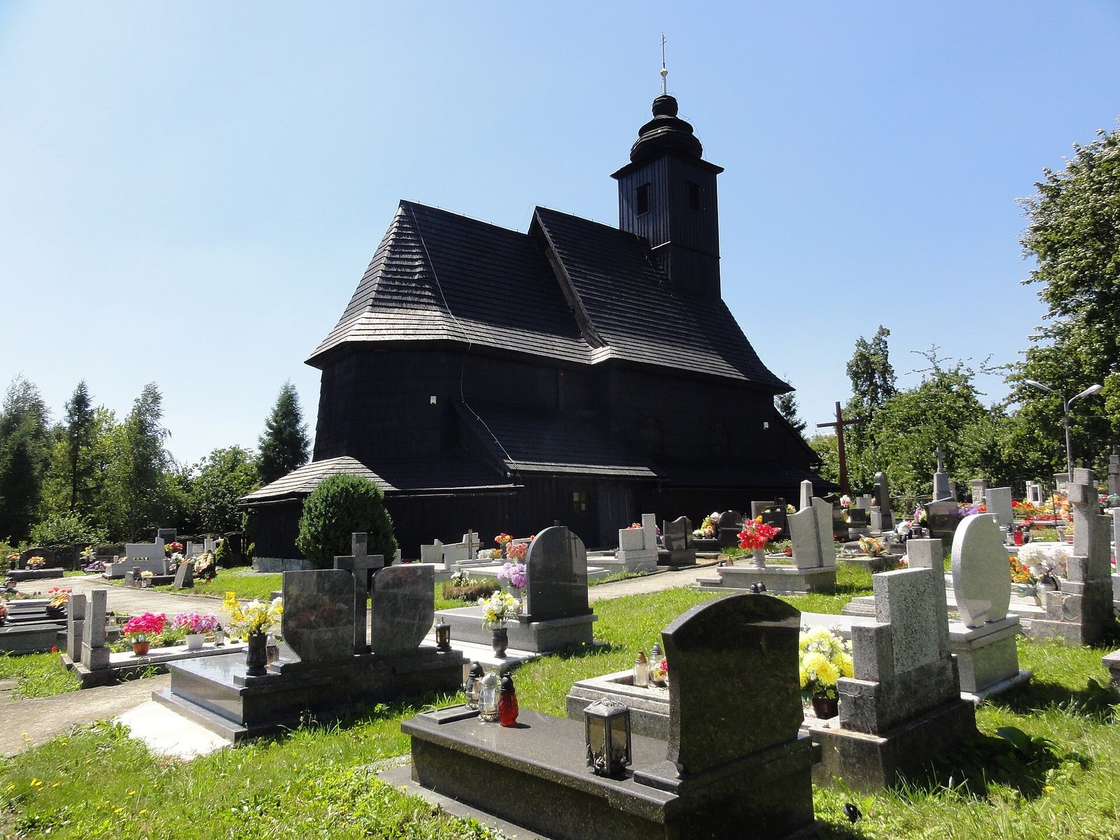
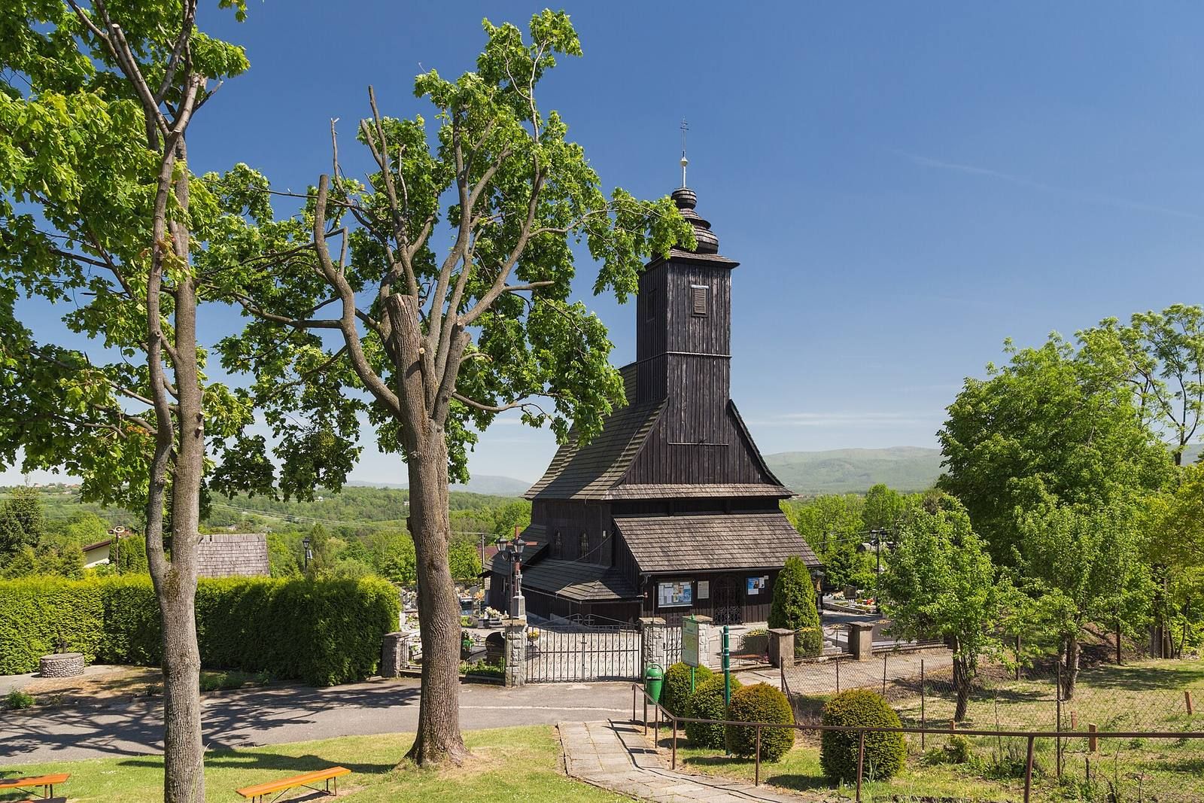
The oriented church is a single-nave timber building, constructed from logs on a stone foundation and clad outside with wooden shingles. Its rectangular nave, or main worship space, leads to a lower, narrower presbytery, the area around the altar used by clergy. The presbytery ends in three angled sides, and a small rectangular sacristy, a room for vestments and sacred objects, adjoins it on the north. Steep, shingled gabled roofs cover the building. Board-clad covered walks, known as soboty, encircle the church. They rise higher on the west, where a shingled shed roof shelters them.
Tower and entrances
A square bell tower stands within the western front, with an entrance passing beneath it. Built on upright posts and framing, it has an upper level for bells and a small onion-shaped dome clad in shingles, finished with lace-cut drip eaves. A square porch stands beside the southern part of the nave. The southern doorway has a timber frame with angled edges and an S-shaped arch, sheltered by a lean-to roof; its door fittings date to the eighteenth century. The western doorway has an angled frame and a shallow basket-handle arch, with eighteenth-century fittings on its door. A separate shallow-arched doorway joins the presbytery to the sacristy.
Cemetery and external features
A parish cemetery surrounds the church. In front stand a stone crucifix and a statue of Jesus on a column, accompanied by a plaque dated 1997 that credits the Agricultural Circle with the statue’s foundation. Nearby, a stone outdoor altar sits beneath a wooden shelter shaped like a hut. A white stone cross dated 1902 stands beside the road leading to the church.
Interior and furnishings
Ceilings and music gallery
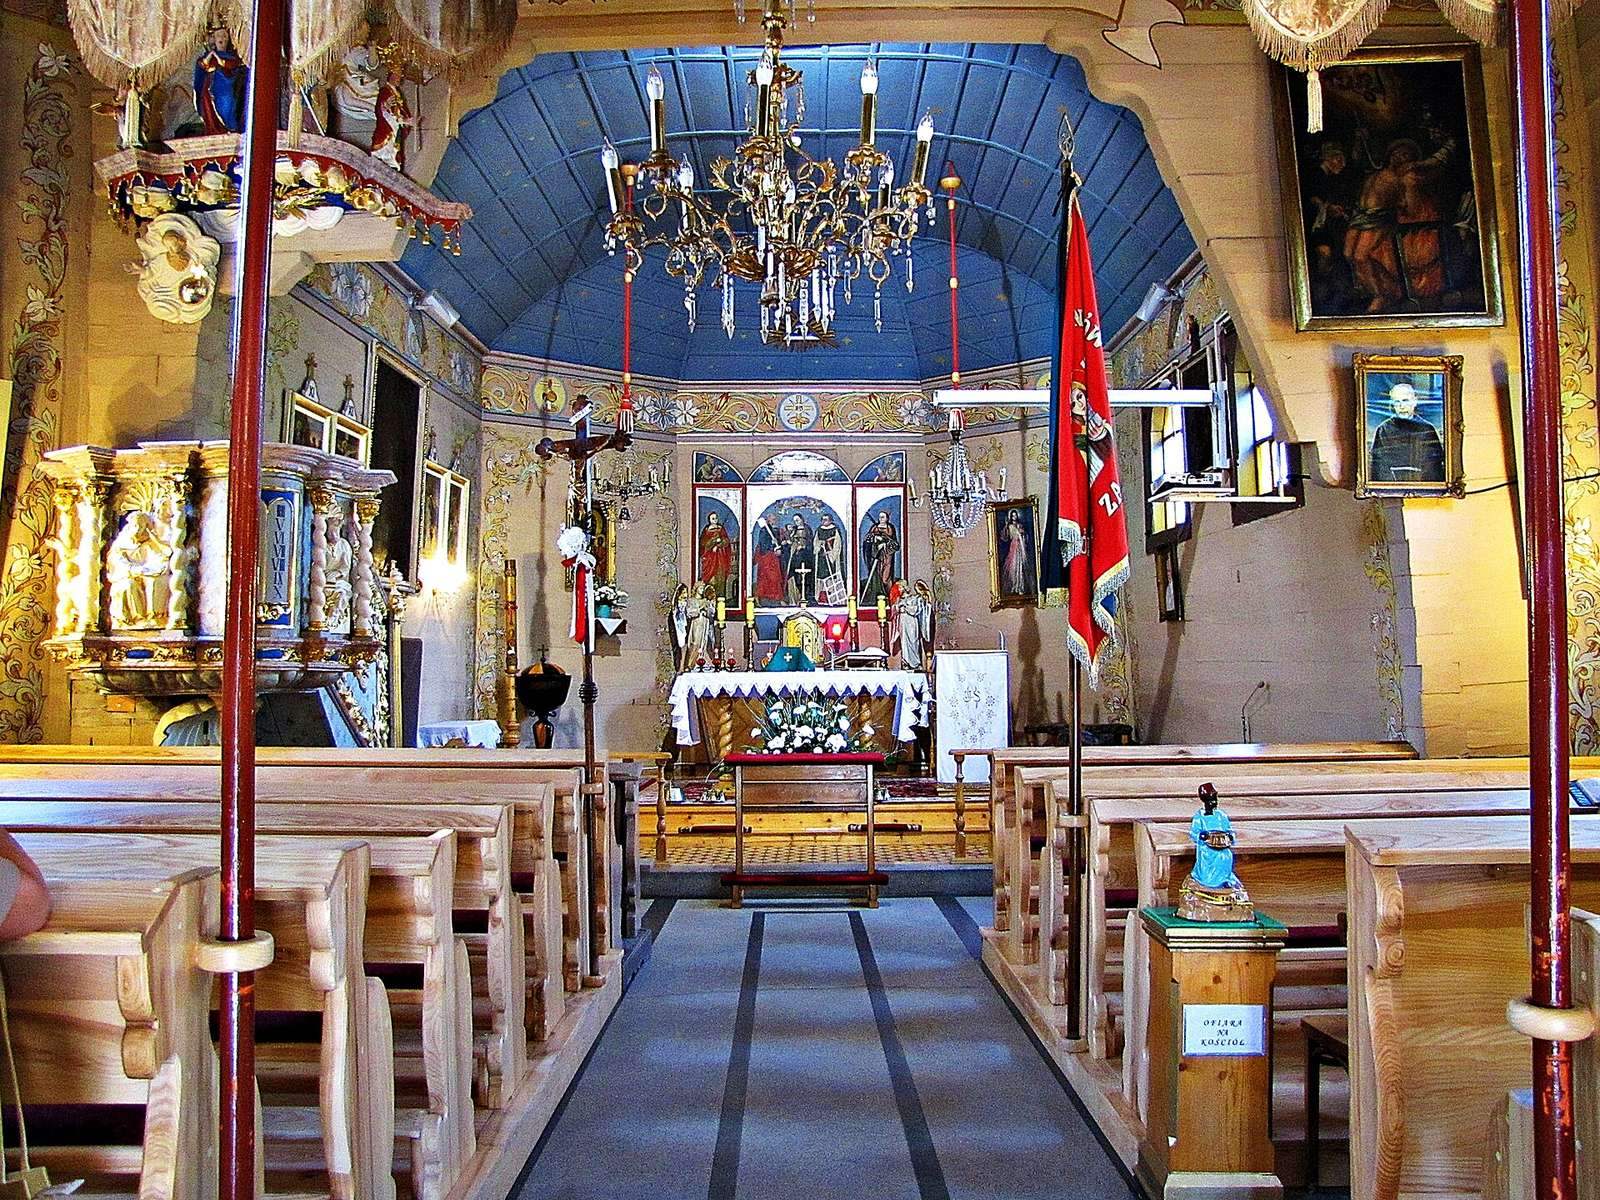
Columns support the nave’s flat ceiling. The presbytery has a false barrel vault, a curved ceiling that imitates a barrel-shaped vault; it replaced the original flat ceiling in 1773. The chancel arch, which separates the nave from the altar area, has molded, unevenly shaped profiles. Its upper beam bears the inscription “Saint Lawrence, pray for us.” At the west end, a music gallery rests on two columns. Its front has a railing with a rounded projection at the center.
Altars and devotional art
The three altars include a nineteenth-century main altar in the Classicist style, a distinct European artistic style. It incorporates a sixteenth-century triptych, an artwork with a central panel and two side panels, which may belong to the church’s original furnishings. The central image shows the Virgin Mary with Saints Peter and Lawrence gathered in one scene; the side panels depict Saints Catherine and Barbara.
Pulpit, paintings, and furnishings
A Baroque pulpit dated 1701 carries shell- and rock-like decoration and carved figures of the four Evangelists. Figures of angels crown its canopy. Eighteenth-century late Baroque paintings show Our Lady of the Rosary with fifteen scenes from the lives of Mary and Jesus, as well as Saints Dominic, Clare, John of Nepomuk, and John Cantius. The interior also contains fourteen folk-style Stations of the Cross from the eighteenth century, a complete set of nineteenth-century pews, and three chandeliers from the mid-eighteenth century, two of crystal and one of wood. The organ has one keyboard played by the hands, a pedal played by the feet, and seven stops, controls that select groups of pipes.