Sankt Lorenz Church: A Gothic Parish Church in Samland, Russia
Site at a Glance
- Popularity
- Very Low
- Country
- Russia
- Primary era
- Medieval
- Eras represented
- Medieval, Early Modern, Modern
- Civilizations
- Crusader, Duchy of Prussia, German, Kingdom of Prussia, Polish–Lithuanian Commonwealth, Teutonic Order
- Site type
- Religious
- Remains
- Church
On this page9 sections
History
Foundation and Reformation
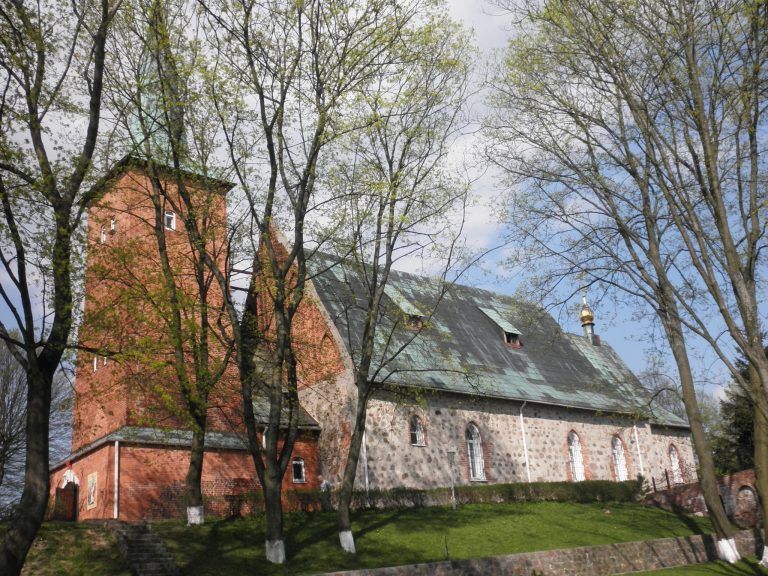
Sankt Lorenz Church is a Gothic parish church on the northern Baltic coast of Samland in present-day Russia, built in 1450 for colonist farmers resettling the area. Samland is a peninsula on the southeastern Baltic coast. After the Teutonic Order, a medieval religious and military order, conquered the region, the area around Beten remained depopulated for an extended period. A small chapel had stood on the steep coast from the fourteenth century and was incorporated into the church as its eastern section.
The church was dedicated to Saint Lawrence, an early Christian deacon and martyr regarded here as the patron of sailors. The settlement took the name Sankt Lorenz. The church was Catholic at first and became Lutheran relatively early in the Reformation, the sixteenth-century movement that gave rise to Protestant churches. It served as a parish church from 1450, and the settlement was already a church village before the Reformation.
The Lutheran congregation initially came under the Schaaken church inspection and later belonged to the Fischhausen church district within the East Prussian province of the Evangelical Church of the Old Prussian Union, a Protestant church body in Prussia. This affiliation continued until 1945.
Changes to the church and parish
A tower added in 1586 helped fishermen and merchant ships identify the coast as they approached. Merchants from Königsberg maintained it for navigation. In 1709, the Brüsterort beacon took over that function; the tower deteriorated and collapsed in 1767. The nave, the church’s main space for the congregation, had already been altered after its vault collapsed in 1609 and was replaced with a flat wooden ceiling. From 1771 to 1773, the nave was extended westward by two bays, or sections between structural divisions, with two additional windows.
The church underwent restoration in 1832. A further campaign in 1905–1906 rebuilt the tower on the site of the southern porch, following the model of the tower at Neuhausen, now Guryevsk. Work also addressed the western and eastern gables, including restoration of the eastern gable. A new parsonage, or clergy residence, was built in 1893–1894.
In 1925 the parish had 5,130 members across 30 settlements. The seaside resort of Rauschen established its own church and became a separate congregation in 1929, then received its own pastor in 1931.
War, abandonment, and decline
The church passed through the Second World War almost undamaged. After 1945, displacement and state restrictions brought church life to an end. A local collective farm, an agricultural enterprise organized under the Soviet system, used the building for farming purposes, including as a storehouse.
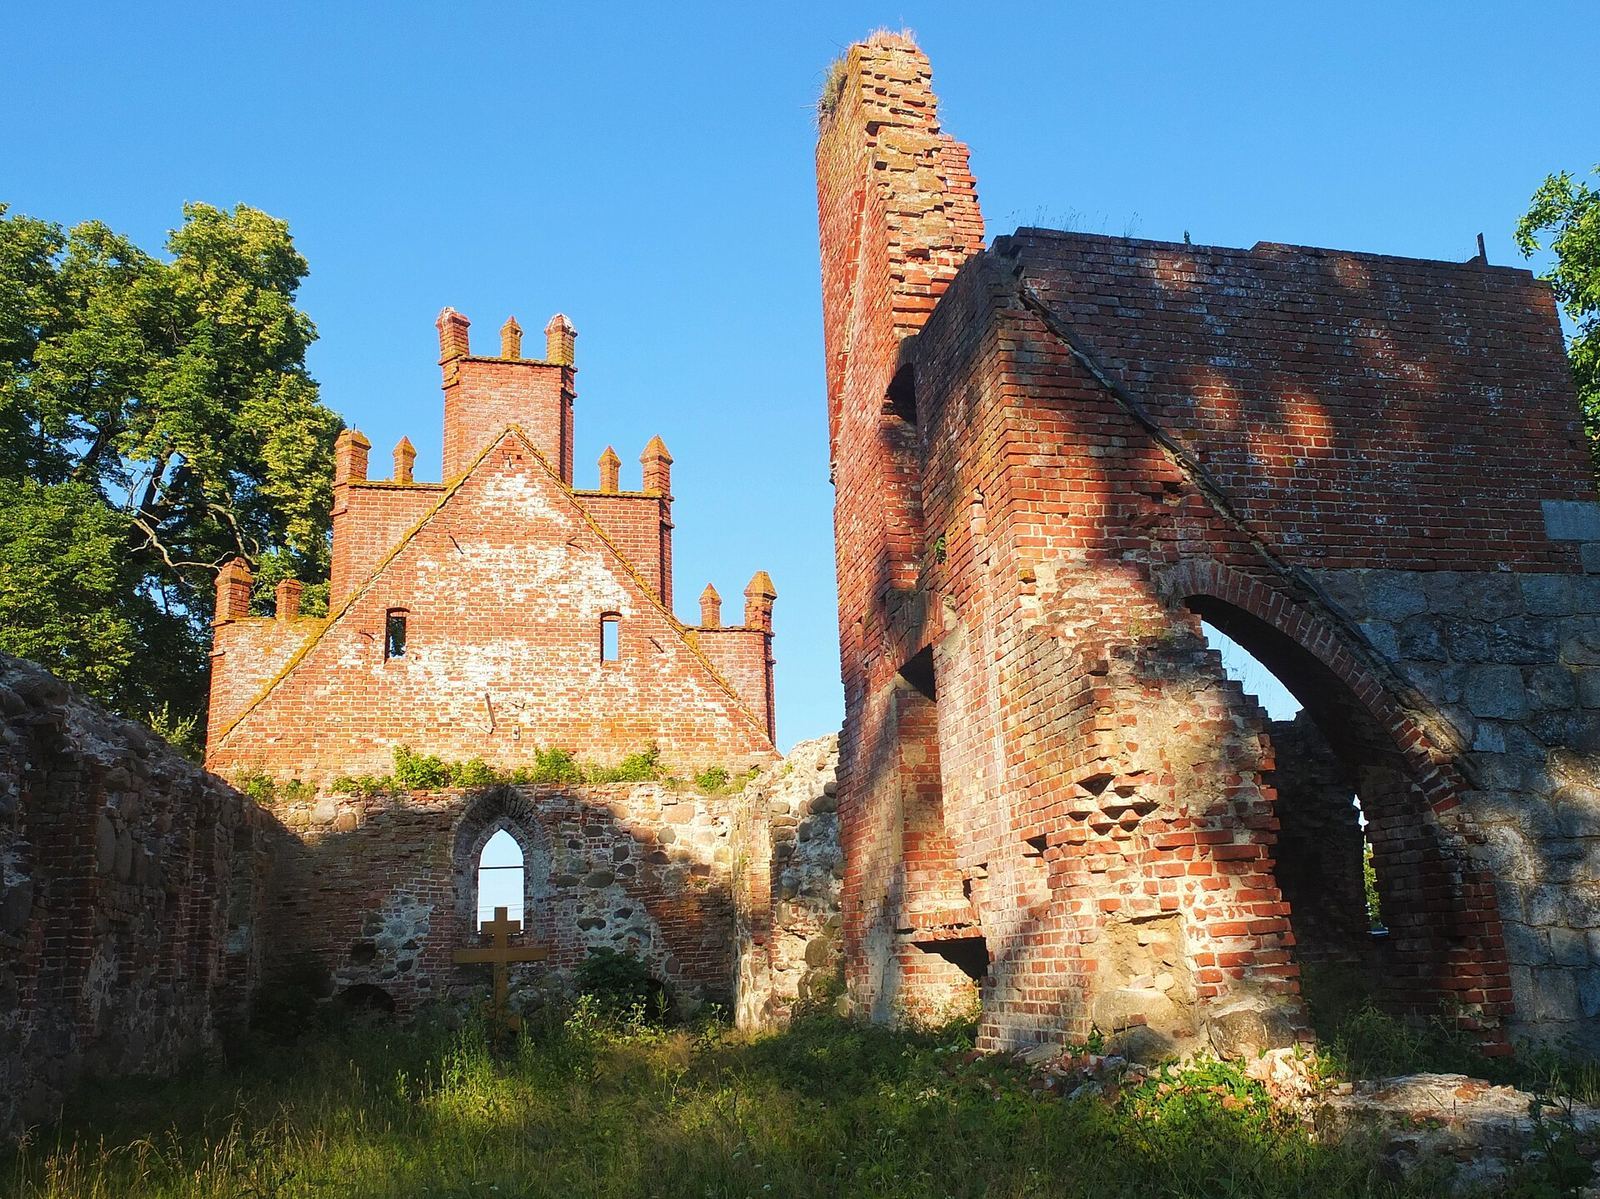
The building began to decay in the 1970s. Its roof collapsed in the early 1980s, and part of the tower was dismantled. The west gable fell in 1993, after which the ruin continued to deteriorate. In 1999 the collective farm sold the church for 40 kopecks per brick, then approximately two euro cents. Worship is no longer possible in the building, which is administered by the Russian Orthodox Church. It was designated a regional cultural-heritage site in Kaliningrad Oblast in 2007.
Remains
Building fabric and layout
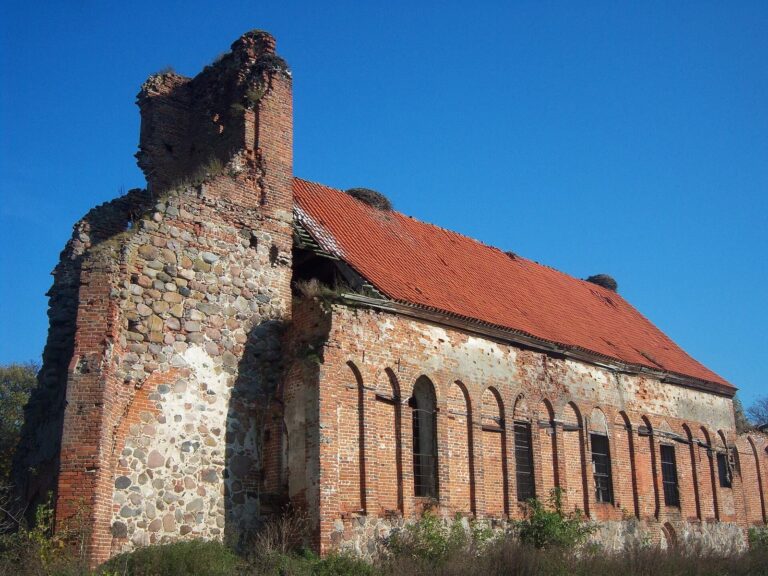
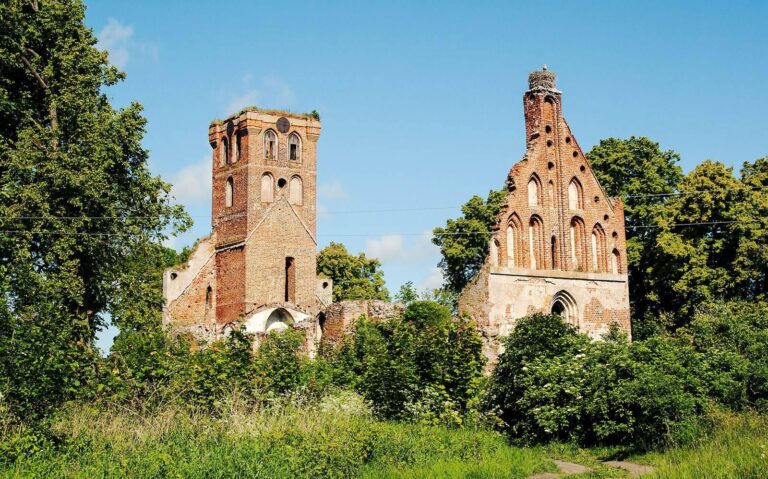
The Gothic church was built of fieldstone, naturally gathered stone used in masonry, with brick at the corners. It had no choir, the area around the altar, and a sacristy, a room for clergy preparation and church storage, stood on its north side. A porch was on the south. The roof is gone, but the eastern gable is the best-preserved part of the ruin. Fragments of stone walls survive on the western and northern sides, the southern porch remains as a framework, and portions of the tower are still standing. A square entrance was cut into the western side in the late 1980s, and sheds were added on the eastern side.
Interior and furnishings
Altarpiece and pulpit
The church’s winged altarpiece, an altar work with hinged panels, is attributed to 1540. It received additions and alterations during the seventeenth century, including painted scenes from the life of Jesus on its panels. An image of the Man of Sorrows, showing Christ with the wounds of the Passion, dates to 1575 and formed part of the altarpiece’s upper tier. It had previously been on the pulpit, which was removed in 1905 or 1906. The pulpit itself dated to 1575 and had artistically painted panels; its sounding board, a canopy intended to direct a speaker’s voice, was made in 1684.
Other furnishings and music
The church’s furnishings also included a confessional, an enclosure used for private confession, from 1600, and a baptismal angel, a sculpted figure associated with baptism, made in 1714 by Joseph Anton Kraus. Altar vessels dated to the seventeenth and eighteenth centuries. An organ was installed in 1856, and the church’s bells were cast in 1753 and 1796.