Church of the Annunciation in Boryszyn: A Baroque Timber Church
Site at a Glance
- Popularity
- Very Low
- Country
- Poland
- Primary era
- Early Modern
- Eras represented
- Early Modern
- Civilizations
- Holy Roman Empire, Margraviate of Brandenburg
- Site type
- Religious
- Remains
- Church
On this page9 sections
History
The Church of the Annunciation in Boryszyn is a Baroque timber church in Poland, completed in 1648. Baroque was a European artistic and architectural style that flourished especially in the seventeenth and eighteenth centuries. Dedicated to the Annunciation, the Christian event in which the angel Gabriel announced that Mary would bear Jesus, it is now a Roman Catholic subsidiary church served by the Parish of St Nicholas in Kaława.
Medieval church and Reformation
A medieval church stood at Boryszyn and was attributed to either the Templars or the Hospitallers, medieval Catholic religious-military orders. In 1520, during the Reformation, a movement that led to the formation of Protestant churches, the church became Protestant.
Seventeenth-century rebuilding
The present building replaced the medieval church and was completed in 1648. A tower was added in 1690, and Baroque furnishings were installed during the seventeenth century. Repairs followed in 1709, 1711, and 1901.
Lutheran and Catholic use
The church remained Lutheran, a Protestant tradition associated with the reforms of Martin Luther, until 1945. After the Second World War, Catholics took it over, and it was consecrated for Catholic worship on 25 March 1945. Its liturgical feast is also celebrated on 25 March.
Remains
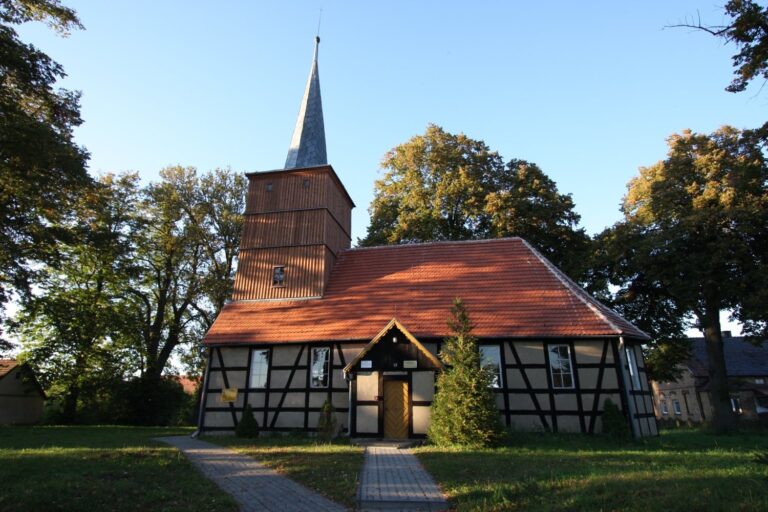
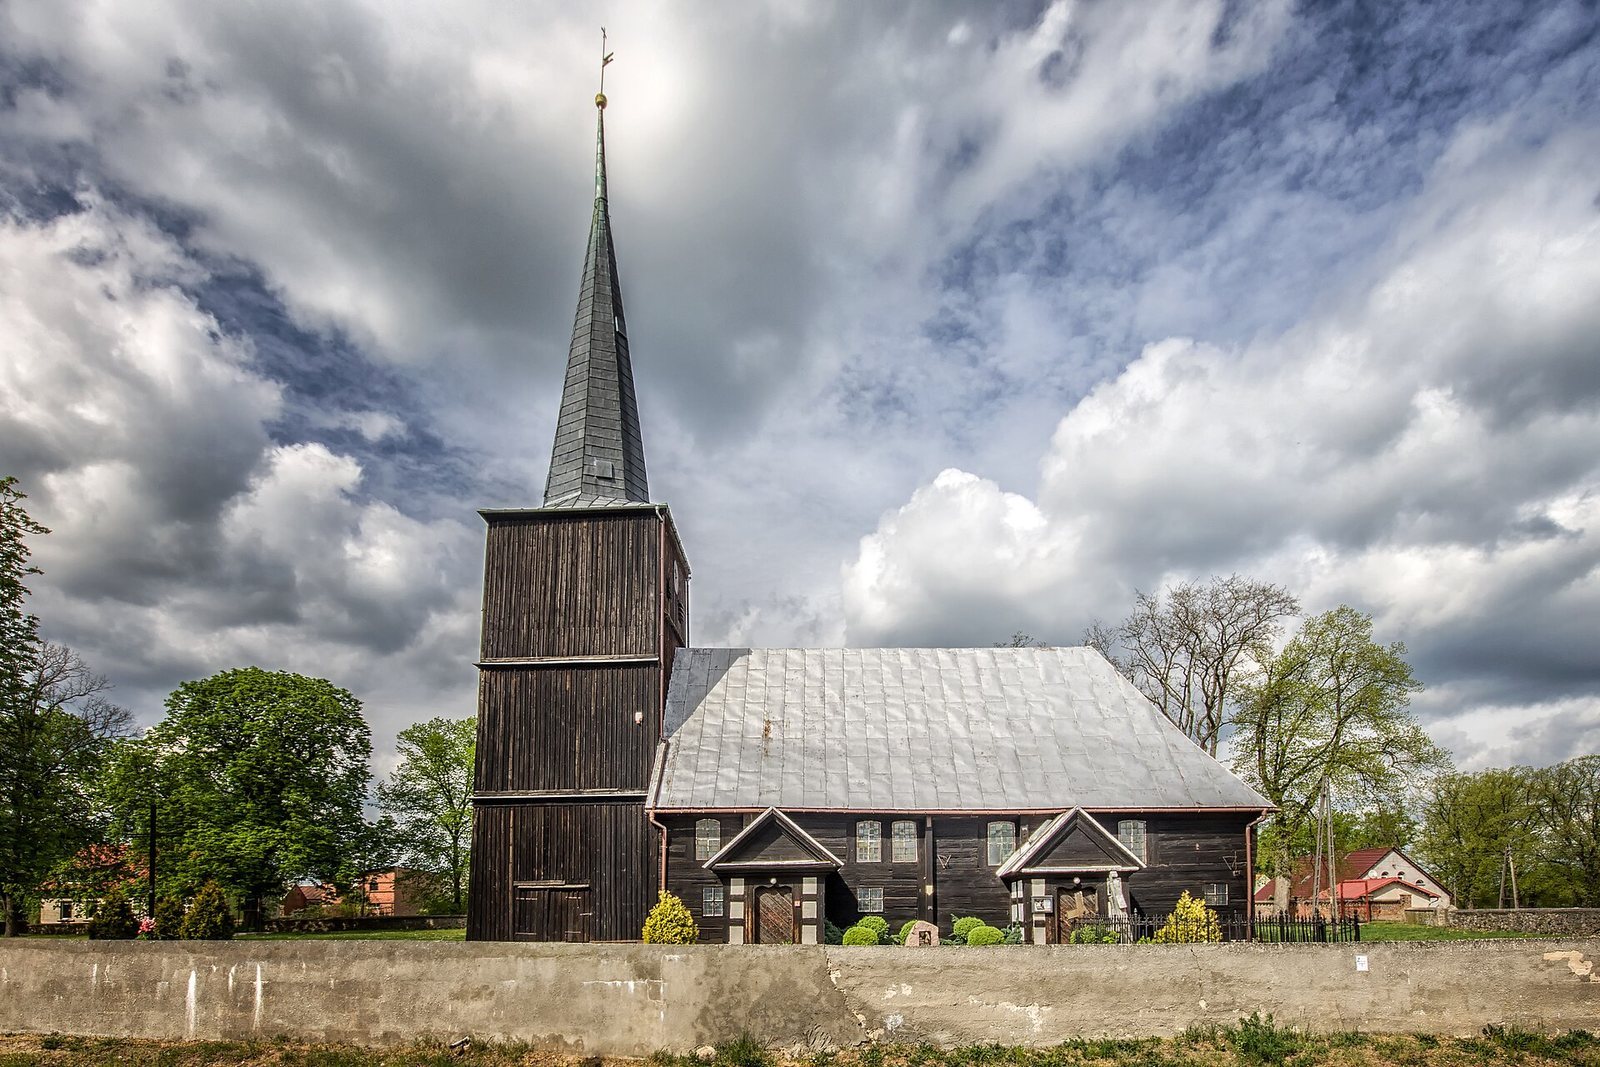
The church has a rectangular timber body and a roof with three slopes, now covered in sheet metal. Its attached tower stands to the west, while porches and other additions occupy the south and north sides.
Main structure and attached features
Church building
The main building is timber-framed. Its three-slope roof was originally covered with slate. The covering was changed to sheet metal in the late 1960s or early 1970s and replaced again roughly two decades later.
Tower and side additions
A square tower with a spire adjoins the church on the west. Two timber-framed porches stand on the south side. On the north side, a masonry sacristy, a room for preparing worship and keeping liturgical items, is paired with a timber-framed staircase.
Interior and conservation
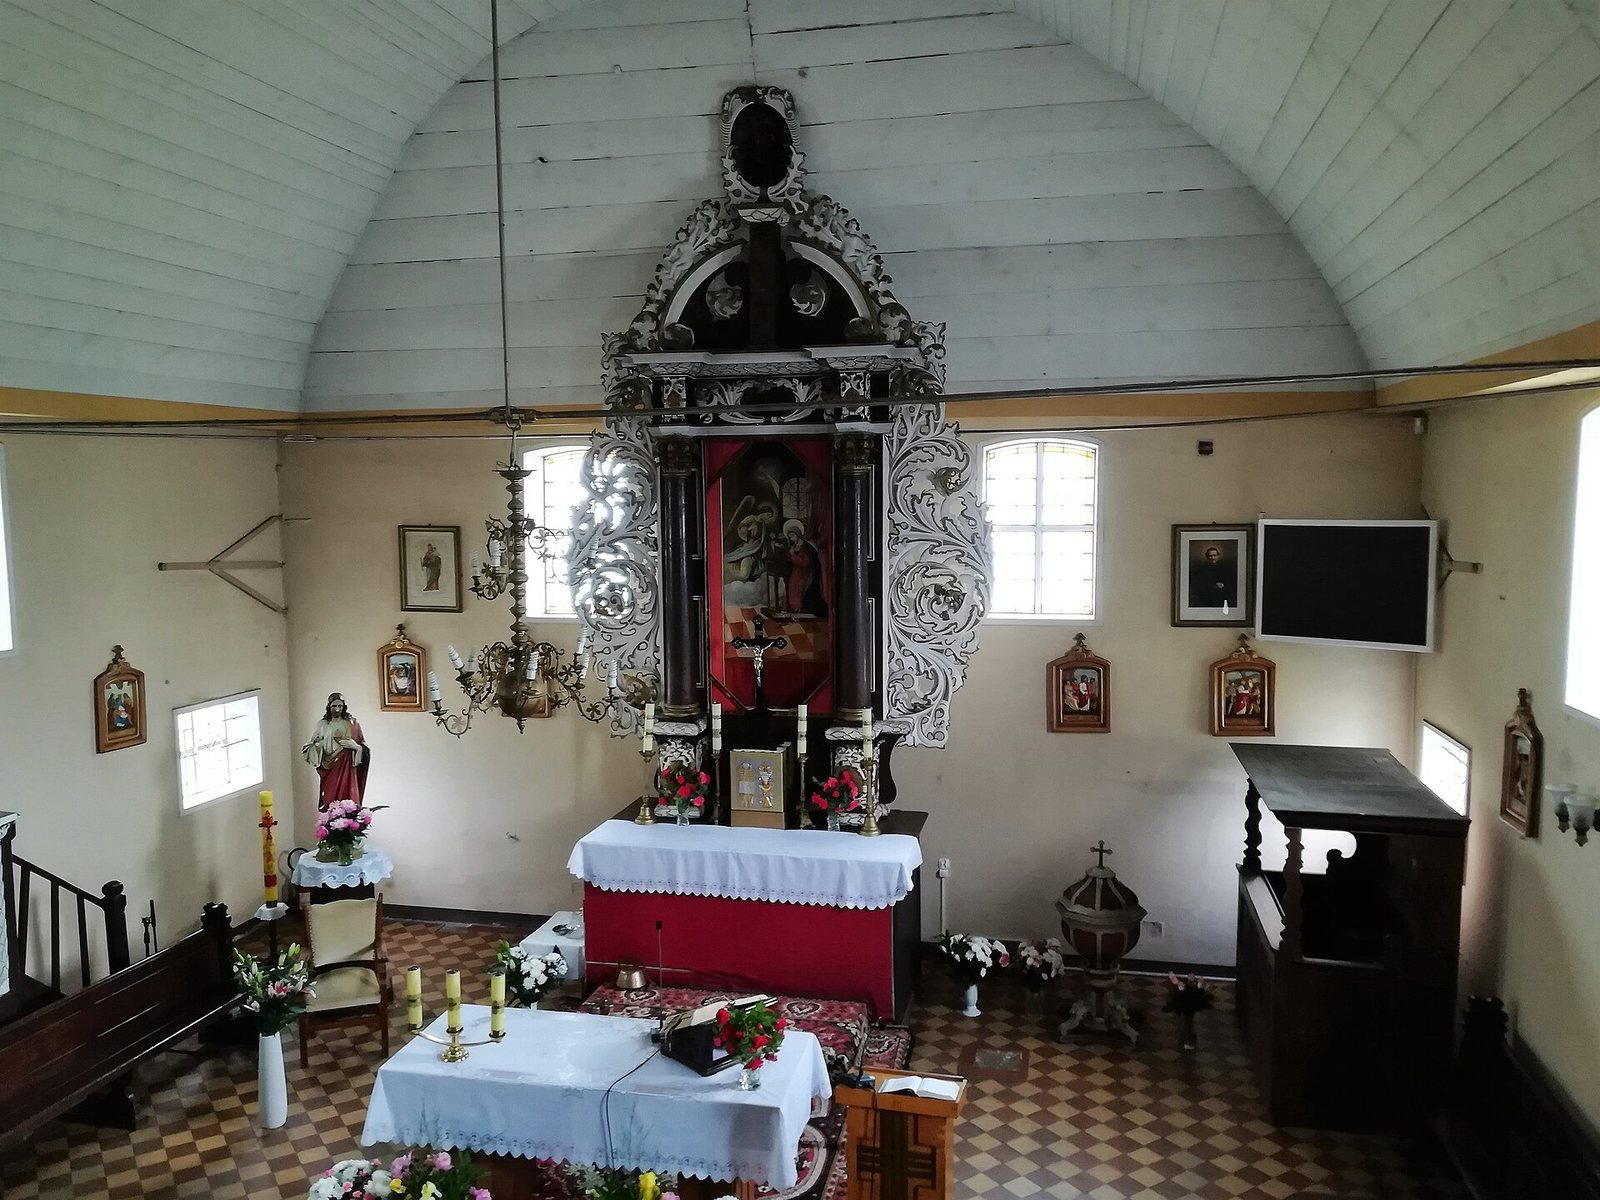
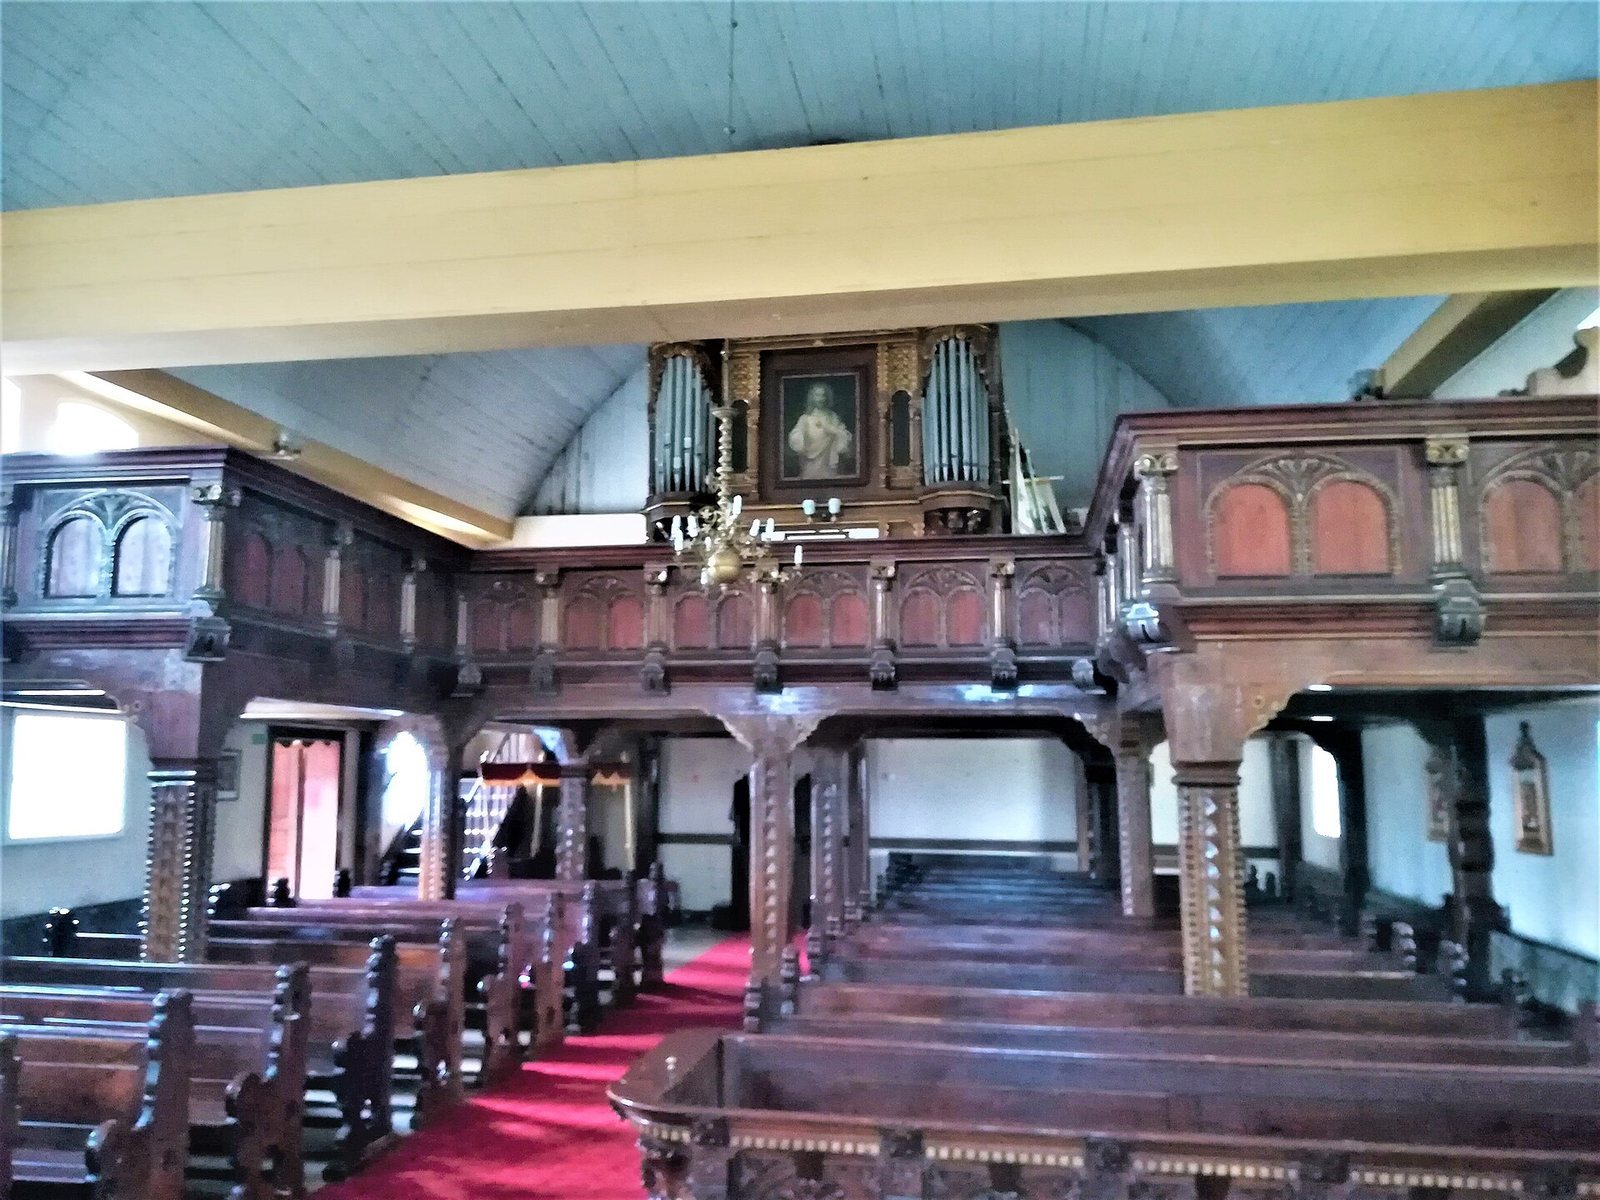
During the second half of the twentieth century, the eastern gallery was removed and the altar in front of it was moved to the chancel wall, the area around the altar. The pulpit basket, the projecting part from which a preacher speaks, was taken out of the altar structure. Timber elements were conserved, and the infill panels of the framed annexes were plastered.