Saints Stanislaus and Adalbert Church in Poręby Dymarskie: A Wooden Parish Church
Site at a Glance
- Popularity
- Low
- Country
- Poland
- Primary era
- Early Modern
- Eras represented
- Early Modern
- Civilizations
- Polish–Lithuanian Commonwealth
- Site type
- Religious
- Remains
- Church
On this page10 sections
History
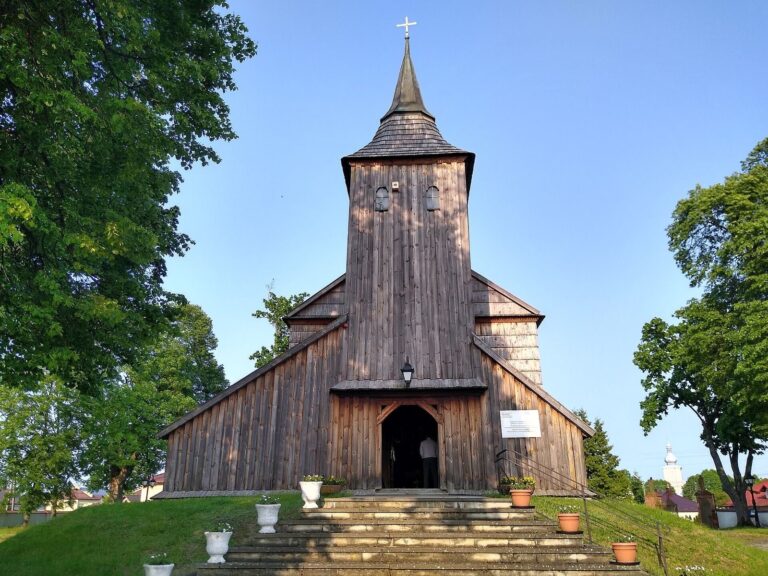
The Saints Stanislaus and Adalbert church in Poręby Dymarskie is a wooden Roman Catholic parish church in Poland, constructed from 1656 to 1660. It serves the parish of the same name. Its patrons are St Stanislaus of Szczepanów, an eleventh-century bishop of Kraków venerated as a martyr, and St Adalbert of Prague, a tenth-century missionary bishop and martyr.
Construction and early changes
Parish priest Kasper Snopkiewicz, then serving the Transfiguration parish in Cmolas, initiated the church’s construction. Bishop Mikołaj Oborski consecrated it in 1674, in a formal rite dedicating the building for worship. The church was enlarged before 1735, when a bell tower was added. Repairs followed in 1857, 1888, and 1900–1902. It entered the register of monuments on 25 March 1976.
Relocation to Poręby Dymarskie
A decision to move the church to Poręby Dymarskie was made in March 1978, and its foundations were blessed on 13 August. The move was delayed after wall paintings came to light. Relocation began in spring 1979, and Bishop Jerzy Ablewicz blessed the church on 28 October. During the move, the roof turret was rebuilt, the shingles were replaced, and the newly found paintings were conserved.
Remains
Plan and exterior
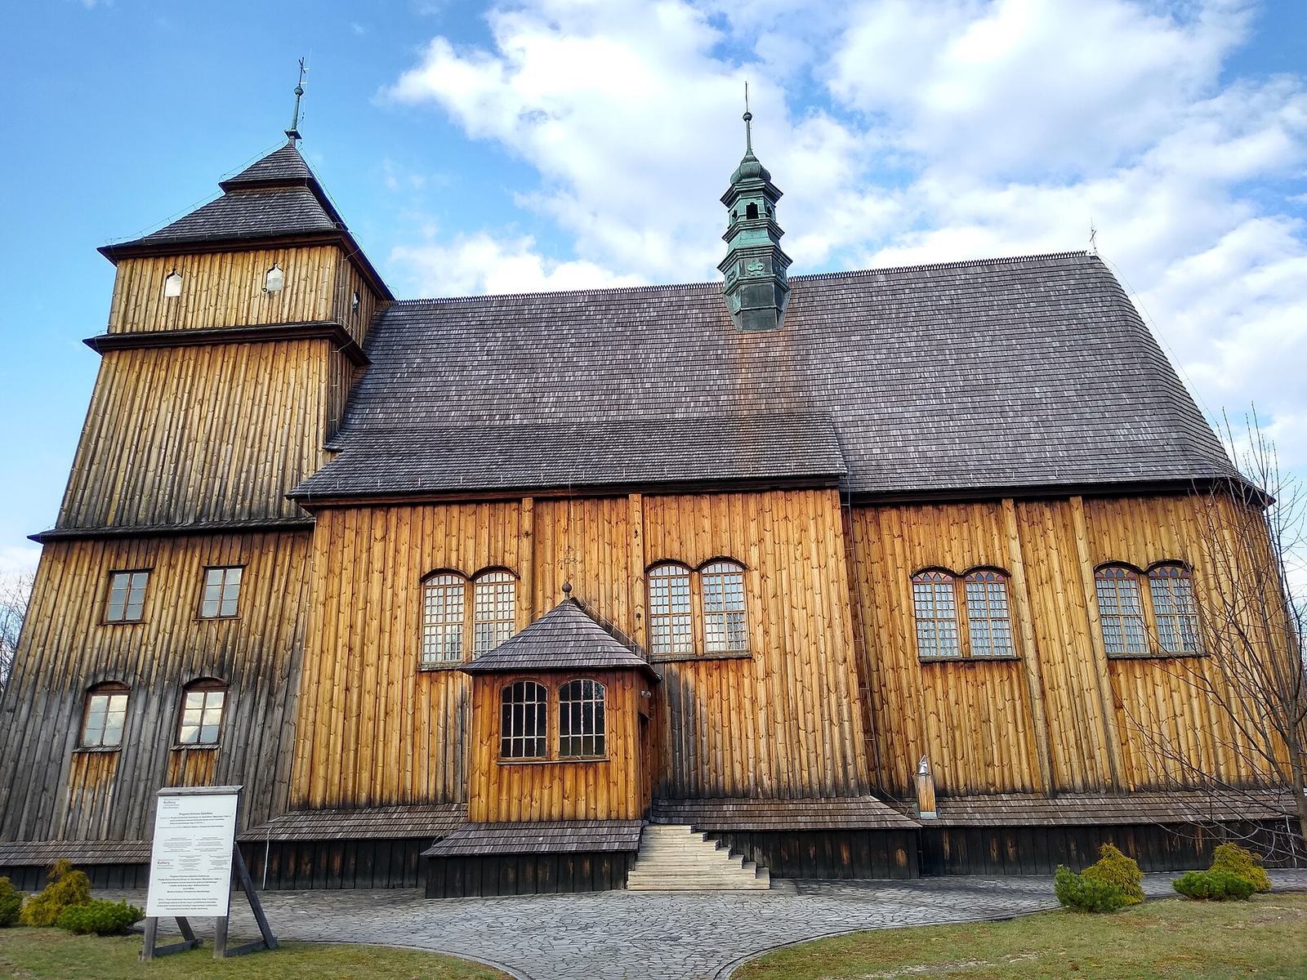
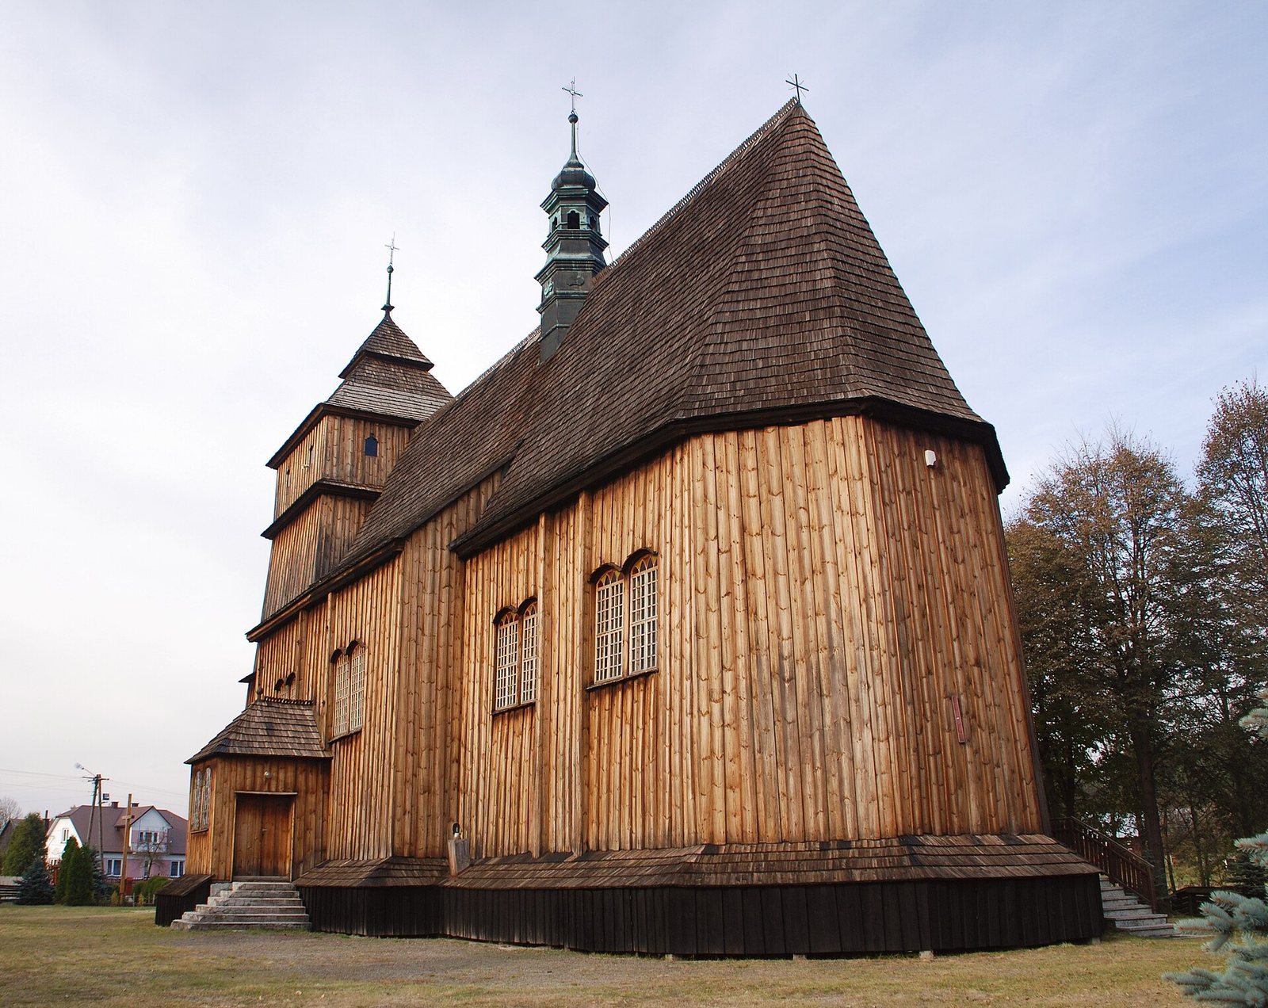
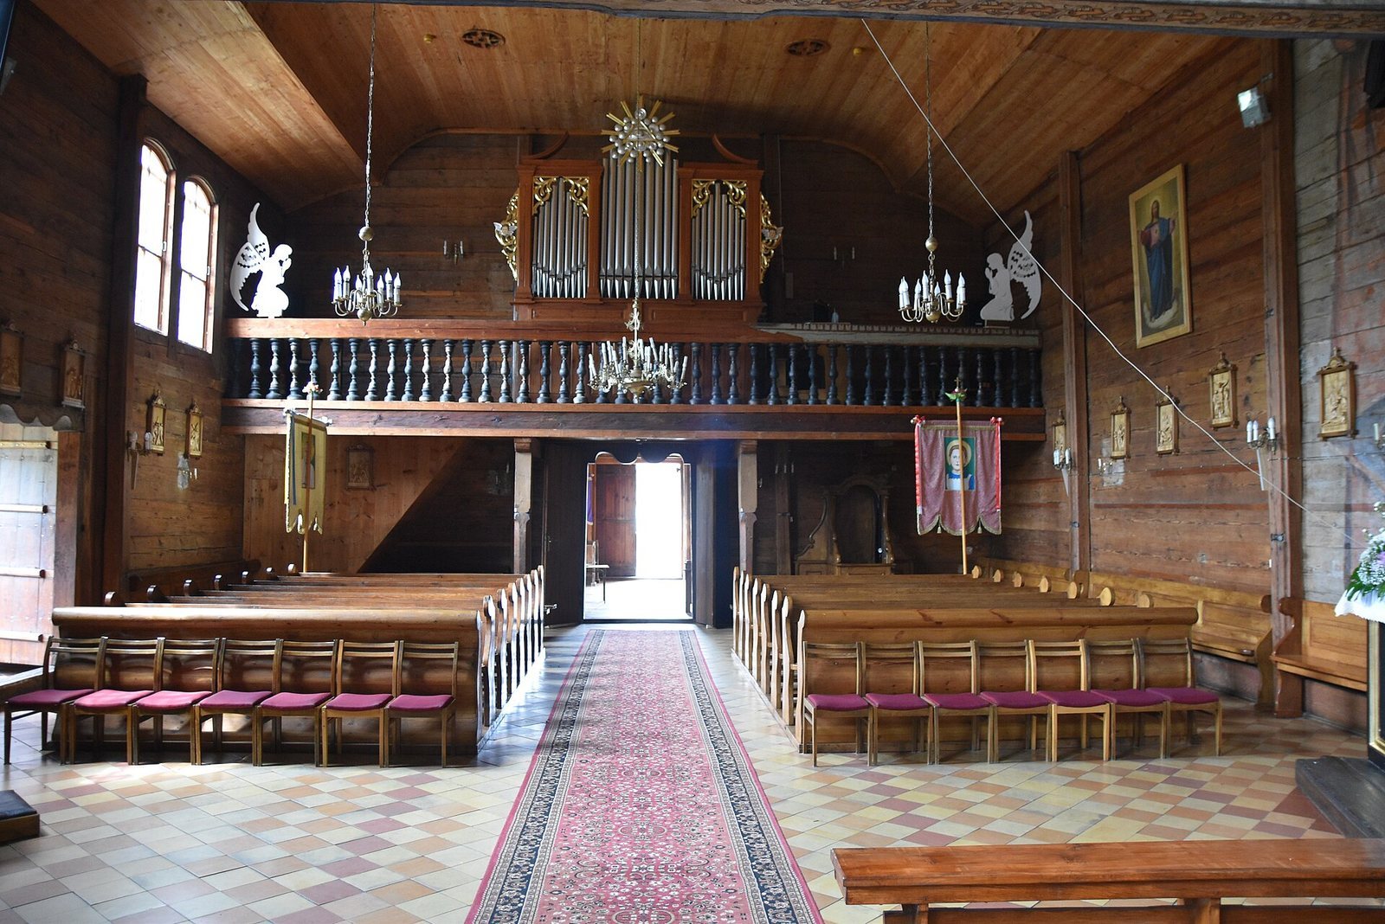
The church is a wooden, single-nave building assembled using log construction. Its rectangular nave connects to a rectangular chancel with a three-sided end, and a sacristy adjoins the chancel on the north. The nave and chancel share a gabled roof with a continuous ridge; over the chancel’s end, the roof slopes in three planes, while the nave roof planes are broken. Boarded, roofed walkways encircle the building beneath shingled lean-to roofs. A three-tier bell tower adjoins the nave, with its levels divided by cornices and sheltered by small eaves roofs. A roof turret stands at the ridge between nave and chancel.
Interior
Ceilings and wall paintings
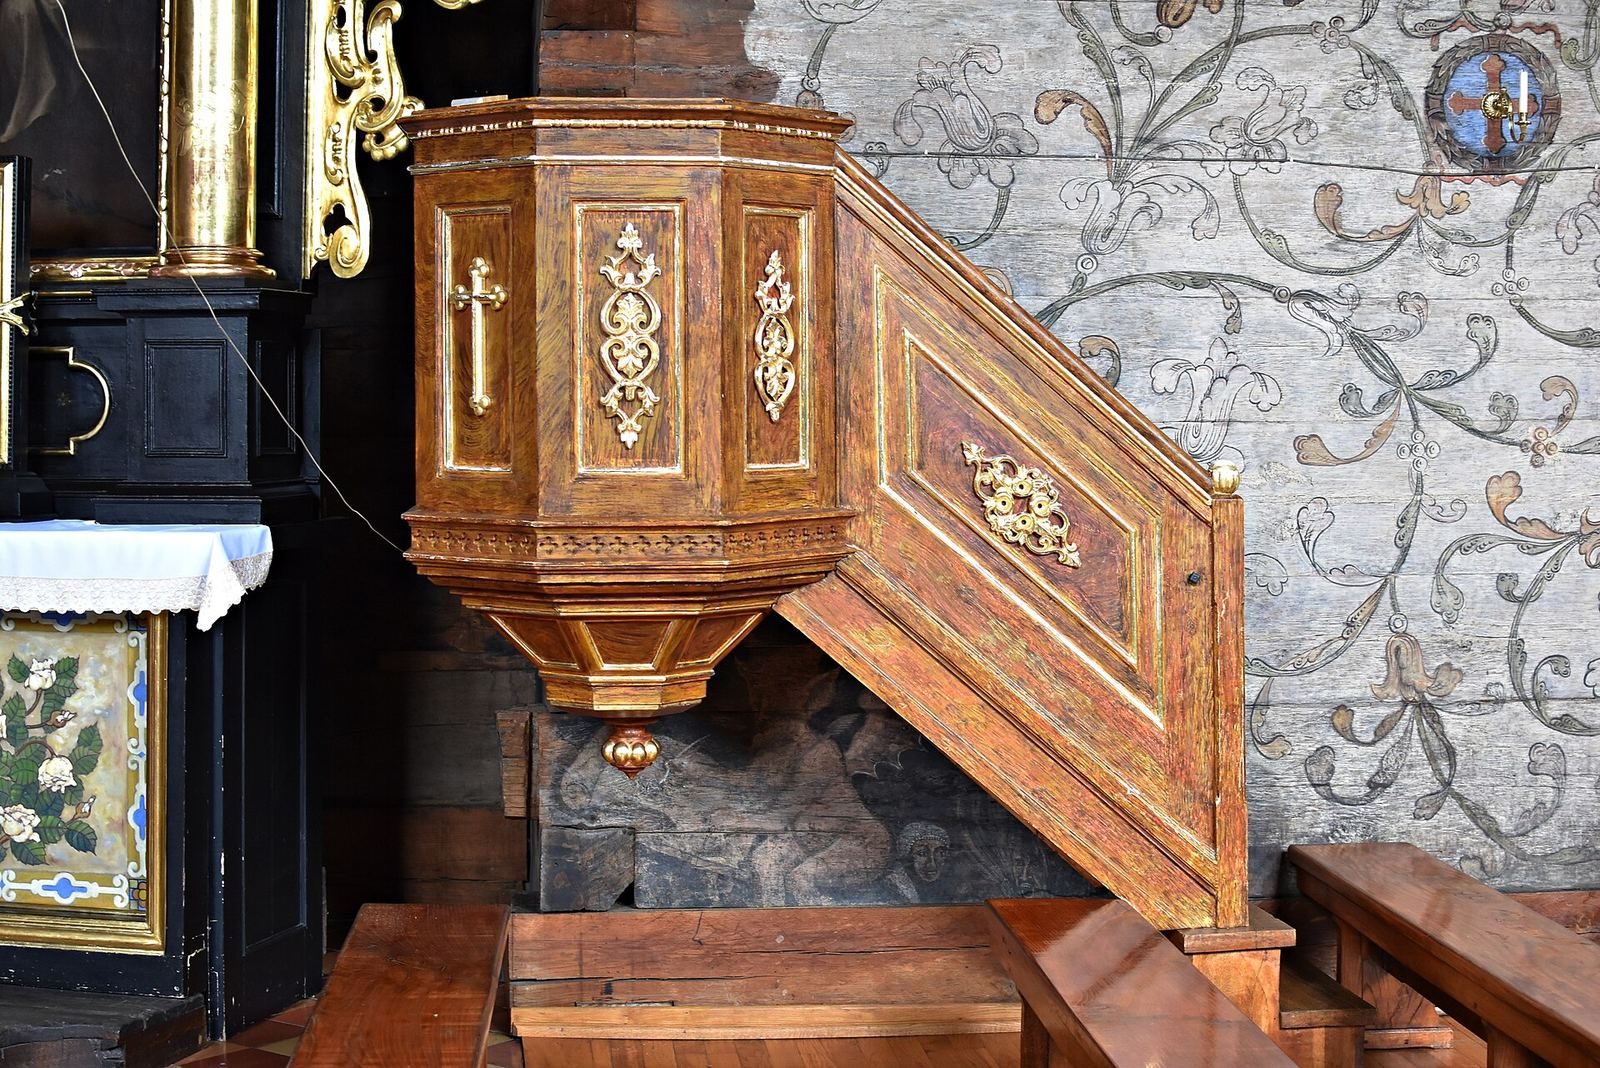
Flat ceilings cover the interior, with rounded coves in the chancel and curved sections in the nave. Figural and ornamental wall paintings decorate the chancel and part of the nave. The paintings found during the 1979 relocation date to 1669.
Altars
The main altar, made in the second half of the seventeenth century, contains an image of the Virgin and Child adored by Saints Stanislaus and Adalbert. Its sliding panel bears an image of Christ on the Cross dated 1874. The left side altar depicts the Virgin giving the scapular to Simon Stock, a medieval English Carmelite saint associated with the brown scapular devotion. The right side altar shows Saint Joseph with the Child Jesus; in Christian tradition, Joseph is Mary’s husband and Jesus’ foster father.
Other furnishings
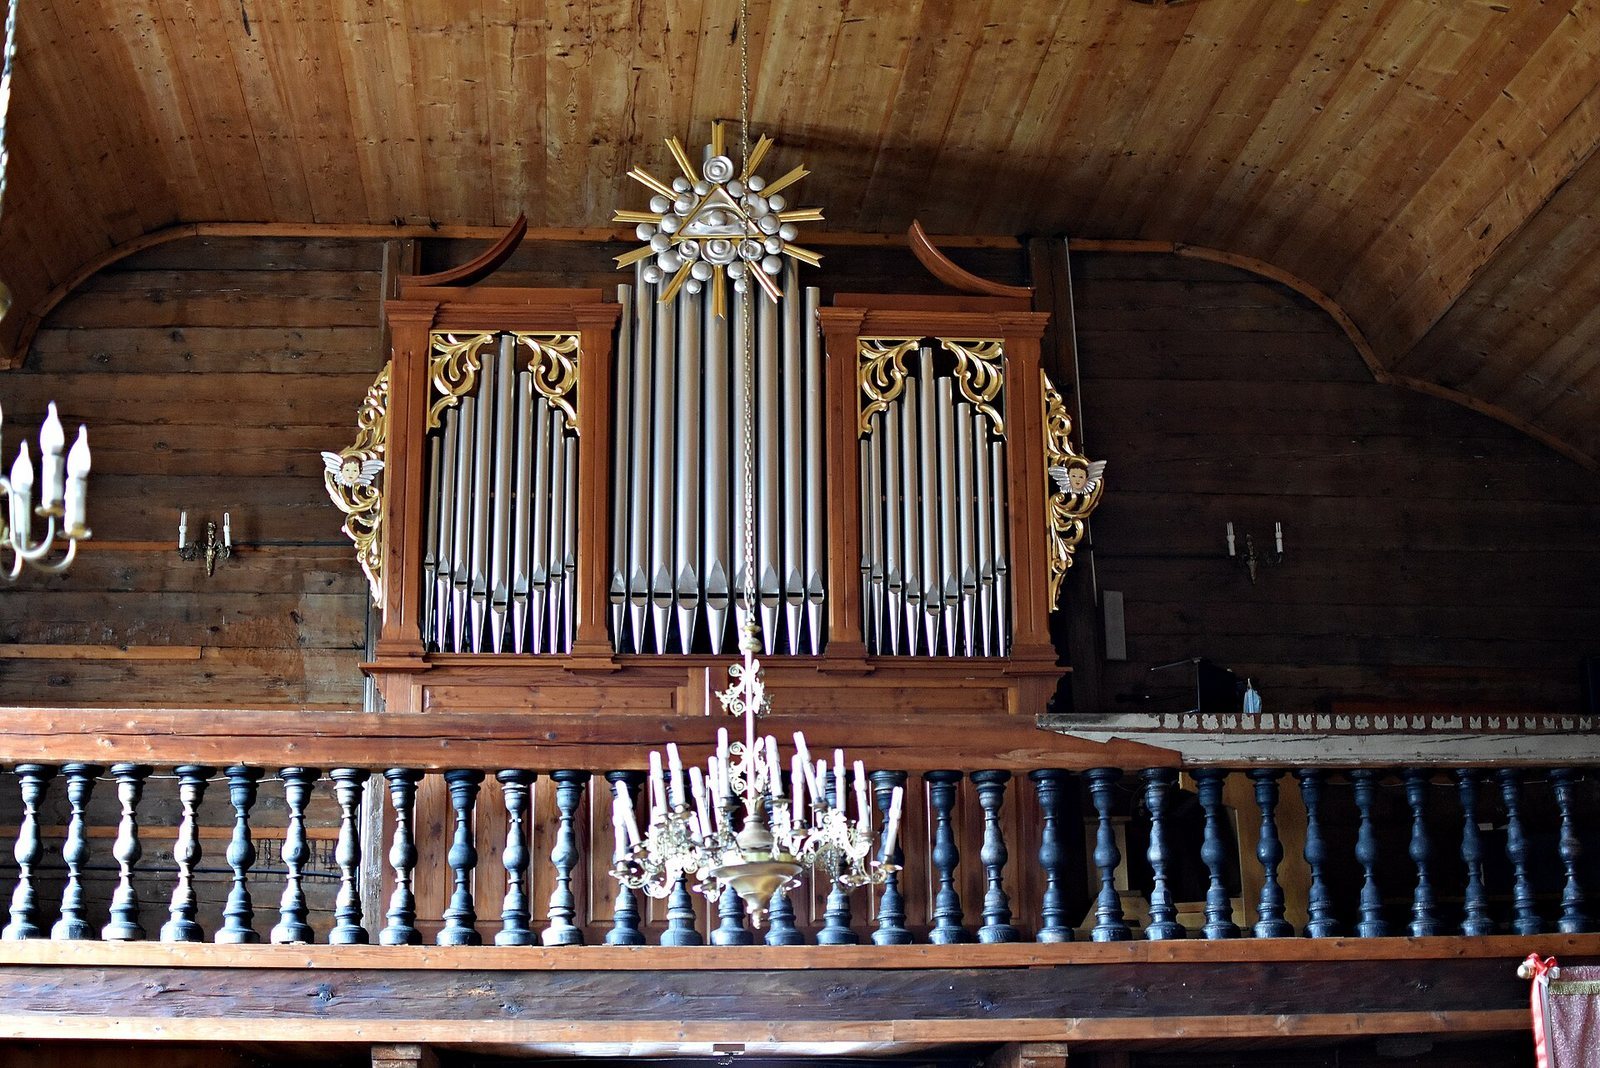
Several furnishings date from the tenure of parish priest Grzegorz Mrzygłocki. A painting of St Gregory includes his likeness, though the saint’s identity is not specified. Other original features include a seventeenth-century wooden baptismal font and two doorways with double-curved, S-shaped lintels.
Pulpit painting
An eighteenth-century pulpit has a painting beneath its stairs of Tutivillus, a devil from medieval folklore who records human sins and accuses people before God at the Last Judgment. It is the only depiction of a devil in a church in Podkarpackie Voivodeship.