Church of St John the Baptist in Orzechów: A Medieval Church in Poland
Site at a Glance
- Popularity
- Very Low
- Country
- Poland
- Primary era
- Medieval
- Eras represented
- Medieval, Early Modern
- Civilizations
- Holy Roman Empire, Kingdom of Prussia, Margraviate of Brandenburg
- Site type
- Religious
- Remains
- Church
On this page9 sections
History
Medieval construction
The Church of St John the Baptist in Orzechów is a medieval church in Poland, completed in the second half of the thirteenth century in a style transitional between Romanesque and Gothic. It is dedicated to John the Baptist, the Jewish preacher and prophet who baptized Jesus and is venerated as a Christian saint.
Eighteenth-century alterations
The church underwent major changes in the eighteenth century, including a substantial rebuilding.
Consecration and parish role
After the Second World War, the church was consecrated for Catholic worship in 1947. It serves as a Roman Catholic branch church of the Parish of Our Lady of Częstochowa in Czachów. Our Lady of Częstochowa is a title of the Virgin Mary associated with the Polish shrine at Częstochowa.
Remains
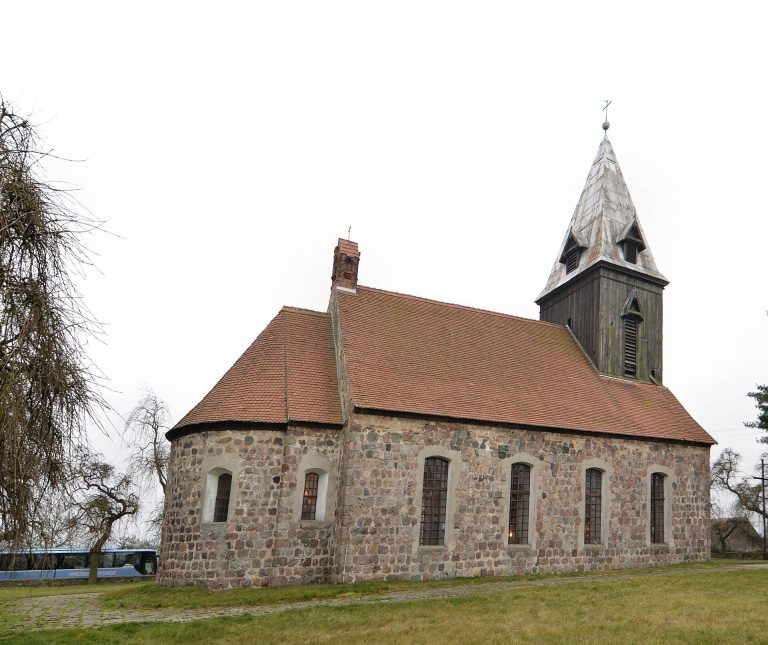
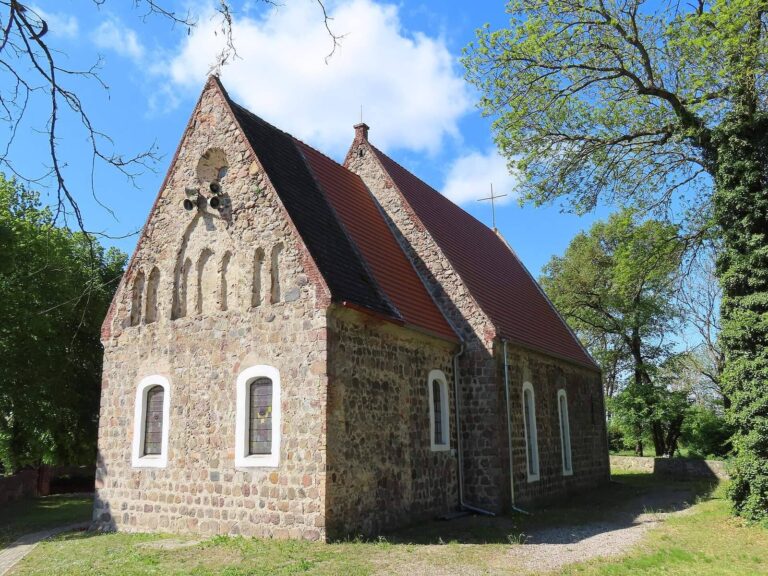
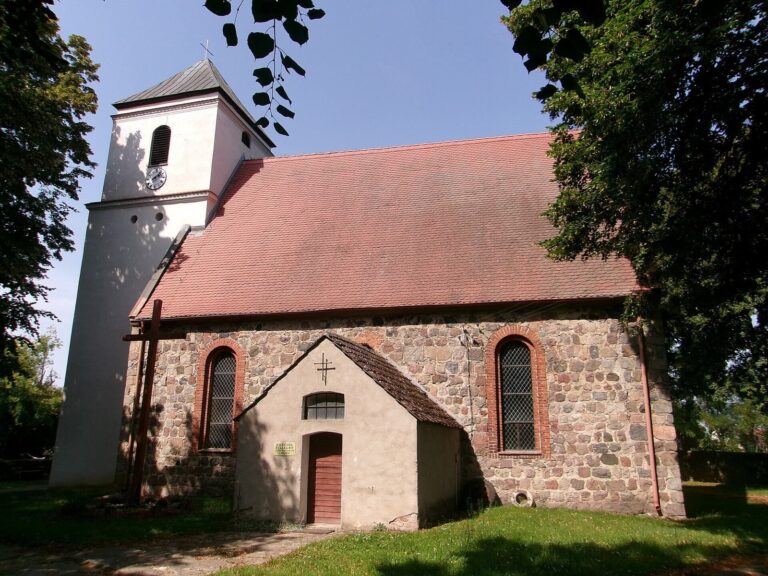
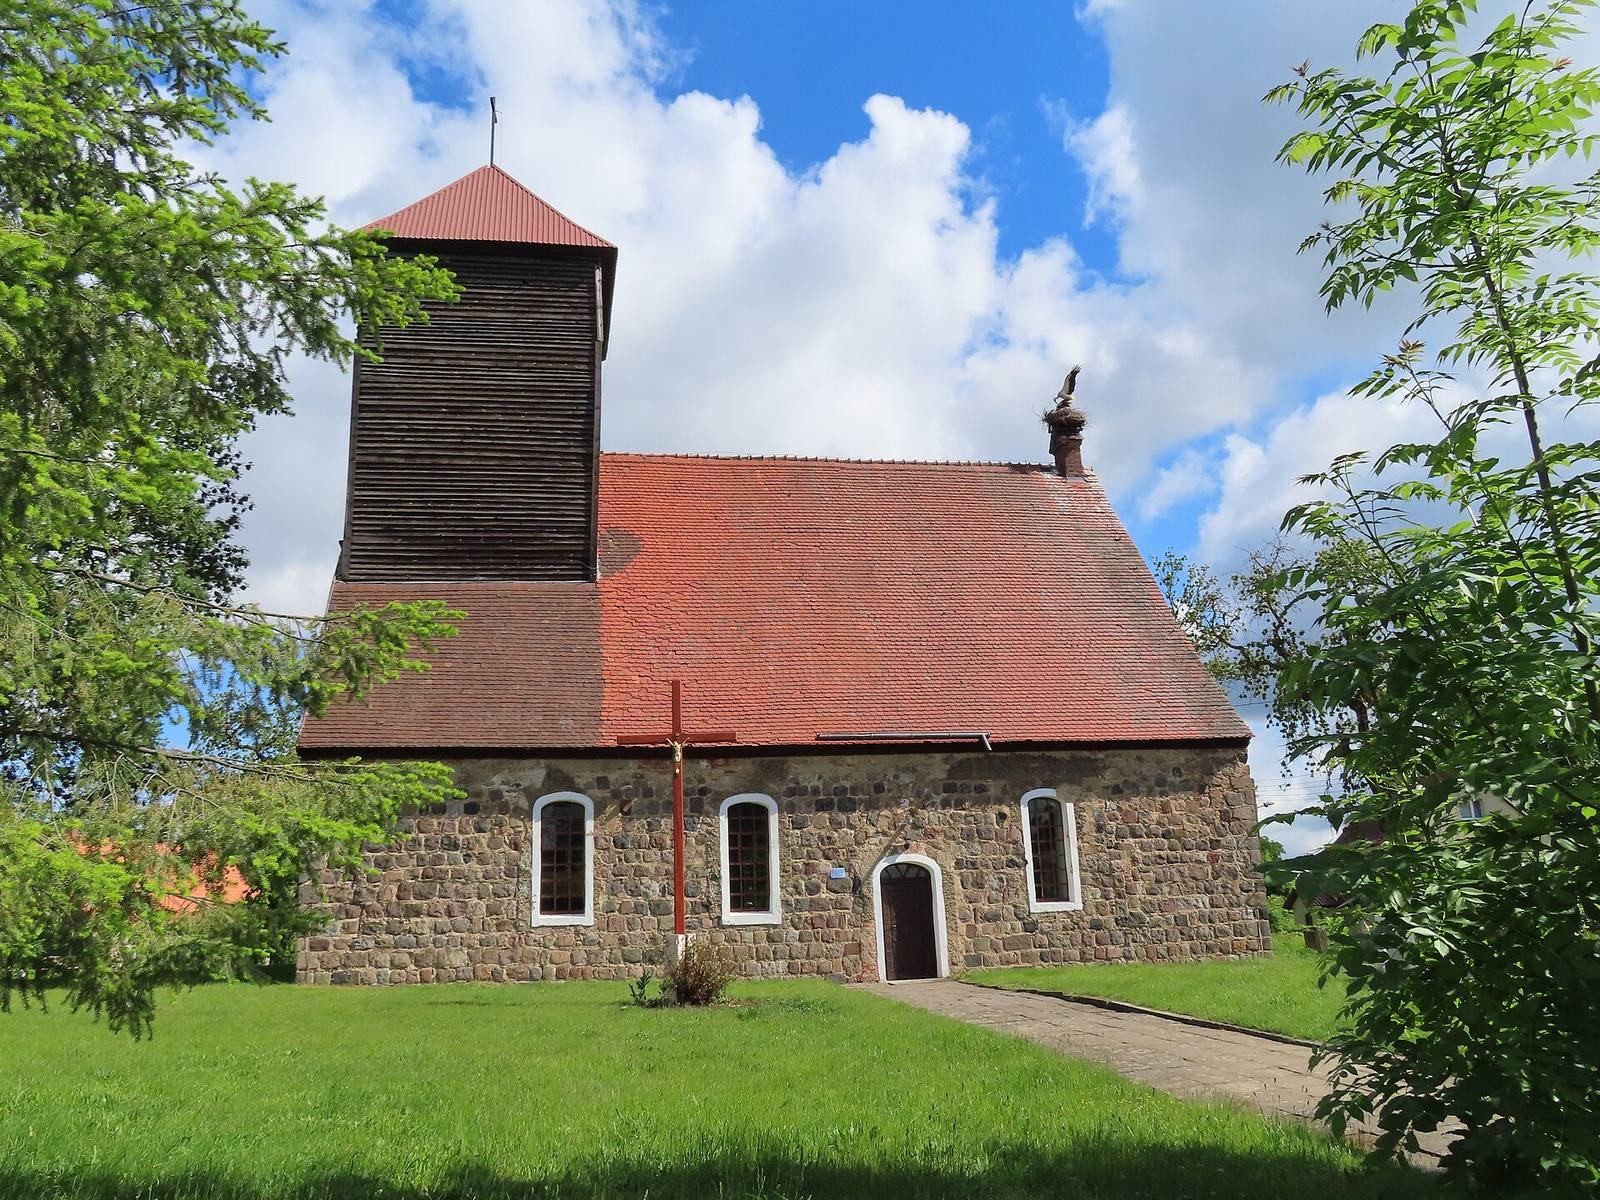
The church is built of granite blocks and has a rectangular hall with its main axis running west to east. Its architecture bridges the Romanesque and Gothic styles, two successive medieval traditions. The building measures 18 by 9.75 metres, has no separate chancel, and is covered by a gabled roof.
Church building
Exterior
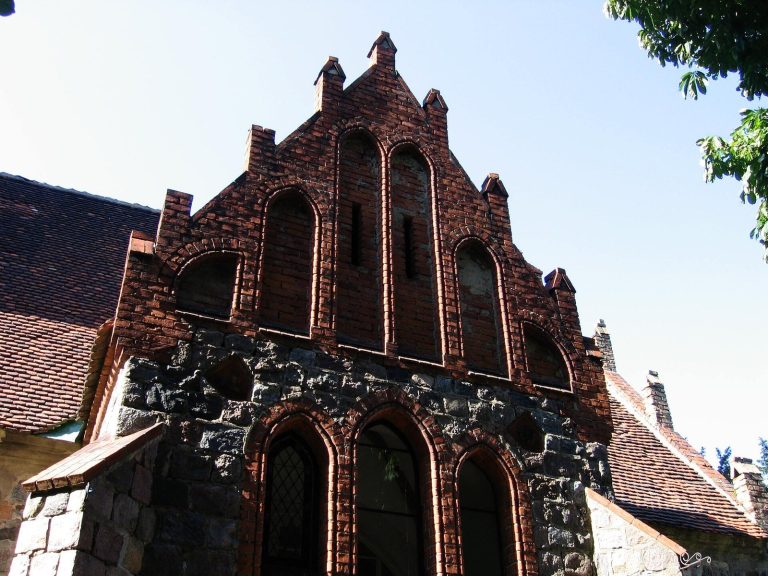
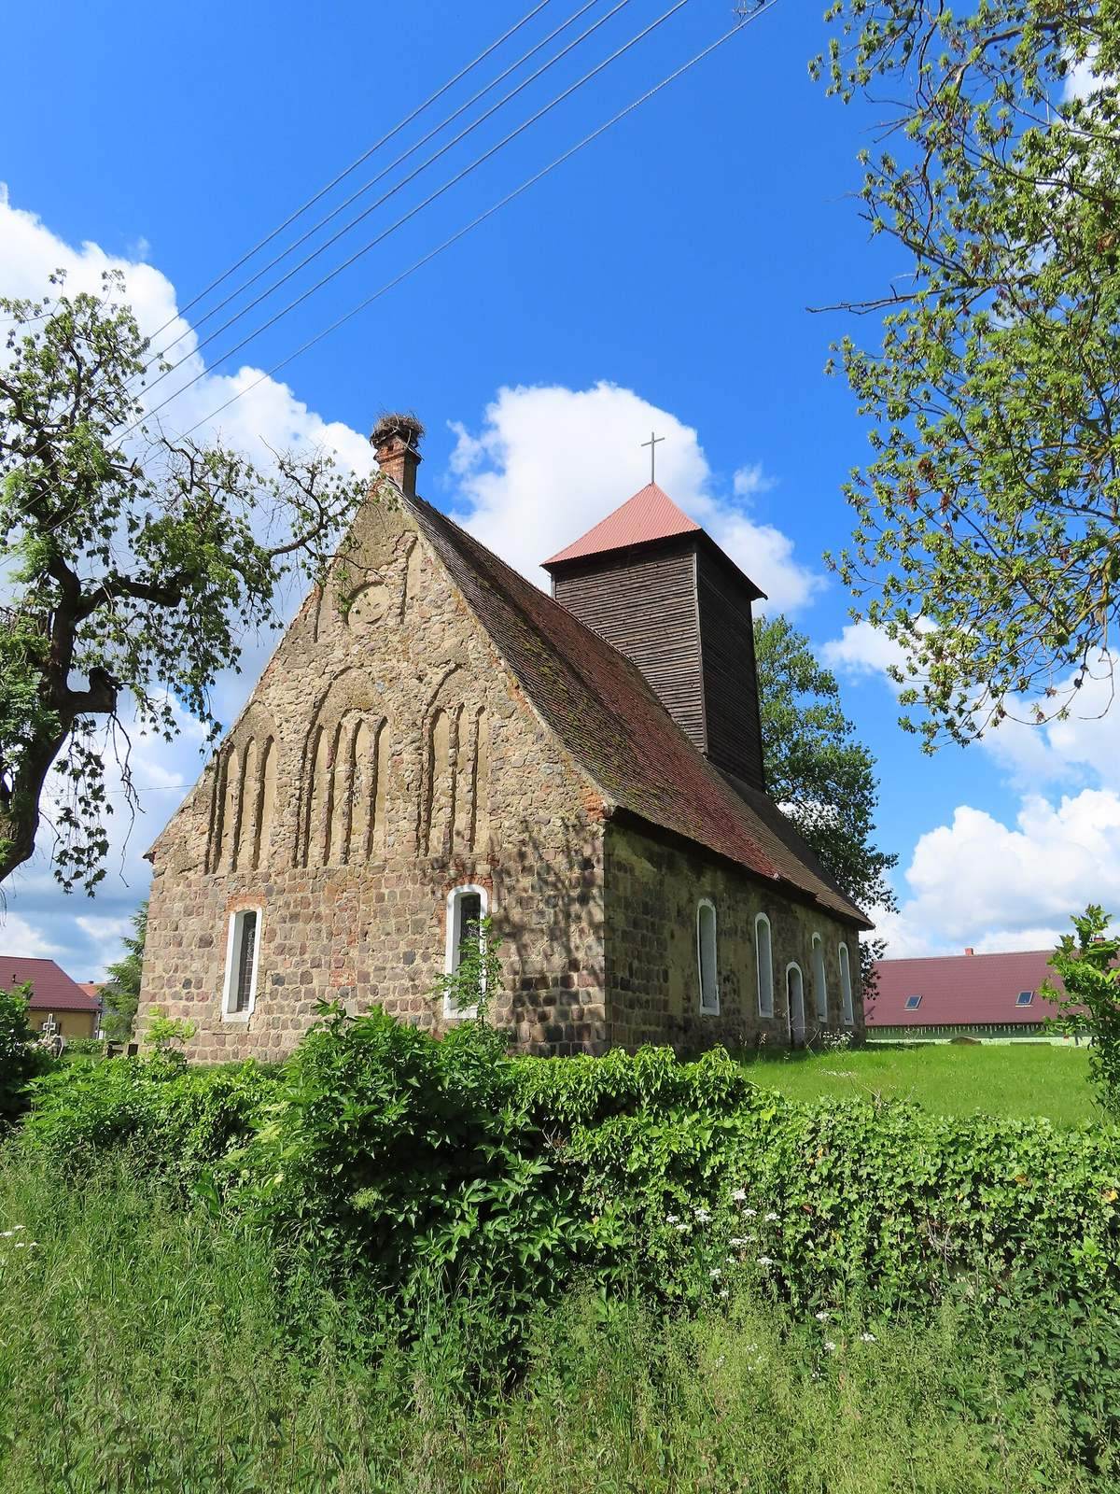
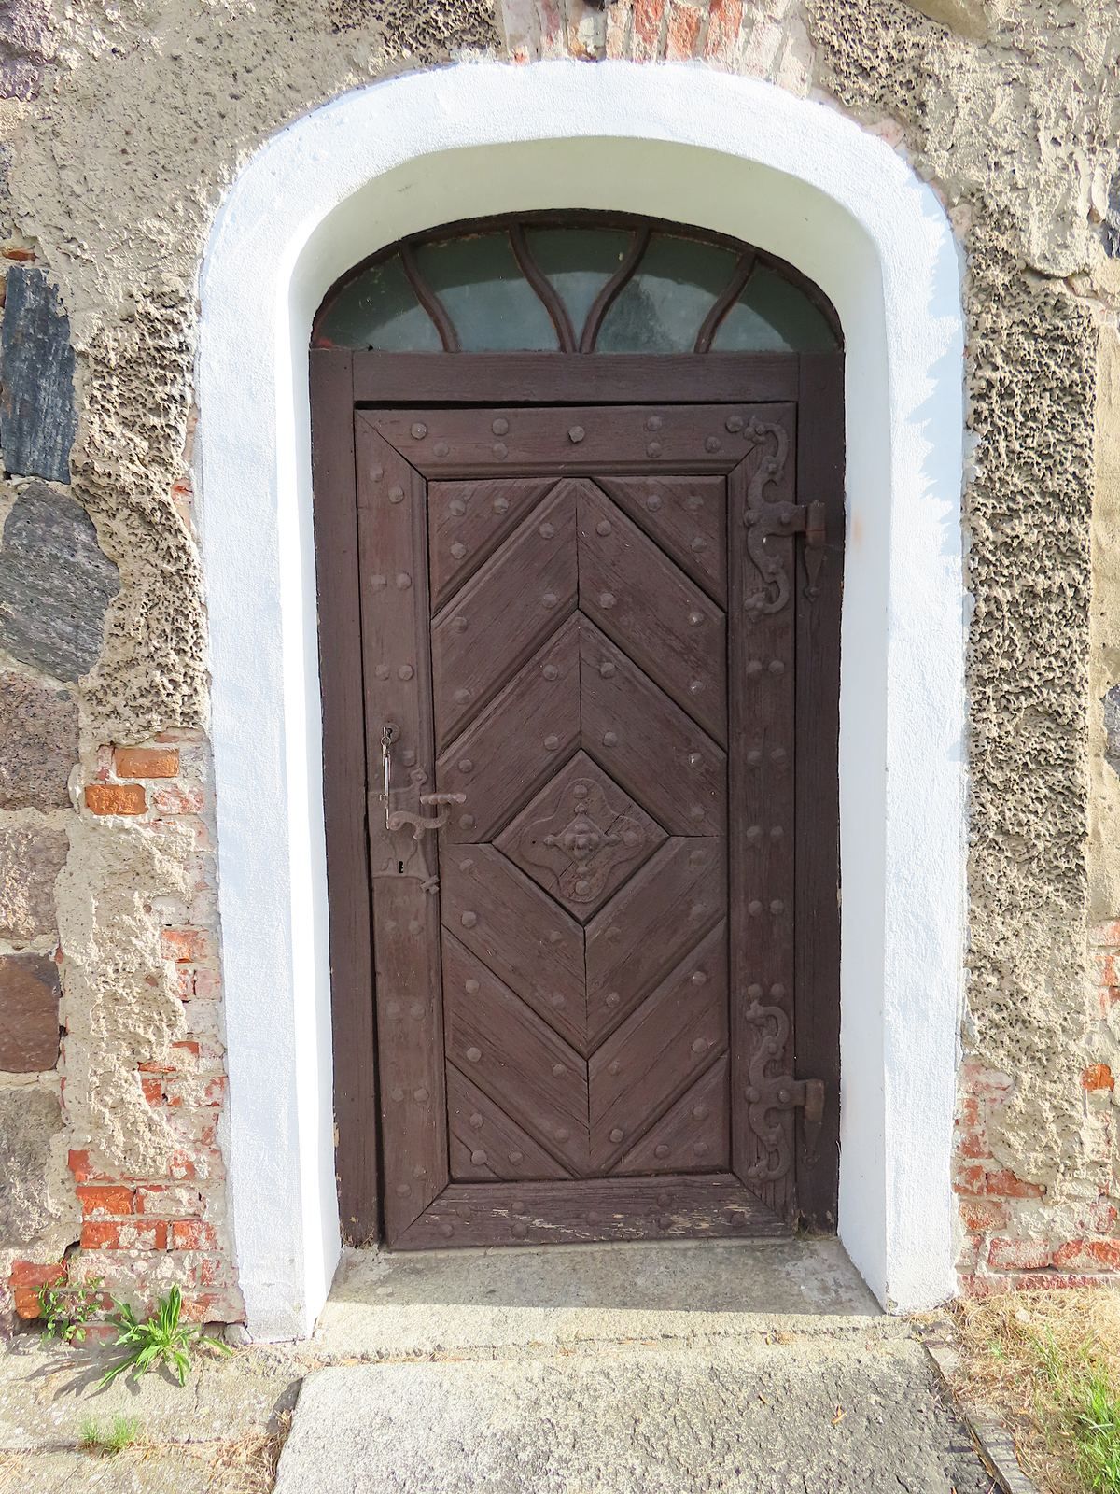
A wooden bell tower, covered with weatherboards, is incorporated into the western end of the church. Added during the rebuilding of 1767, it has a pyramidal roof topped with a cross. The west wall has a doorway framed by two recessed levels, with traces of a blocked circular window above it in the gable. The side-wall doorways and windows were widened and rebuilt, and have shallow curved arches. Three pointed-arch windows pierce the east wall; the central opening is blocked. Recessed decorative panels that do not pass through the wall adorn the eastern gable.
Interior
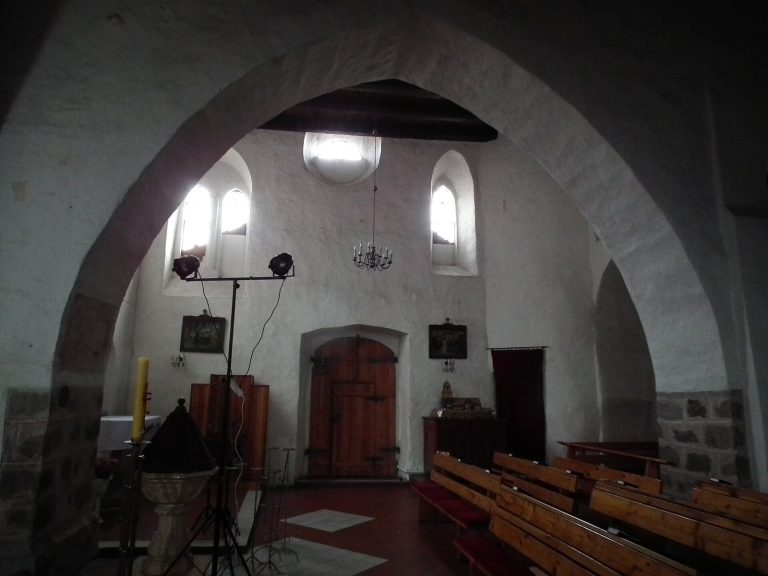
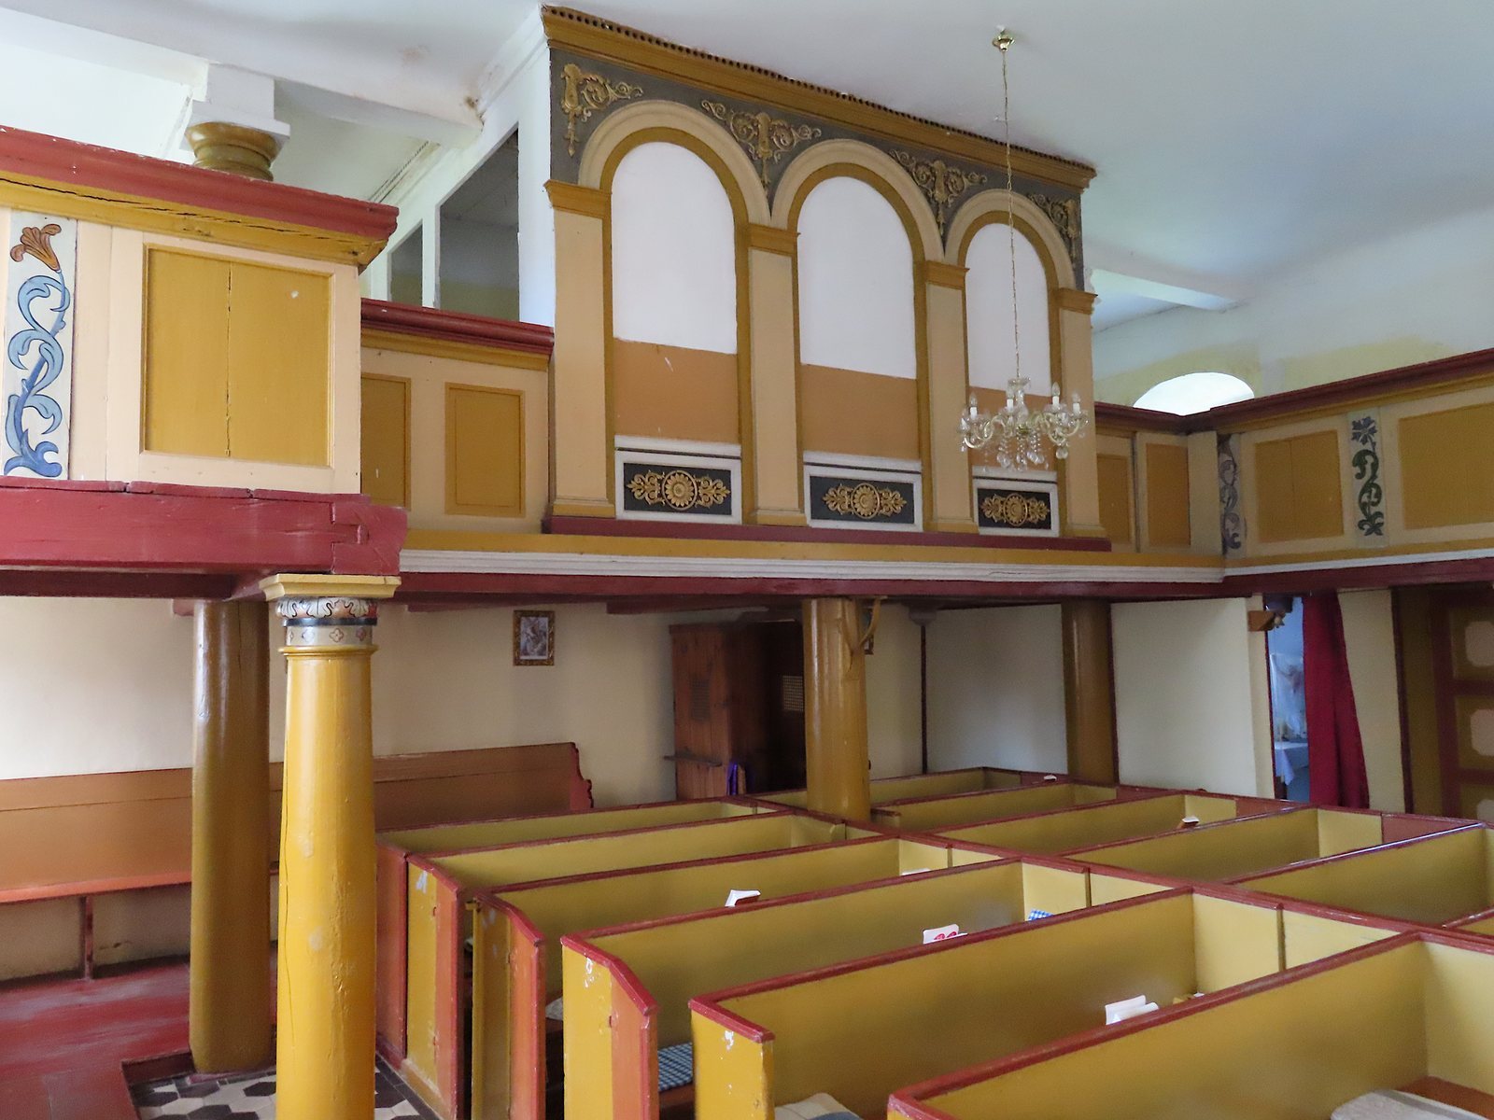
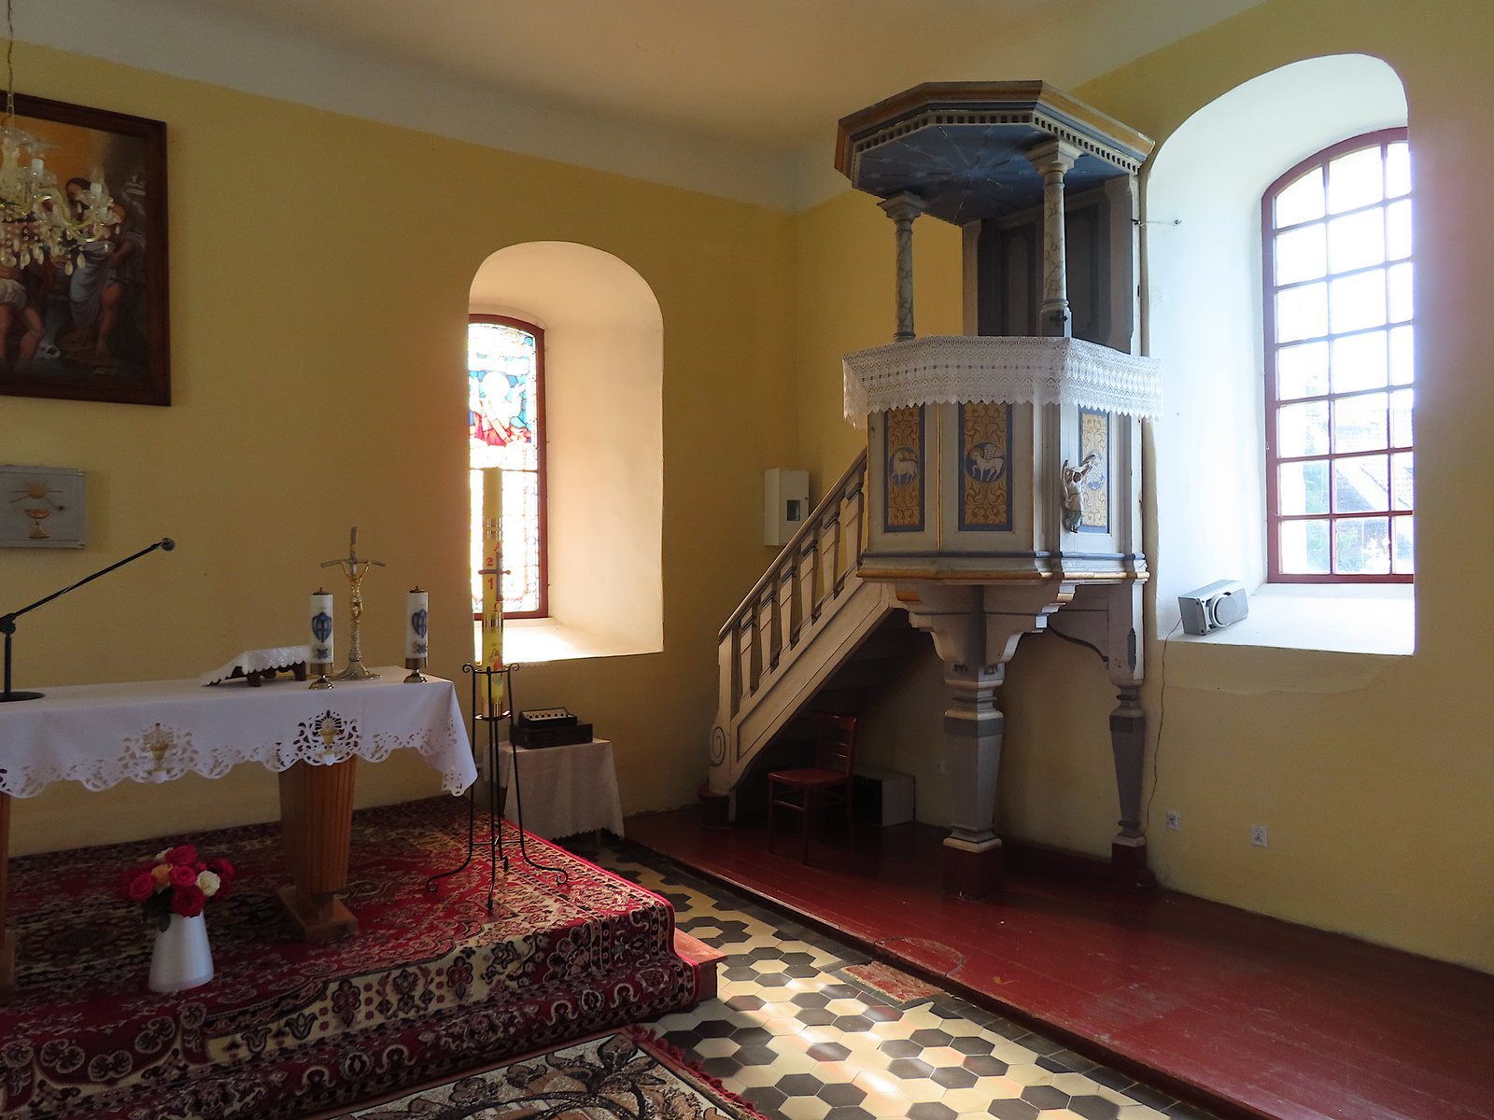
The church interior has a flat ceiling and retains an elevated gallery with the visible front of an organ. It also contains a pulpit in the Neo-Renaissance style, which revives forms associated with Renaissance design.
Former cemetery
A former cemetery surrounds the church. A stone wall encloses it, with a brick gate providing an entrance. Several dozen gravestones of the former German population survive among later burials dating from after the war.