Former Great Choral Synagogue in Bila Tserkva: An Orthodox Jewish House of Worship
Site at a Glance
- Popularity
- Low
- Country
- Ukraine
- Primary era
- Modern
- Eras represented
- Modern
- Civilizations
- Russian
- Site type
- Religious
- Remains
- Synagogue
On this page6 sections
History
The Former Great Choral Synagogue in Bila Tserkva is a mid-nineteenth-century Orthodox Jewish synagogue in Ukraine, built in an Eastern architectural style. It served a congregation within Orthodox Judaism, which maintains traditional Jewish law and practice, and followed the Ashkenazi rite, a liturgical tradition associated with Ashkenazi communities. The synagogue was completed by 1860 and remains an architectural monument from its original period.
Construction and worship
A site was allocated for the synagogue on 15 March 1853, after more than a decade of efforts to obtain permission. Count Władysław Michał Branicki supported the project. In February 1855 he supplied stone for the foundations and 170,000 bricks from Bila Tserkva brickworks; the Jewish community was responsible for transporting the bricks.
Russian Emperor Alexander II, who reigned from 1855 to 1881, approved the final facade design on 23 October 1855. The architect was Volman. By July 1858 the second storey was built and work had begun on the third; the synagogue was completed by 1860. A renovation in 1905 included a new Torah ark, the cabinet for Torah scrolls, and several small shops inside the building were rented out.
Conversion and later use
Soviet authorities closed the synagogue during the 1920s or 1930s. In 1929, the building was replanned for use as a seven-year school. Professor Fedir Ernst, a Ukrainian art historian and cultural-heritage scholar, and other advocates sought to preserve the carved ritual furnishings and chandelier. The city council proceeded with the school conversion despite their recommendations.
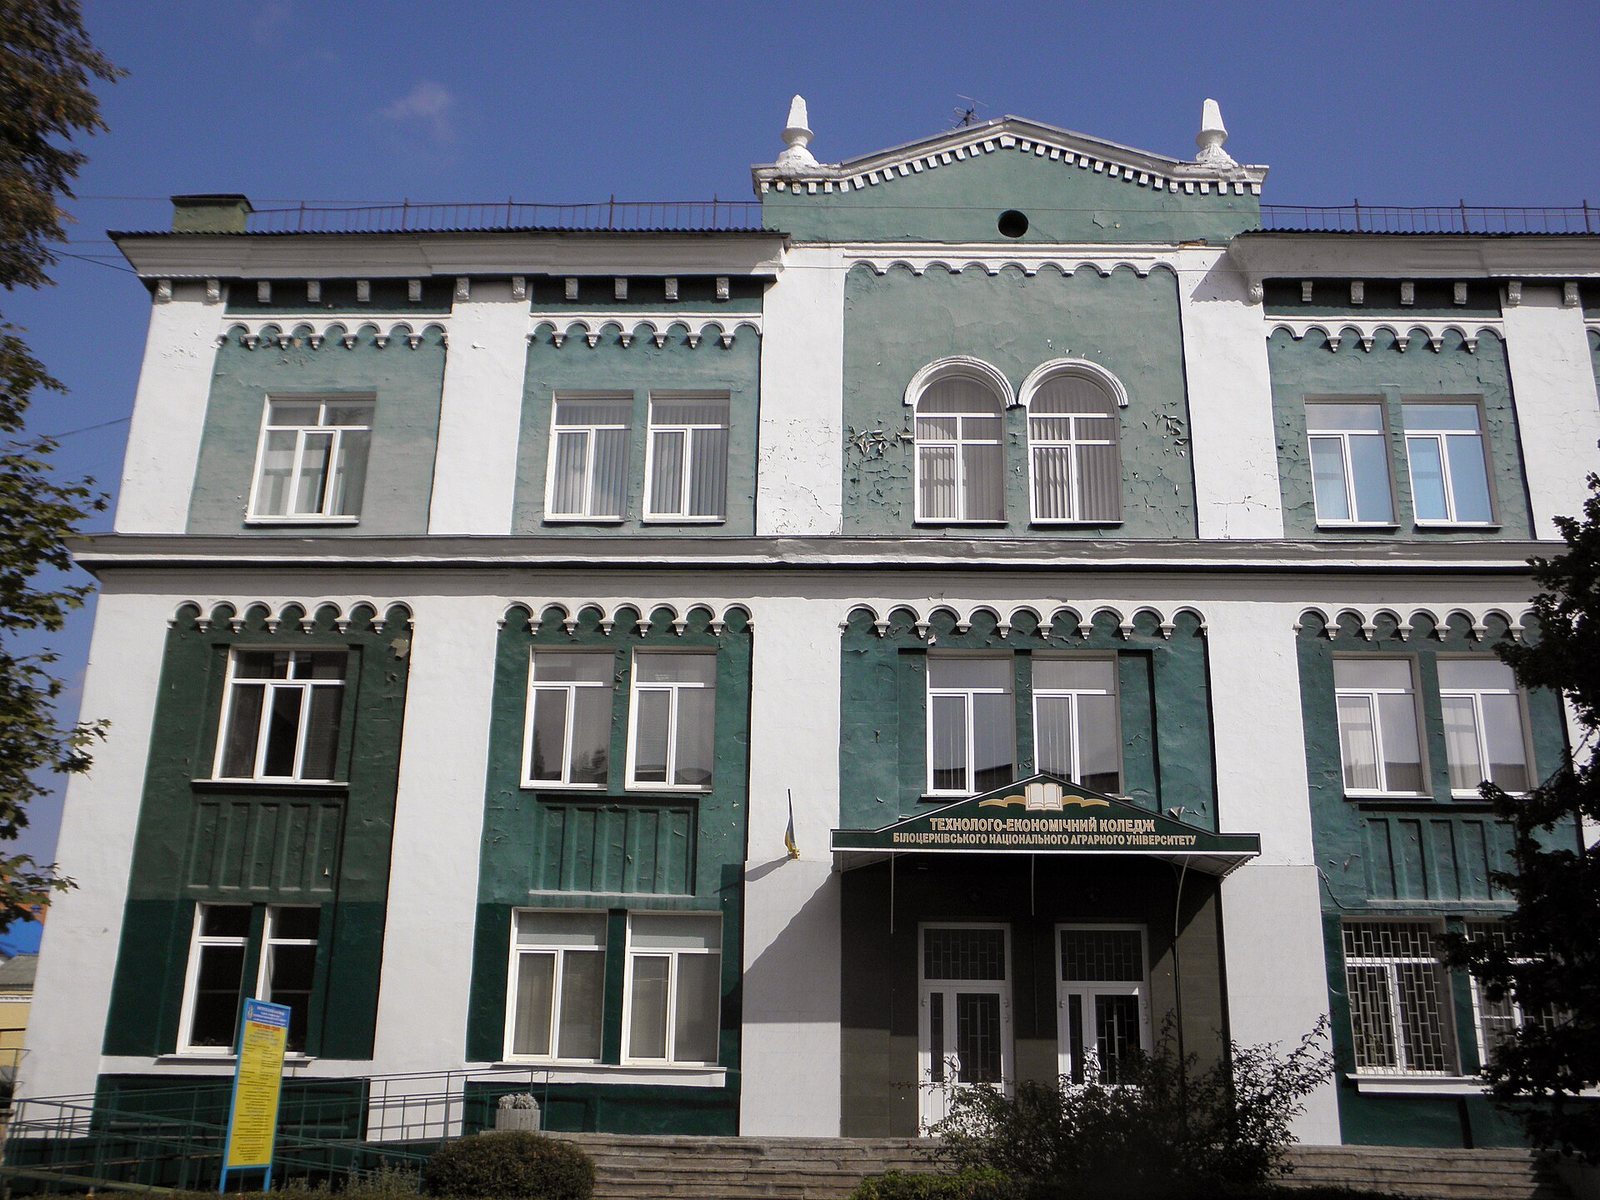
After the Second World War, the building was put to college use, which it has continued to serve since the 1950s. By 2023 it housed the Technology and Economics College of Bila Tserkva National Agrarian University, abbreviated BNAU. A return of the building to the local Jewish community was announced in 2019. It is protected in Ukraine as an architectural monument of local significance, and a protective plaque is displayed on its facade.
Remains
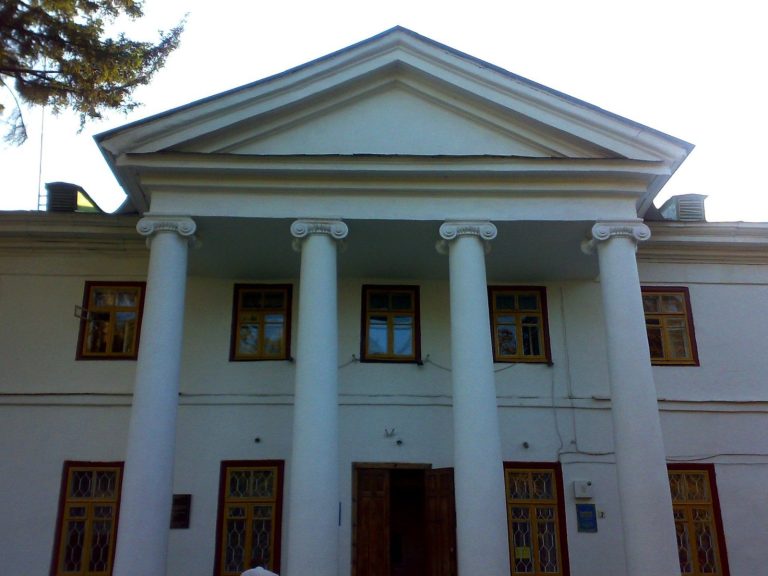
The former synagogue is a three-storey brick building with a nearly square exterior plan and a surviving original interior arrangement. Its Eastern architectural style is expressed in the building’s overall form and decoration.
Exterior form
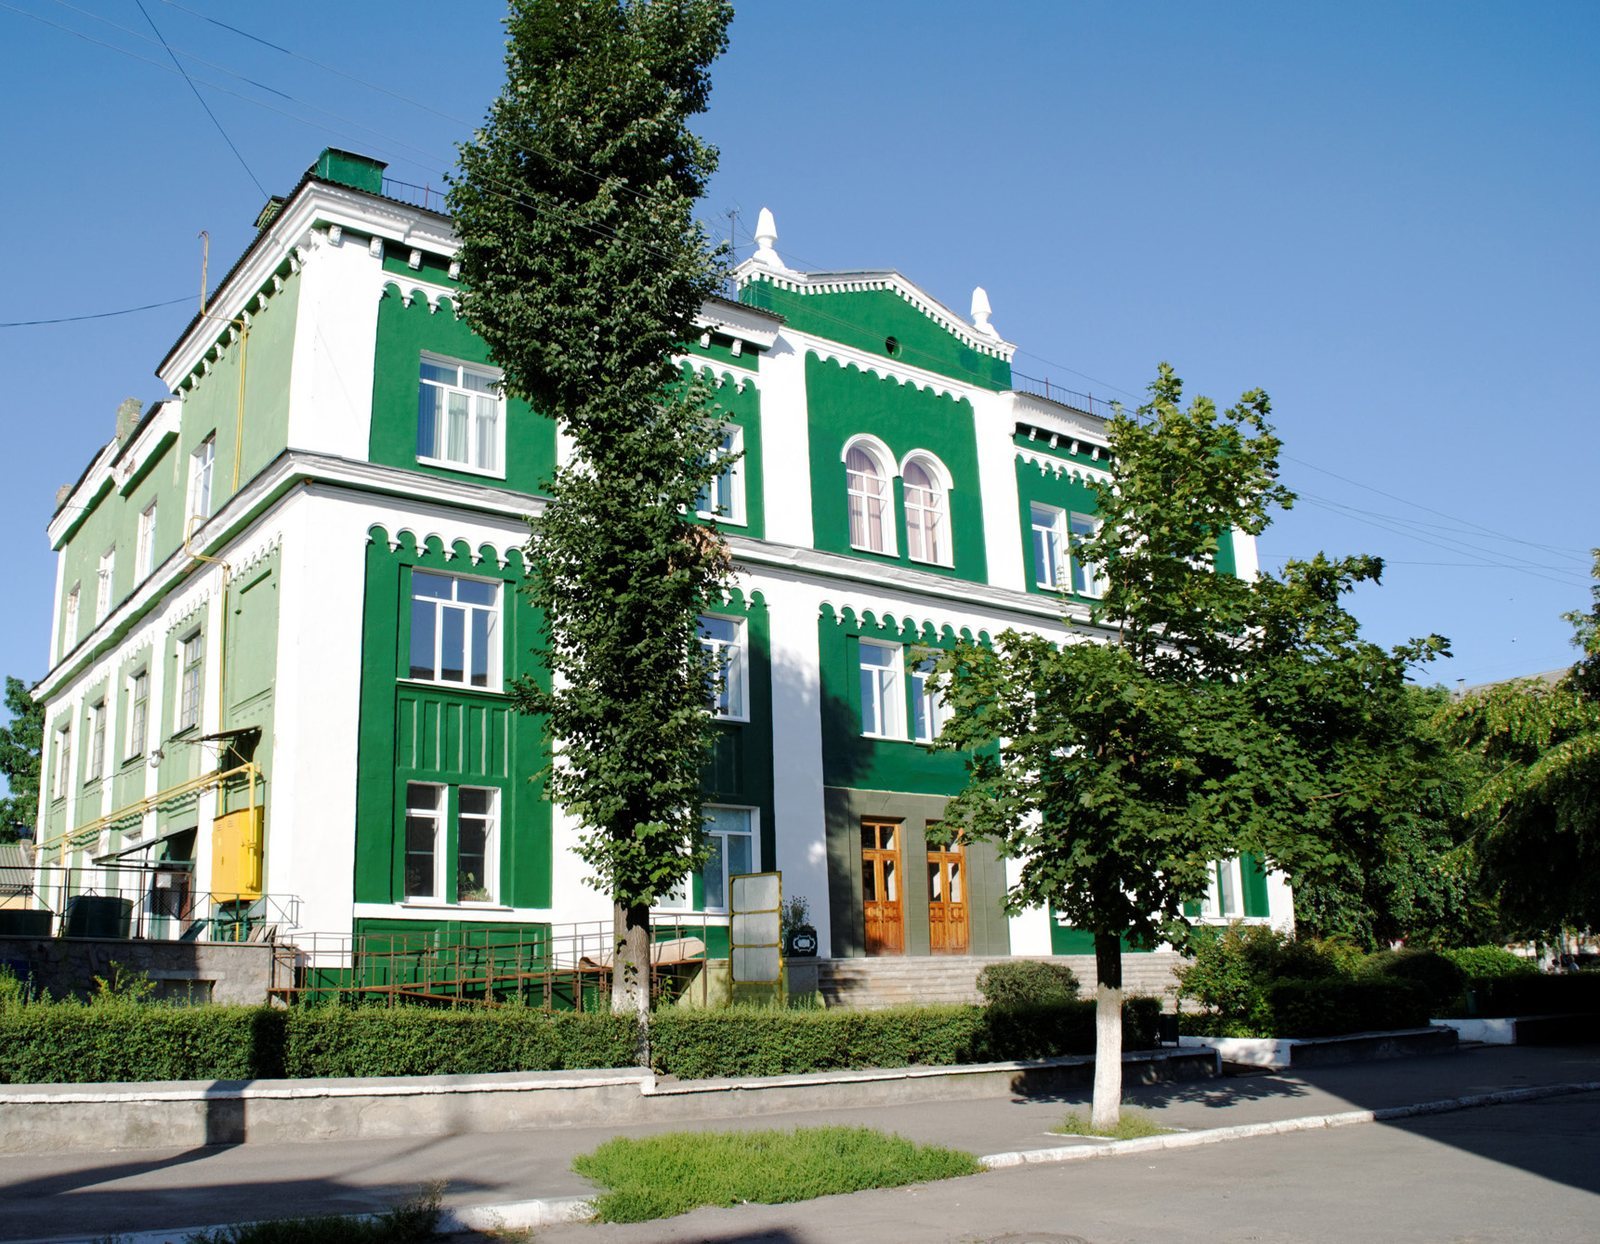
The building stands at the corner of Yaroslava Mudroho and Teatralna streets, opposite a cinema. Its exterior measures 25.39 by 25.05 metres. It rises 14.91 metres to the finishing cornice, a projecting horizontal molding, and 17.5 metres to the roof. Six pilasters, shallow column-like features attached to the wall, divide the facade. The cornice and pilasters are painted white against green main walls. Older photographs show that the third storey once had a smaller, square plan than the two below it, leaving an offset in the outer walls. The date of this alteration is uncertain.
Prayer hall and interior plan
Four round supporting pillars extend through all three storeys in the former prayer hall. Rooms around the hall served as women’s prayer spaces, preserving the arrangement of the original synagogue plan. Additional interior walls were inserted when the building was adapted for college use.