Palazzo del Podestà: A Historic Civic Palace in Pescia, Italy
Site at a Glance
- Popularity
- Very Low
- Country
- Italy
- Primary era
- Medieval
- Eras represented
- Medieval, Early Modern, Modern
- Civilizations
- Grand Duchy of Tuscany, Italian
- Site type
- Civic
- Remains
- Palace
On this page8 sections
History
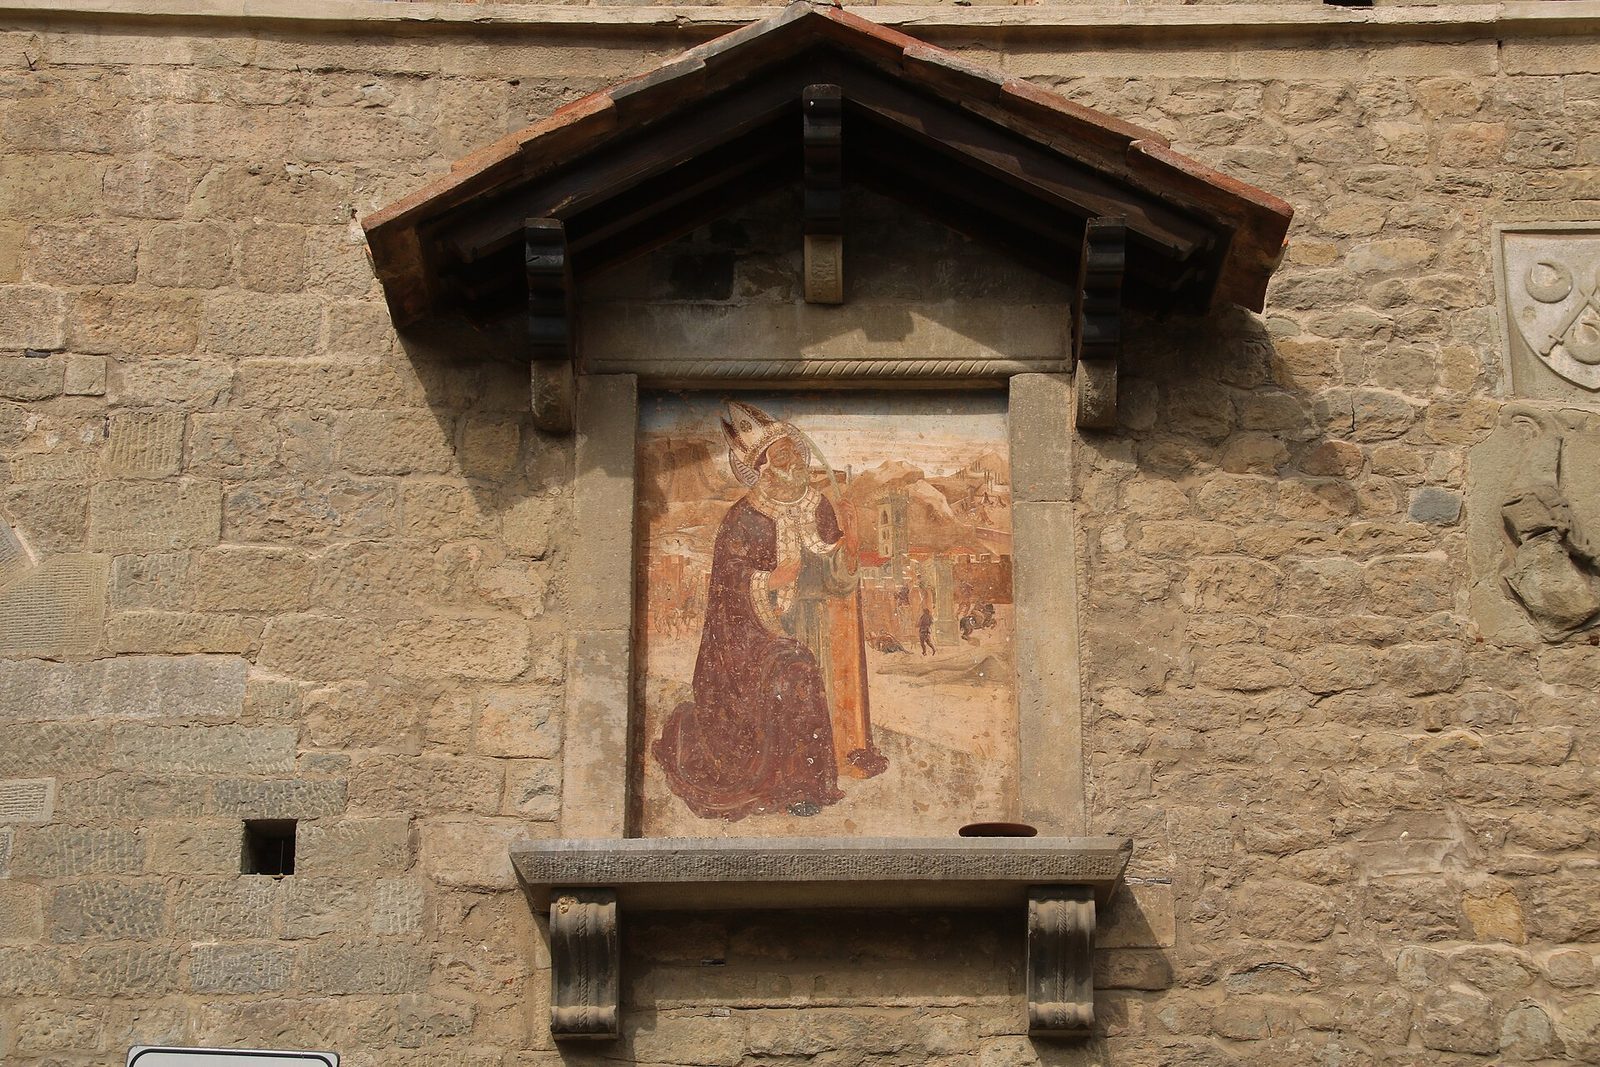
The Palazzo del Podestà, also known as the Palagio, is a historic civic palace in Pescia, Italy. Construction began in the twelfth century, when it served as the seat of the town’s magistracies.
Municipal and judicial uses
The palace was badly damaged during the siege of Pescia in 1281 and was subsequently renovated. In the early fourteenth century, the town built a new municipal palace with a civic tower in Piazza Grande, now Piazza Mazzini. The Palagio then ceased to house the magistracies and became the private residence of the podestà, the chief municipal magistrate. Consolidation work was authorized in 1372. In 1424, Pescia abolished the podestà’s office, transferring its judicial duties to the Florentine vicar, a representative of Florence’s government in territories it administered. The city prison remained in the Palagio.
New institutional and cultural roles
By the end of the fifteenth century, the palace had been leased to a private resident, and it underwent a major restoration in the early sixteenth century. From 1596 to 1630, the Monte Pio bank occupied ground-floor rooms before closing after imprudent lending. A school of arithmetic and writing operated on the first floor and later added a grammar school. In 1643, the palace became a barracks and an arsenal for weapons.
The Accademia dei Cheti, a cultural association of Pescia’s nobility, established itself in the building in 1667. The public school moved to the ground floor, while the first floor became a theatre, inaugurated on 28 December 1669. In 1699, after the nobility set up its casino in Piazza Grande, it resolved to dismantle the theatre with the intention of building a replacement.
Private occupation and civic reuse
Over the following two centuries, private residents rented the palace, which was divided into apartments. It served as a military hospital during the First World War. The Michelotti family, wealthy woodworkers, purchased it in 1922 and established a well-regarded carpentry workshop there. In 1938, they transferred the building to the Savings Bank of Pistoia and Pescia, which later sold it to the Municipality of Pescia.
After decades as public housing, the palace underwent a major restoration beginning in the 1970s, carried out by the Superintendency for Environmental and Architectural Heritage for the Provinces of Florence and Pistoia. It now belongs to the municipality and houses the Libero Andreotti Plaster Cast Gallery, inaugurated in 1992. Andreotti’s family donated the casts, which the sculptor had used as models for his bronze works.
Remains
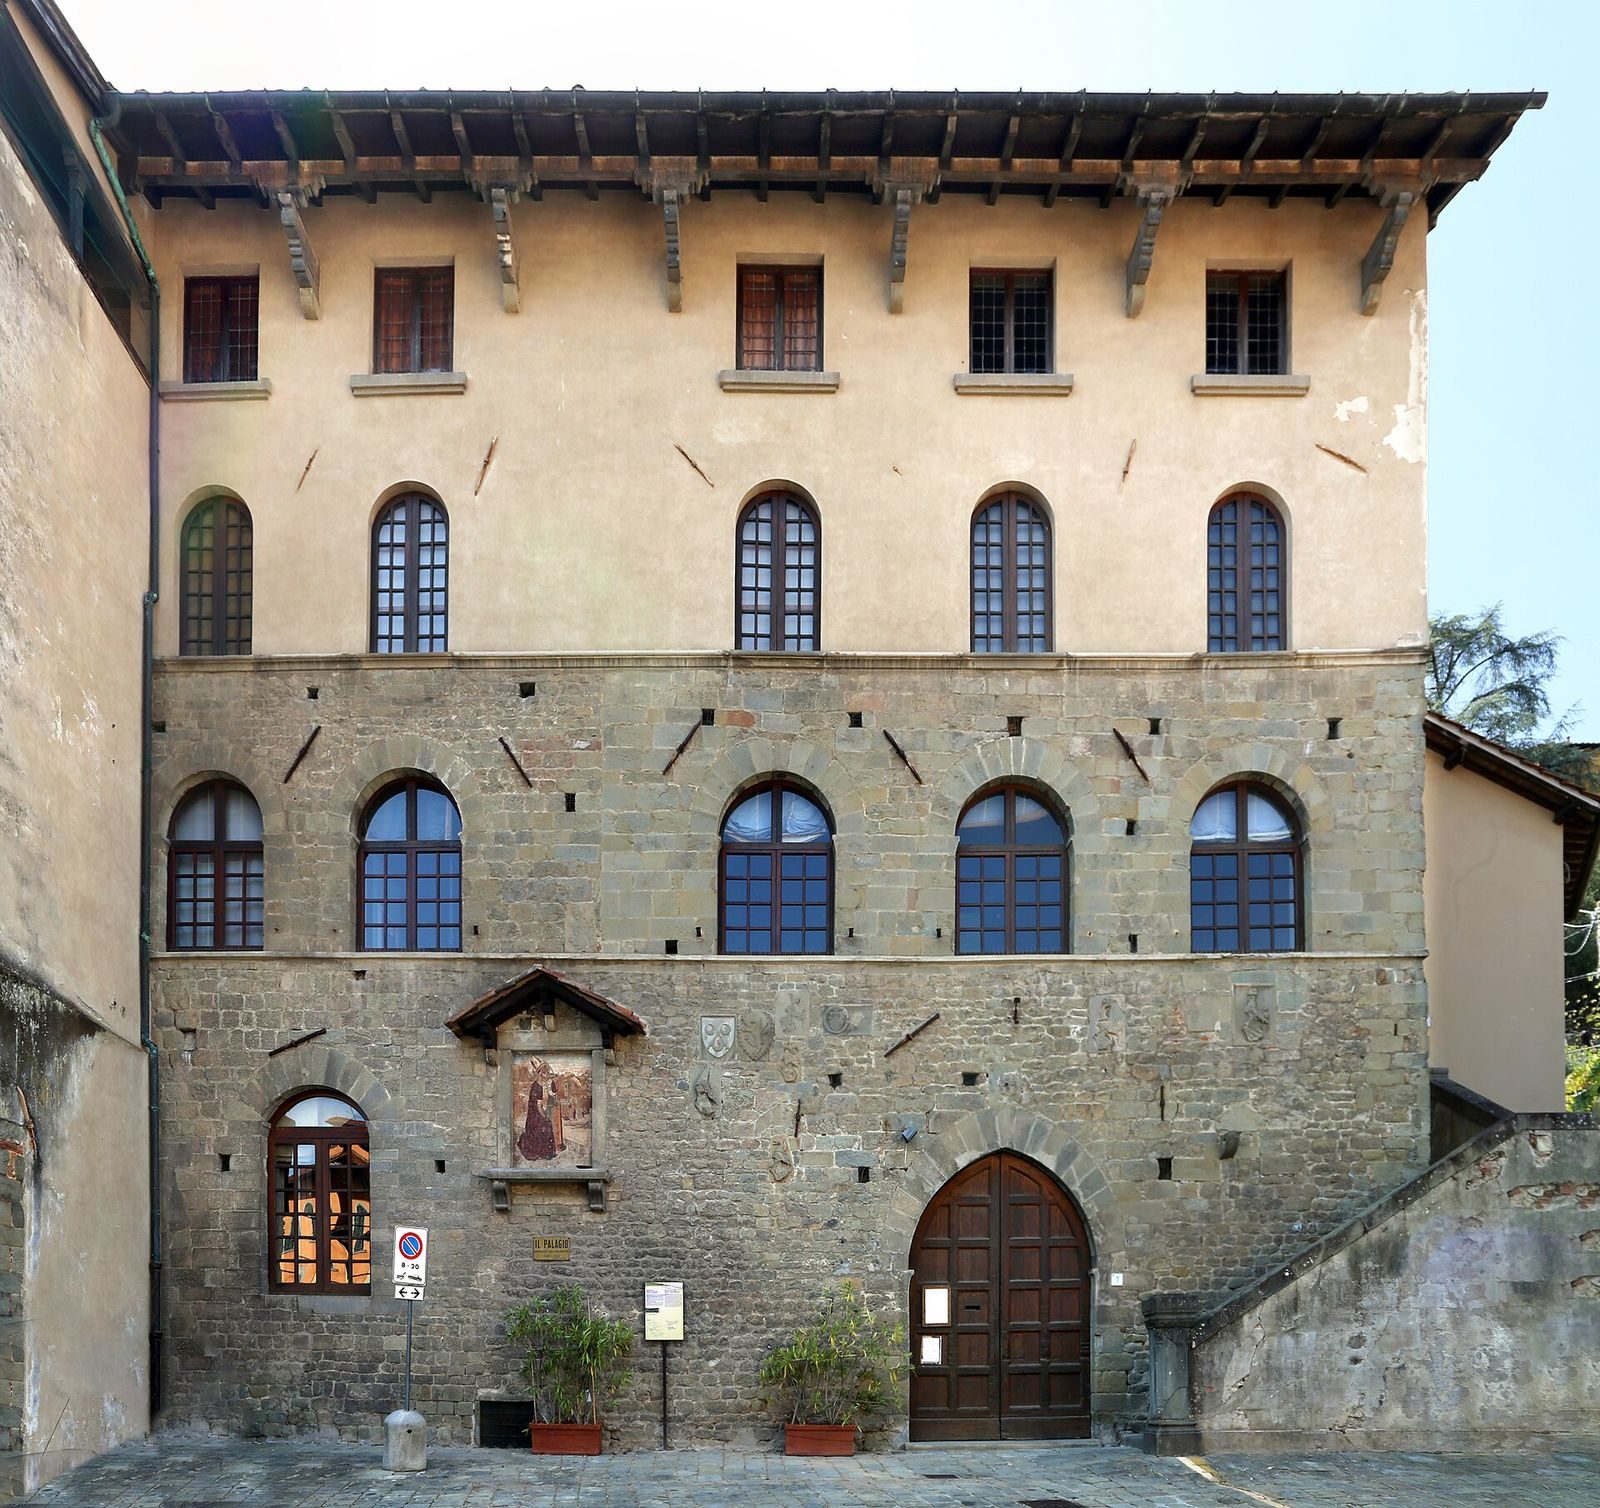
The three-storey palace has a façade that brings together medieval fabric and later extensions. Its northern and southern sections preserve different stages of the building’s development.
Medieval fabric
The northern section retains masonry from the twelfth and thirteenth centuries, built from river stones arranged in horizontal rows. Its pointed Gothic portal belongs to the renovation following the 1281 siege. The original palace had two floors and a decorative crenellated top. On its southern side, a covered portico for public assemblies connected with the Church of Saints Stephen and Nicholas, while the main hall occupied the first floor.
Southern extension and theatre
Part of the thirteenth-century assembly portico survives on the ground floor of the southern section. The rest of this section reflects the expansion made for the theatre, which extended the palace southward and was built over nearby Vicolo di San Policronio. The theatre’s interior was entirely wooden, with 53 boxes and a seating area furnished with benches.
Later additions and interior spaces
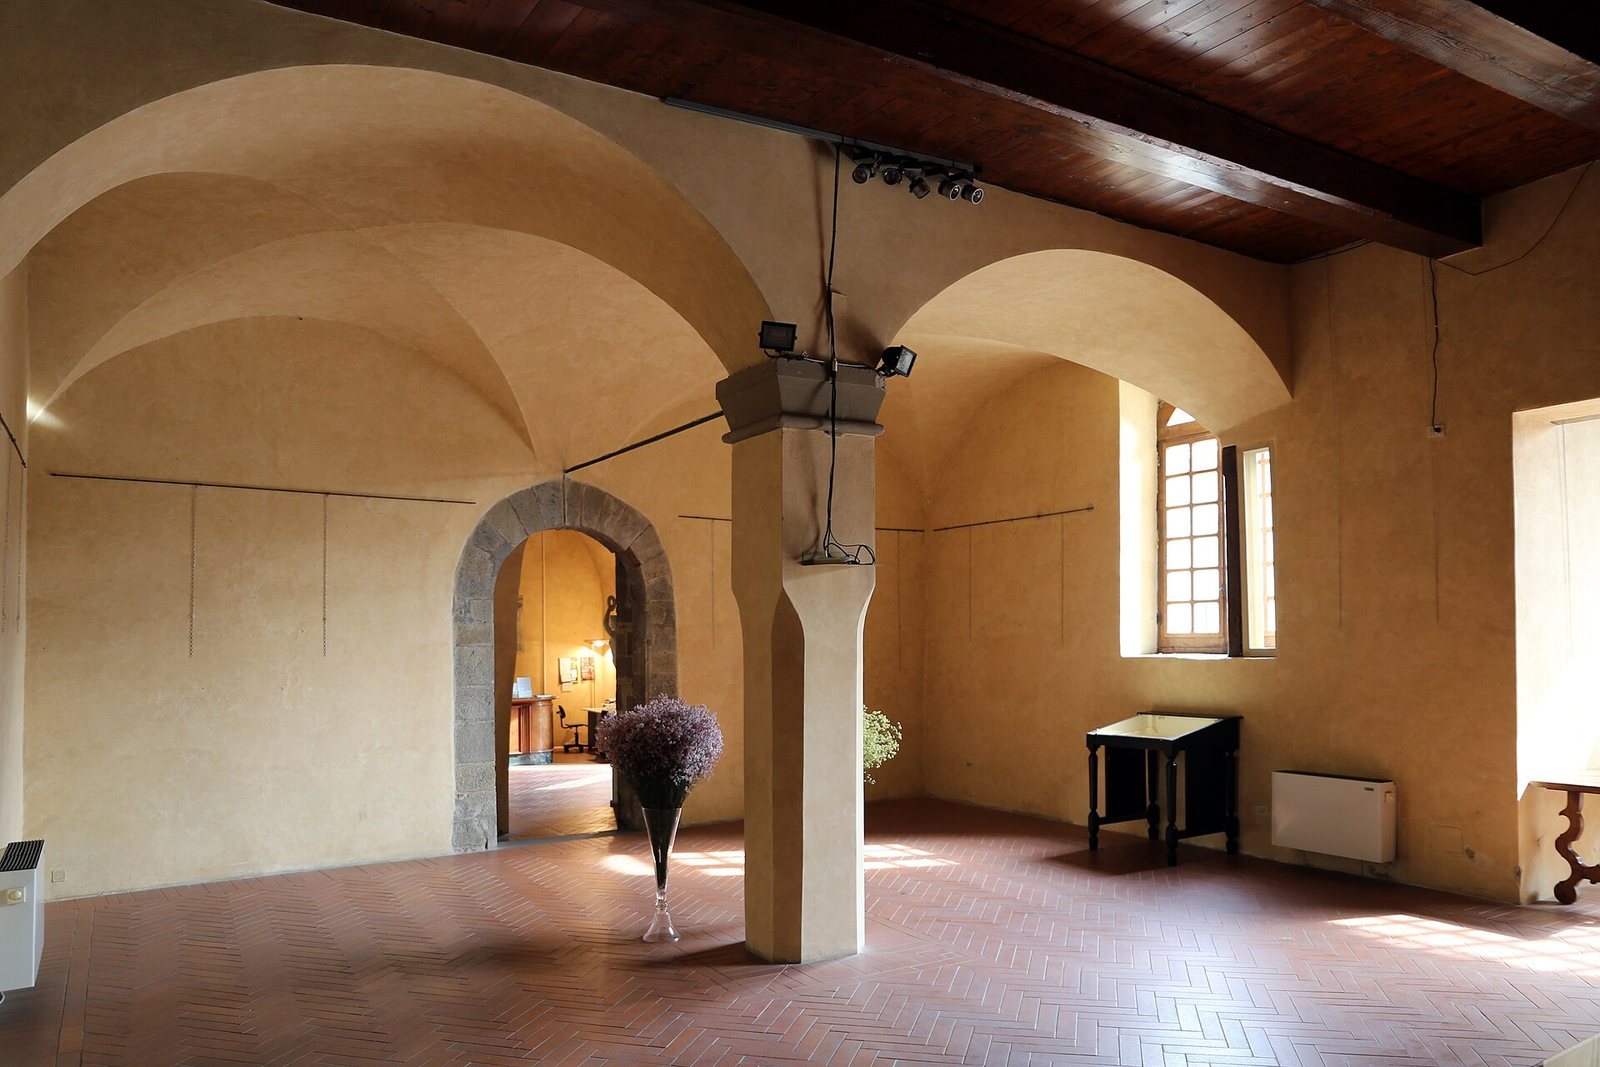
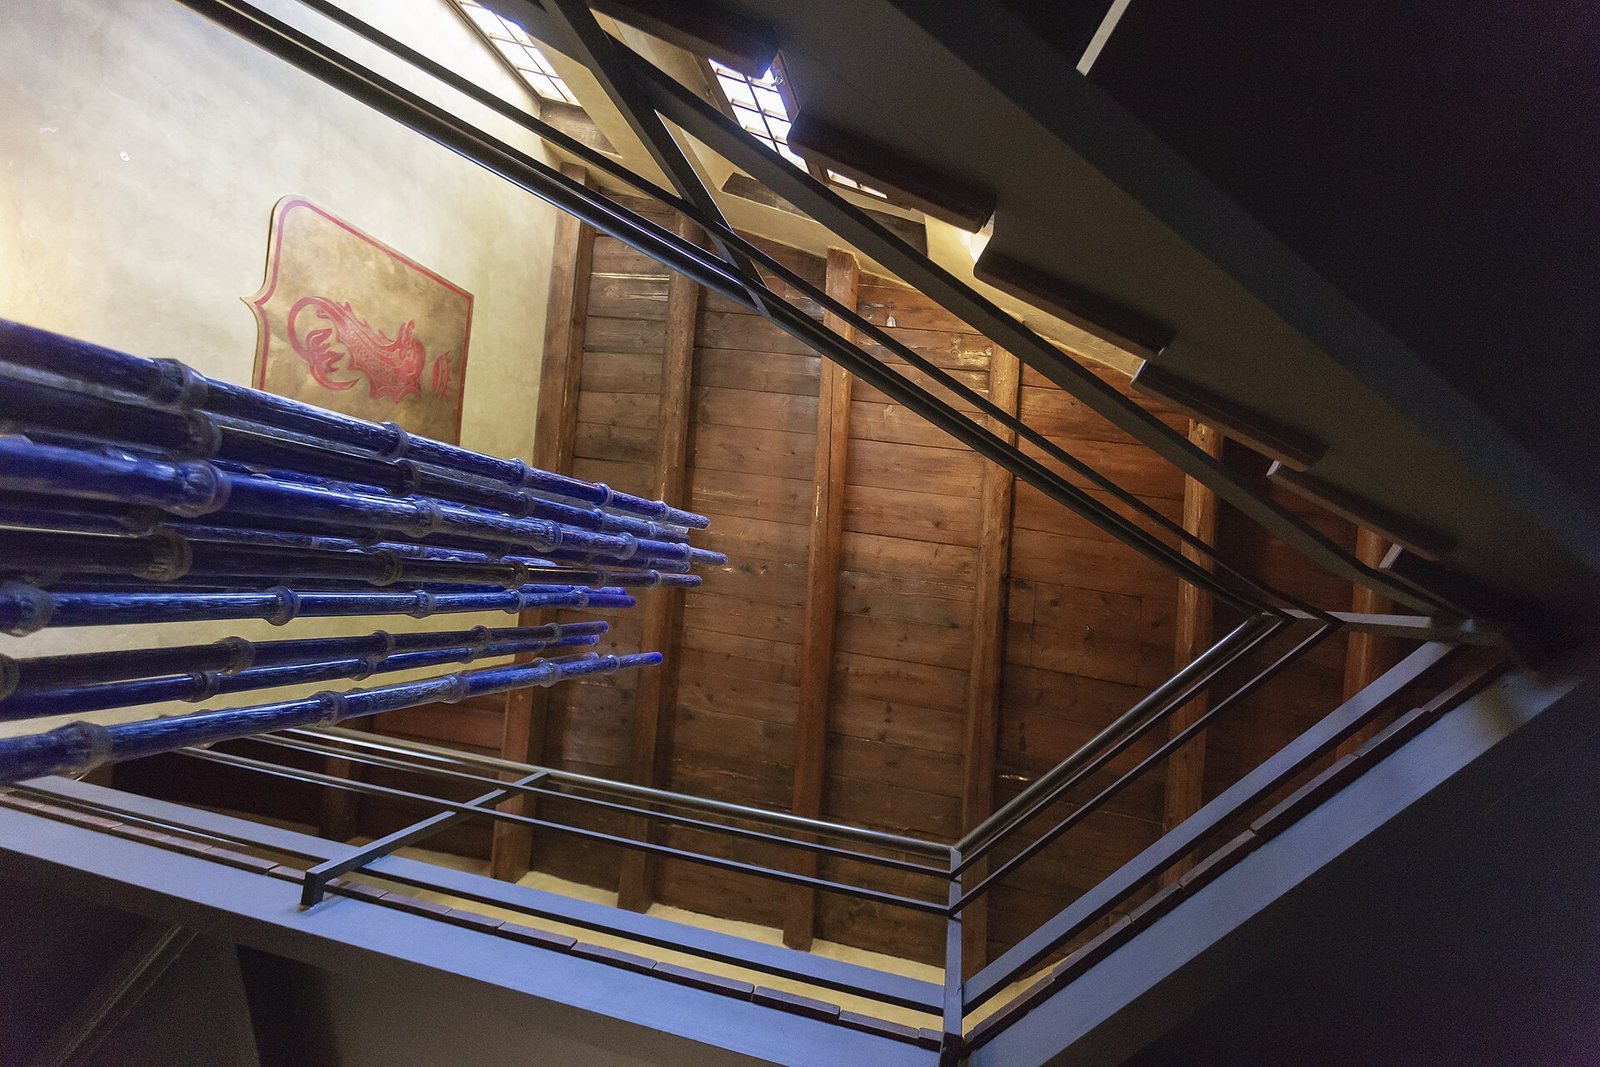
The Michelotti family added the second floor and attic and built a side staircase in a neo-medieval style, reviving medieval forms. Two large ground-floor rooms have ceilings formed by intersecting vaults. A spacious first-floor hall has a ceiling supported by wooden roof trusses and is used for conferences and exhibitions. The second floor is assigned to the Libero Andreotti Plaster Cast Gallery.