Ardfert Abbey Friary: A Medieval Franciscan House in Ireland
Site at a Glance
- Popularity
- Low
- Country
- Ireland
- Primary era
- Medieval
- Eras represented
- Medieval
- Civilizations
- Norman
- Site type
- Religious
- Remains
- Monastery
On this page12 sections
History
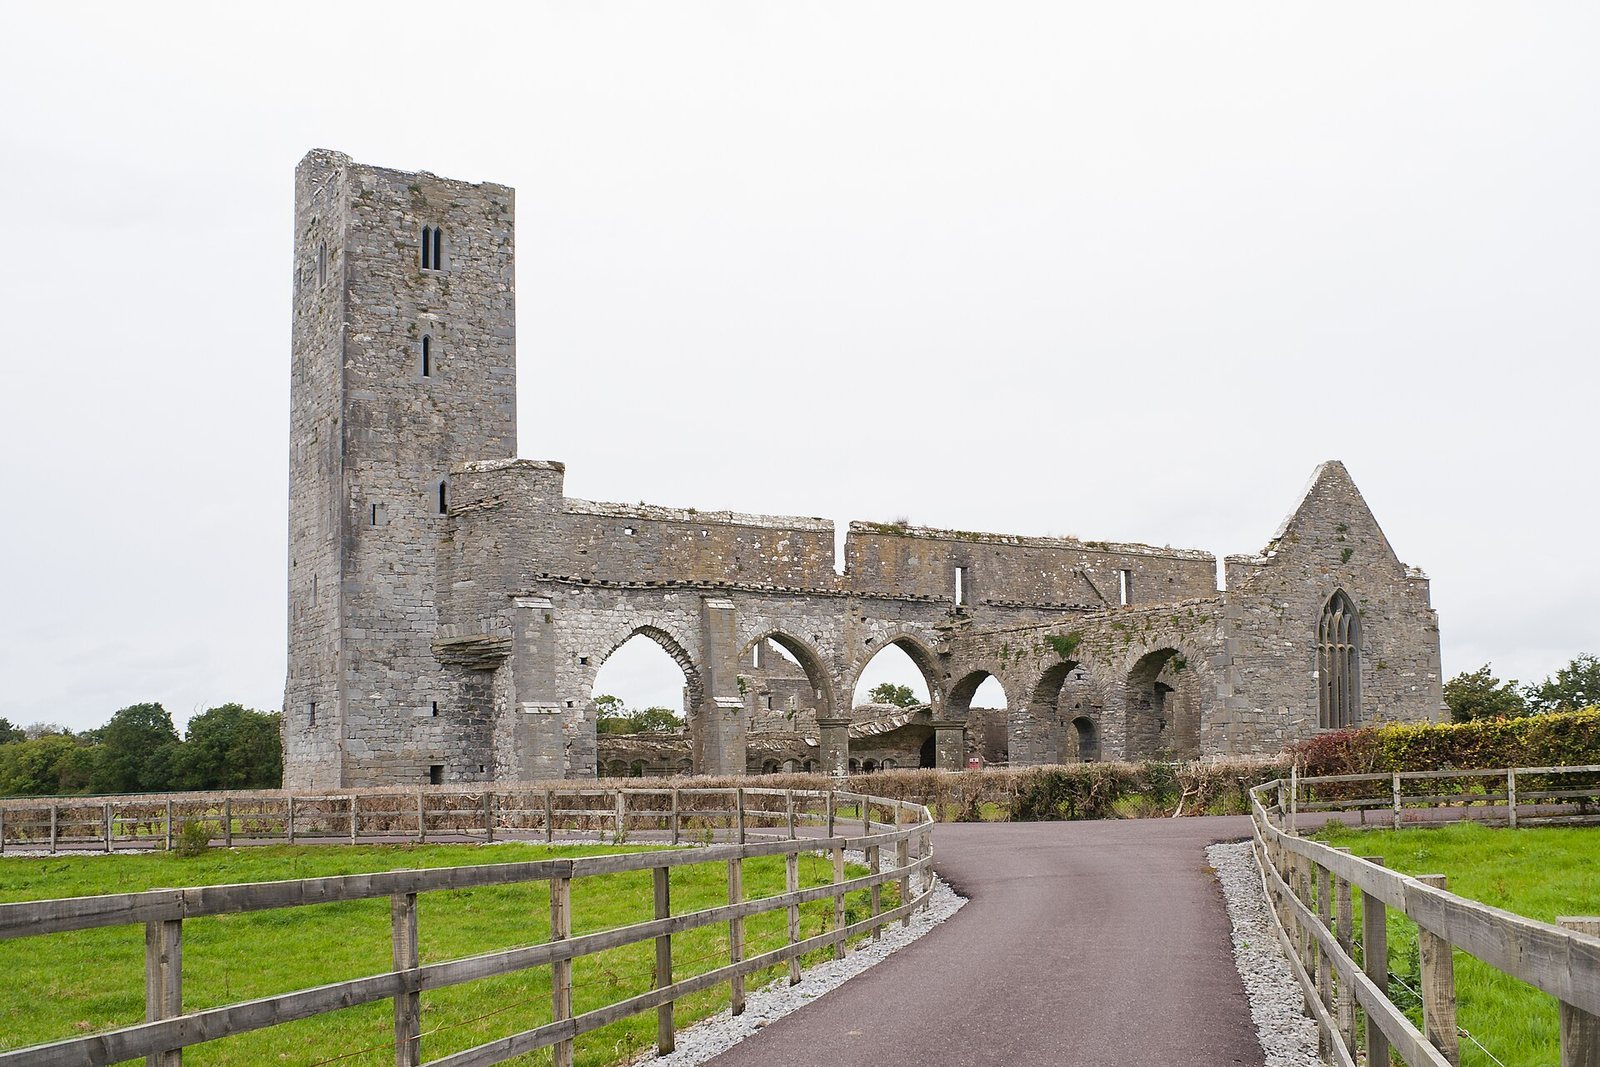
Ardfert Abbey Friary is a ruined Franciscan house in Ireland, founded around 1253 by Thomas Fitzmaurice, 1st Baron Kerry. Its surviving buildings are in the late Gothic style. The friary may occupy the site of an earlier Christian monastery traditionally associated with Brendan the Navigator, an early Irish saint linked with monastic foundations. That monastery burned around 1089.
Franciscan foundation
Thomas Fitzmaurice established the friary in the Diocese of Ardfert and dedicated it to St Francis of Assisi. It initially belonged to the Conventual branch of the Order of Friars Minor, also known as the Franciscans. This mendicant order traditionally relied on alms rather than income from landed estates.
Thomas belonged to the Geraldines, an Anglo-Norman aristocratic family known for supporting religious orders in Ireland. His great-grandfather, Maurice FitzGerald, took part in the Norman invasion of Ireland in 1169. His grandfather, also named Thomas Fitzmaurice, joined Geoffrey de Marisco in campaigns to take much of Munster and settled at Shanid. Maurice II FitzGerald, a senior official who exercised royal authority and a member of an older branch of the family, supported early Franciscan and Dominican foundations.
Family burials and conflict
The friary became a burial place for the founder’s family. Thomas Fitzmaurice was probably buried there around 1280–81, and his son may have been buried there in 1303. In 1309–10, the friary’s guardian, or community superior, William of Bristol complained that Bishop Nicol Ó Samradáin and the cathedral canons had forcibly taken John de Cantilupe’s body from the house and violently mistreated some of the friars. The dispute probably concerned income from burials and the annual masses held afterward. The complaint was upheld, and the bishop and canons were arrested and had their property confiscated.
Reform, dissolution, and return
In 1517, the friary adopted the Observant Franciscan reform, a distinct tradition within the order. During the Reformation and the Desmond rebellions, conflicts in late-sixteenth-century Ireland involving the Geraldine earls of Desmond and English rule, especially in Munster, the friars were expelled in 1584 and the house was dissolved. Colonel John Zouche then converted the friary into barracks and used its tower as a garrison for a time.
The property belonged to James FitzGerald, 1st Earl of Desmond, in 1590. By 1636 it had become part of the estate of the Earls of Glandore, the Crosbie family. Some friars remained in the area, and the community returned intermittently during the seventeenth century and into the early nineteenth century. The last Franciscan there, Timothy O’Sullivan, died in the early nineteenth century. The site is a National Monument of Ireland under the official name Ardfert Abbey.
Remains
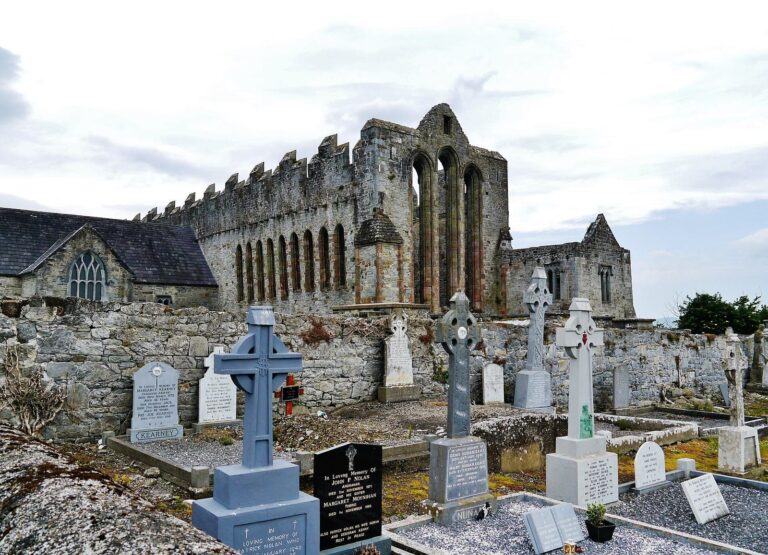
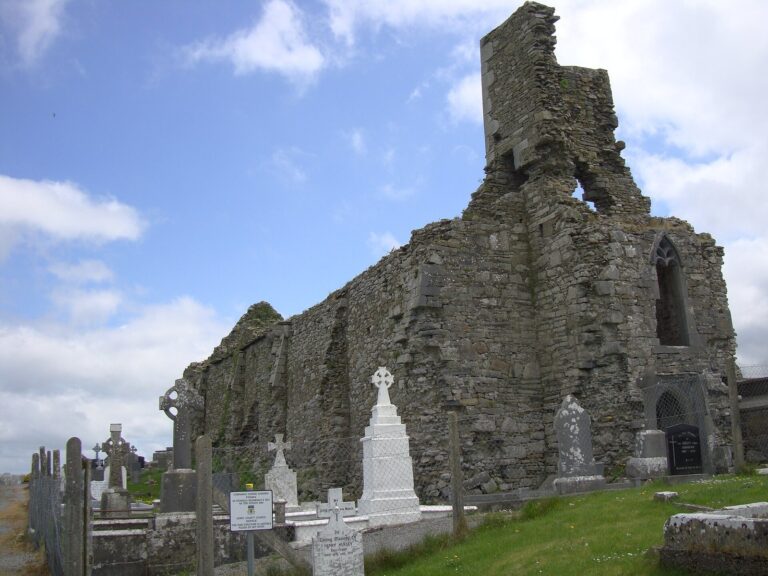
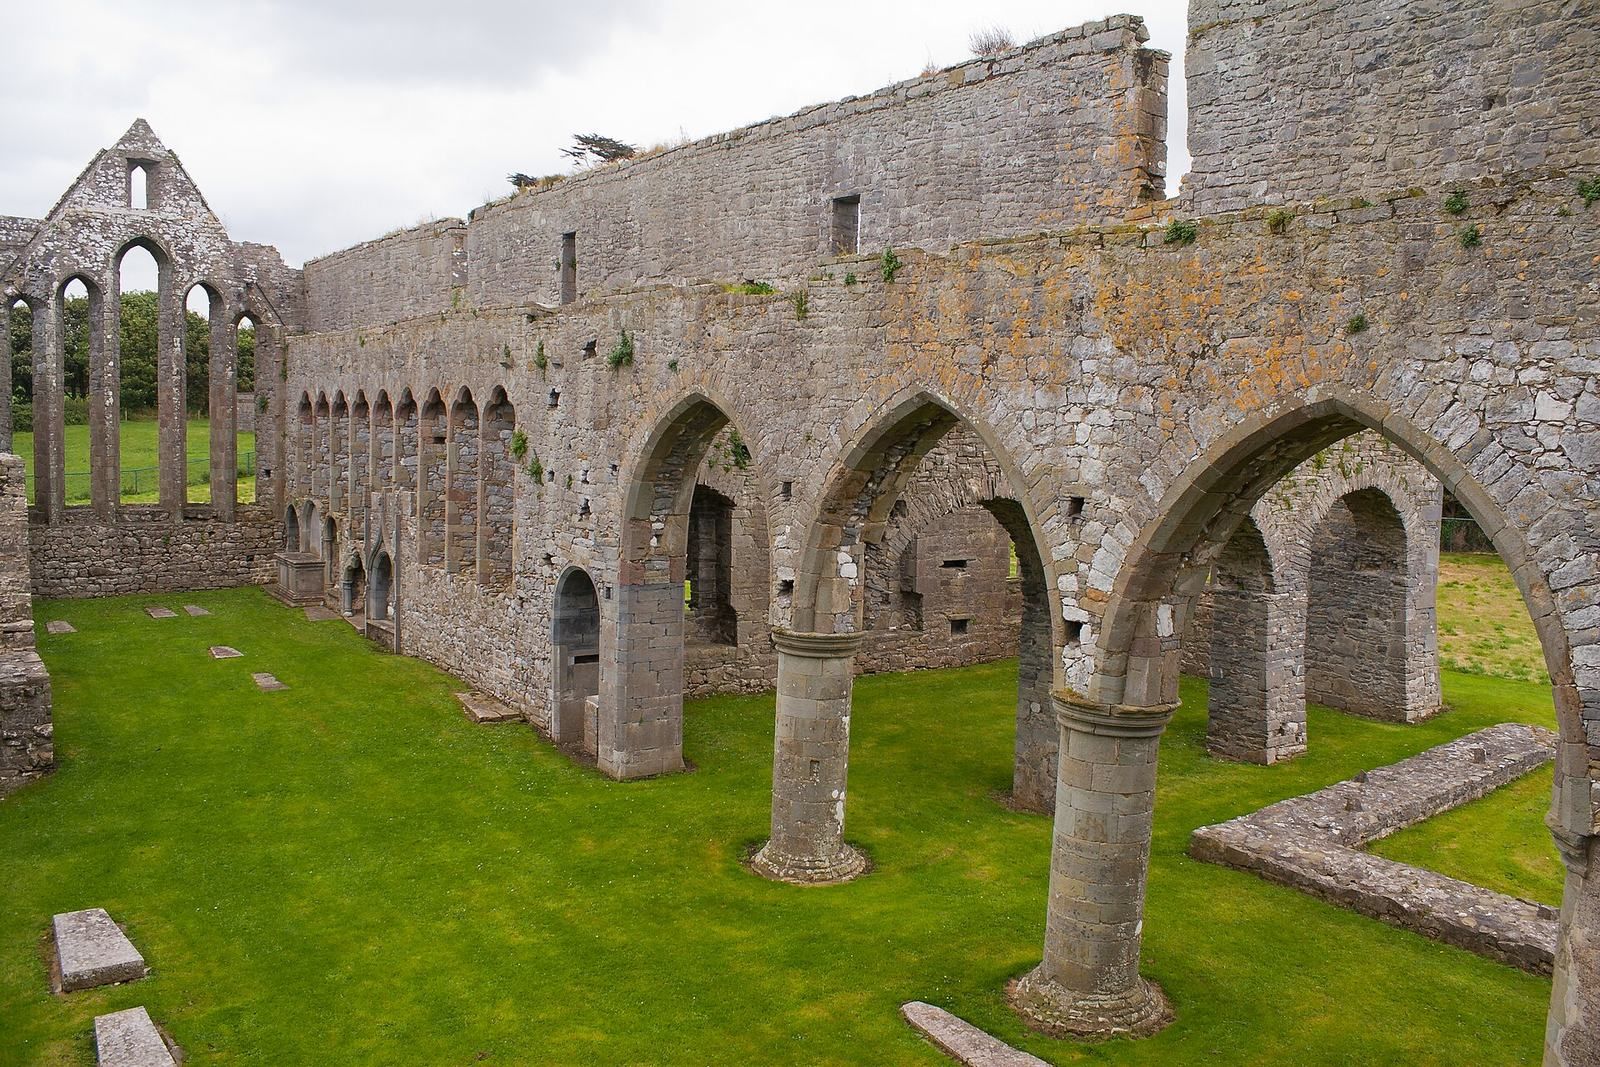
The late Gothic friary was arranged around a large church, a cloister, and residential quarters. The church has a long nave and chancel. Its visible remains include the choir, nave, cloister, and dormitory, preserving parts of the complex’s religious and domestic layout.
The church
Choir
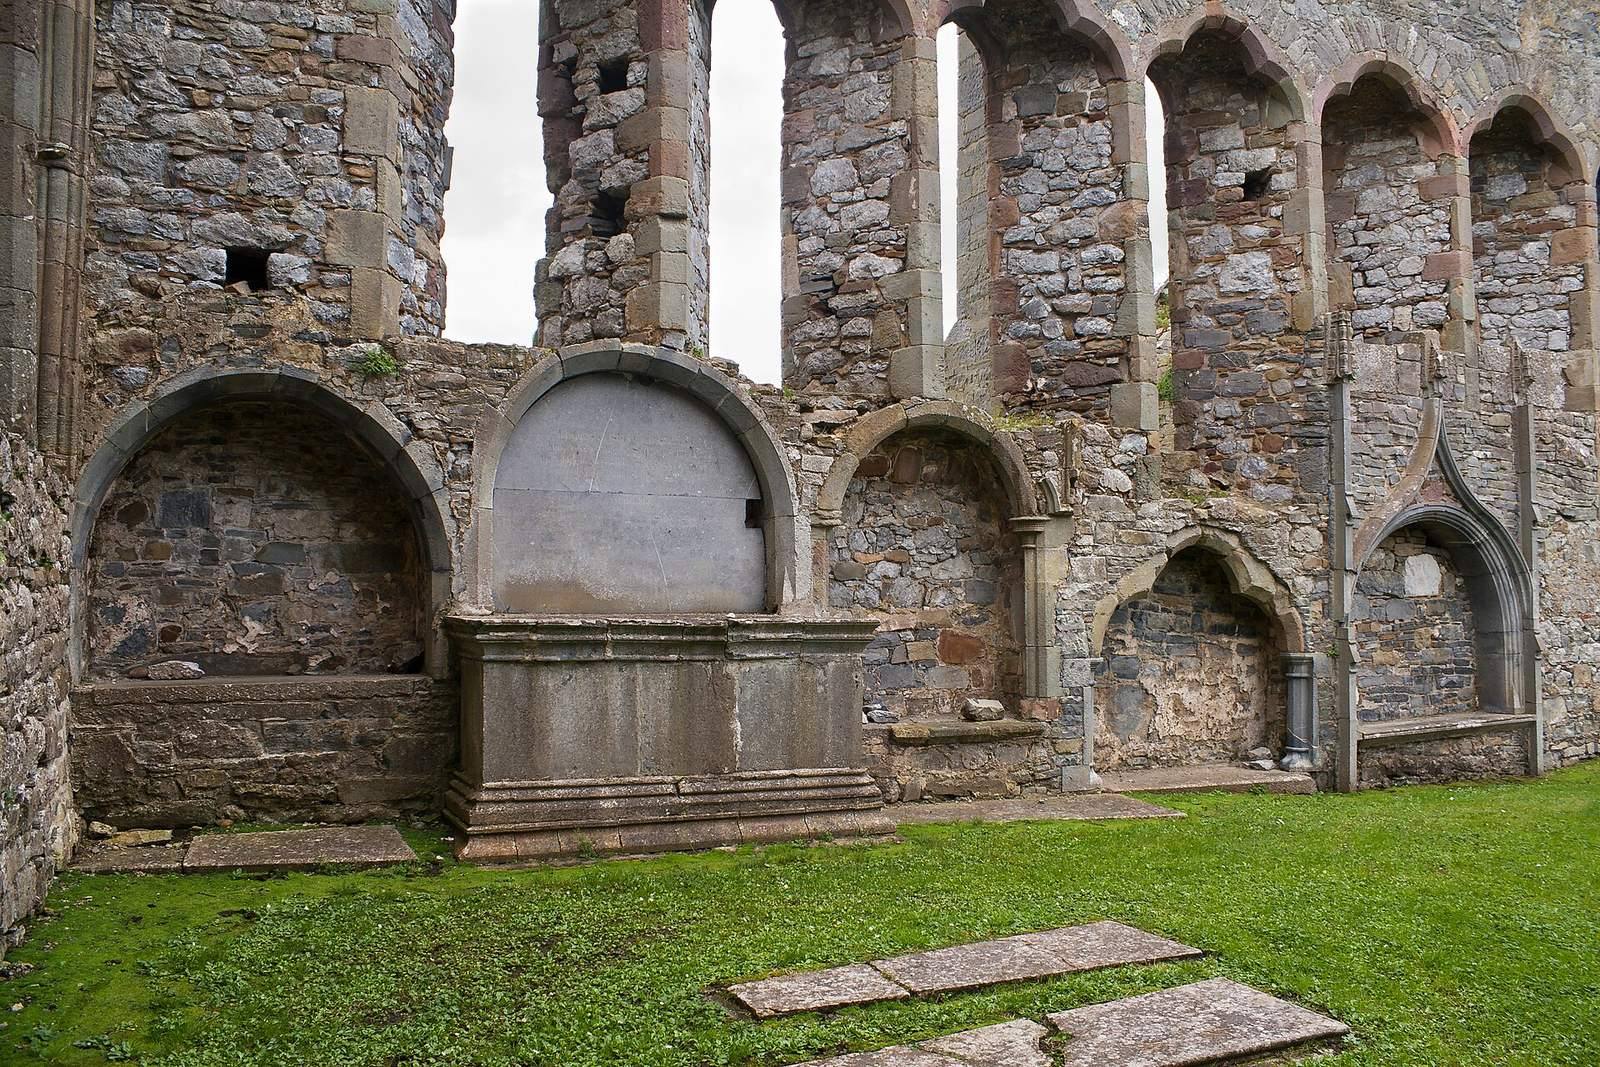
The choir’s design resembles that of nearby Ardfert Cathedral. Both have nine closely spaced, narrow pointed windows on the south side. Their arches are three-lobed inside and simply pointed on the exterior, and this work dates to the 1260s. A separate thirteenth-century window in the church’s east gable has five openings and would have lit the choir. Five tomb recesses were later added beneath the south windows. A fifteenth-century church window was moved to Ardfert Cathedral in 1670 and returned to the friary in 1815.
Nave and south aisle
A south aisle, probably added in the fourteenth century or later, runs alongside three bays of the nave, each a structural division of the building. Its outer wall has disappeared. A change in the masonry indicates that its roof sloped down toward that wall. The east gable’s interior shows that the nave roof initially rested directly on the arcade, a row of arches. The building had no stone vaulted ceiling and was a pseudo-basilica, with a central nave lacking a raised band of windows above the side aisle, in the fourteenth century.
Later, the nave walls were raised and windows were added to the thinner upper walls. This created a basilica form, with windows high above the side aisle. Supports on either side of the western arcade arch appear to have been added after the south aisle was removed.
South transept
The south transept, the crosswise arm of the church, dates to the fifteenth century. An inscription says that Donald Fitz Bohan completed its construction in 1453. A row of arches runs along its west side. The south gable ends in a sharp edge aligned with that row, suggesting that the space may have functioned as an open entrance hall.
Residential tower and cloister
Residential tower
A residential tower was added at the west end of the church in the fifteenth century, an unusual feature for a Franciscan friary. It has five floors, with window seats and medieval latrines surviving on some levels.
Cloister
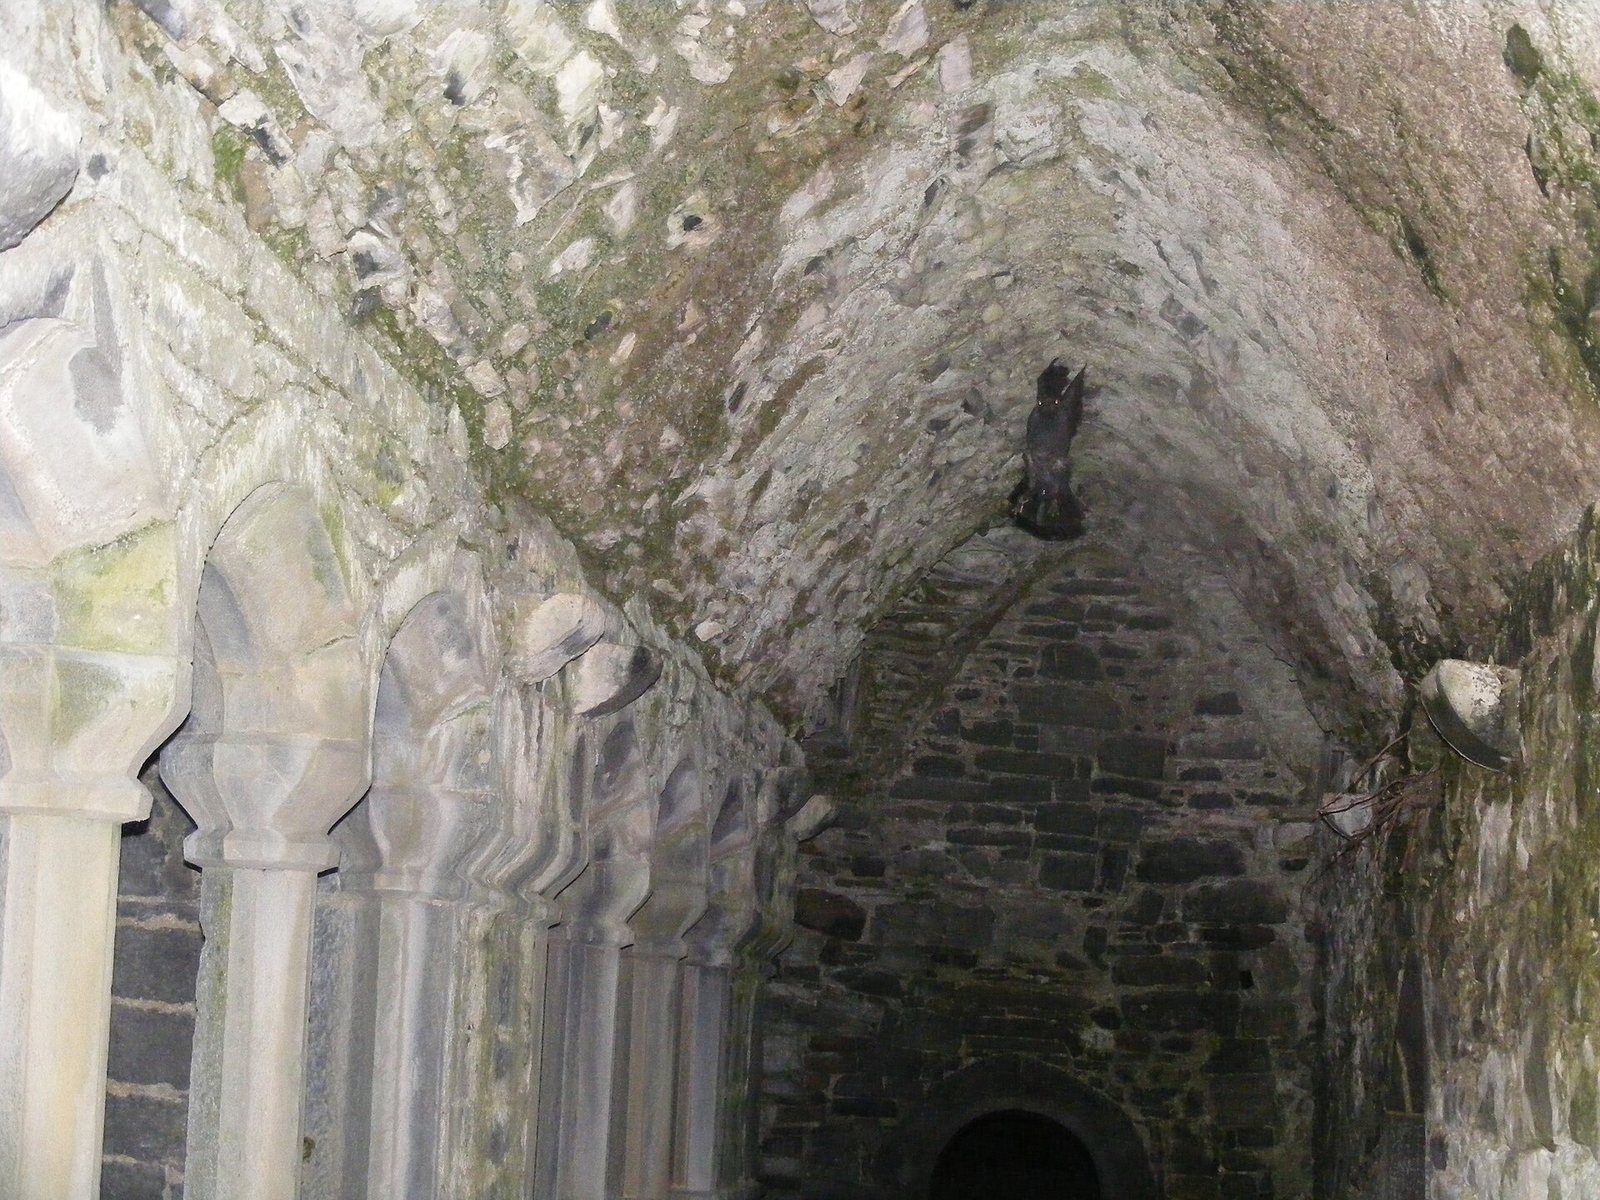
The cloister, a covered walk around a courtyard, adjoins the north side of the nave. Its arcades survive on the east and south sides. The east arcade is divided into four groups of three windows, framed by Tudor arches, flattened arches with four centers, dating to about 1470.
Part of an unusual roof survives at the west end of the south arcade. Stone slabs cover the arched ceiling and channel water into the garden, while the outer ridge of the ceiling carries most of the structure’s weight.