Stadium of Delphi: Athletic Venue of the Pythian Games
Site at a Glance
- Popularity
- High
- Country
- Greece
- Primary era
- Classical
- Eras represented
- Classical
- Civilizations
- Ancient Greek, Roman
- Site type
- Entertainment
- Remains
- Stadium
On this page15 sections
History
Origins and the Pythian Games
The Stadium of Delphi is an ancient Greek athletic venue at Delphi, Greece, developed mainly around 300 BC. It hosted athletic events at the Pythian Games, a festival held across the Greek world in honor of Apollo, a major god associated with prophecy, music, and healing. The Games began in 582 BC and took place every four years, although the date when events first moved into this stadium is uncertain.
An inscription in the stadium’s southern wall records an earlier stadium built in the fifth century BC. The oldest surviving parts date to around 300 BC, when the principal form of the venue probably took shape. Its development occurred in several stages. Before the stadium was built, buildings used for industrial purposes occupied the area.
Musical contests, the earliest focus of the Pythian program, took place mainly in the theater. The stadium was developed for running, throwing, and jumping. Wrestling and boxing were held at a wrestling training facility, while horse and chariot races took place on a racecourse on the plain below Delphi. A second-century BC inscription suggests that the stadium may also have hosted music: it records Satyr of Samos performing a hymn “for the god and the Greeks” with a kithara, an ancient Greek stringed instrument.
Roman-period changes and abandonment
The southern seating was added around 100 BC. During the Roman period, the seats were refaced with stone. In the second century AD, Herodes Atticus, a wealthy Greek benefactor and public figure, sponsored an enlargement during Emperor Hadrian’s reign (117–138). The project included stone seating, a fountain, and a ceremonial entrance. It may have remained unfinished after Herodes Atticus died in 177.
In 385, Emperor Theodosius ordered the sanctuary at Delphi closed. The stadium was abandoned in 394.
Later history and revival
When the Italian humanist and traveler Cyriacus of Ancona visited in 1438, he described the stadium as nearly intact. Earth gradually covered the structure, and the area was used as pasture. By the 1830s, the British antiquarian William Martin Leake reported that only the upper rows of seats remained visible.
In the early twentieth century, the poet Angelos Sikelianos and his wife, Eva Palmer, initiated a revival of the Pythian Games, inspired by the modern Olympic Games. The revived events took place in 1927 and 1930. They included equestrian competitions in the stadium, unlike the ancient program described for the venue. Conservation and restoration work has also been carried out.
Remains
Plan, track, and seating
Overall plan
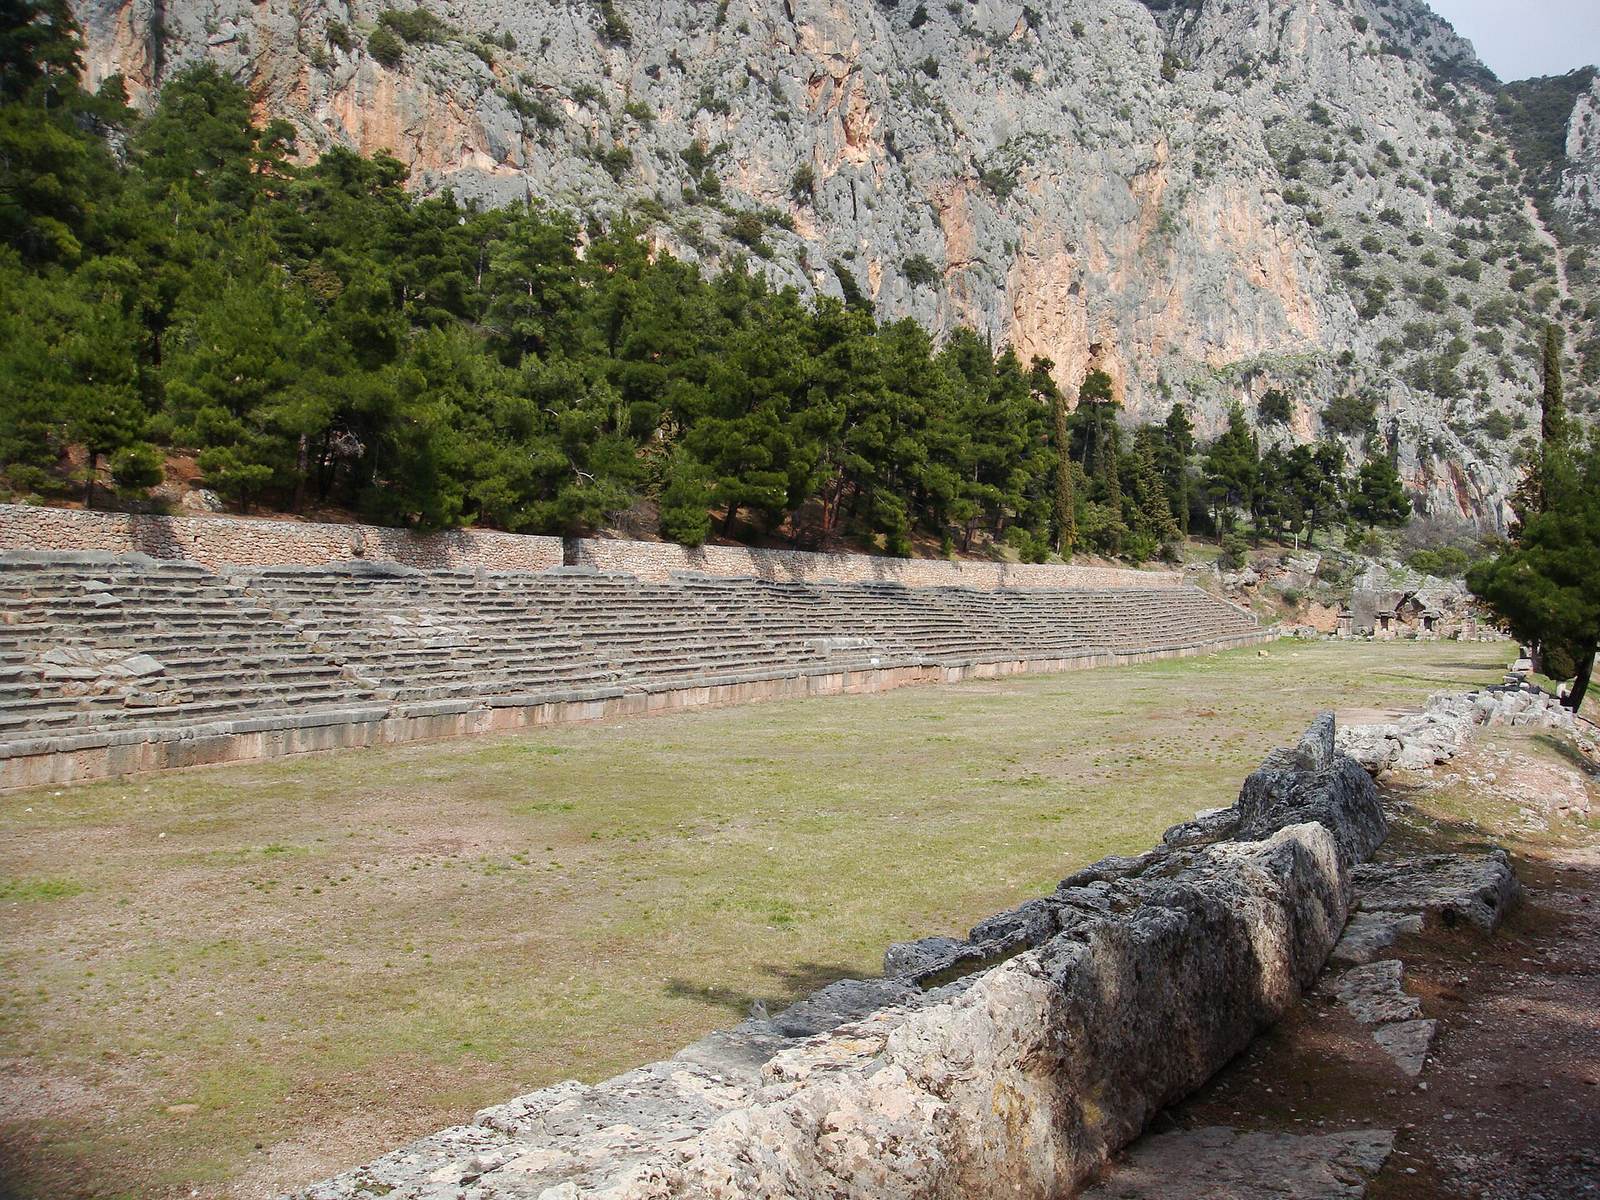
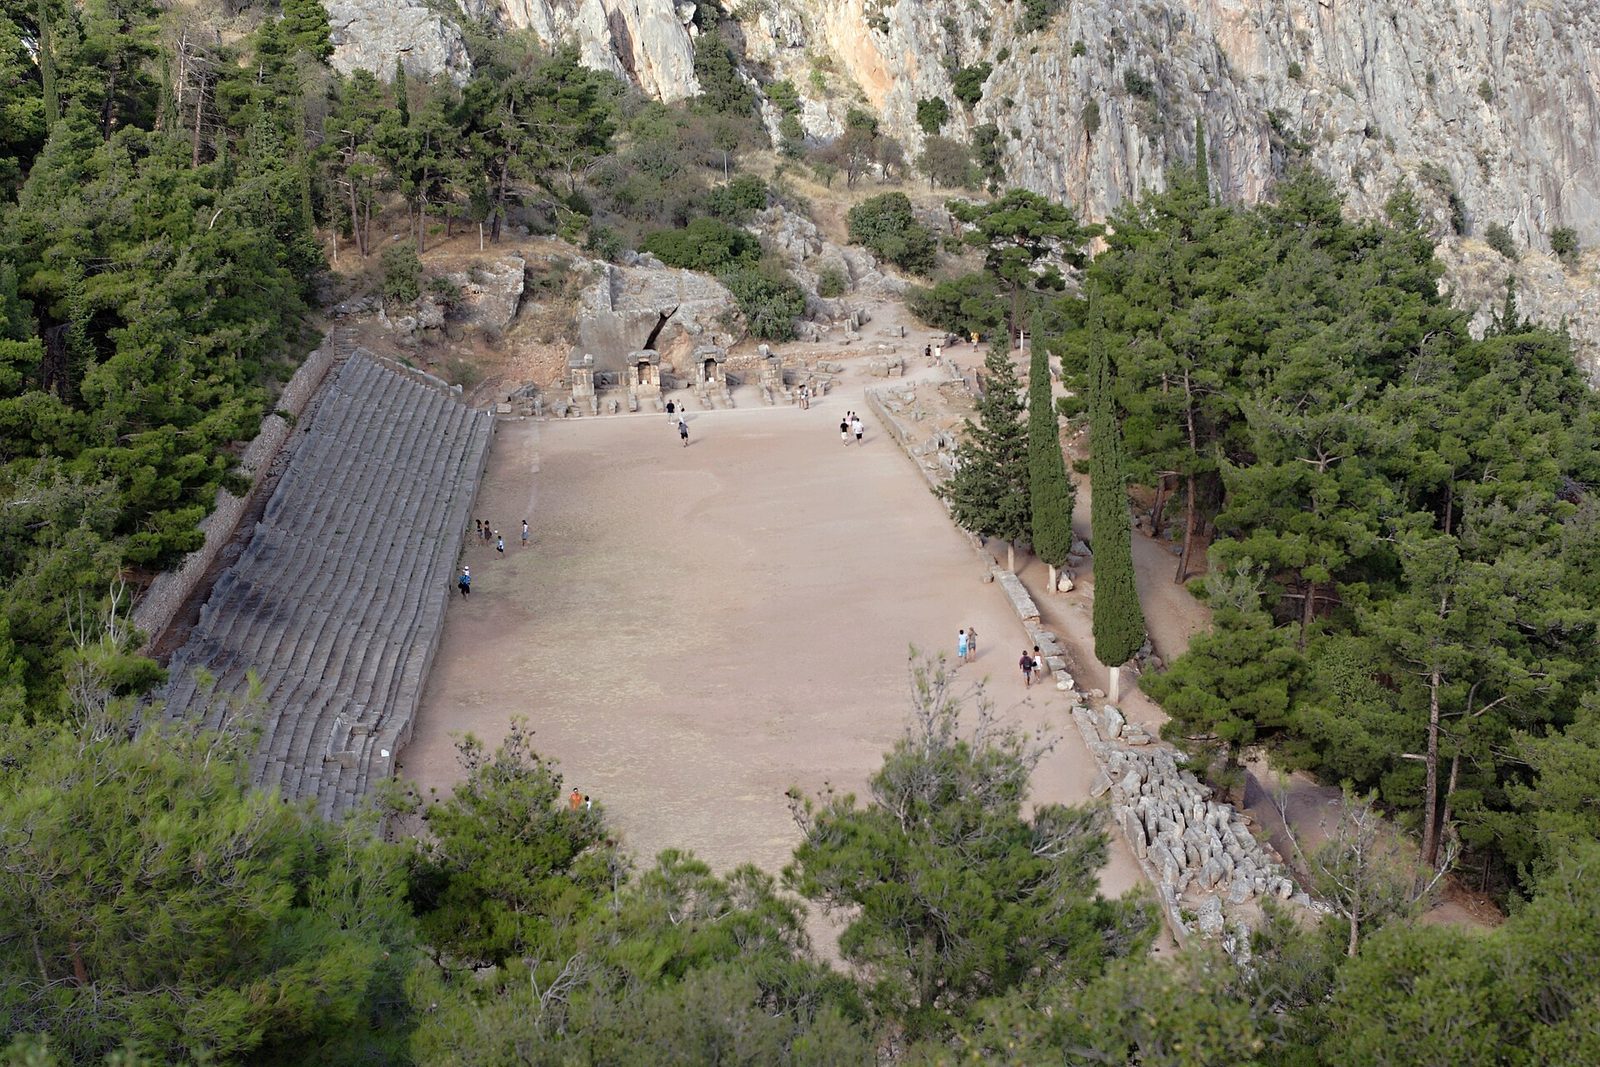
The stadium occupies the highest part of the archaeological site, northwest of and above the sanctuary of Apollo. It lies on the slope and terrace of Mount Parnassus, near the Phaedriades rocks and Mount Agios Ilias. The horseshoe-shaped plan consists of two long seating banks joined by a curved section at the western end. The overall length is about 187 metres. The stadium is regarded as the best-preserved ancient stadium in Greece.
Track
The Roman-period competition area measured about 177.55 metres long and 25.50 metres wide. The earlier Greek track measured 178.35 metres. Recorded width measurements vary across the track, from 25.25 metres at the eastern end to 25.65 metres at the western end and 28.5 metres at the centre. Raising the track in the Roman period shortened it. The earliest arrangement could accommodate as many as 20 runners abreast; later, the number of lanes was reduced to 17.
Seating and circulation
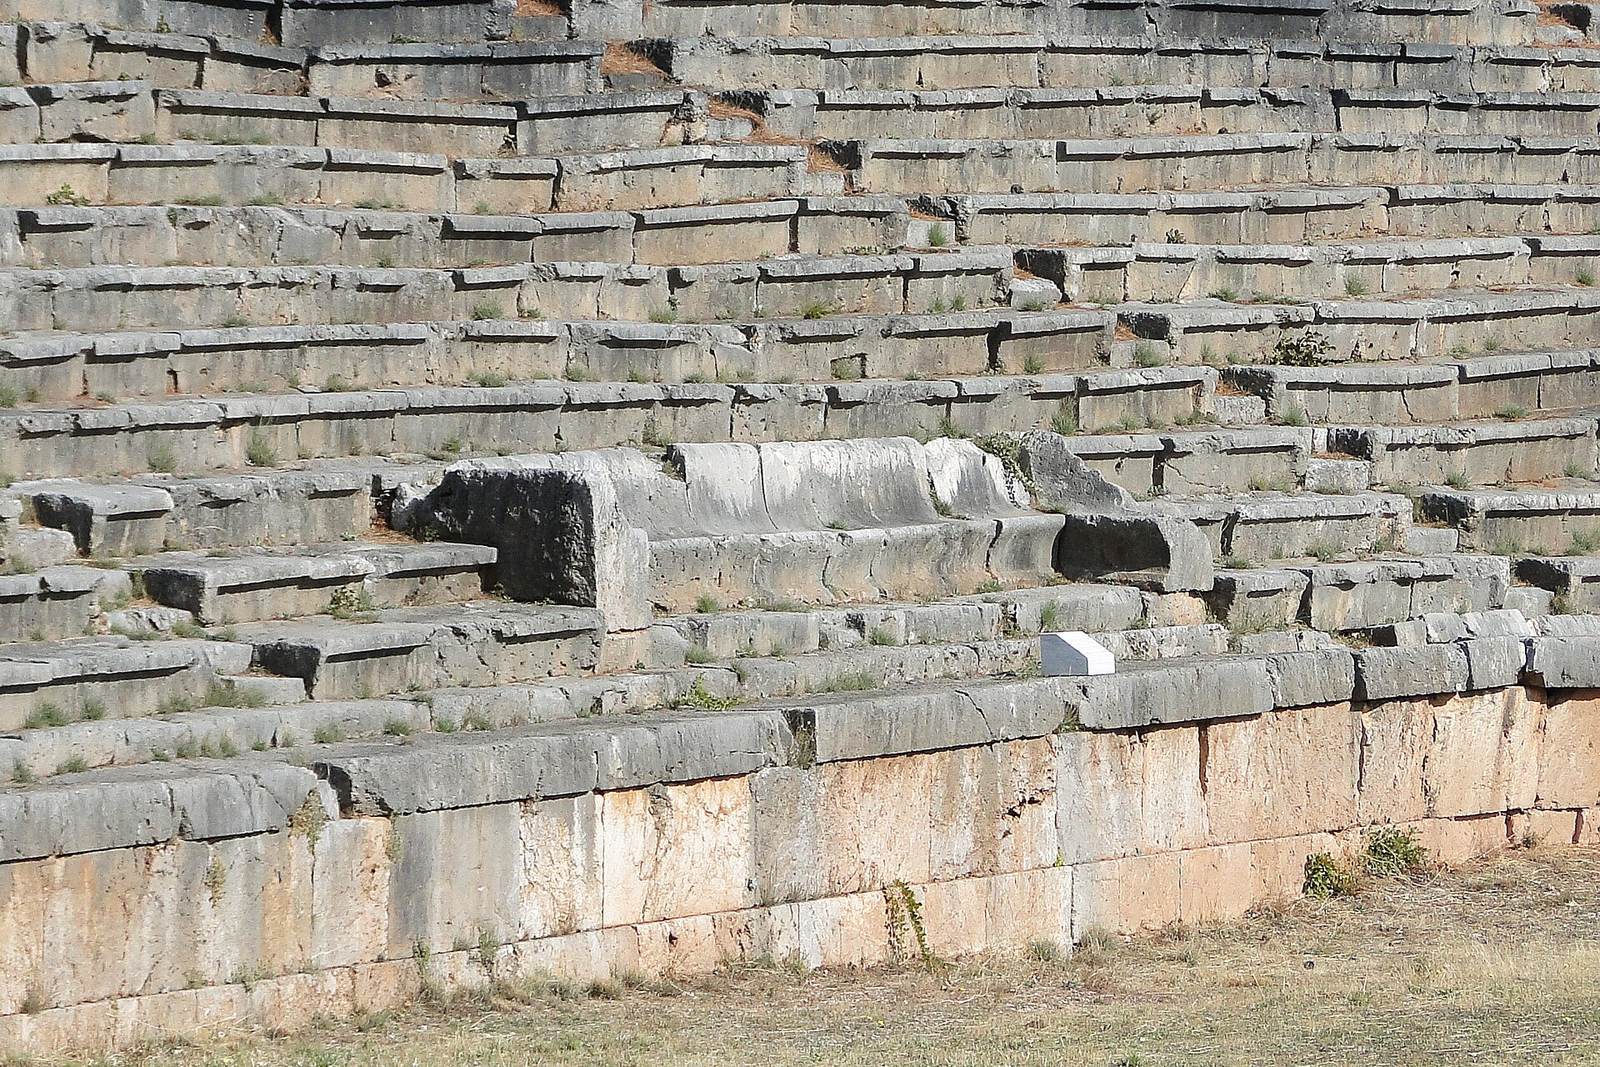
The northern bank has 12 rows cut into or built against the hillside. The smaller southern bank has six rows supported by a retaining wall, while the curved western section has six rows. The seating stood on a platform about 1.30 metres above the competition area. The seats are made of white limestone from Mount Parnassus; marble may have been intended initially. A substantial portion of the southern seating and its supporting terrace wall has subsided and needs reconstruction.
In the middle of the northern bank, a long bench with a backrest took the place of two rows and was reserved for judges and other privileged people. Stairs divided the seating into sections, and a passage ran above the seats around the stands. On the hillside side, a dry-stone wall shielded the passage from falling rock. The upper northern seats looked across the plain.
Eastern entrance and starting system
Entrance
The main entrance and starting installations were at the eastern end, facing the sanctuary. Four large supports carried an entrance with three arches; the two central arches included niches for statues. Excavations east of a semicircular recess uncovered fragments of the supports. The entrance also served as the starting point for the opening procession of competitors and judges at the Pythian Games.
Starting thresholds
Stone starting thresholds stood at both ends of the track. Runners placed their toes in notches in the stones, while square sockets held posts from the starting apparatus. Its arrangement allowed both single-length races and double-length races, which included a turn, to finish at the same end.
Fountain and inscriptions
Drinking fountain
A public drinking fountain stood at the northwestern end. Architectural fragments found among Roman-period ruins there in 1971 belong to a fountain dating to the sixth century BC, before the stadium was developed. The fragments are in the Doric style, an architectural form used in ancient Greek buildings.
Inscriptions
An inscription identifies the venue as the Pythian Stadium. Another text, set into the eastern face of the retaining wall, forbids taking away wine intended for sacred rituals. Its original position is uncertain, and the stone may have been reused as building material.