Saint George Orthodox Church in Dubno: A Wooden Parish Church in Ukraine
Site at a Glance
- Popularity
- Very Low
- Country
- Ukraine
- Primary era
- Early Modern
- Eras represented
- Early Modern, Modern
- Civilizations
- Polish–Lithuanian Commonwealth, Russian
- Site type
- Religious
- Remains
- Church
On this page8 sections
History
Foundation and consecration
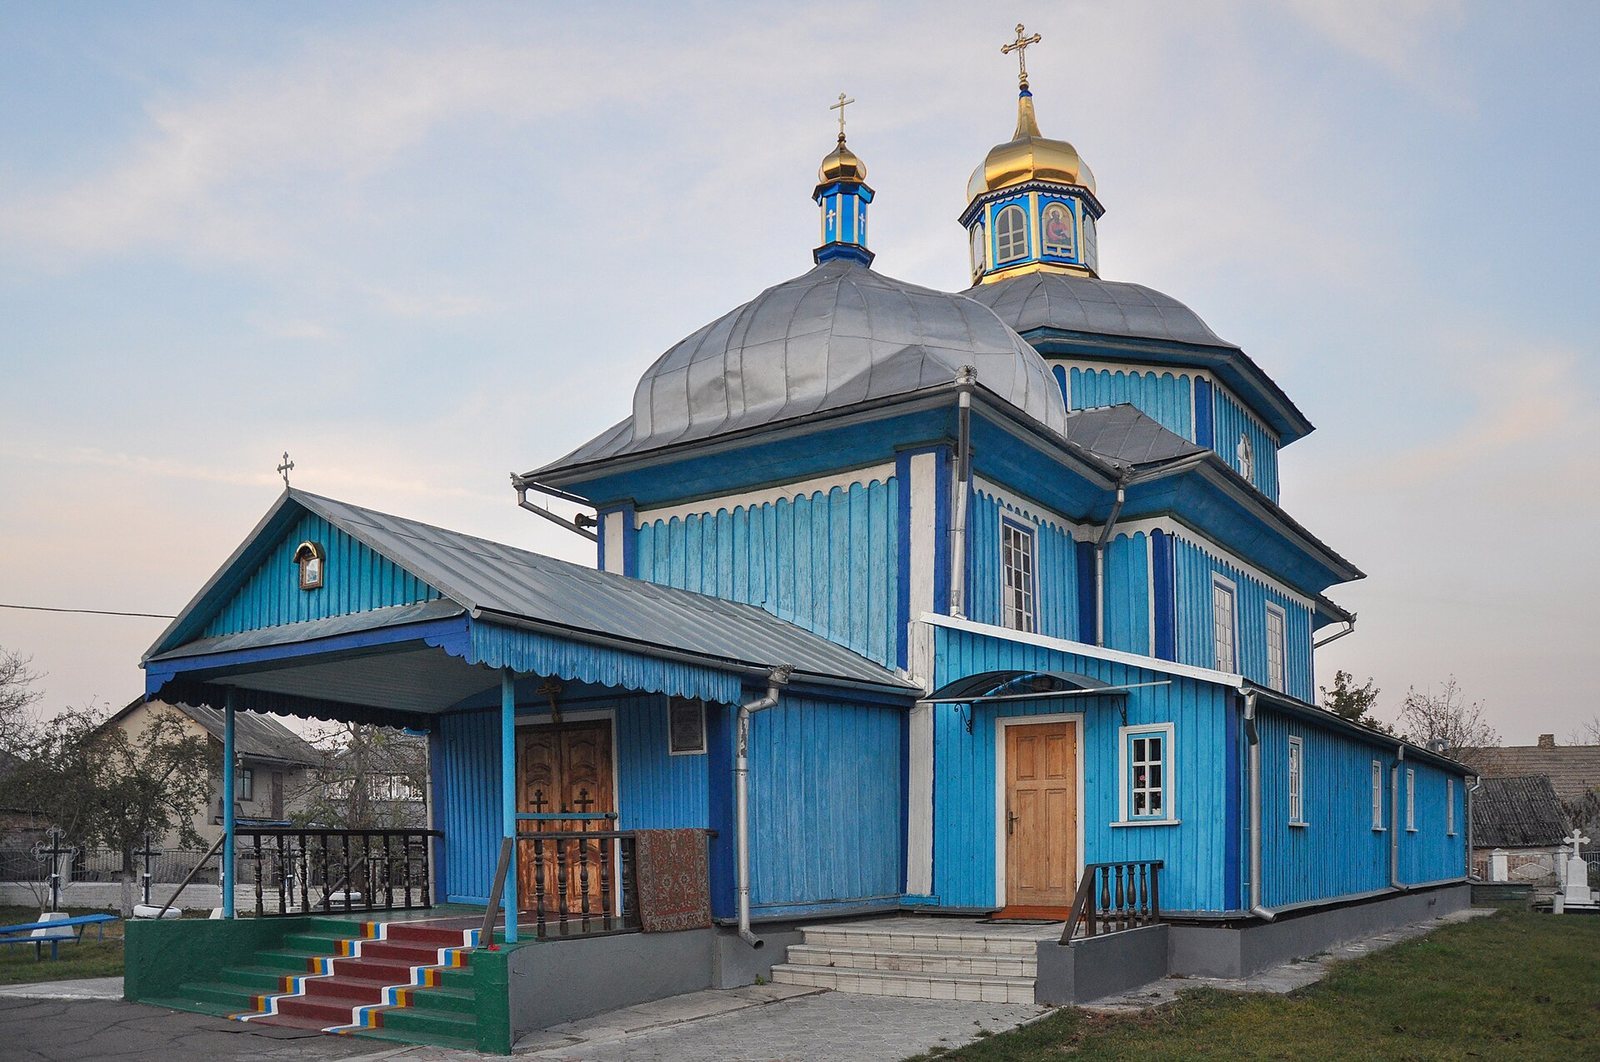
Saint George Orthodox Church in Dubno is a wooden Orthodox parish church in Ukraine, built in the Ukrainian Baroque tradition. Its construction date is uncertain, but it was consecrated on 22 July 1700 in honor of Saint George, the Christian martyr also known as George the Victorious.
Preparations for the church took a long time. The wooded location had marshy ground and abundant water. Two bridges over the Ikva connected princely lands with nearby settlements, including Surmychi, Hirnyky, and Zlynets, about six versts (roughly 6.4 kilometres) away. Local residents could not undertake the building alone. Townspeople from Surmychi, peasants from Hirnyky and Zlynets, and soldiers serving under the prince’s banners all contributed, with the prince’s assistance.
Parish life and later history
A chapel dedicated to Mary Magdalene stood at Surmychi until 1960. It commemorated local people who died during a plague in the nineteenth century. A new chapel was built in 2000 to mark the 2,000th anniversary of the Nativity of Christ.
From 1992 to 1994, the church was the only one in Dubno that did not come under the jurisdiction of the Ukrainian Orthodox Church of the Kyiv Patriarchate. It remained the city’s sole pastoral center for the Ukrainian Orthodox Church affiliated with the Moscow Patriarchate. These are distinct Orthodox church jurisdictions. The church is now an active parish in the Rivne Eparchy, an administrative district comparable to a diocese, of the Ukrainian Orthodox Church under the Moscow Patriarchate.
The principal feast is held on 6 May in honor of Saint George. A further patronal observance takes place on 4 August for Mary Magdalene, honored in Eastern Christianity with the title Equal-to-the-Apostles, given to figures regarded as important evangelizers. The church is protected as a national architectural monument of Ukraine and as a monument of history and culture.
Remains
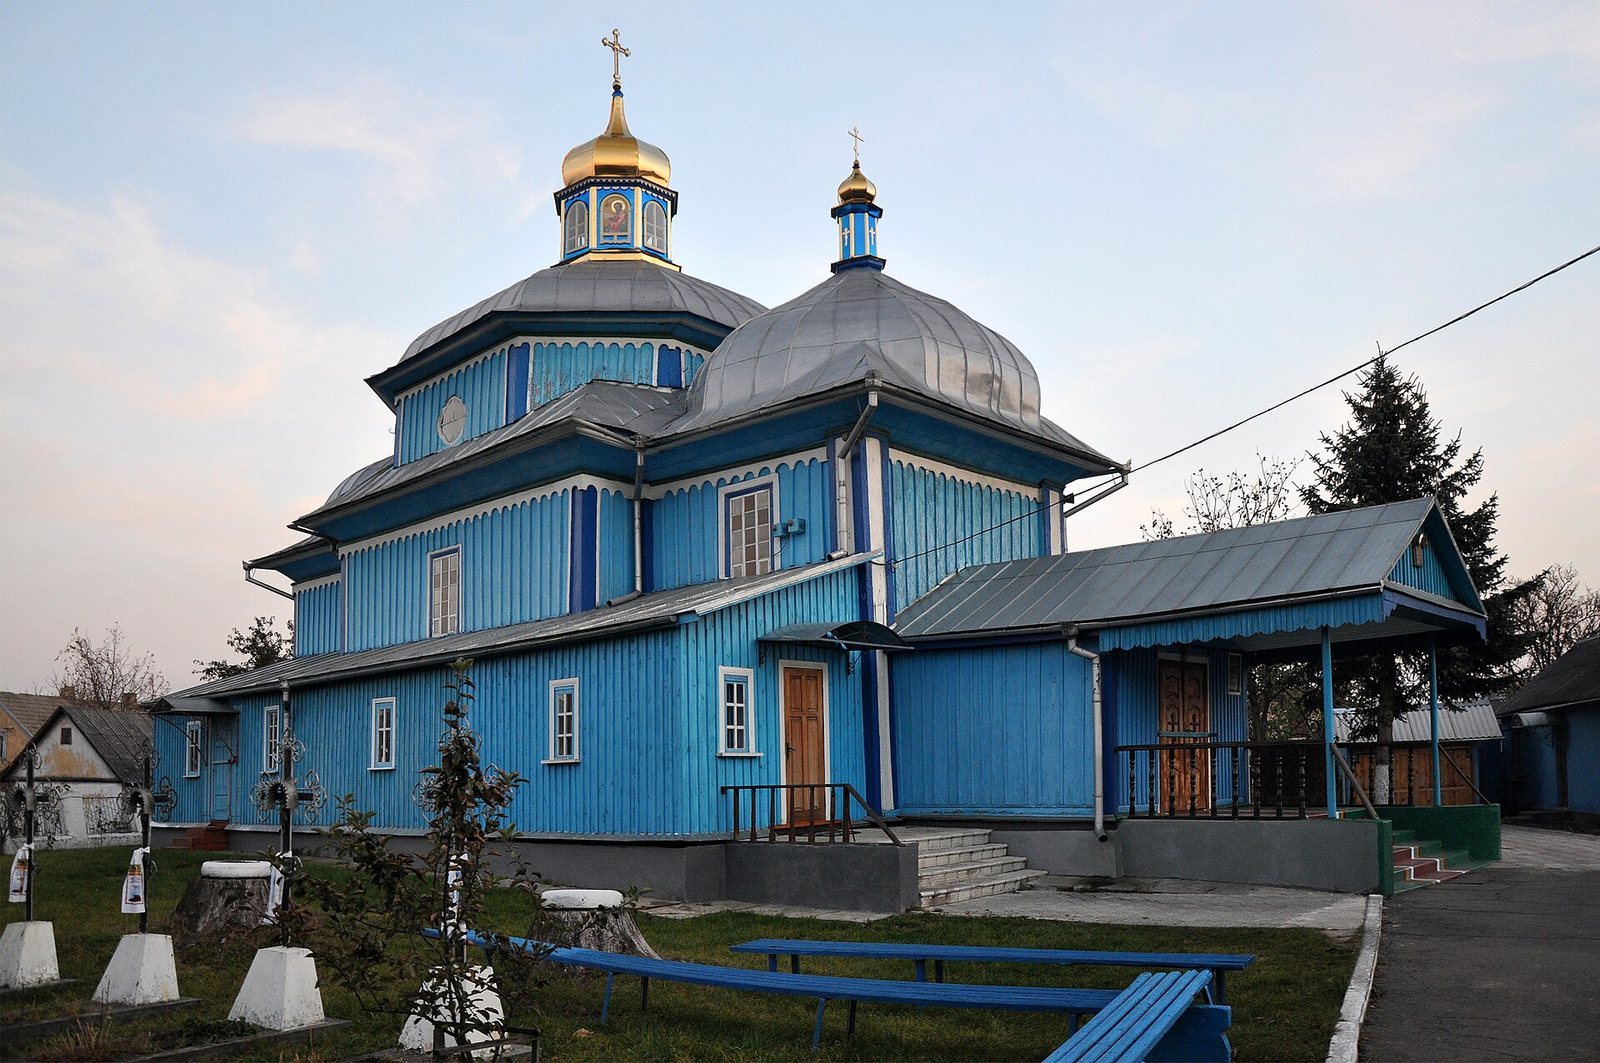
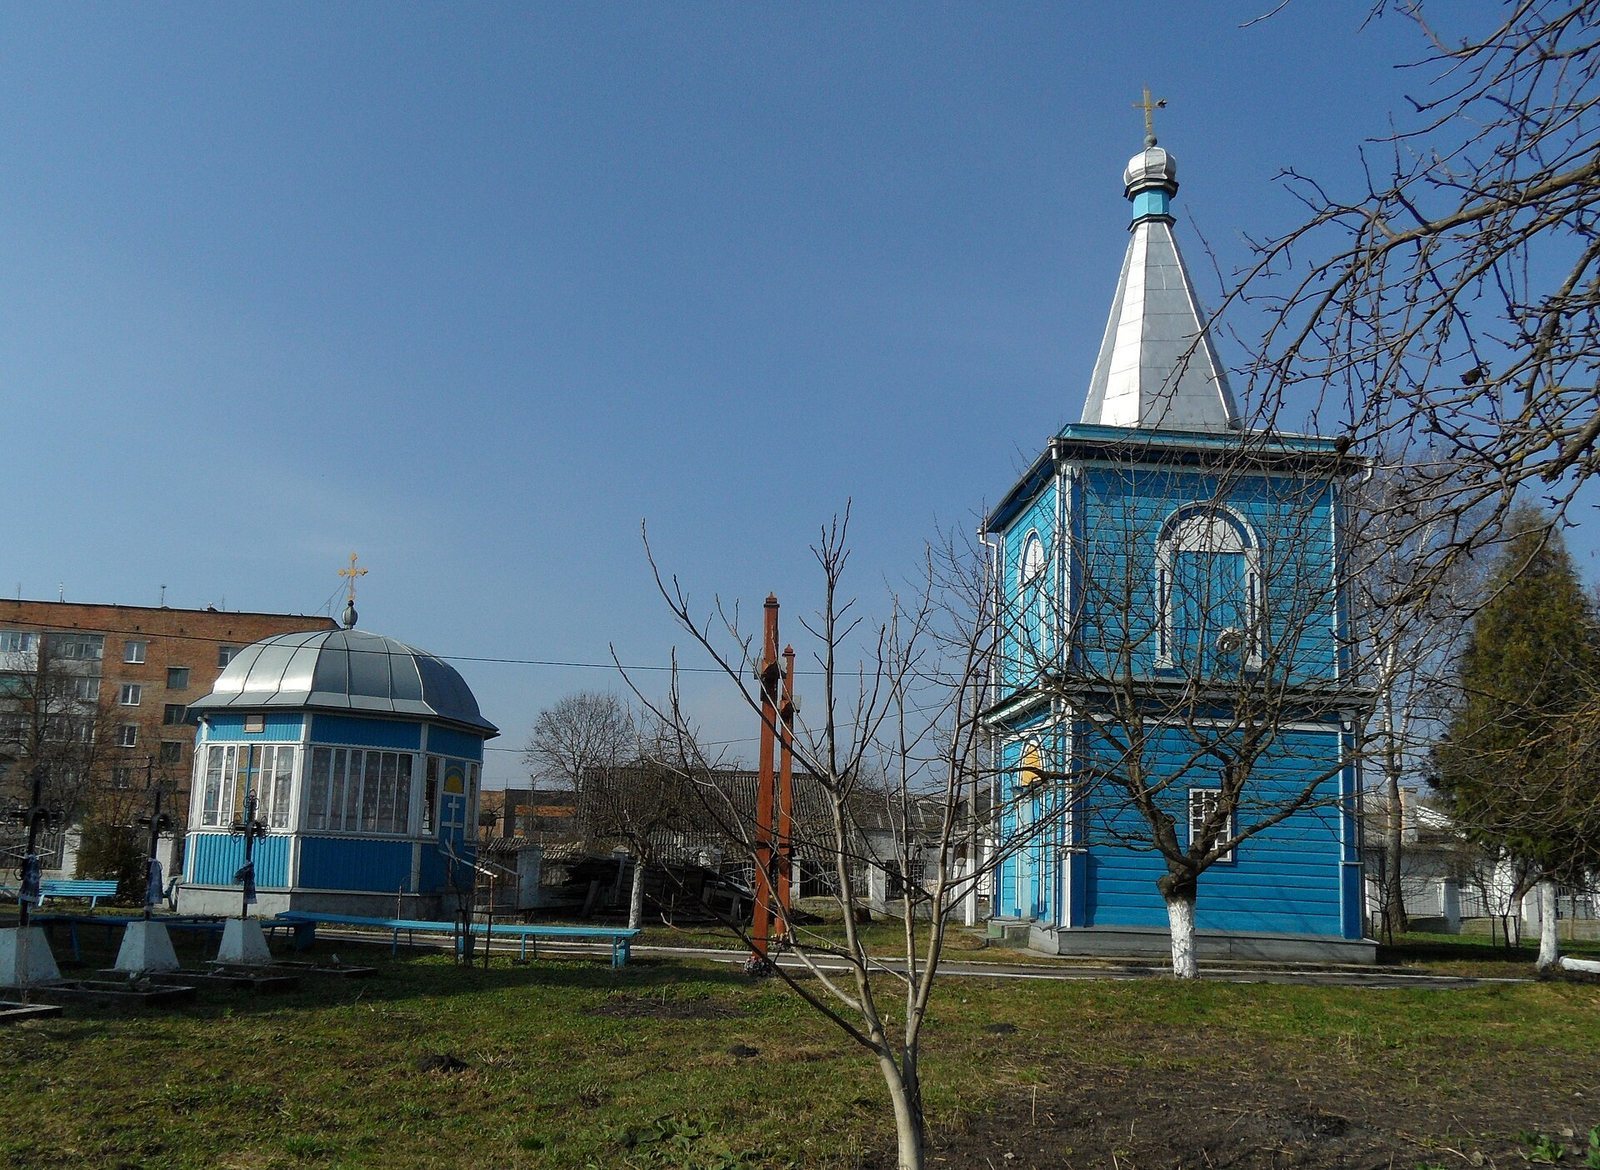
The church stands on a dry, tree-covered hill near the Ikva River. This timber building is Dubno’s only surviving wooden church and has a three-section plan, with a separate bell tower and a chapel beside it. Its design reflects the regional Polissian and Volhynian building traditions.
Main church
Plan and interior
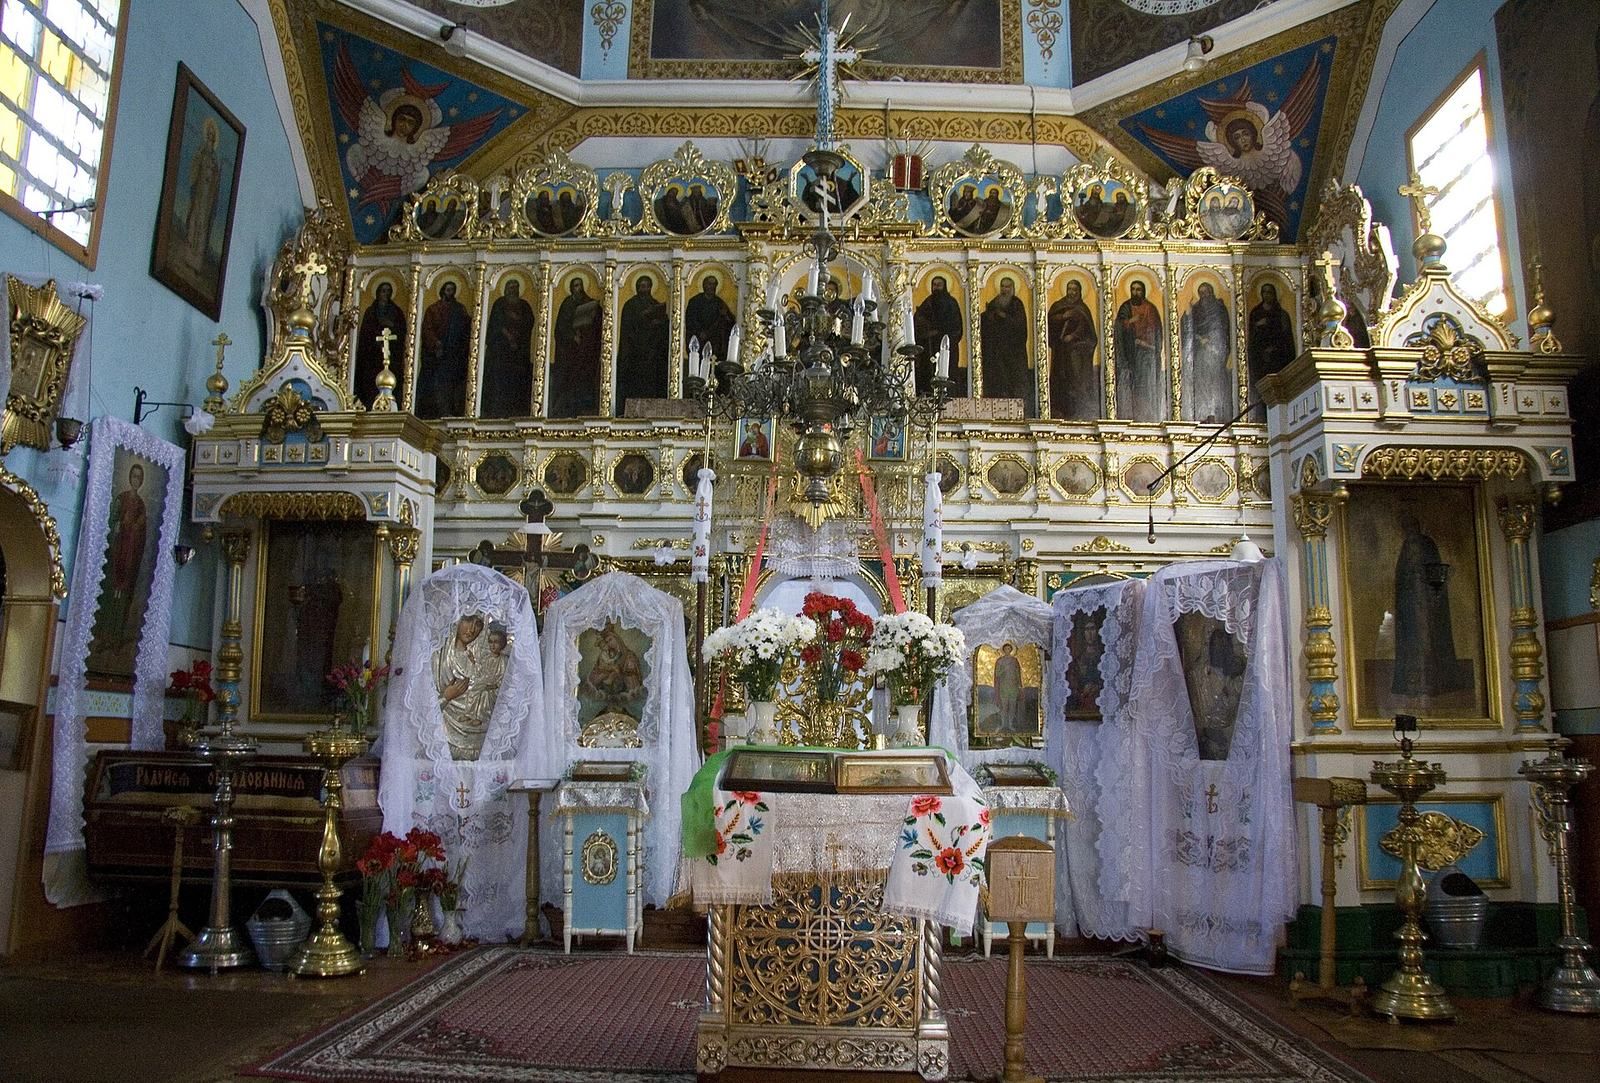
The three sections comprise an entrance area, a square central worship space, and a sanctuary end. Each is a log-built structure of equal height. A passage supported by a row of half-columns connects the entrance area with the central space. The church has one central worship space and one altar, with an icon-bearing screen separating the sanctuary from the main area.
Roofs and exterior
Three domed forms rise above the church. Over the central space, a relatively low eight-sided base supports a smaller eight-sided dome. Above it is a windowed structure with four small openings and a pear-shaped ornament at its peak. Two shaped windows pierce the base on its north and south sides. Further eight-sided domed roofs, each with a decorative peak, cover the entrance and sanctuary sections.
Vertical boards and narrow cover strips clad the exterior walls. Additions along the north side in the late twentieth and early twenty-first centuries expanded earlier sacristy rooms, used for liturgical objects, and entrance structures. The work substantially altered the church’s formerly unified architectural appearance.
Bell tower
Completed in 1869, the free-standing wooden bell tower has two stacked tiers, each square in plan, with the upper tier resting over the lower one. A tall tent-shaped roof and an onion-shaped ornament crown the structure. Horizontal boards cover the exterior, while cornices, corner pilasters, and decorative frames mark its doors and windows.