May Day Park: A Historic Garden on a Former Fortress Site
Site at a Glance
- Popularity
- Low
- Country
- Russia
- Primary era
- Modern
- Eras represented
- Modern
- Civilizations
- Russian
- Site type
- Civic
- Remains
- Park
On this page9 sections
History
Creation of the garden
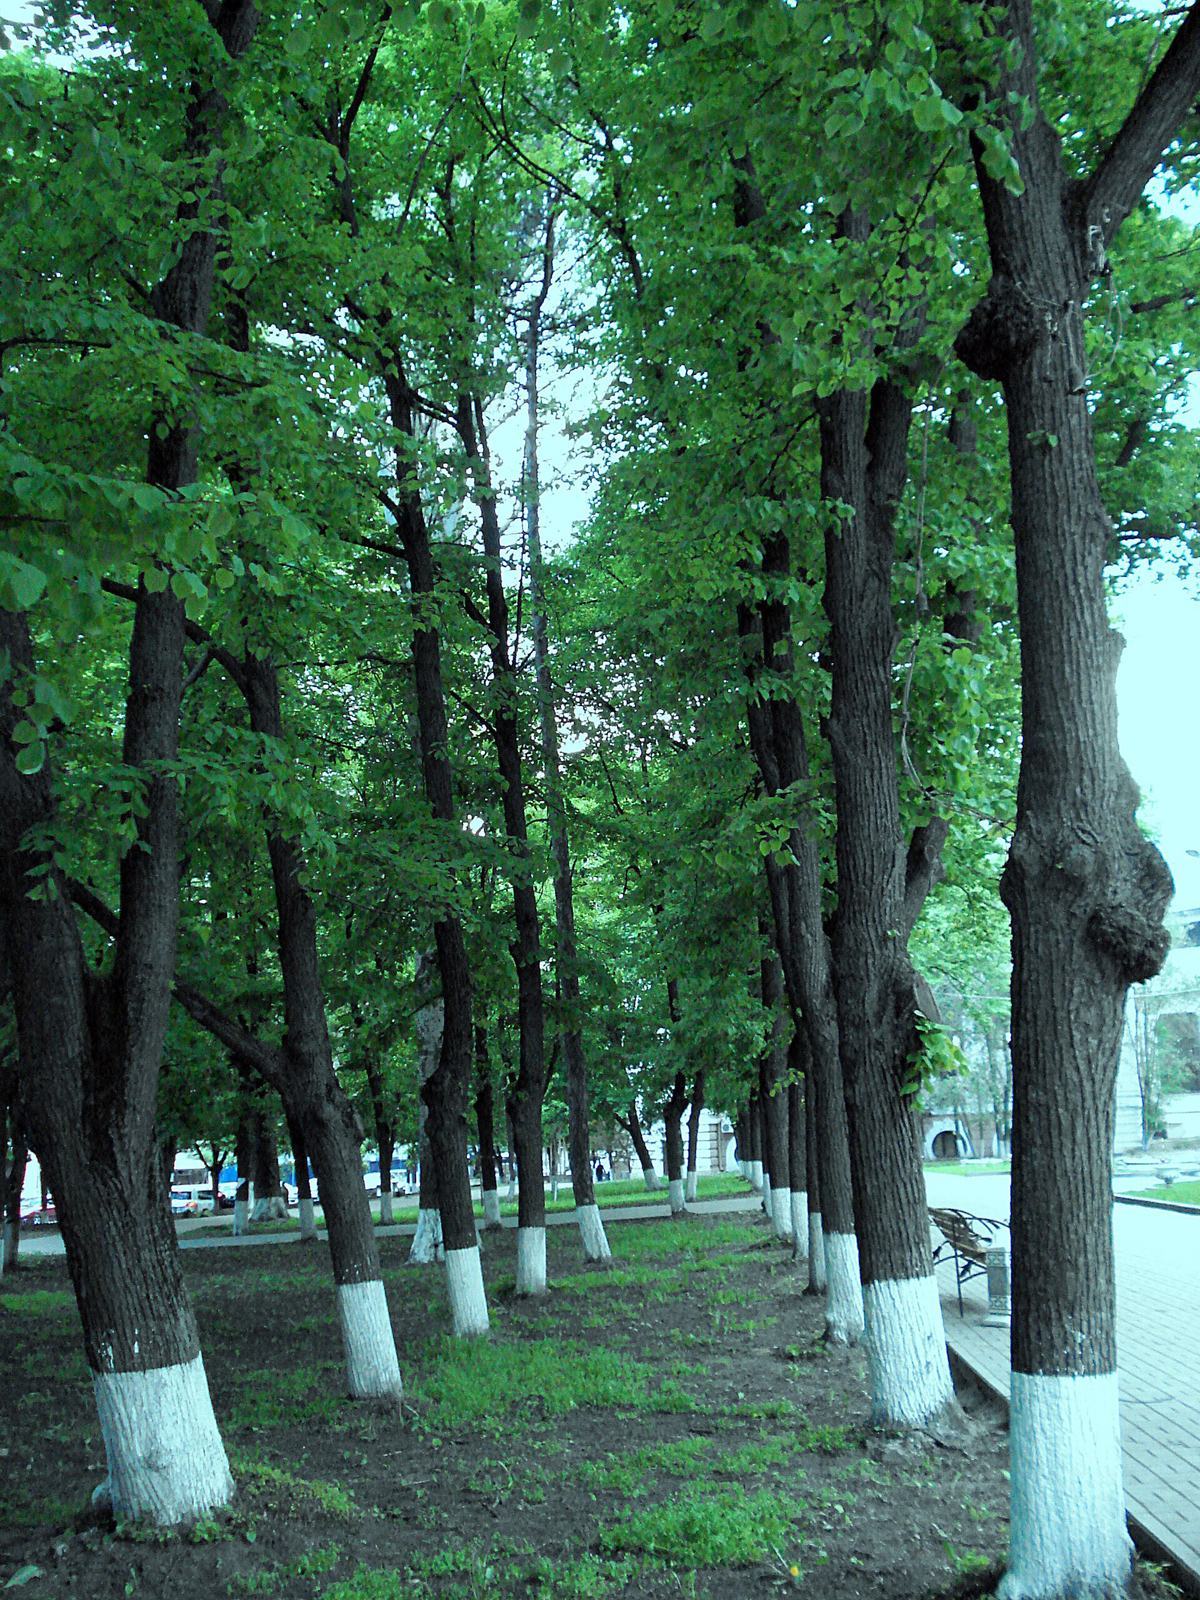
May Day Park is a historic garden in Russia, established in 1855 on the former grounds of the Fortress of Saint Dmitry of Rostov, named for Dmitry of Rostov, an Orthodox bishop and saint. That year, the former fortress grounds passed to the Summer Commercial Club, an association for business and social activity, which hired St. Petersburg architect Peters to design a garden. Workers uncovered fortified chambers, known as casemates, and underground tunnels during construction, and these remains influenced the garden’s layout. The grounds included sports areas, a greenhouse, and a linden avenue.
The garden as a public meeting place
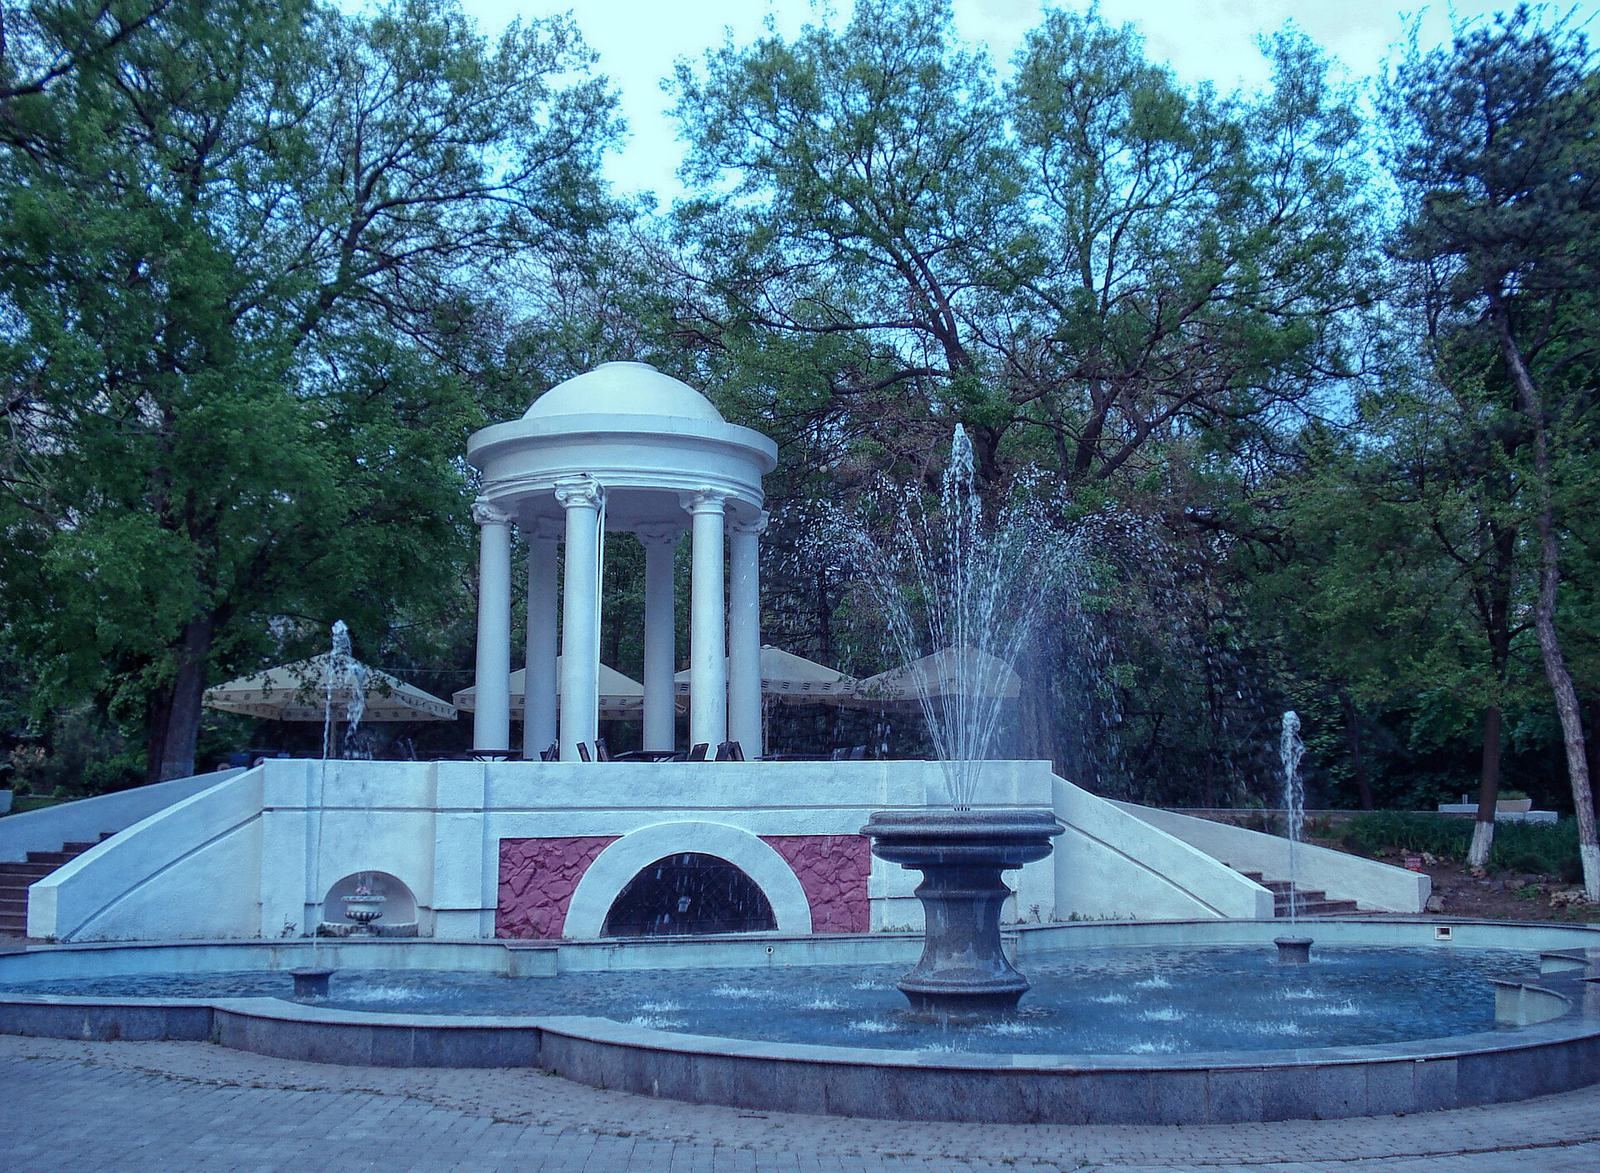
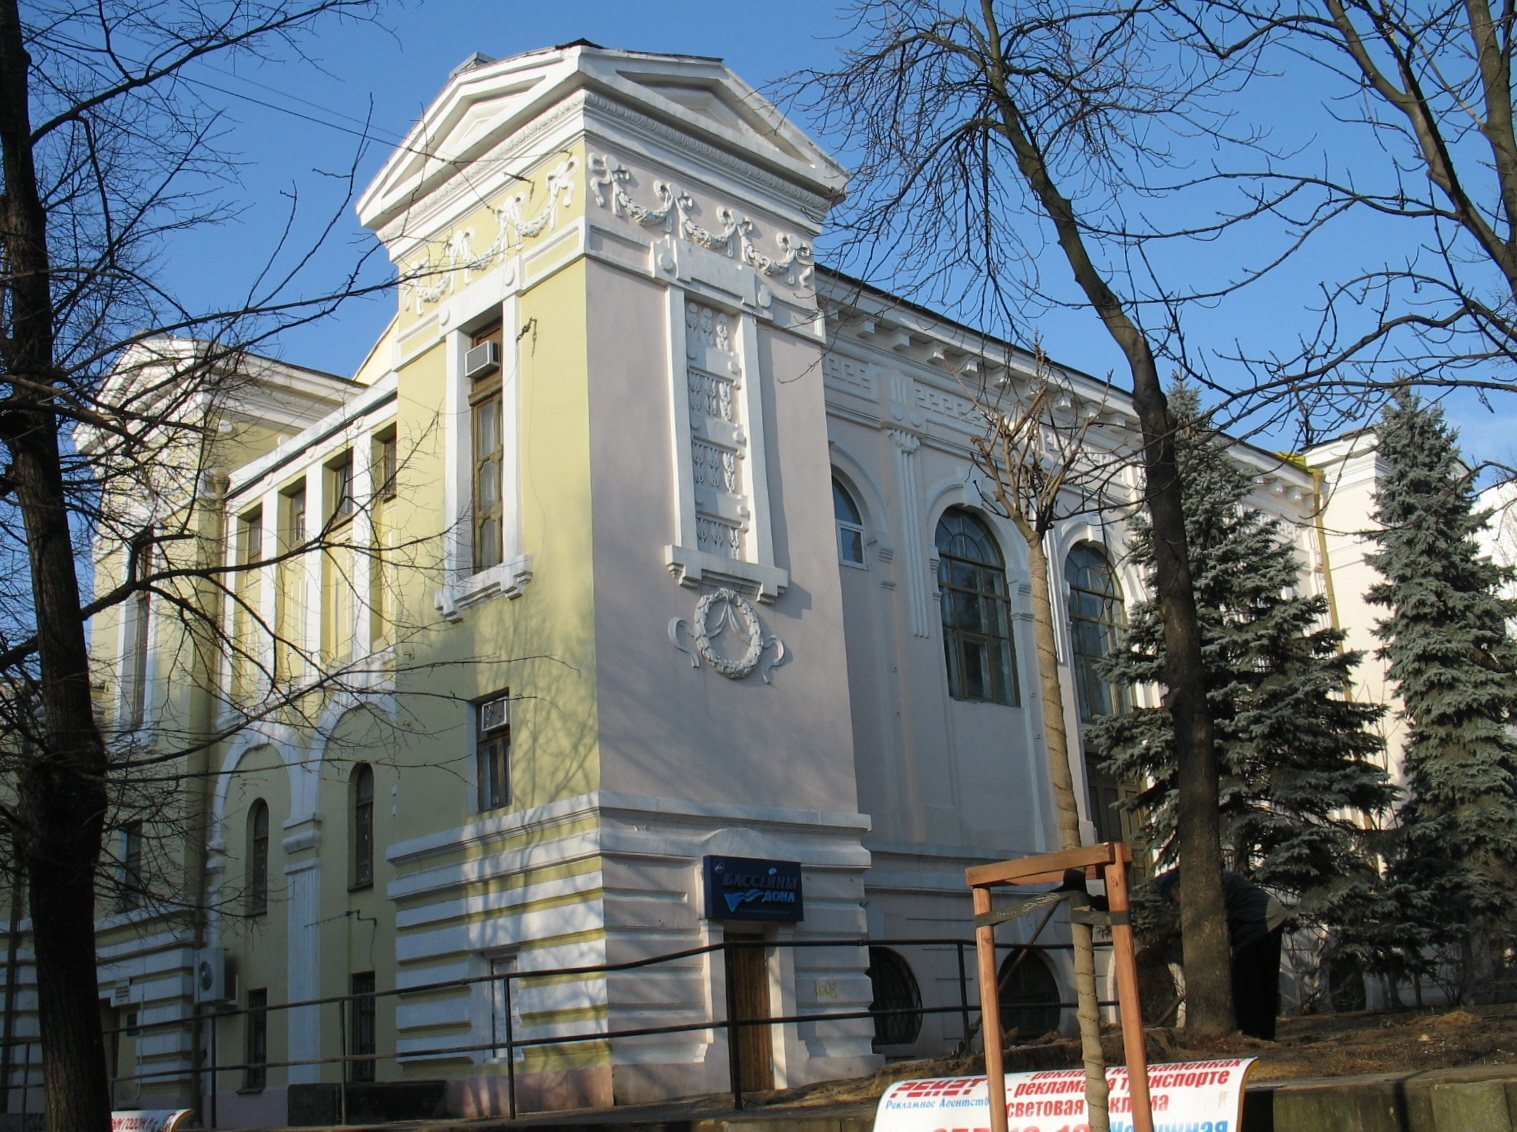
In 1901, architect Nikolai Aleksandrovich Doroshenko designed the garden’s six-column rotunda. In 1912–1913, architect Georgi Gelat designed a three-storey club building in the western part of the grounds. During the early twentieth century, the garden drew residents of Rostov-on-Don and Nakhichevan-on-Don for summer orchestra performances, plays, and concerts, sometimes featuring well-known guests. Its visitors included merchants and other influential local residents. Palms grew in the greenhouse, and an electrical substation supplied lighting to the grounds.
Later changes and heritage status
Geometric garden designs remained in the 1920s, alongside a floral calendar that was regularly updated. Flower exhibitions took place in the 1970s. A fire damaged the greenhouse in 1986, and a parking lot was later established on its site. In 2000, 55 young lindens were planted along a new avenue, with five additional trees in place by May 2005. The park is a federal-level historical and cultural heritage monument and is also recognized as an archaeological monument because of its underground structures.
Remains
The park retains its historic plan and parts of its landscaping from the second half of the nineteenth century. Its main alley ran diagonally between the rotunda and a flower garden. Garden alleys pass above underground tunnels, while the fountain stands over a two-level underground chamber. The garden’s large structures were placed on ground clear of underground remains.
Buildings and surviving landscape
Rotunda
The six-column rotunda is a circular building in the neoclassical style, which draws on ancient Greek and Roman forms. It was built from brick taken from the former fortress, and an underground room lies beneath its foundation.
Club building
The three-storey brick club building stands in the western part of the garden. Its Art Nouveau design belongs to a style popular in the late nineteenth and early twentieth centuries. The building’s windows face the rotunda and fountain.
Linden avenue and fence
A linden avenue in the park is described as more than 120 years old. The park’s former fence remains in need of restoration.