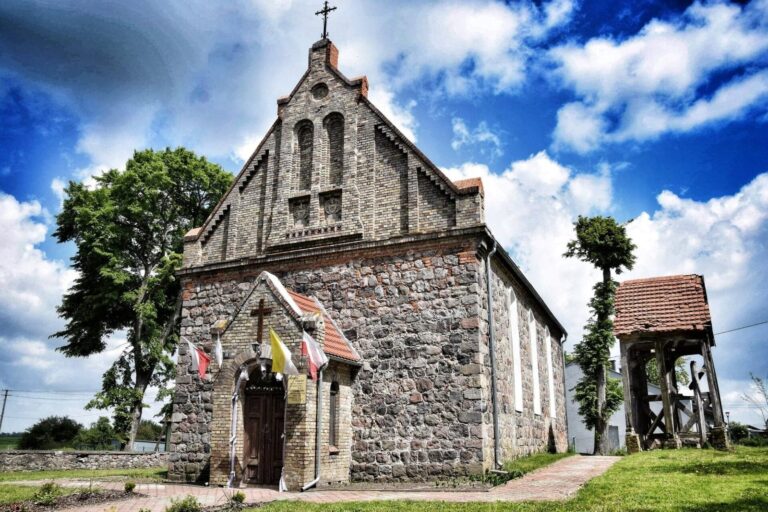
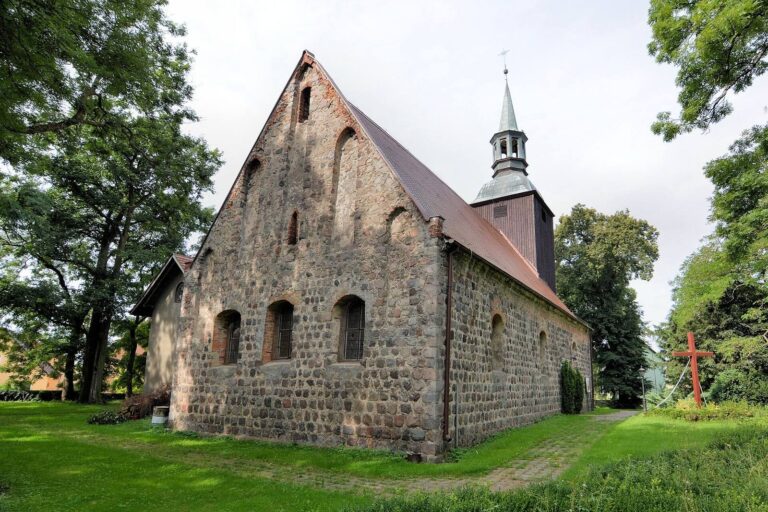
Church of the Nativity of the Blessed Virgin Mary in Derczewo: A Thirteenth-Century Branch Church
Site at a Glance
- Popularity
- Very Low
- Country
- Poland
- Primary era
- Medieval
- Eras represented
- Medieval, Early Modern, Modern
- Civilizations
- Brandenburg-Prussia, Holy Roman Empire, Kingdom of Prussia
- Site type
- Religious
- Remains
- Church
On this page8 sections
History
The Church of the Nativity of the Blessed Virgin Mary in Derczewo is a thirteenth-century Roman Catholic branch church in Poland. It belongs to the parish of St Adalbert, Bishop and Martyr, in Krzemlin. St Adalbert, also known as Adalbert of Prague, was a tenth-century bishop and missionary venerated as a martyr.
Medieval church and 1691 remodelling
The church was built in the thirteenth century. In 1691, its windows were rebuilt and a wooden organ gallery was installed above the entrance inside the church.
Nineteenth-century additions and Catholic consecration
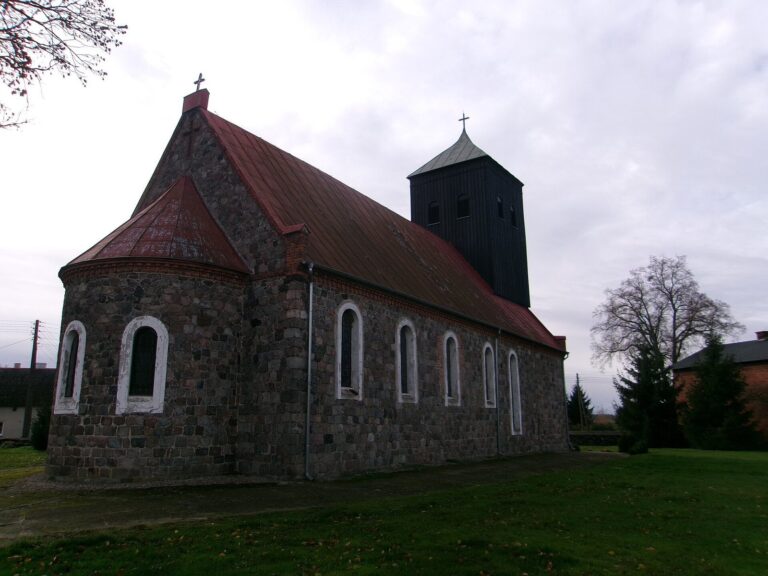
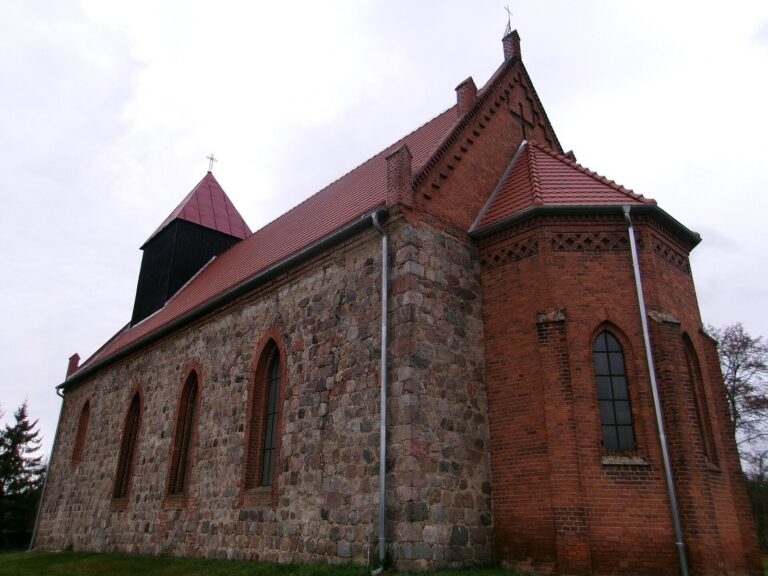
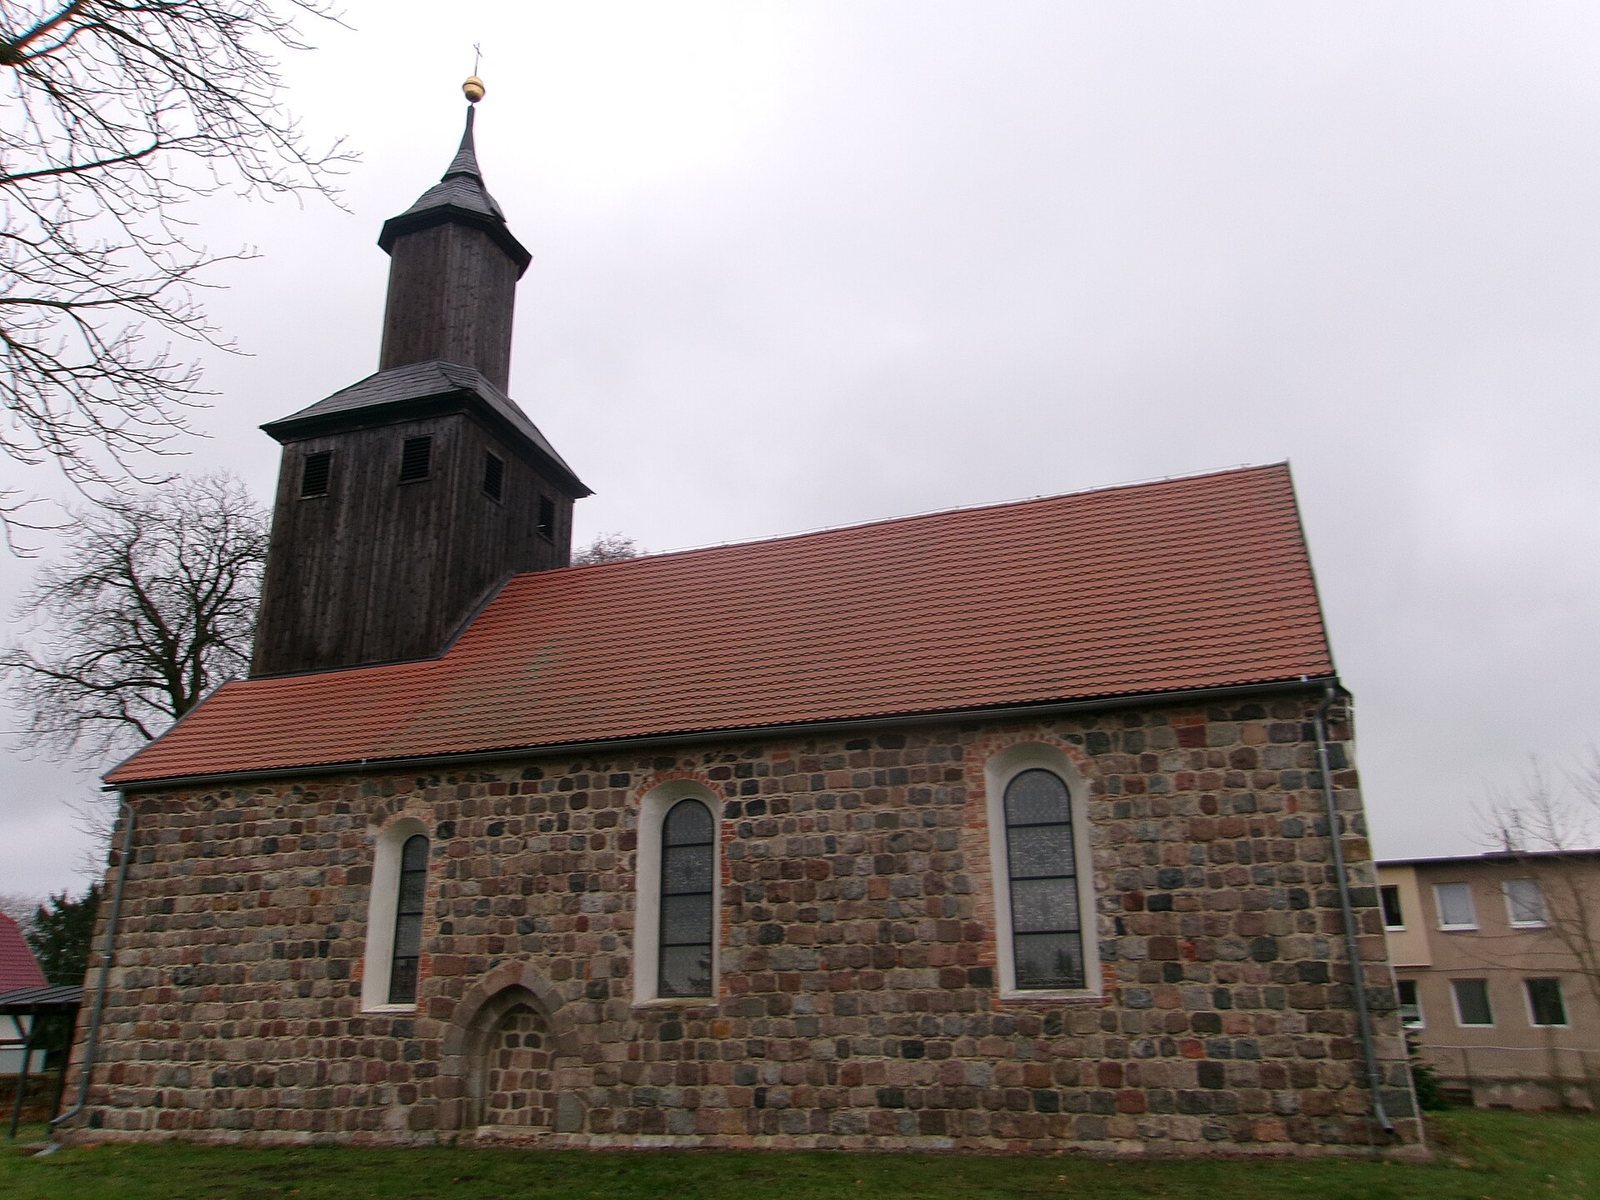
During the nineteenth century, a wooden bell tower was erected over the western part of the nave, and a sacristy in the Neo-Gothic style, a revival of medieval Gothic design, was added on the north side. After the Second World War, the church was consecrated for Catholic worship on 8 December 1954. Its dedication is to the Nativity of the Blessed Virgin Mary, a Christian feast celebrating Mary’s birth on 8 September.
Remains
Overall plan and masonry
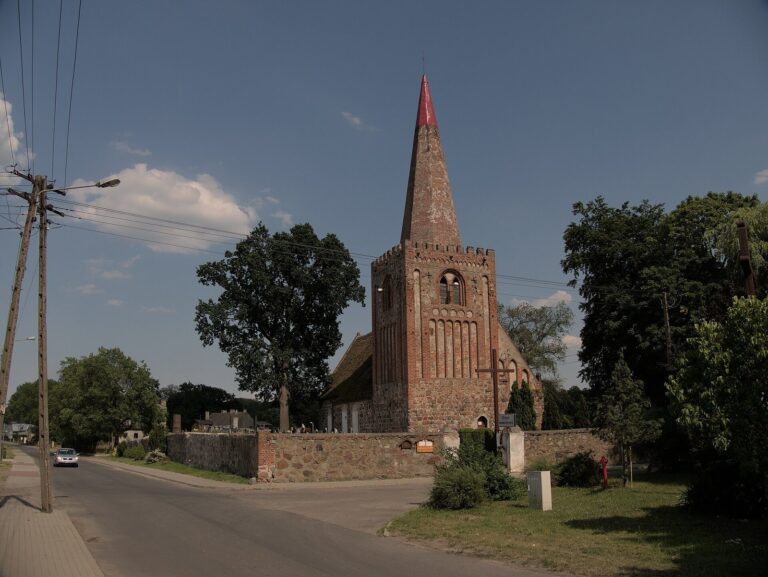
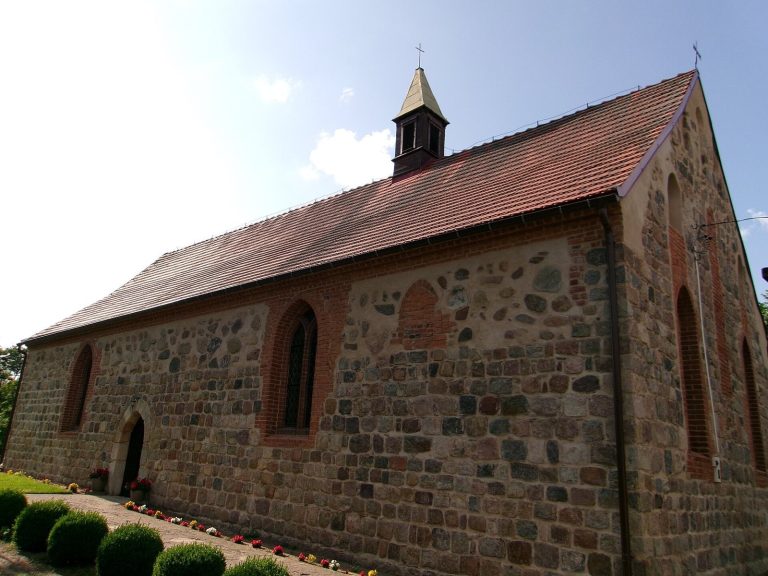
The church is a rectangular, east-west oriented hall building, meaning it has one main worship space aligned along a liturgical east-west axis. Its walls are built from granite blocks. The east and west gables are brick-built and date from the early modern period. The nave windows, also from that period, have segmental arches, or shallow arches. The east wall is entirely plastered.
Entrances and carved stones
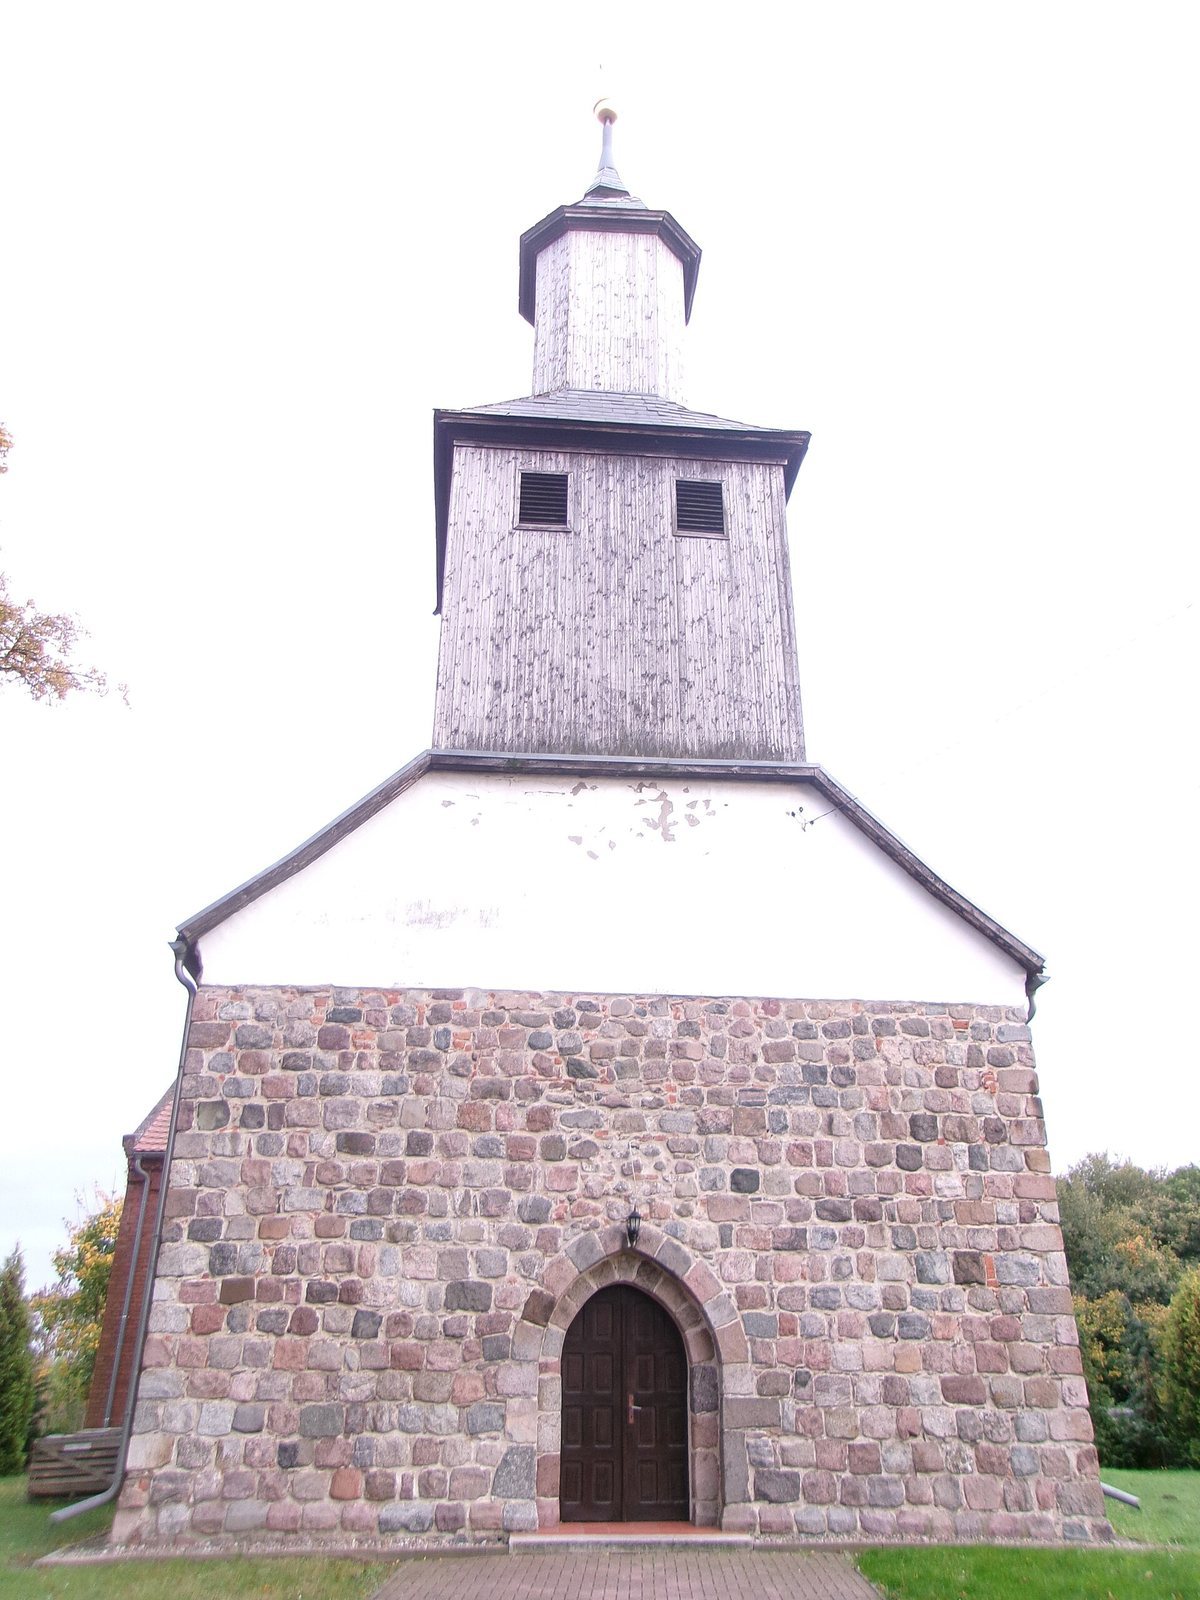
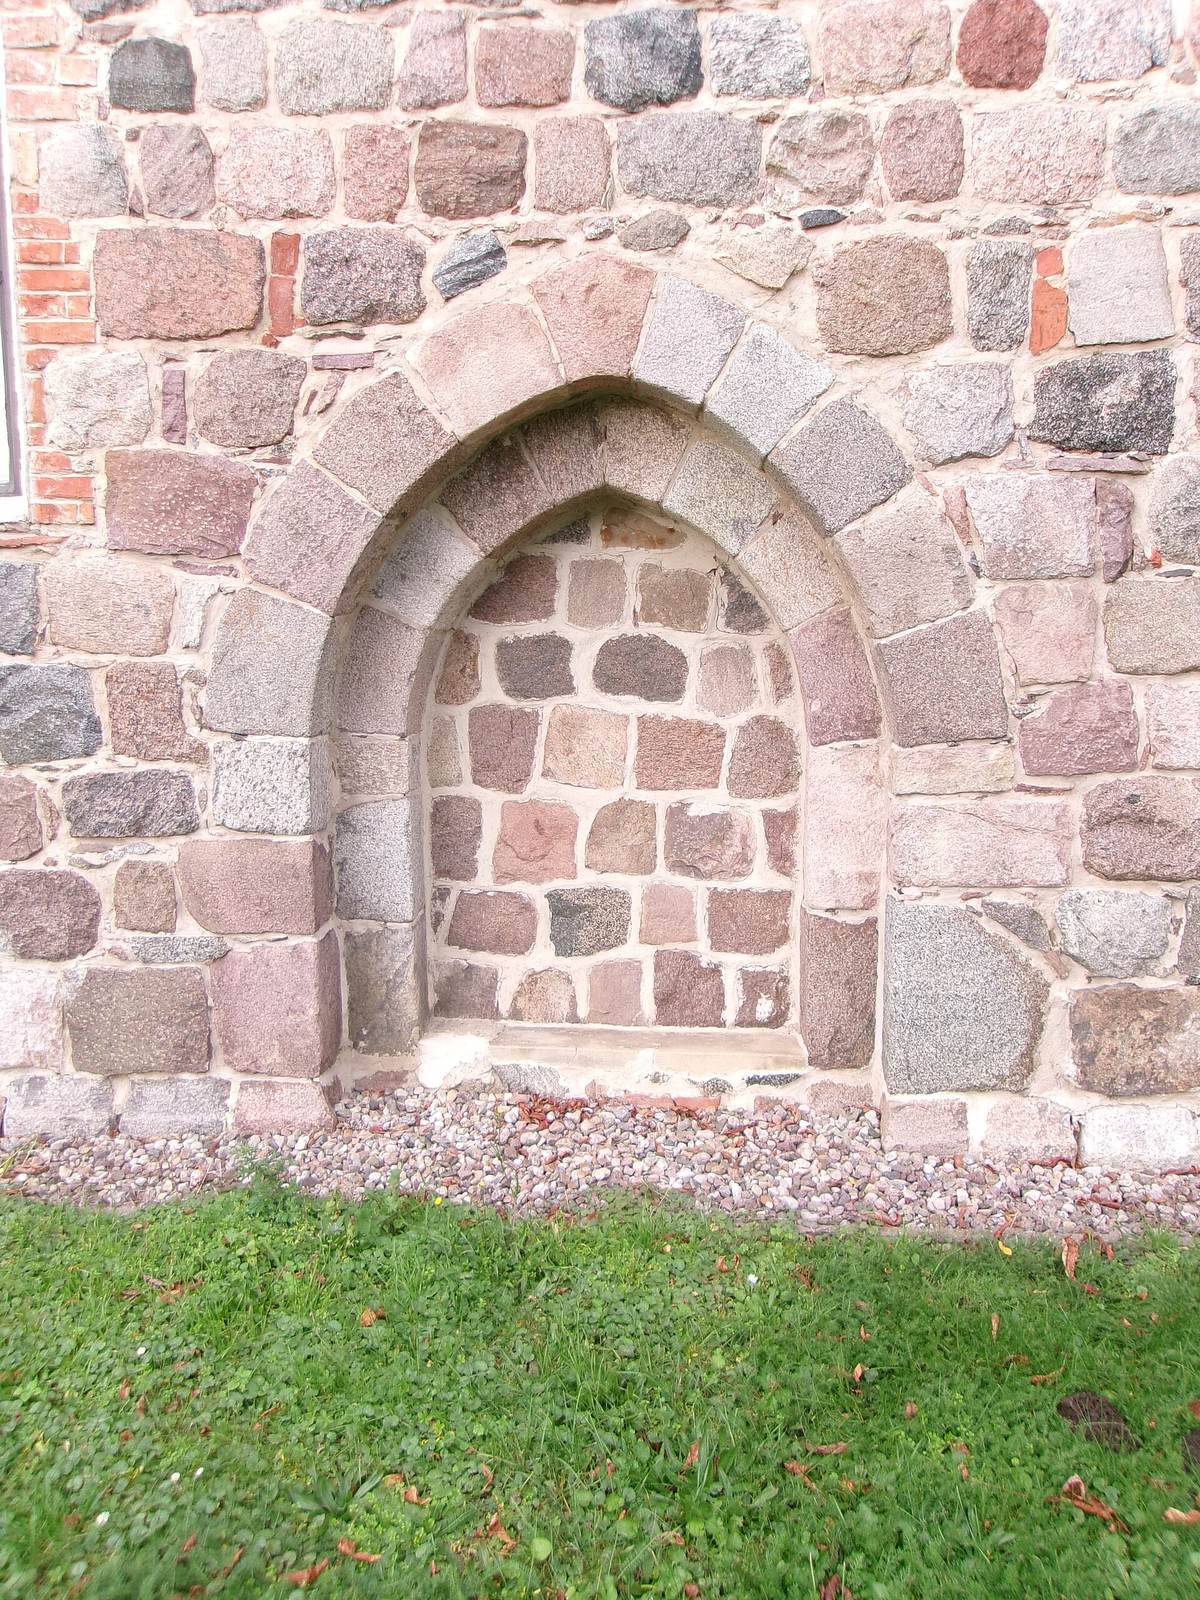
The west wall has a stone portal with a pointed arch and two recessed orders, or stepped layers around the opening. A second portal with two recessed orders is set into the south wall and has been blocked up. Above it, a stone bears an engraving resembling a Christogram, a symbol formed from letters representing Christ. At the southeast corner, a carved stone with a chessboard-like pattern is set into the seventh horizontal masonry row above the bottom.
Tower and sacristy
The wooden bell tower stands over the western part of the nave. Its tent-shaped roof has sloping sides that meet at a peak, topped by an octagonal lantern, a small structure set on a roof. On the north side, the nineteenth-century sacristy has Neo-Gothic design.
Interior
Inside, the church has a flat wooden ceiling with exposed beams. A 1734 epitaph and two tomb slabs dating to the early eighteenth century survive in the building. In the presbytery, the area around the altar, an arcade is framed by pilasters, shallow pillar-like projections, with decorated capitals at their tops.