Church of the Nativity of the Most Holy Theotokos: A Monastery Cathedral in Volokolamsk
Site at a Glance
- Popularity
- Medium
- Country
- Russia
- Primary era
- Early Modern
- Eras represented
- Early Modern, Modern
- Civilizations
- Russian
- Site type
- Religious
- Remains
- Church
On this page12 sections
History
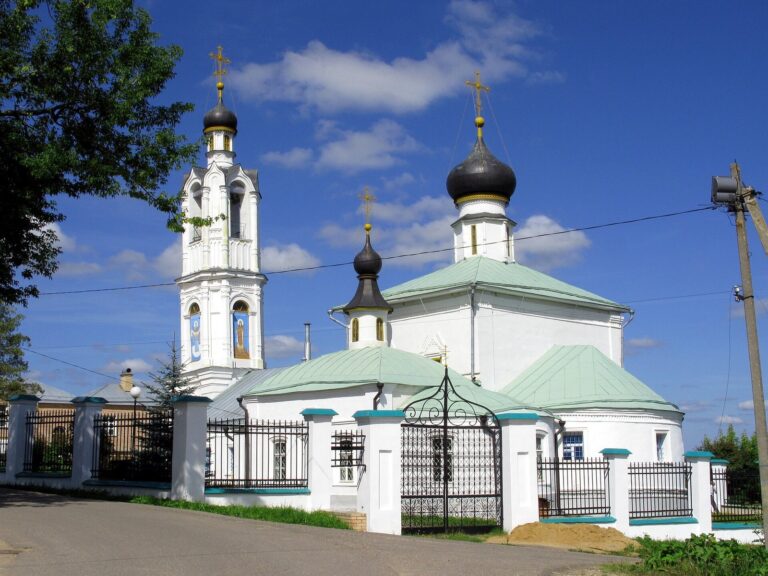
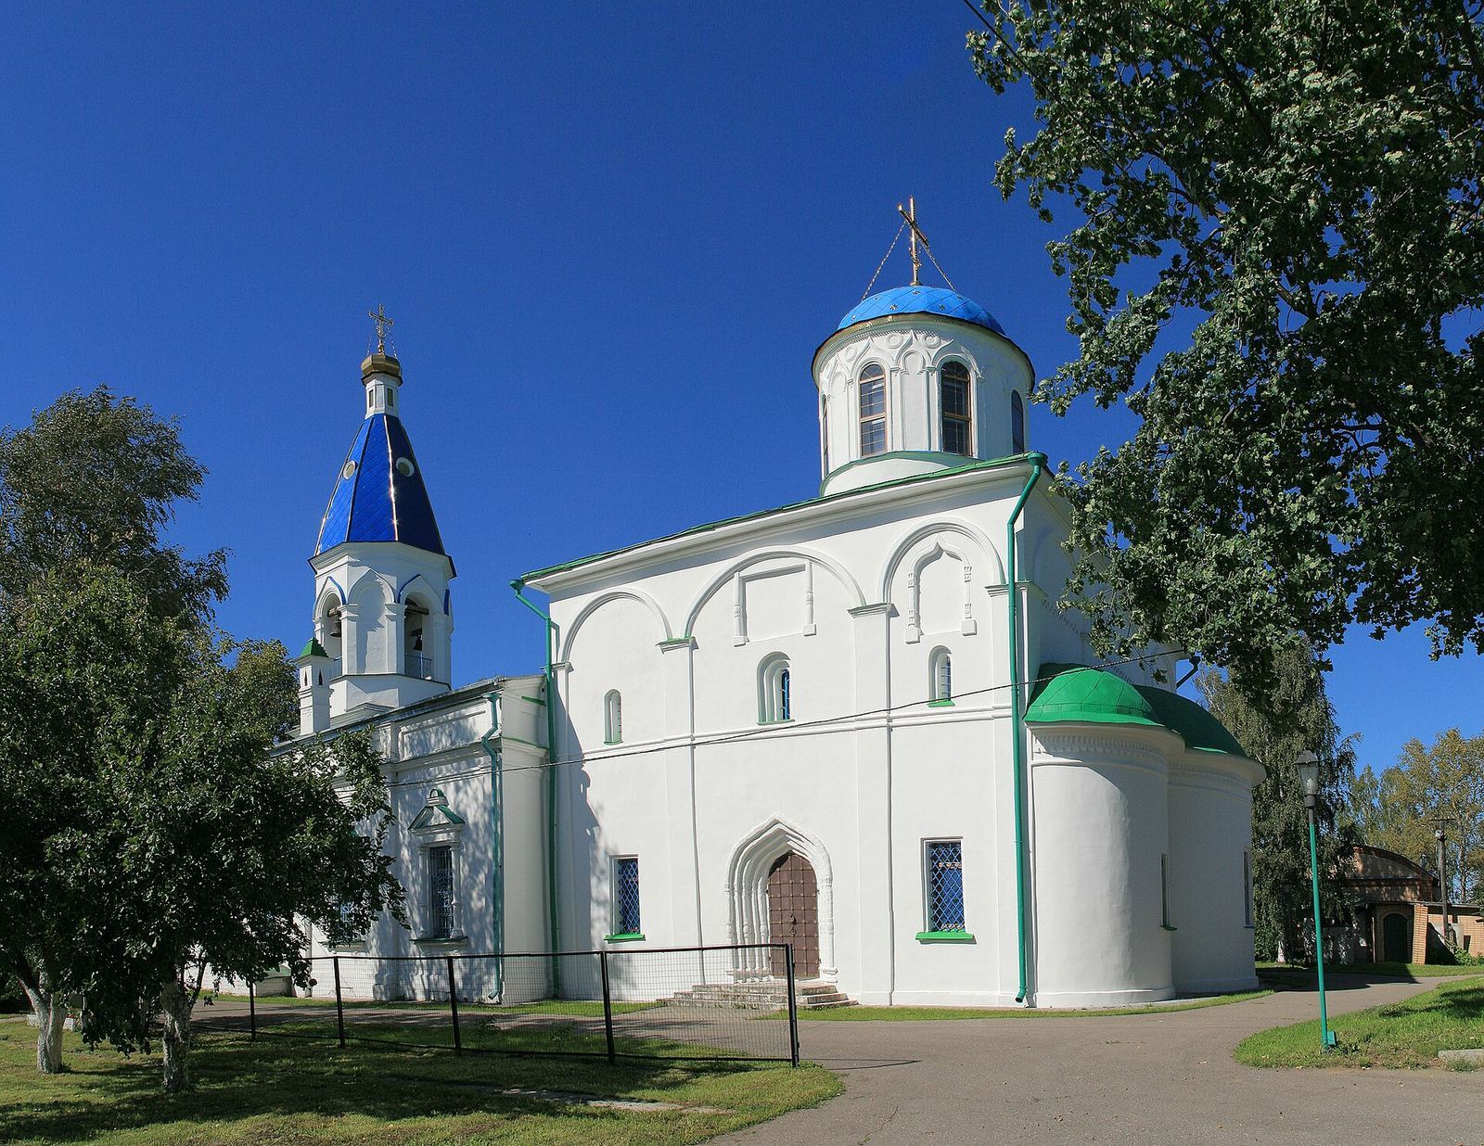
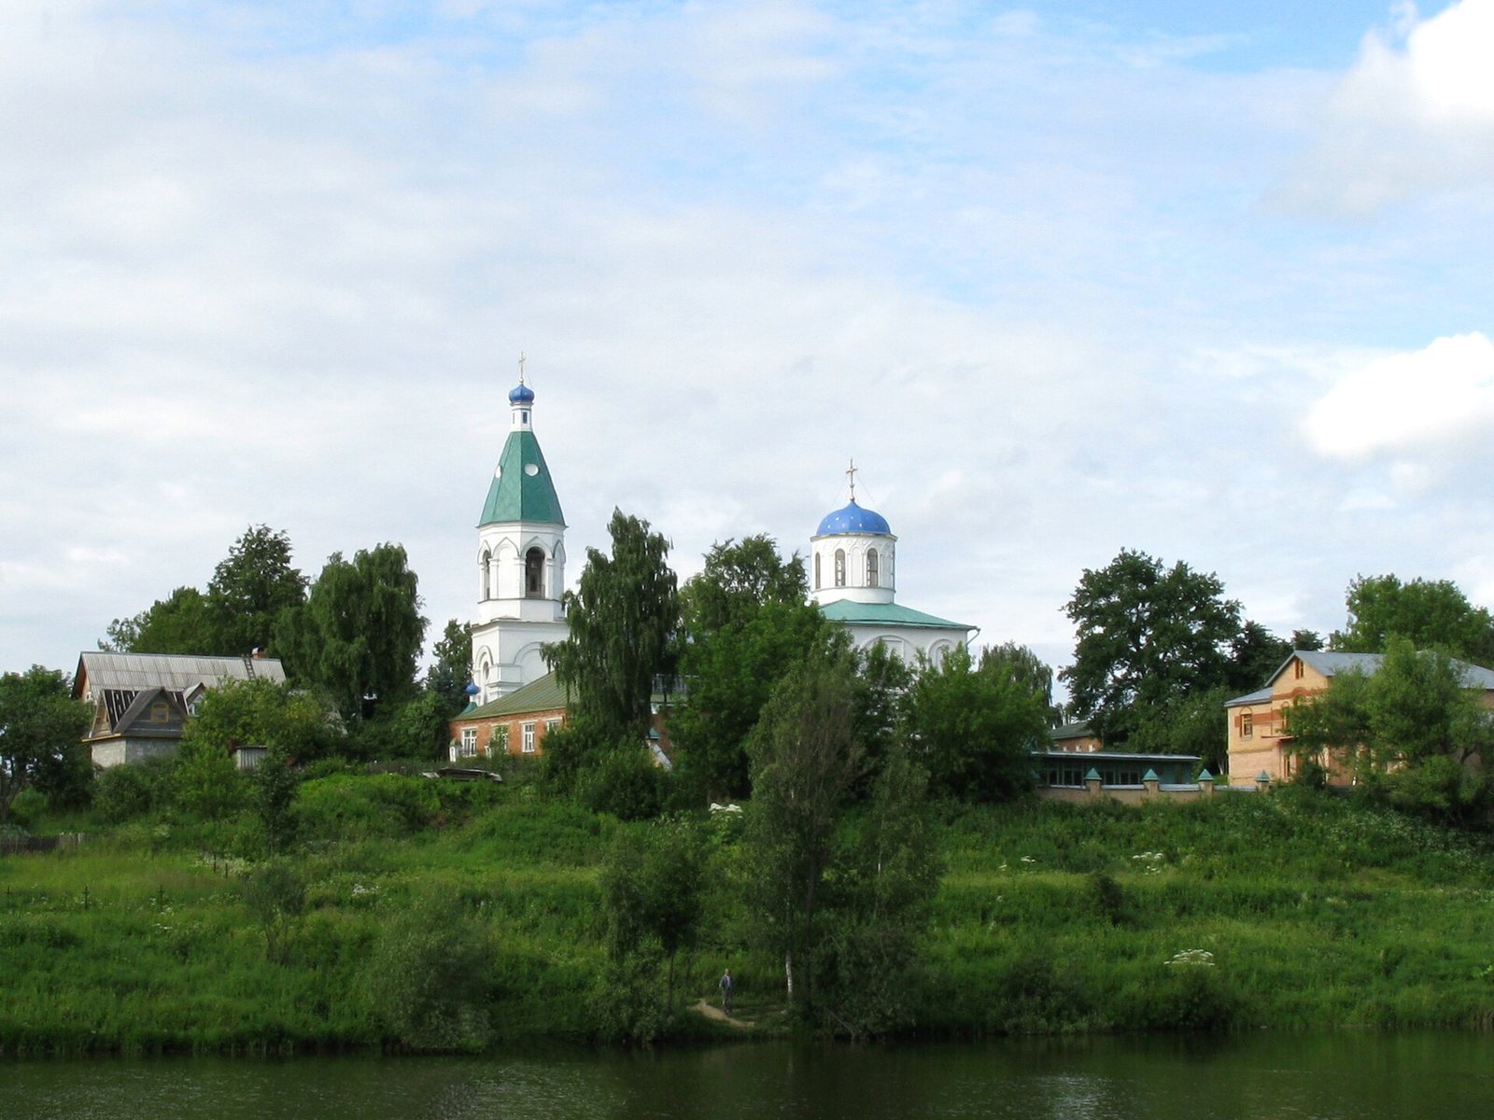
The Church of the Nativity of the Most Holy Theotokos is a Russian Orthodox church in Volokolamsk, Russia, dedicated to the Nativity of the Virgin Mary, known in Eastern Orthodoxy as the Theotokos. Built in 1535 as the cathedral of a men’s monastery, it is among the oldest architectural monuments in western Moscow Oblast.
Monastery and construction
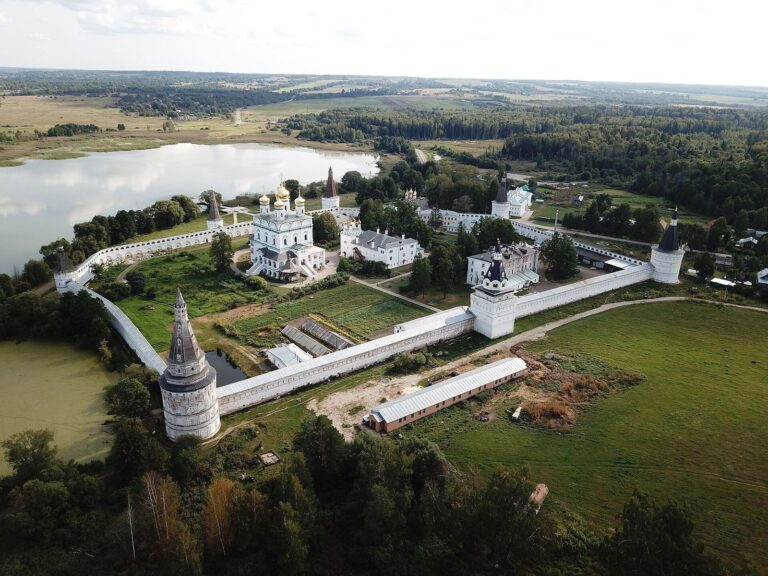
The monastery at Vozmishche was dedicated to St Nicholas and protected by the princes of Volokolamsk. Its first church was a single wooden building. An inscription records that Archimandrite Luka, a senior rank in Orthodox monastic life, directed the construction of the stone cathedral in 1535.
In 1547, Archimandrite Iona commissioned an adjoining hall, or refectory, dedicated to St Cyril of Belozersk. An inscription names the master builder who carried out the work.
From monastery to parish
Cracks in the vaults led to the removal of two of the church’s three old domes in 1762. Catherine II, empress of Russia from 1762 to 1796, dissolved the monastery by decree in 1764, and its cathedral became a parish church.
Church life under Soviet rule and today
The church remained active during Soviet rule. Services were interrupted briefly during the Second World War and then resumed. Two of its clergy, Archpriest Pavel Andreev and Archpriest Aleksandr Zverev, were shot in 1937 during Soviet persecution. The Holy Synod canonized them as New Martyrs of Russia on 6 October 2001, a title for Orthodox Christians recognized as martyrs after dying during that persecution.
The church continues to serve as a parish of the Russian Orthodox Church, within the Volokolamsk deanery of the Odintsovo diocese. It is a federal-level cultural heritage site in Russia.
Remains
Original brick church
Plan and façades
The original brick building has a four-pillar plan, with four supports inside, and was first topped by three domes. Its massive, archaic forms are typologically close to the early-sixteenth-century cathedral of the Pokrovsky Monastery in Suzdal and the Transfiguration Cathedral in Yaroslavl. Shallow vertical wall projections divide each façade into three unequal sections, each finished with a rounded, gable-like form. The middle forms contain circular cases for icons. A cornice runs around the walls at mid-height and continues along the eastern altar projections.
Portal and roof
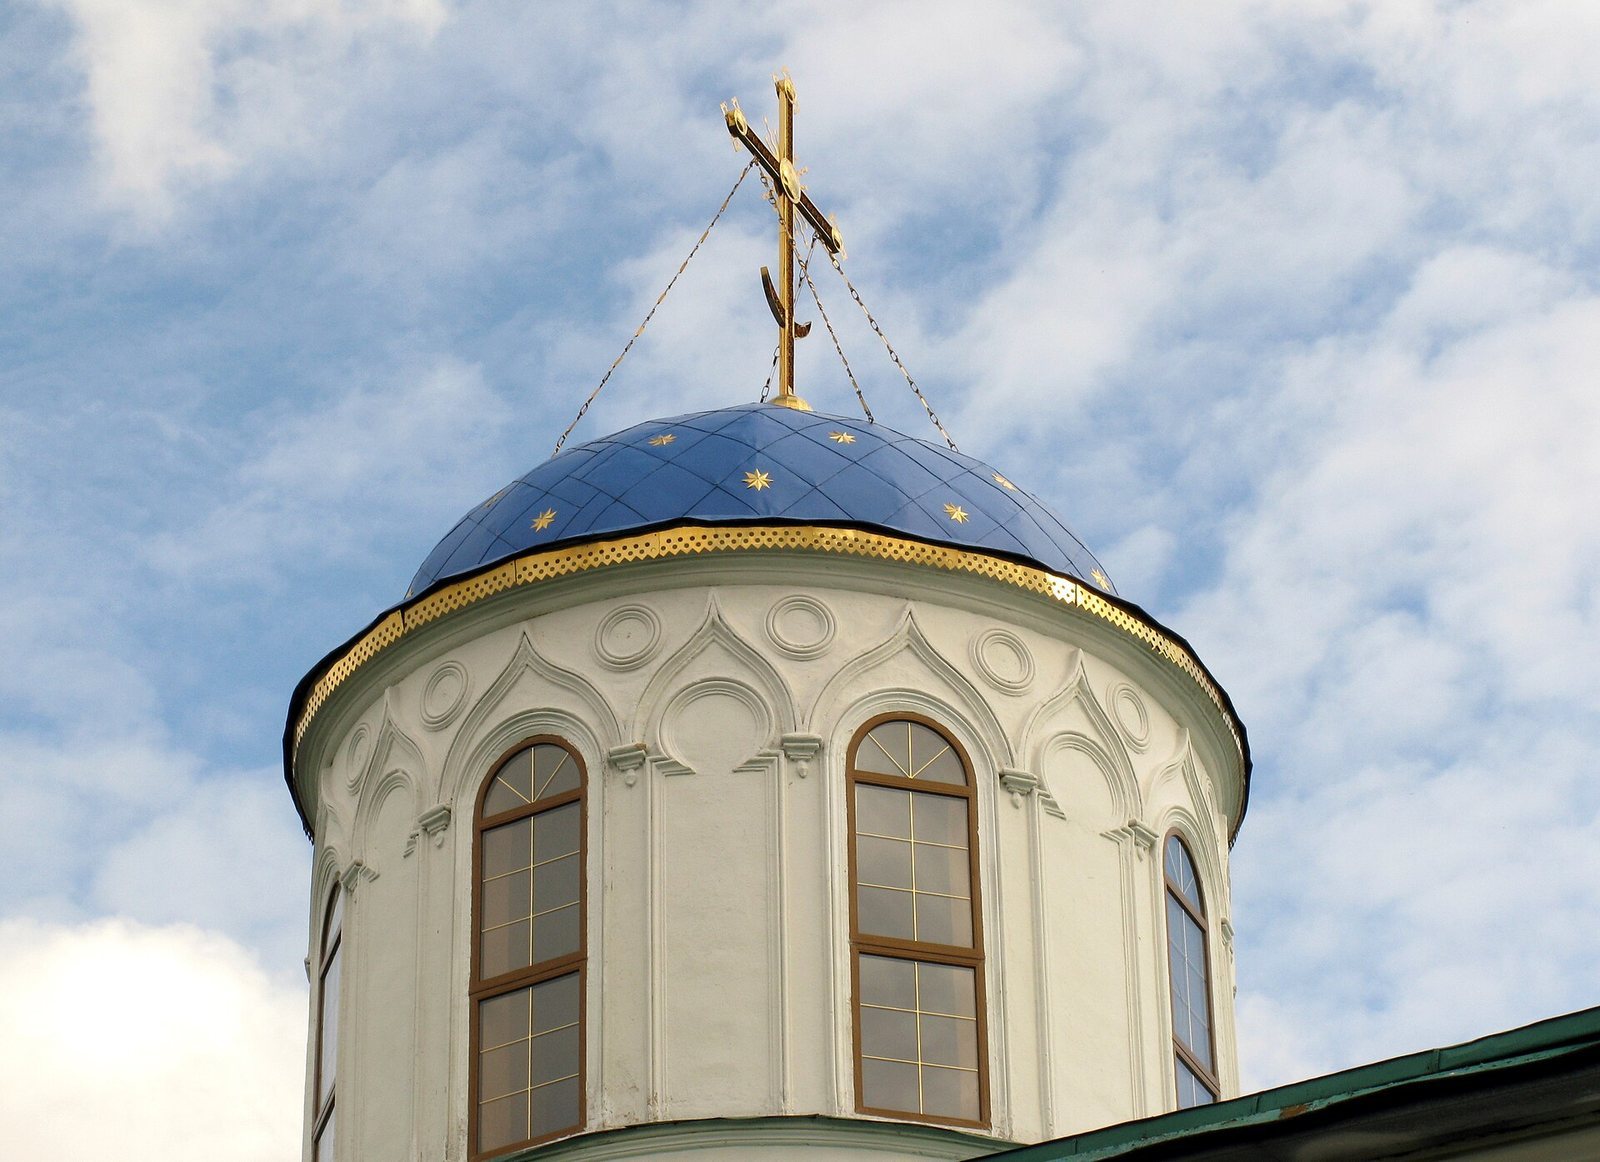
The north portal has a deep, receding profile, a keel-shaped moulded band following the arch, ceramic capitals, or upper parts of its supports, and melon-shaped ornaments. In 1792, the original roofline of curved, gable-like forms was replaced by a roof sloping on four sides, and two eastern dome-supporting drums were dismantled. The remaining drum has plaster decoration from the mid-nineteenth century and supports a helmet-shaped dome topped by an openwork cross dating to the seventeenth century.
Interior furnishings
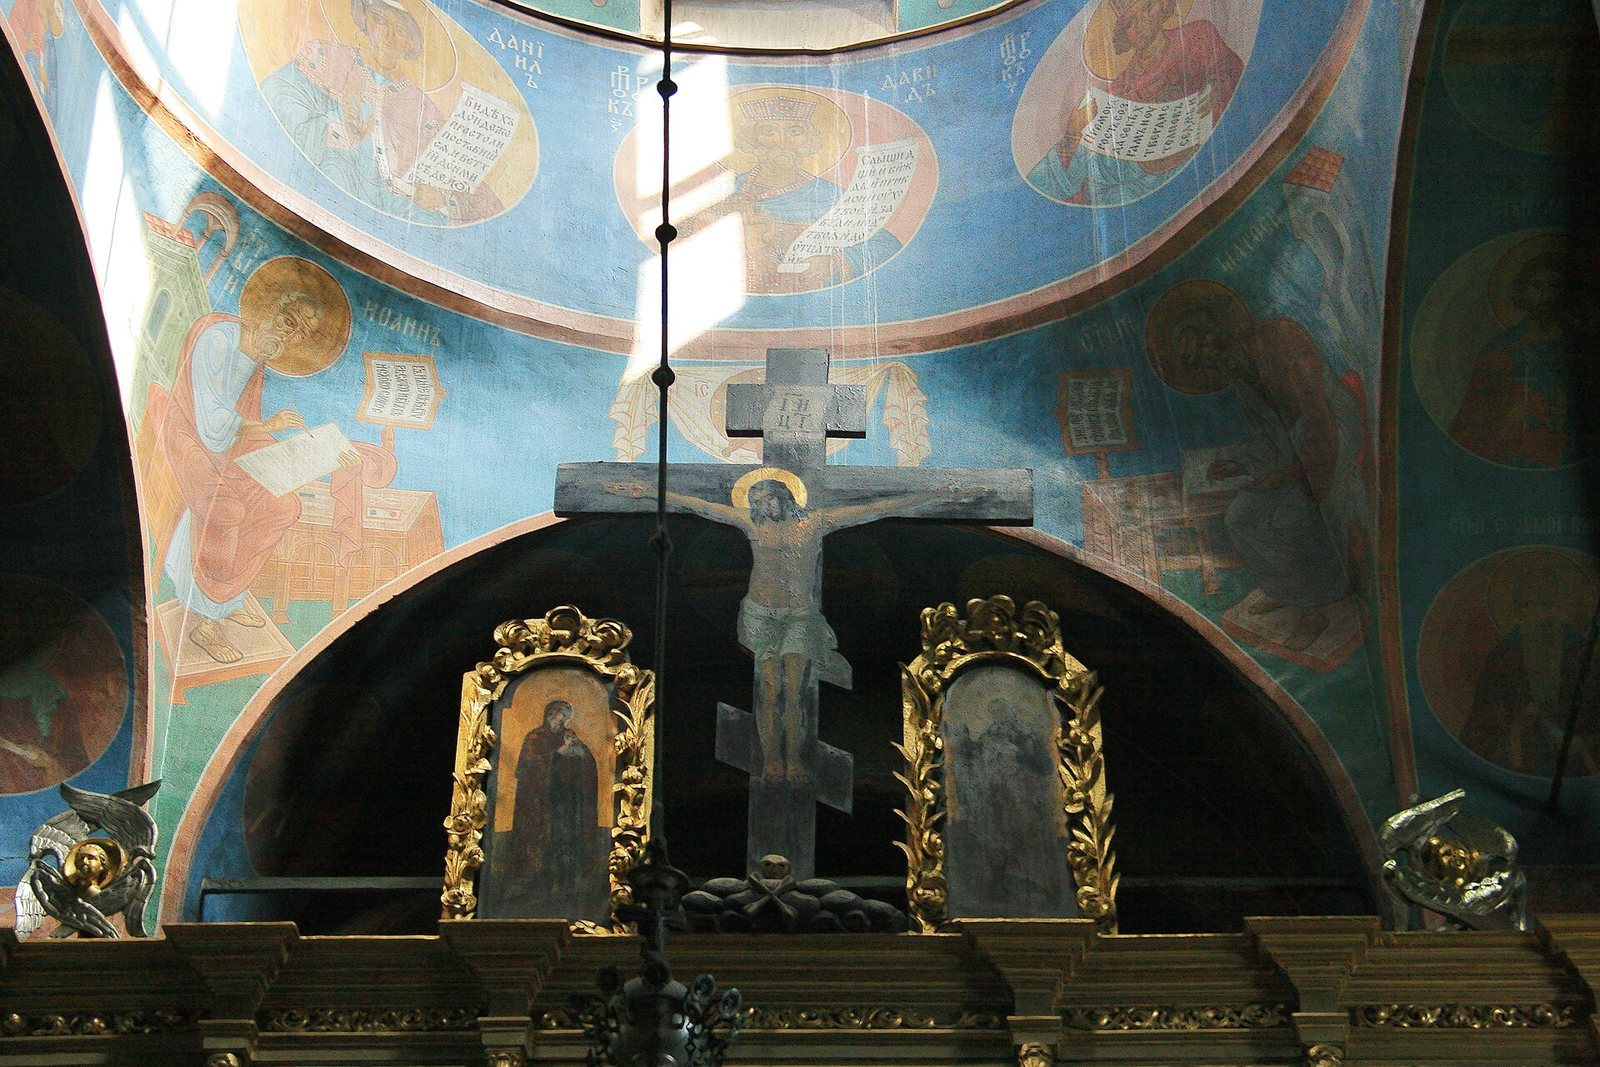
The church’s icon screens date to the mid-nineteenth century, while its icons date from the eighteenth and nineteenth centuries.
Nineteenth-century additions
Refectory and chapels
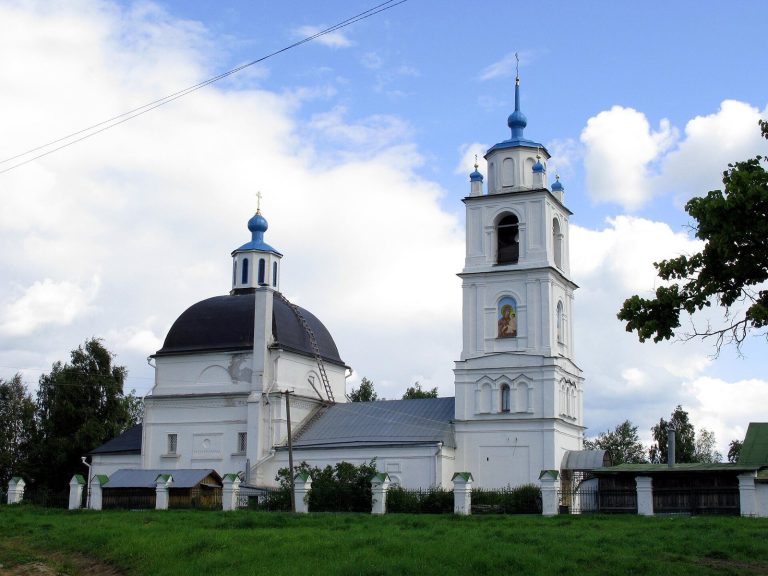
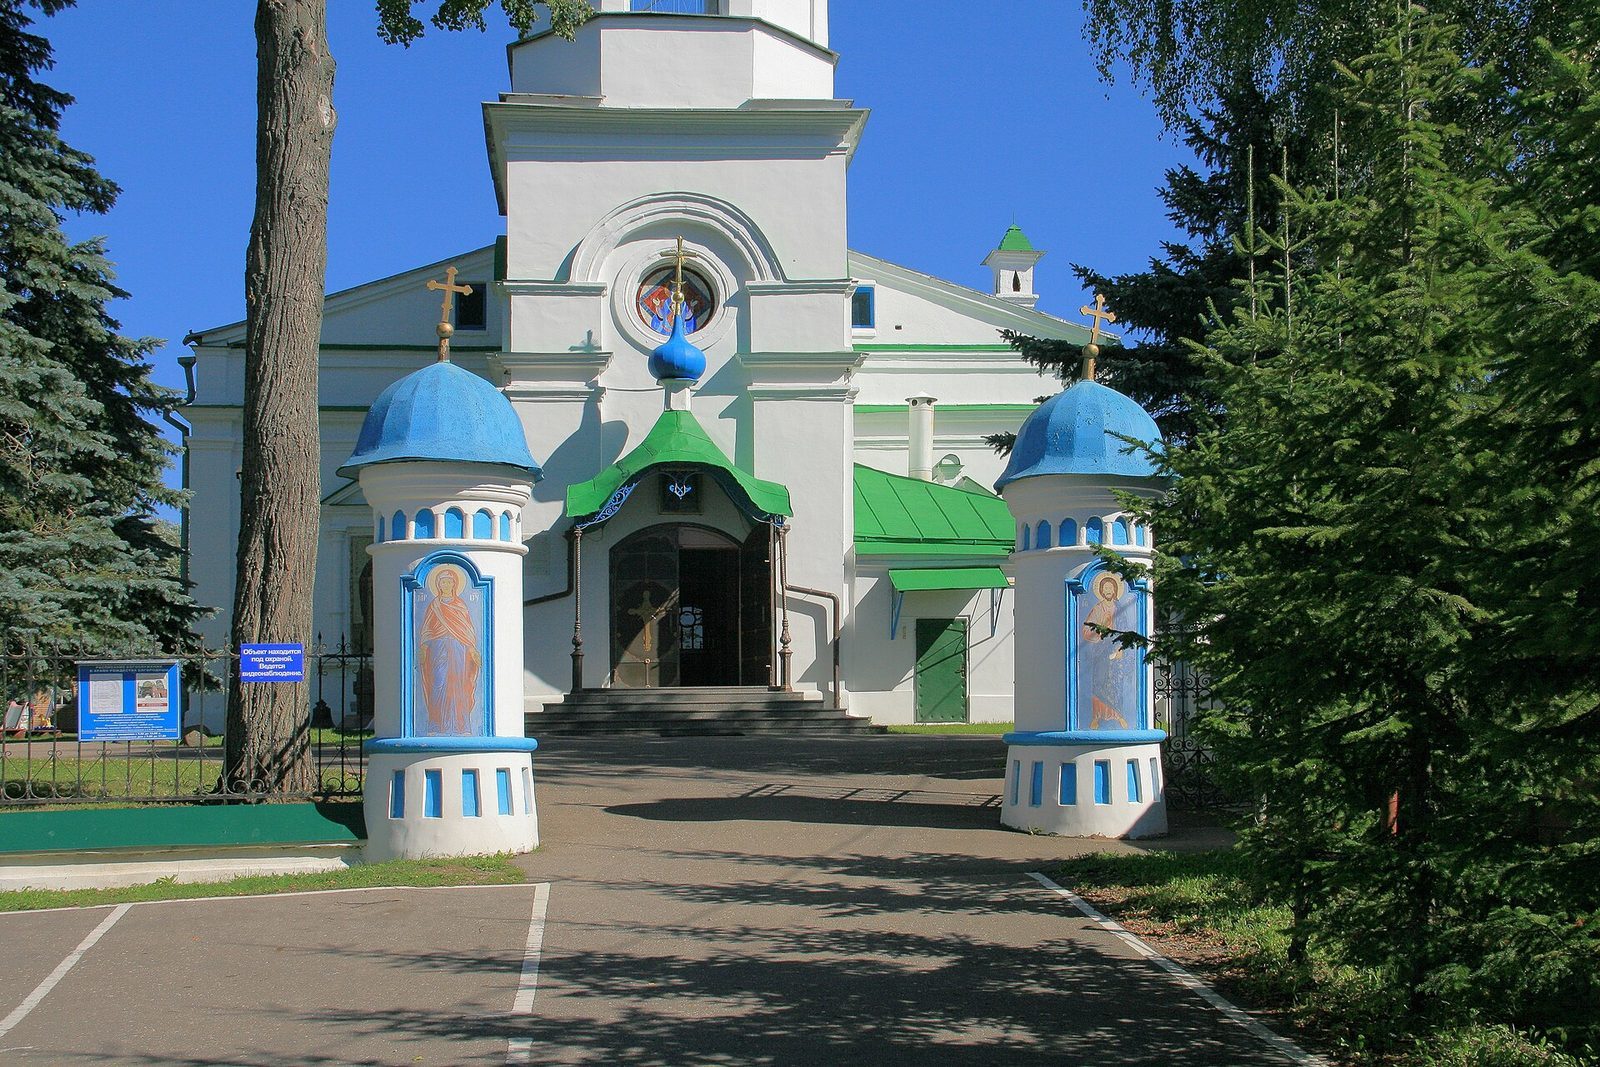
The earlier refectory and bell tower were dismantled in 1849. A replacement refectory was built between 1850 and 1857. It contains two chapels, one dedicated to the Annunciation, a feast of the Virgin Mary, and the other to the Sign, a title associated with an icon of Mary. The chapels were consecrated in 1858 and 1860.
Bell tower
A new, three-tier bell tower was erected in 1857 to a design by D. M. Petropavlovsky. The tower and refectory use Russian architectural forms with motifs of Moscow Baroque, a Russian architectural style.