Saint Stanislaus Church in Żelechów: A Timber-Frame Catholic Church
Site at a Glance
- Popularity
- Very Low
- Country
- Poland
- Primary era
- Early Modern
- Eras represented
- Early Modern, Modern
- Civilizations
- Holy Roman Empire, Kingdom of Prussia, Margraviate of Brandenburg
- Site type
- Religious
- Remains
- Church
On this page12 sections
History
Saint Stanislaus Church in Żelechów is a Roman Catholic filial church in Poland, attached to the parish of Saint John the Baptist in Łagów. The present timber-framed building dates to 1648 and replaced an earlier church; a Roman Catholic predecessor may have stood in Żelechów as early as the thirteenth century. The church is named for Saint Stanislaus, a medieval bishop of Kraków venerated as a saint.
Earlier church and religious change
In 1421, Żelechów came under the jurisdiction of the Hospitallers, a medieval Catholic religious-military order based in Łagów. During the Reformation, a period of religious change that spread Protestant churches across Europe, the earlier church passed into Protestant hands and became a place of Protestant worship.
Later alterations and repairs
The north-side sacristy was probably added or enlarged in the early nineteenth century, and a porch was added on the south side. After the Second World War, the church returned to the Roman Catholic Church. Repairs included replacing the earlier clay-and-straw infill in the early 1960s, laying a terrazzo floor in the late 1970s, and repairing the sacristy ceilings. In 1994, the roof and spire coverings were renewed. The church entered the Lubusz Voivodeship register of immovable monuments on 20 March 1964.
Remains
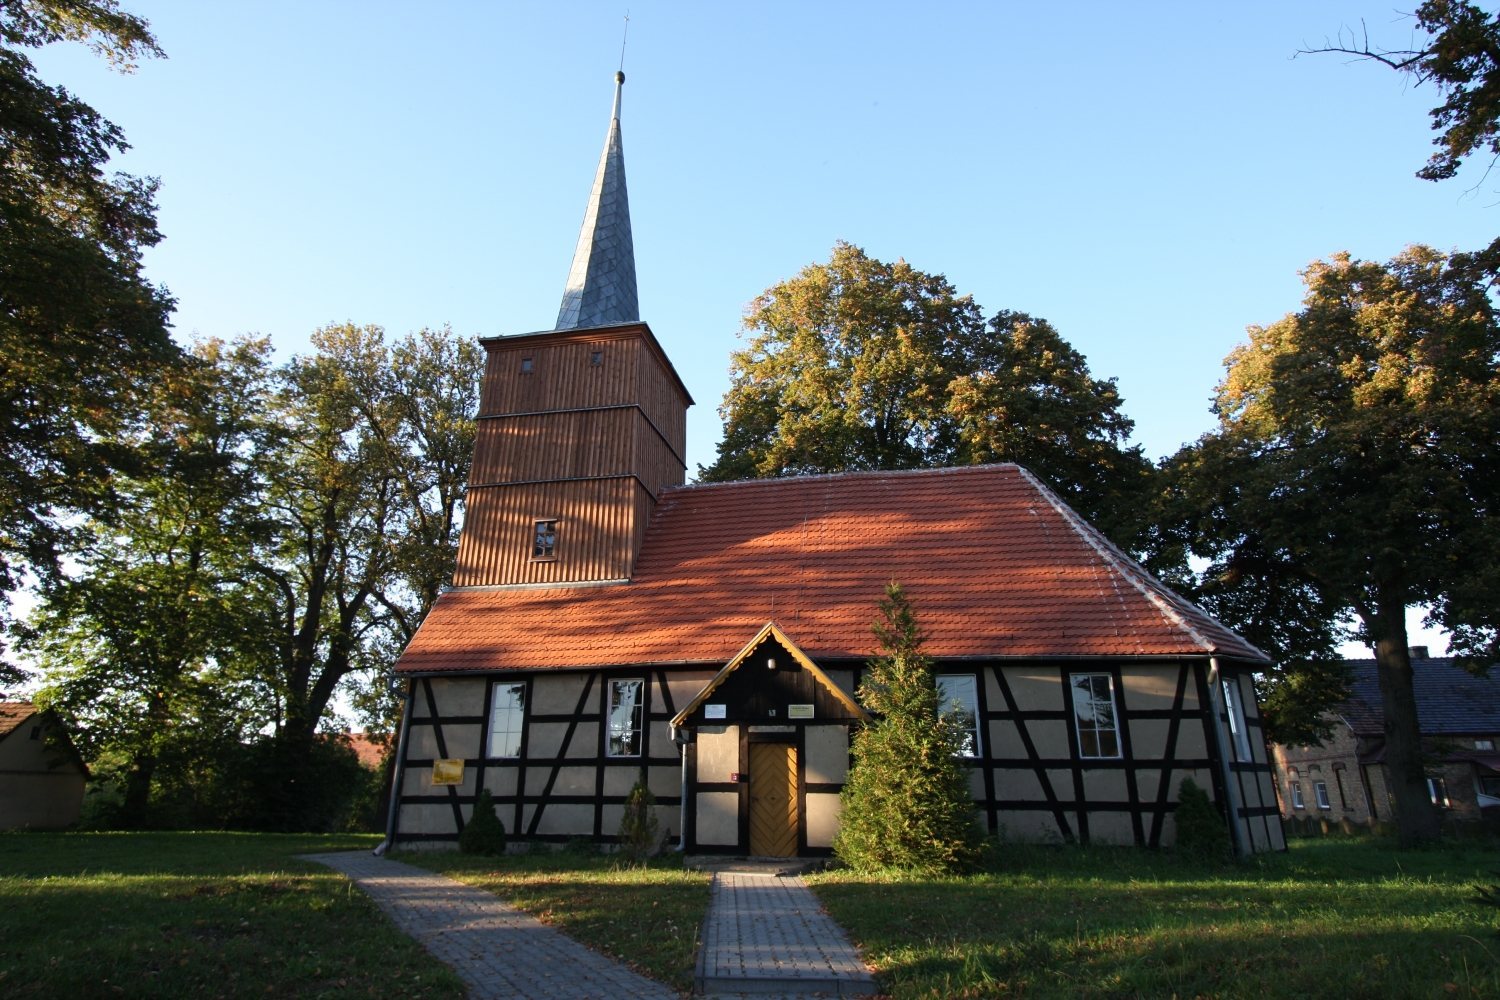
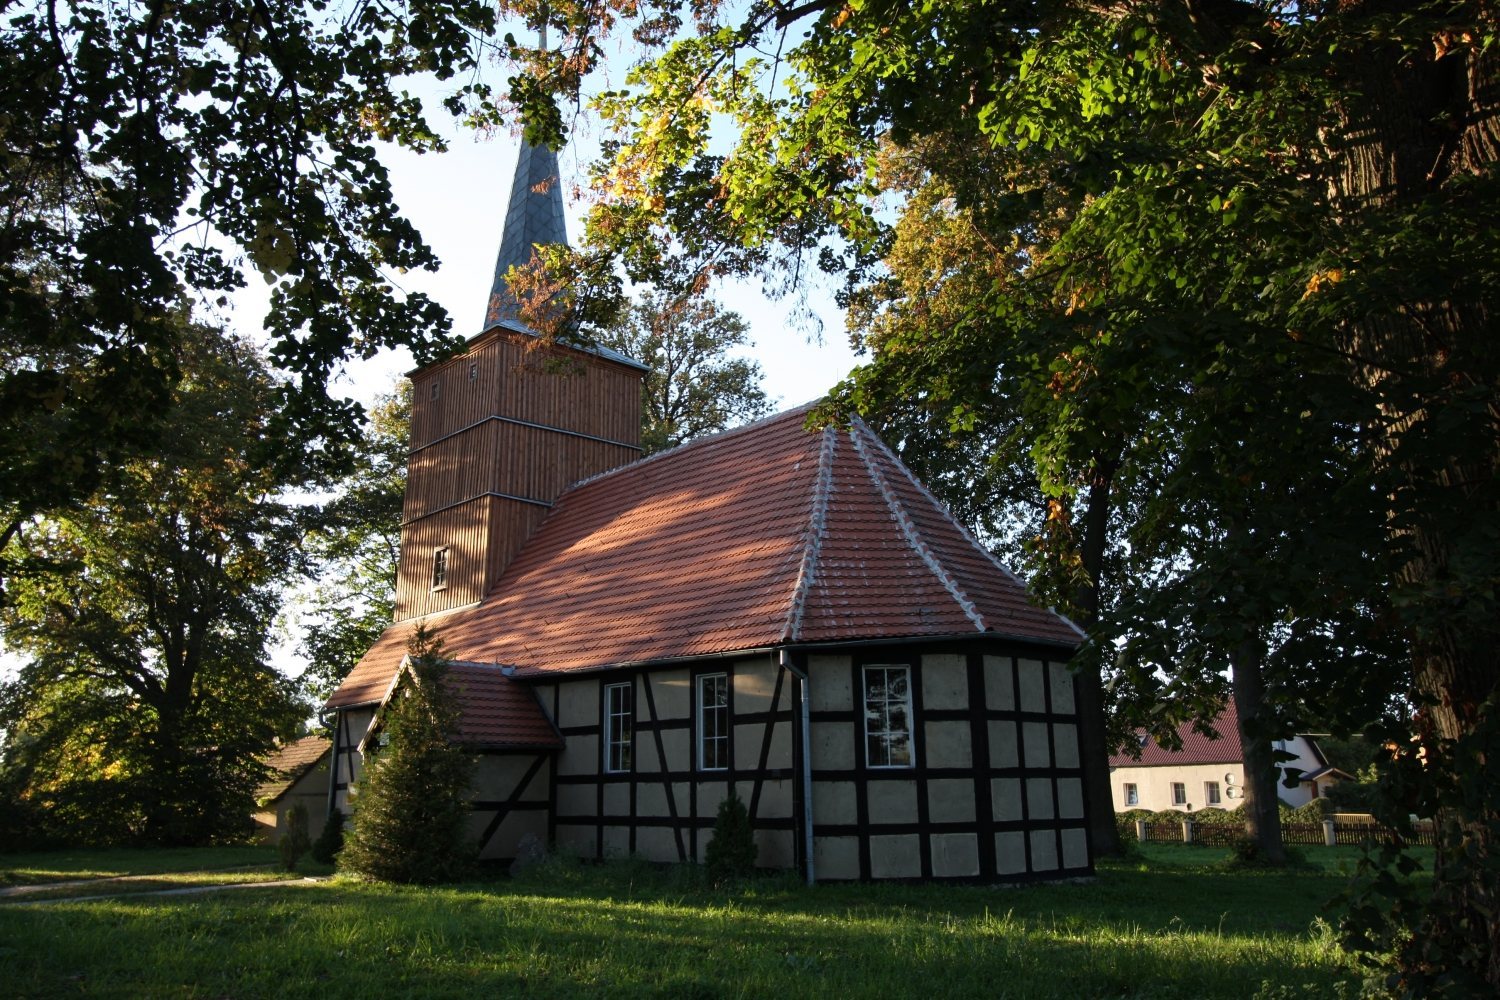
The church has an elongated rectangular hall ending in a polygonal east end, with a tower at the west end. Except for the tower, its structure uses a timber frame, a wooden framework with filled spaces between its members. The walls stand on split-fieldstone foundations set 50 to 60 cm deep. Wooden parts are joined with mortise-and-tenon joints, where shaped pieces fit together, and wooden pegs. Brick fills the frame, and the surfaces are plastered.
Exterior
West tower and entrance
A wooden, four-sided tower rises at the west end, incorporated into the roof ridge and capped by a six-sided, spire-shaped top. Zinc sheets arranged in diamond patterns cover the spire. The west façade is clad in boards from its base to the horizontal beam at the top of the wall. A molded cornice separates the wall from the roof, with beam ends visible below it. The central ground-level doorway leads into the tower and onward into the church. Its double doors have framed panels with slats arranged in a herringbone pattern.
North extension
A rectangular extension on the north side rises to the height of the main hall. It contains a sacristy on the ground floor and a catechetical room above. The extension has a two-sloped roof and a board-clad triangular end wall. Its doors are arranged along the central axis. Smaller paired windows in the sacristy’s side walls have wooden frames, two sashes, and six panes each.
South porch
The main entrance is sheltered by a porch with a two-sloped roof. Its triangular end wall is clad in boards, and the boards and horizontal wall beam carry carved ornament resembling an apron or lace. The projecting end of the beam is carved as well. The porch roof, like those of the main building and north extension, is covered with rounded-end ceramic tiles laid in a double fish-scale pattern.
Walls, windows, and roofs
The north and south walls show vertical posts, horizontal rails, and diagonal braces. Rectangular windows with six panes light the main hall on its north, south, and east sides. A small rectangular window is set into the tower’s south face. The main building has a roof with several sloping planes, covered with ceramic tiles arranged in a double fish-scale pattern.
Interior
Gallery and finishes
Raised galleries extend along the west wall and part of the north and south walls. Six plain posts support them, and angled braces connect them to the balconies. The interior has a wooden beam ceiling and a floor of square terrazzo tiles, a hard composite flooring material.
Altar and lighting
A folk-style altar in the Renaissance tradition, associated with a European cultural and artistic period, stands against the east wall. Three hanging chandeliers with multiple arms provide interior lighting.