Church of the Transfiguration in Cmolas: A Late Gothic Roman Catholic Church
Site at a Glance
- Popularity
- Very Low
- Country
- Poland
- Primary era
- Early Modern
- Eras represented
- Early Modern, Modern
- Civilizations
- Austria-Hungary, Habsburg, Polish–Lithuanian Commonwealth
- Site type
- Religious
- Remains
- Church
On this page7 sections
History
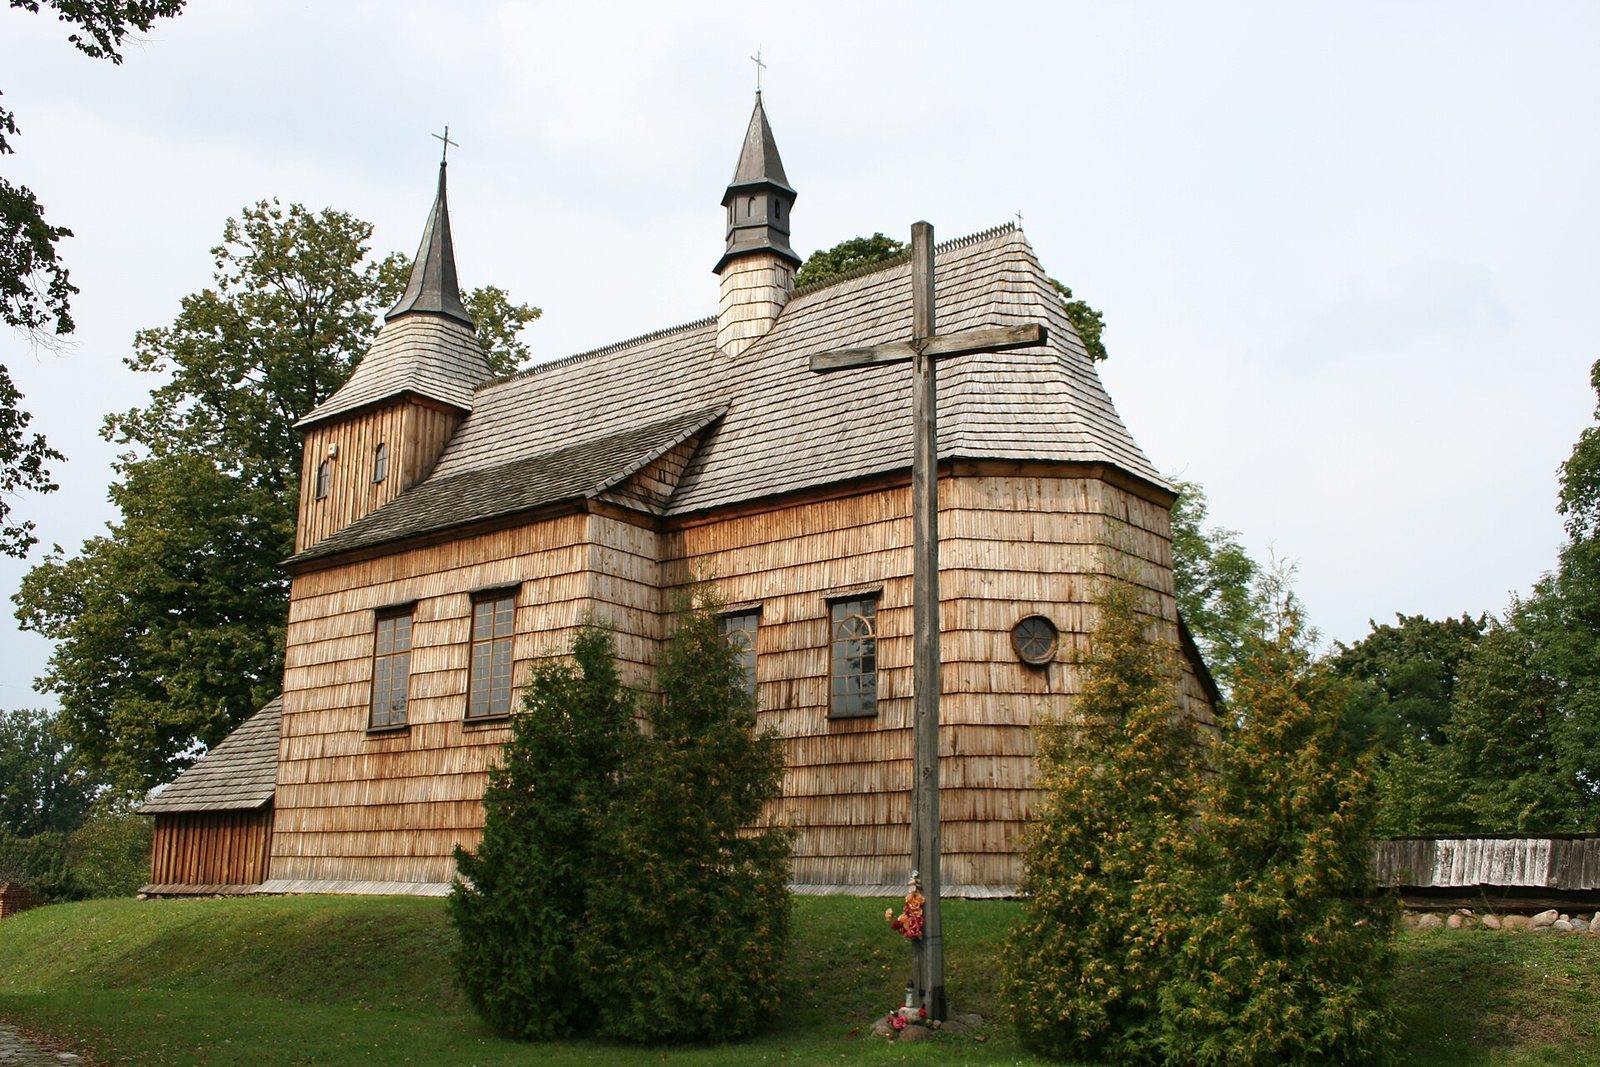
The Church of the Transfiguration in Cmolas, Poland, is a Roman Catholic timber church built from 1646 to 1648 in the late Gothic style, a later phase of Gothic design. It serves as a subsidiary church of the parish of the same dedication, within the Kolbuszowa East deanery, an administrative grouping of parishes in the Diocese of Rzeszów. The dedication commemorates the Christian account of Jesus revealing his divine glory to his disciples, and its feast is celebrated on August 6.
Foundation and early changes
Priest Wojciech Borowiusz endowed the church. He was a professor at Krakow Academy, the historic university in Krakow now known as Jagiellonian University. A tower was added in a later phase of the building’s history.
Remodeling and later history
In 1735, the church was remodeled through the efforts of Paweł Sanguszko, a Polish-Lithuanian nobleman. Its painted decoration was also created that year. The church underwent restoration in the late nineteenth century and again in 1930 and 1934.
In 1992, the church was moved to the former location of another church, which had been transferred to Poręby Dymarskie in 1979. The building was reconstructed in 1993. Jadwiga Styrna uncovered its painted decoration during work carried out from 1992 to 1994.
Remains
Timber structure and plan
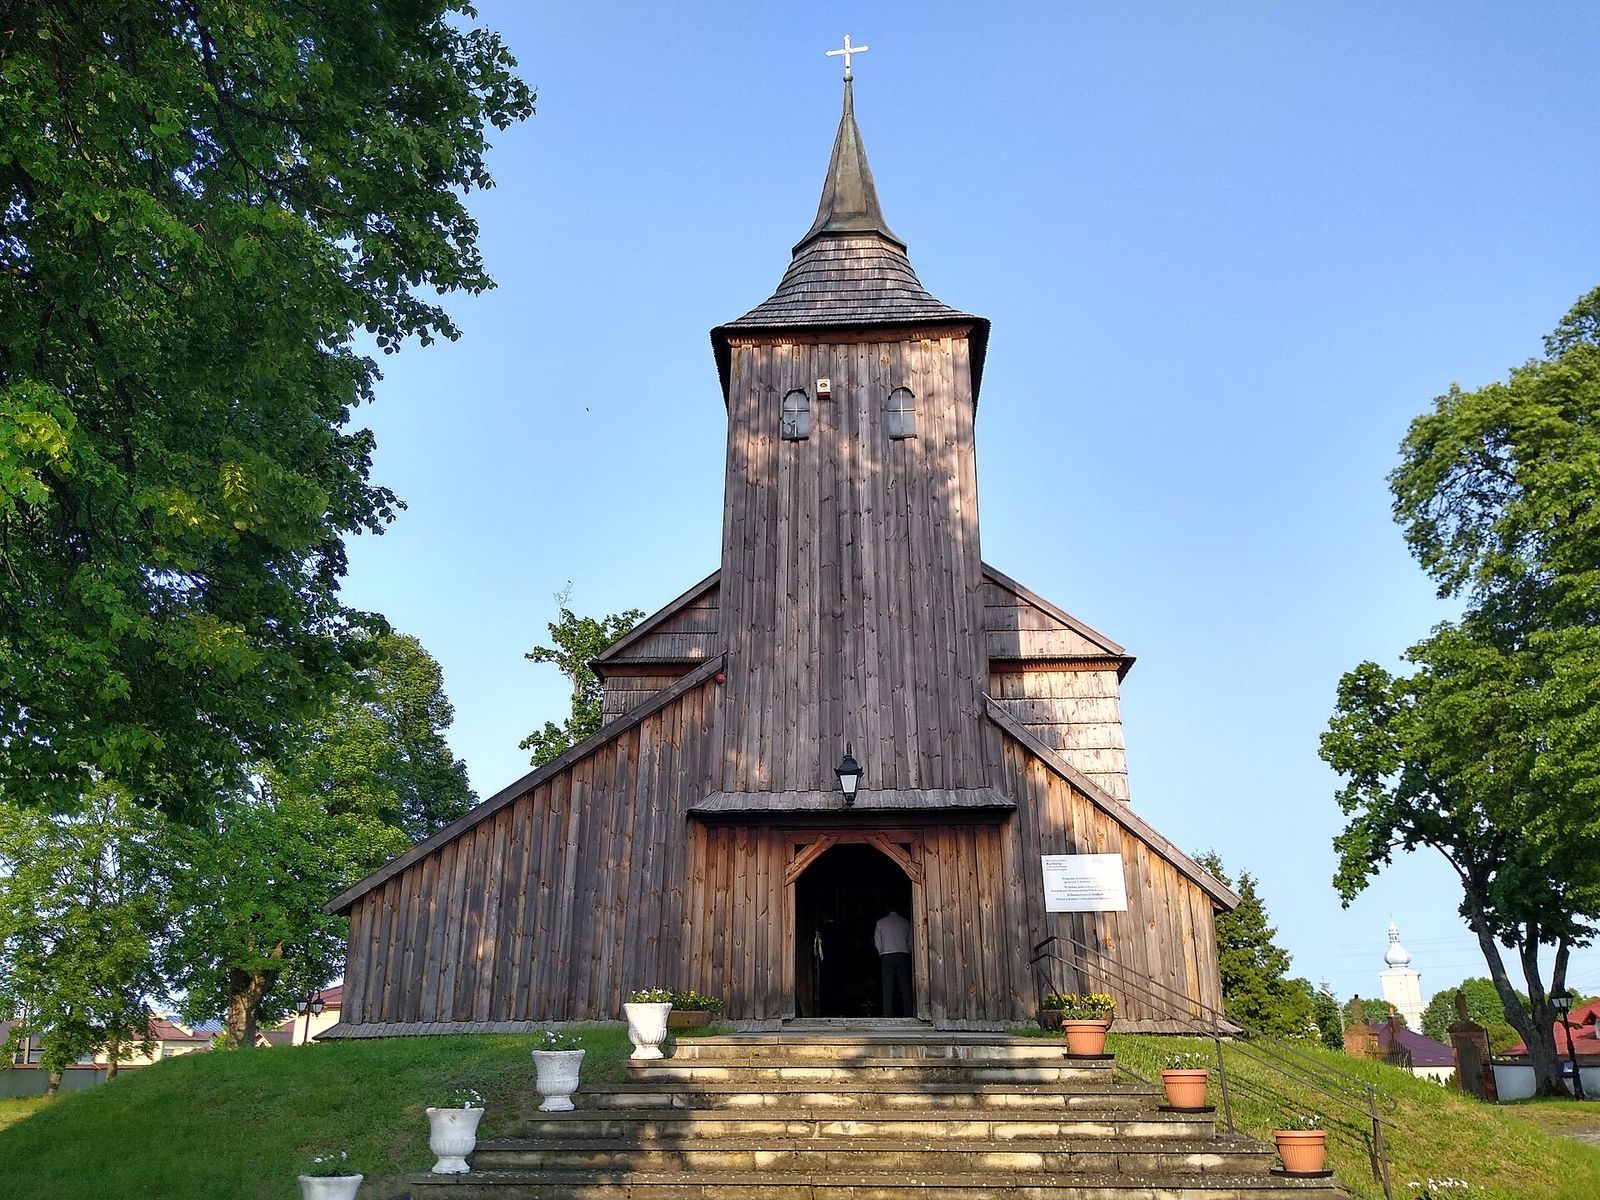
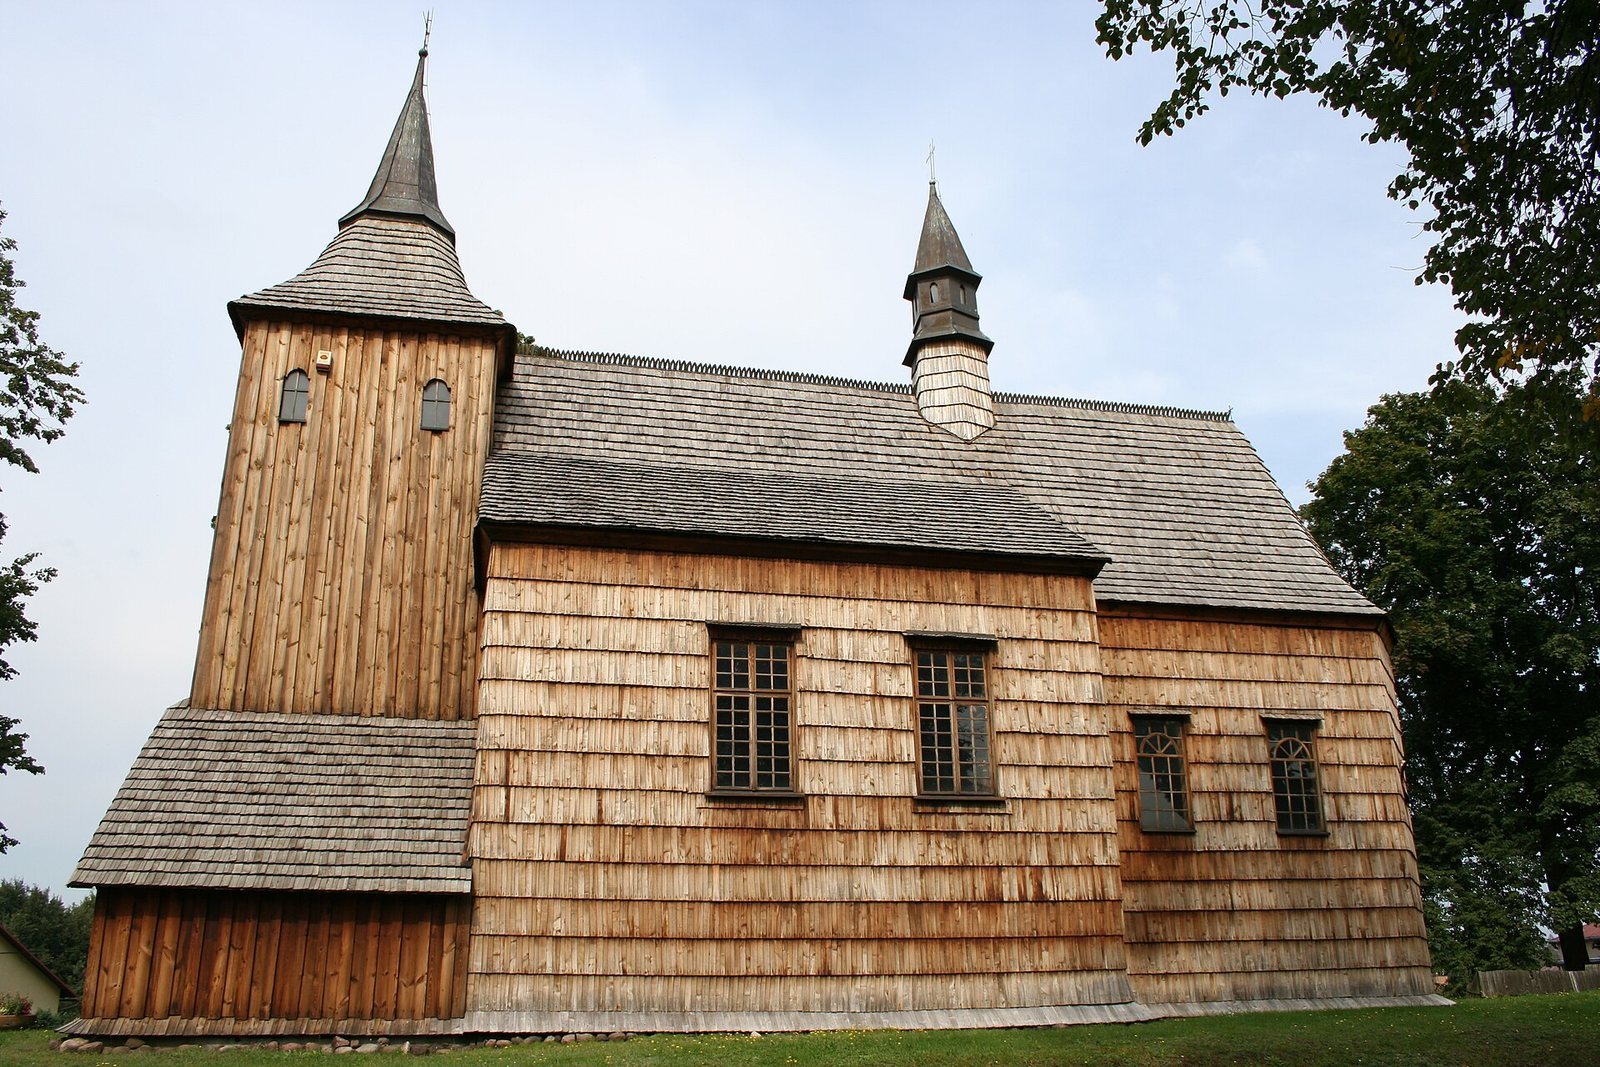
The church is built from interlocking horizontal logs and has a single nave, the main area for the congregation, aligned on an east-west axis with the sanctuary at the eastern end. Its narrower chancel, the area around the altar, ends in three sides, and a sacristy, a room for vestments and other worship items, stands beside it. The tower uses post-and-frame construction, with upright supports and a braced frame. Boarded, covered walkways at ground level extend along the nave. The tower is capped by a polygonal pyramidal helmet roof, a steep form that narrows toward the top. The church has a high roof with one ridge, carrying a hexagonal bell turret with a spire-like helmet roof.
Painted decoration
The late Baroque paintings combine figures with ornamental and architectural designs. Baroque is an elaborate, dramatic European style. On the ceiling, the Eye of Providence, a Christian symbol of God’s watchfulness, appears with angels and baskets of leaves and flowers. Architectural designs cover the chancel walls, where angels hold floral garlands in vases. Other images show the Virgin Mary, Melchizedek, a priest-king in the Hebrew Bible, and Saint Paul, an early Christian apostle. Banners carry biblical quotations, while an image beside the pulpit depicts the devil tempting a woman.
Furnishings and inscriptions
A beam across the rectangular opening between the nave and chancel bears a Baroque crucifix from the seventeenth century. The date 1674, marking the tower’s construction, survives, and a foundation inscription is set into the lintel above an entrance. The music gallery has a straight parapet and holds a Neoclassical organ case, a design inspired by ancient Greek and Roman models, together with an organ made in 1915 by the Rieger firm. Three Baroque altars, one main altar and two side altars, date to the second half of the seventeenth century. A painting from the middle of that century portrays the church’s founder.