Church of Peter the Metropolitan (Pereslavl): A Sixteenth-Century Orthodox Church
Site at a Glance
- Popularity
- Low
- Country
- Russia
- Primary era
- Early Modern
- Eras represented
- Early Modern, Modern
- Civilizations
- Russian
- Site type
- Religious
- Remains
- Church
On this page12 sections
History
The Church of Peter the Metropolitan is an Orthodox church in Pereslavl, Russia, built in 1584–1585 as a rare example of sixteenth-century architecture. A wooden church stood on the site by 1420, when Photius, Metropolitan of Kiev and a senior Orthodox bishop, referred to it in a letter. It belonged to a palace complex associated with the Kiev metropolitan, where Peter of Moscow stayed during visits to Pereslavl. The church’s dedication honors Peter, a fourteenth-century metropolitan who was canonized in 1339.
The stone church and its proposed origins
The stone building was consecrated on September 27, either in 1584 or 1585. From the seventeenth century, records placed it within the old sovereign’s court, prompting the interpretation that it was a palace church built by a Moscow grand prince. Ivan IV, also known as Ivan the Terrible, ruled as tsar of Russia from 1547 to 1584 and is considered a probable founder. Another interpretation proposes that he intended the church as a memorial to his murdered son and heir, Ivan. Supporters of this view point to its distinctive high tent roof, a steep, pyramidal roof form.
Church administration and changing use
The church first appears in patriarchal assessment registers, records of ecclesiastical dues and payments, in 1654. State payments supported its upkeep until 1781. The massive walls and vaults of the lower level may initially have been intended to confine people who had fallen out of favor with the grand prince. The space was later used to store the treasury of the Pereslavl Provincial Chancellery, a local government office, and had been cleared by 1792. In the late eighteenth century, the lower church was established as a heated place of worship dedicated to the Archangel Michael. The upper church, dedicated to Saint Peter, remained unheated. The church is associated with the Pereslavl Diocese.
Restoration and recent history
Restoration in the 1880s was directed by V. V. Suslov. Later work included renewal of the wooden-shingle roof covering in 1957 under E. M. Karavaeva, repairs in 1965–1968 that removed nineteenth-century stucco, and a restoration in the 1970s directed by Ivan Purishev. The tent roof was renewed in 2009, and restoration remains unfinished.
After the October Revolution, worship continued in the church, but Soviet authorities took it from the Church in the 1950s and converted it into a warehouse. The building was returned to the Russian Orthodox Church in 1991. It is not currently used for worship and is designated a cultural heritage site of federal significance.
Remains
The church is a brick building reinforced with oak ties, timber members that bind masonry walls. Its plan is cross-shaped, as are the two lower tiers, and it contains a single main worship space. A horizontal band separates the building into upper and lower levels.
Exterior and roof
Walls and openings
On each exterior face, shallow pilasters, wall features resembling columns, divide the surface into three sections and connect above through arches. Each face has one window, enlarged after the church was built. The even division of the walls is set off by the horizontal band between the two levels.
Lantern and roof
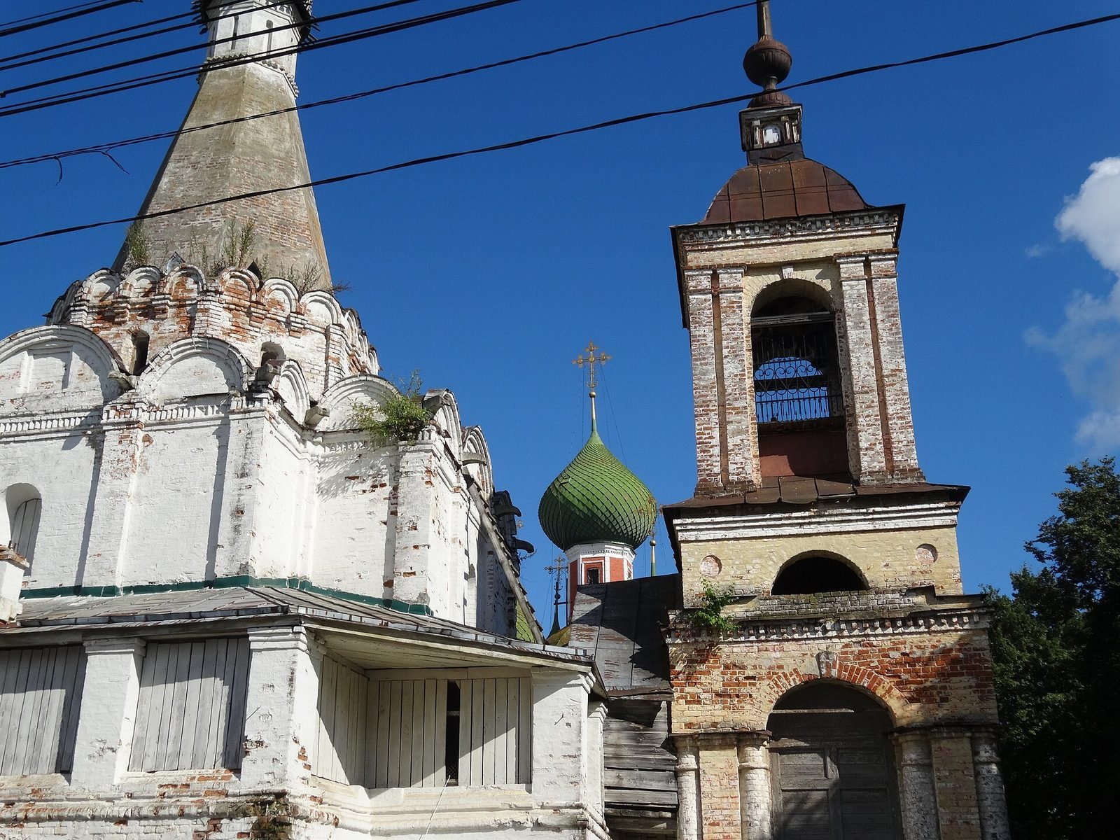
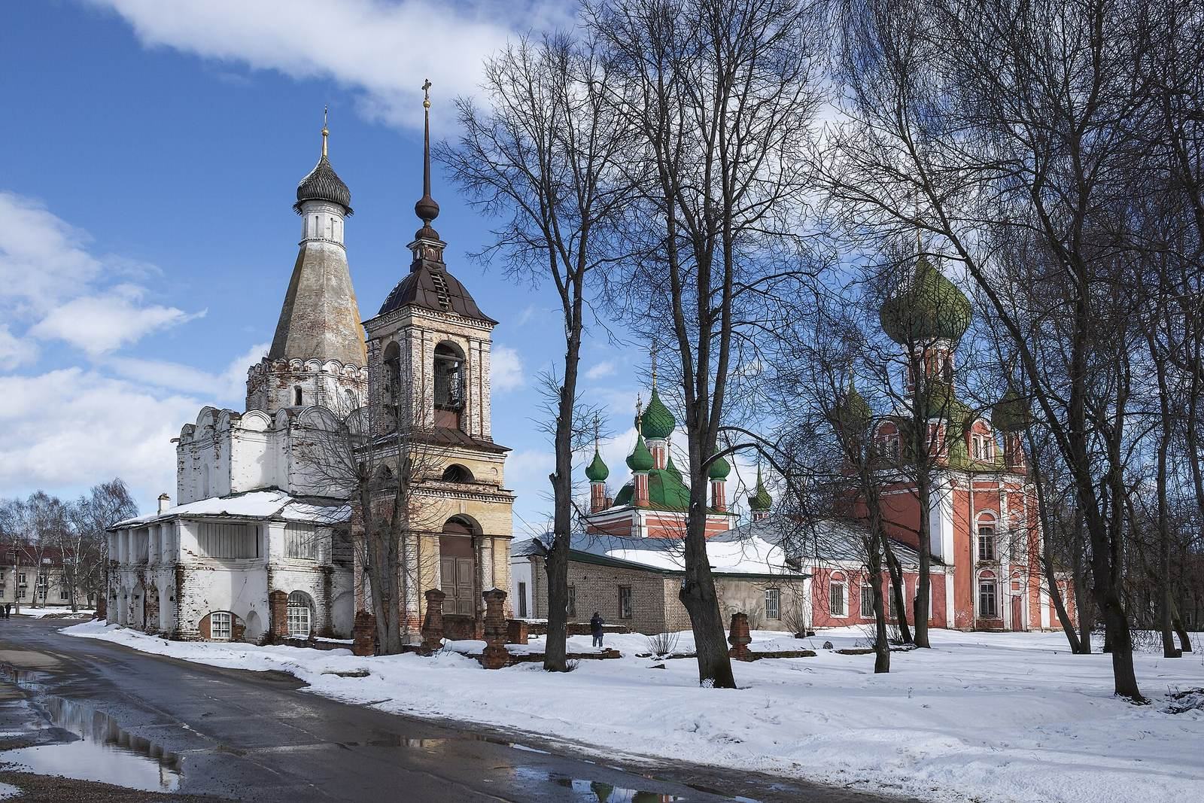
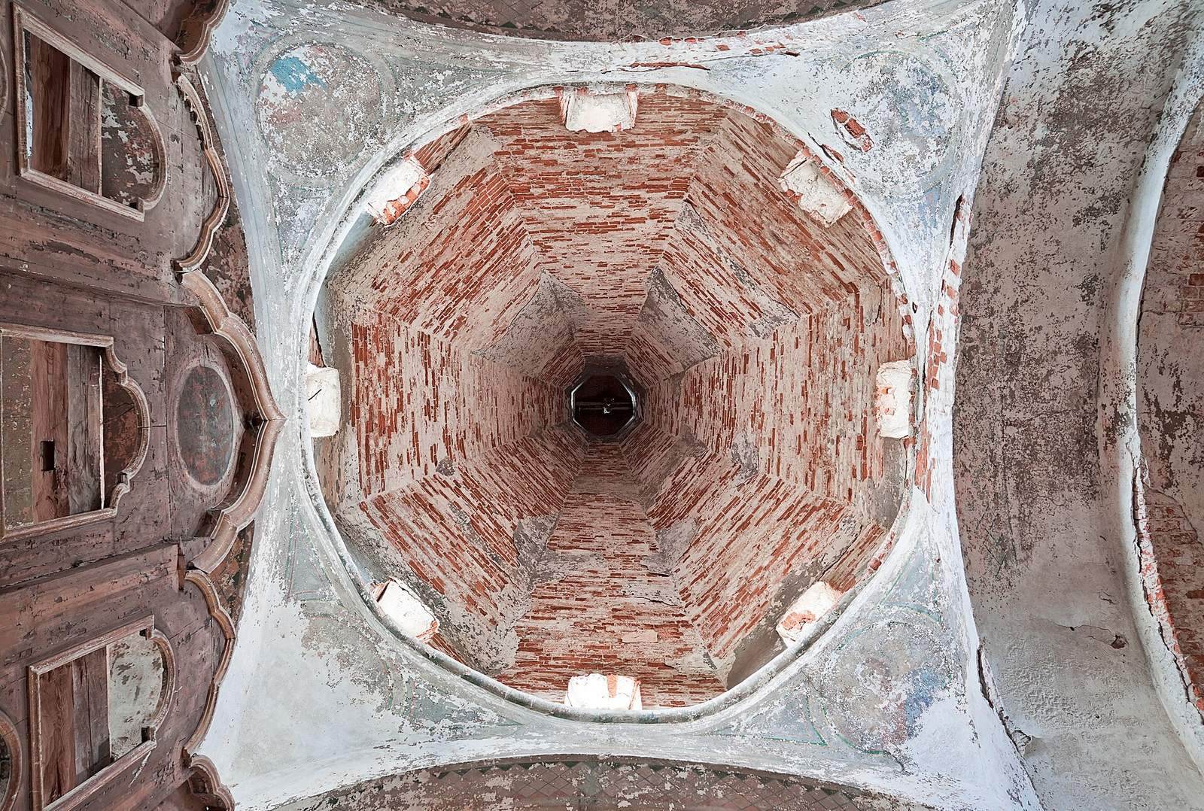
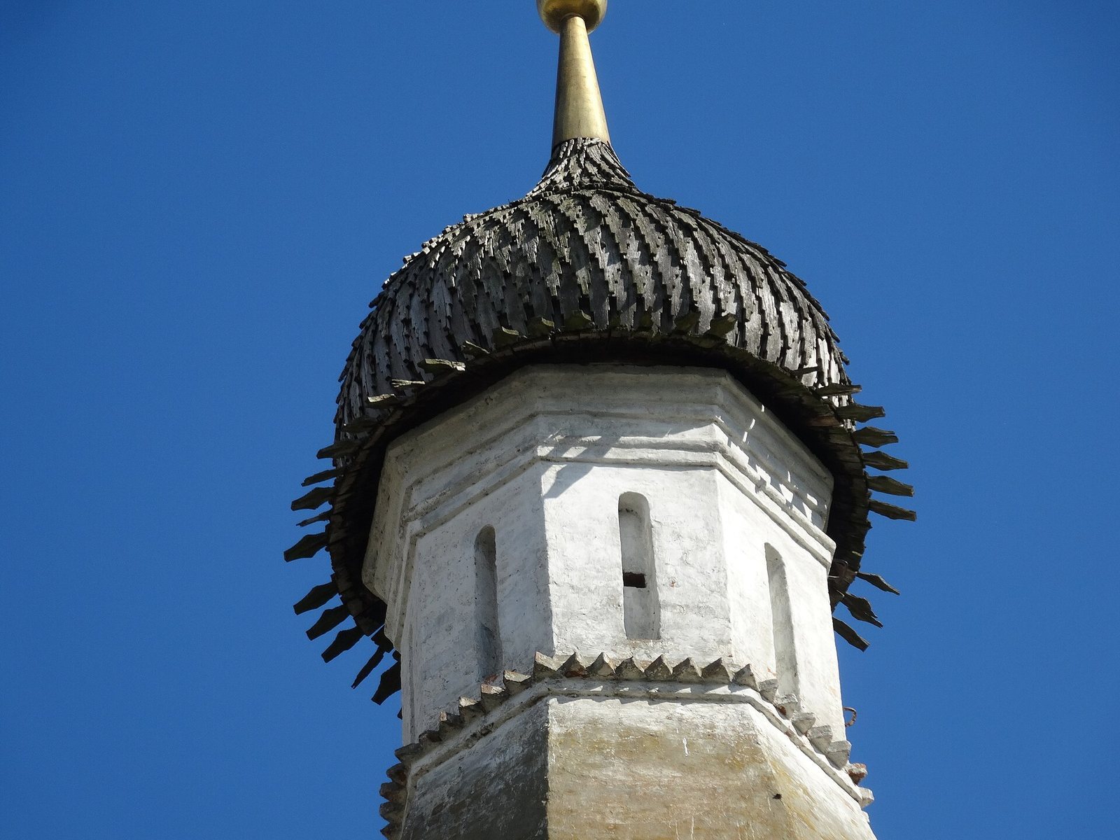
An octagonal lantern, a raised structure with windows, rises directly from the vaults without internal pillars. On each face, two brackets support its projecting cornice, and small arched ornaments encircle it. Above, an octagonal cone supports a smaller lantern with narrow slit windows. A band separates the smaller lantern from the cone, while its iron cupola, a small dome-like roof, has a scale pattern and a truncated onion shape. The upper church’s steep roof rises above a row of kokoshniks, decorative gable-like forms in Russian architecture. Historian Vera Traimond identifies the Church of the Ascension at Kolomenskoye as a model for this church.
Interior, gallery, and entrances
Levels and gallery
A covered gallery originally extended along three sides of the church on semicircular arches. In the eighteenth century it was incorporated into the lower church. Its arches are now blocked, and the gallery connects directly with the heated lower worship space. Its appearance has been restored to one close to its original form. The church has one iconostasis, an icon-bearing screen separating the sanctuary from the main worship space.
Doors, porches, and bell tower
Three doors lead into the upper church. Their frames take the form of semicircular columns, with pointed tops. Round-arched porches provide access to the lower church. A wooden bell tower once stood beside the building, but decay led to its removal in 1821. A small stone tower on the south side replaced it and was topped by a spire. Bells associated with the church’s belfry are used during services at the nearby Church of St Alexander Nevsky and the Cathedral of the Vladimir Icon of the Mother of God.
Wall finishes and paintings
During the 1880s restoration, the exterior walls were smoothly plastered and painted dark purple. Inside, older frescoes were destroyed and replaced with oil paintings.