Church of St. Nicholas in Łąka: A Roman Catholic Timber Parish Church
Site at a Glance
- Popularity
- Very Low
- Country
- Poland
- Primary era
- Early Modern
- Eras represented
- Early Modern, Modern
- Civilizations
- Holy Roman Empire, Kingdom of Bohemia, Kingdom of Prussia
- Site type
- Religious
- Remains
- Church
On this page10 sections
History
The Church of St. Nicholas in Łąka is a Roman Catholic parish church in Poland, dedicated to Saint Nicholas. Łąka and its church are both first mentioned in 1449. The church serves the parish of Saint Nicholas in Łąka, within the Pszczyna deanery, a district of the Archdiocese of Katowice, a senior Catholic jurisdiction.
Confessional change
The church was under Protestant control from 1570 to 1628. It returned to Catholic control in 1639 during re-Catholicization, efforts to restore Catholic practice and authority in areas where Protestantism had taken hold.
Fire and rebuilding
A fire destroyed the church in 1658. A replacement was built in 1660, and a separate wooden bell tower was erected around the same time.
Later alterations
The church was subsequently lengthened and altered. In 1814, the mason Weinta built its high masonry base. The alterations substantially diminished the building’s historic features.
Remains
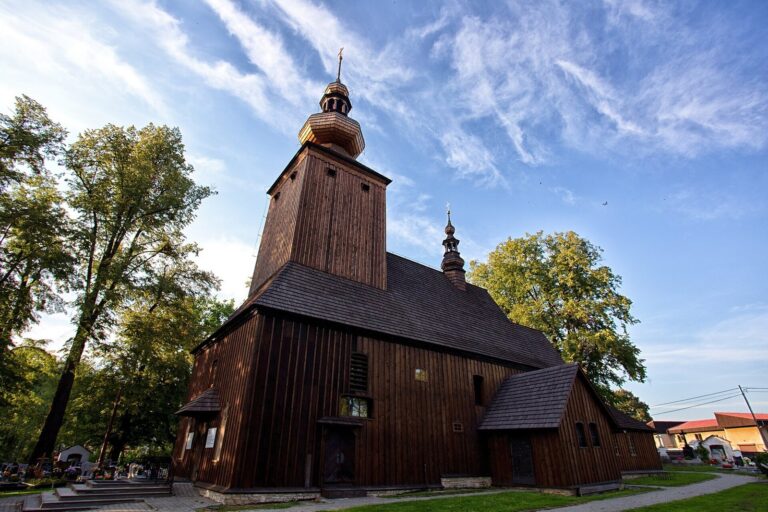
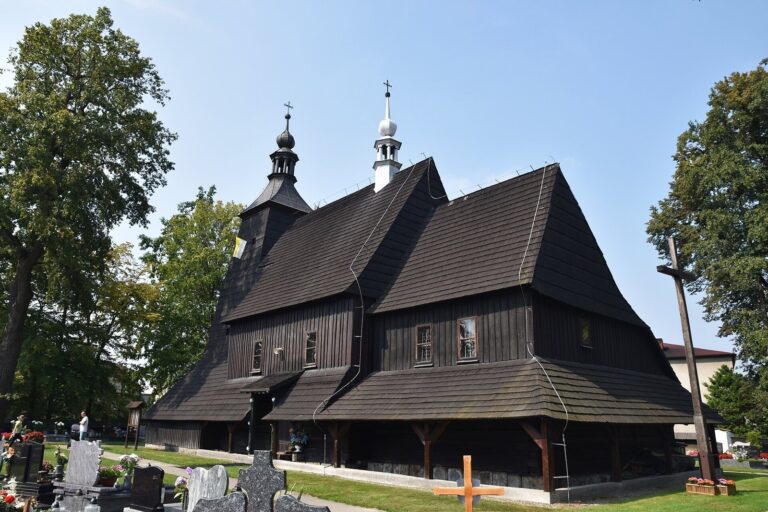
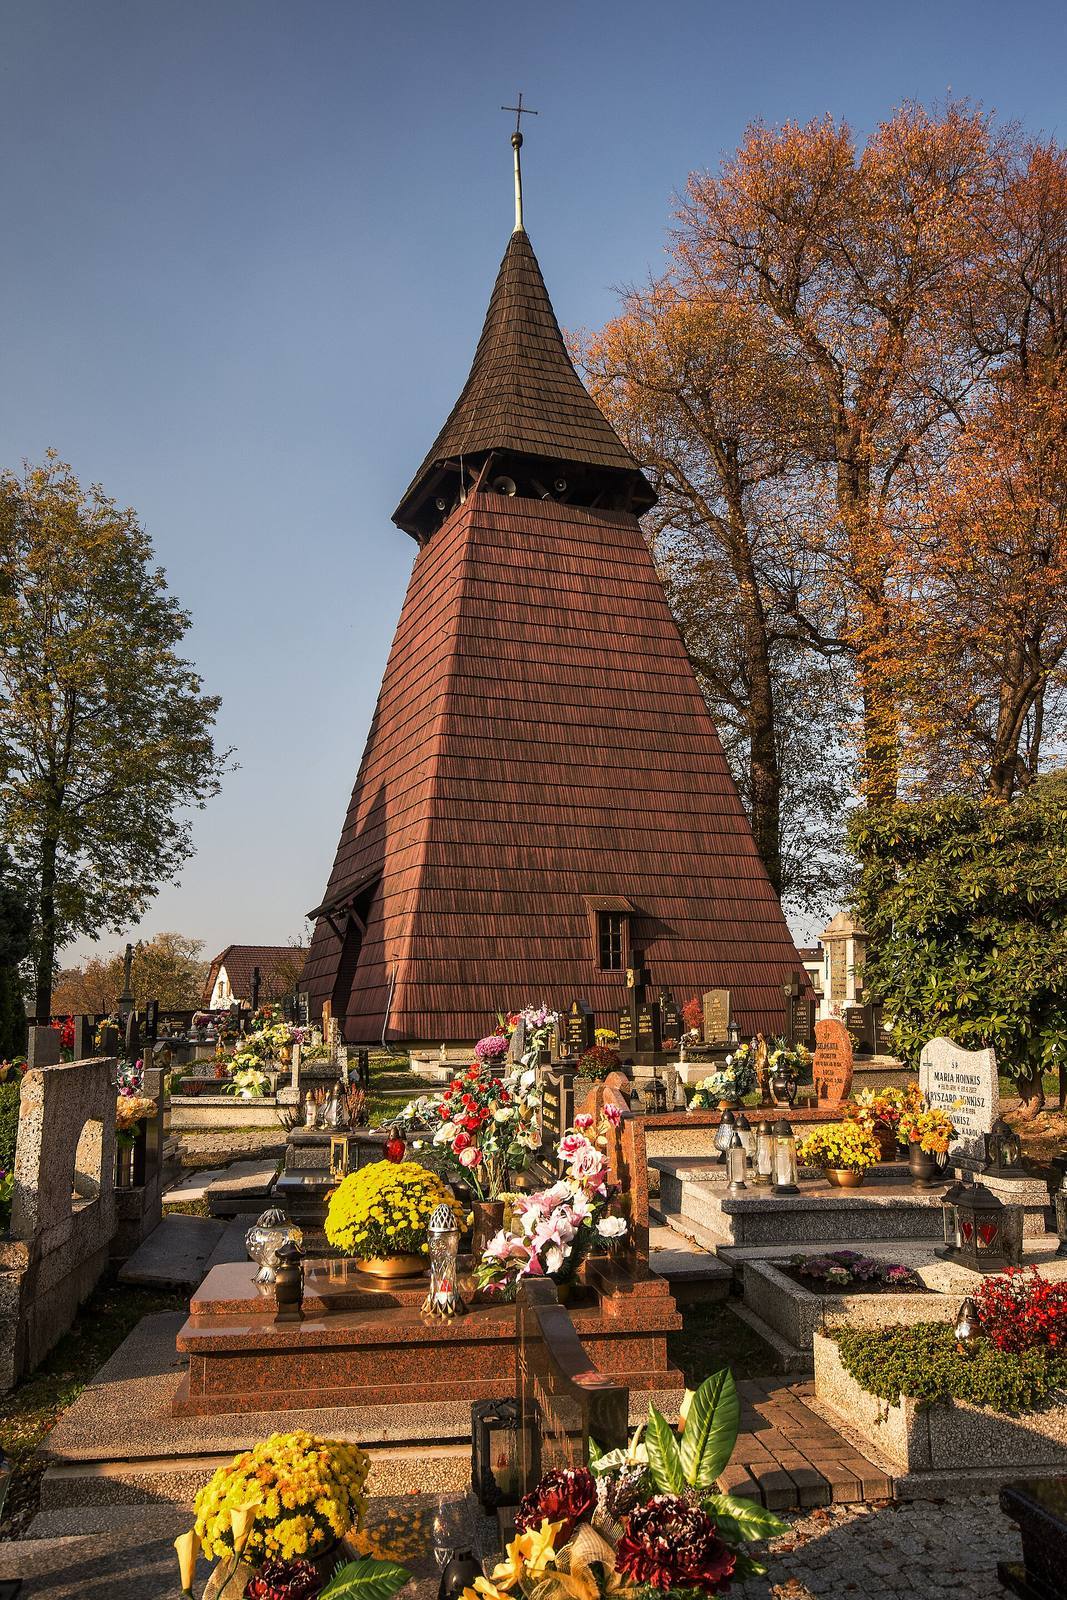
The church stands within a cemetery enclosed by a wooden fence. Its main building is timber, with smaller additions on opposite sides, and a separate wooden bell tower stands nearby.
Church
Plan and exterior
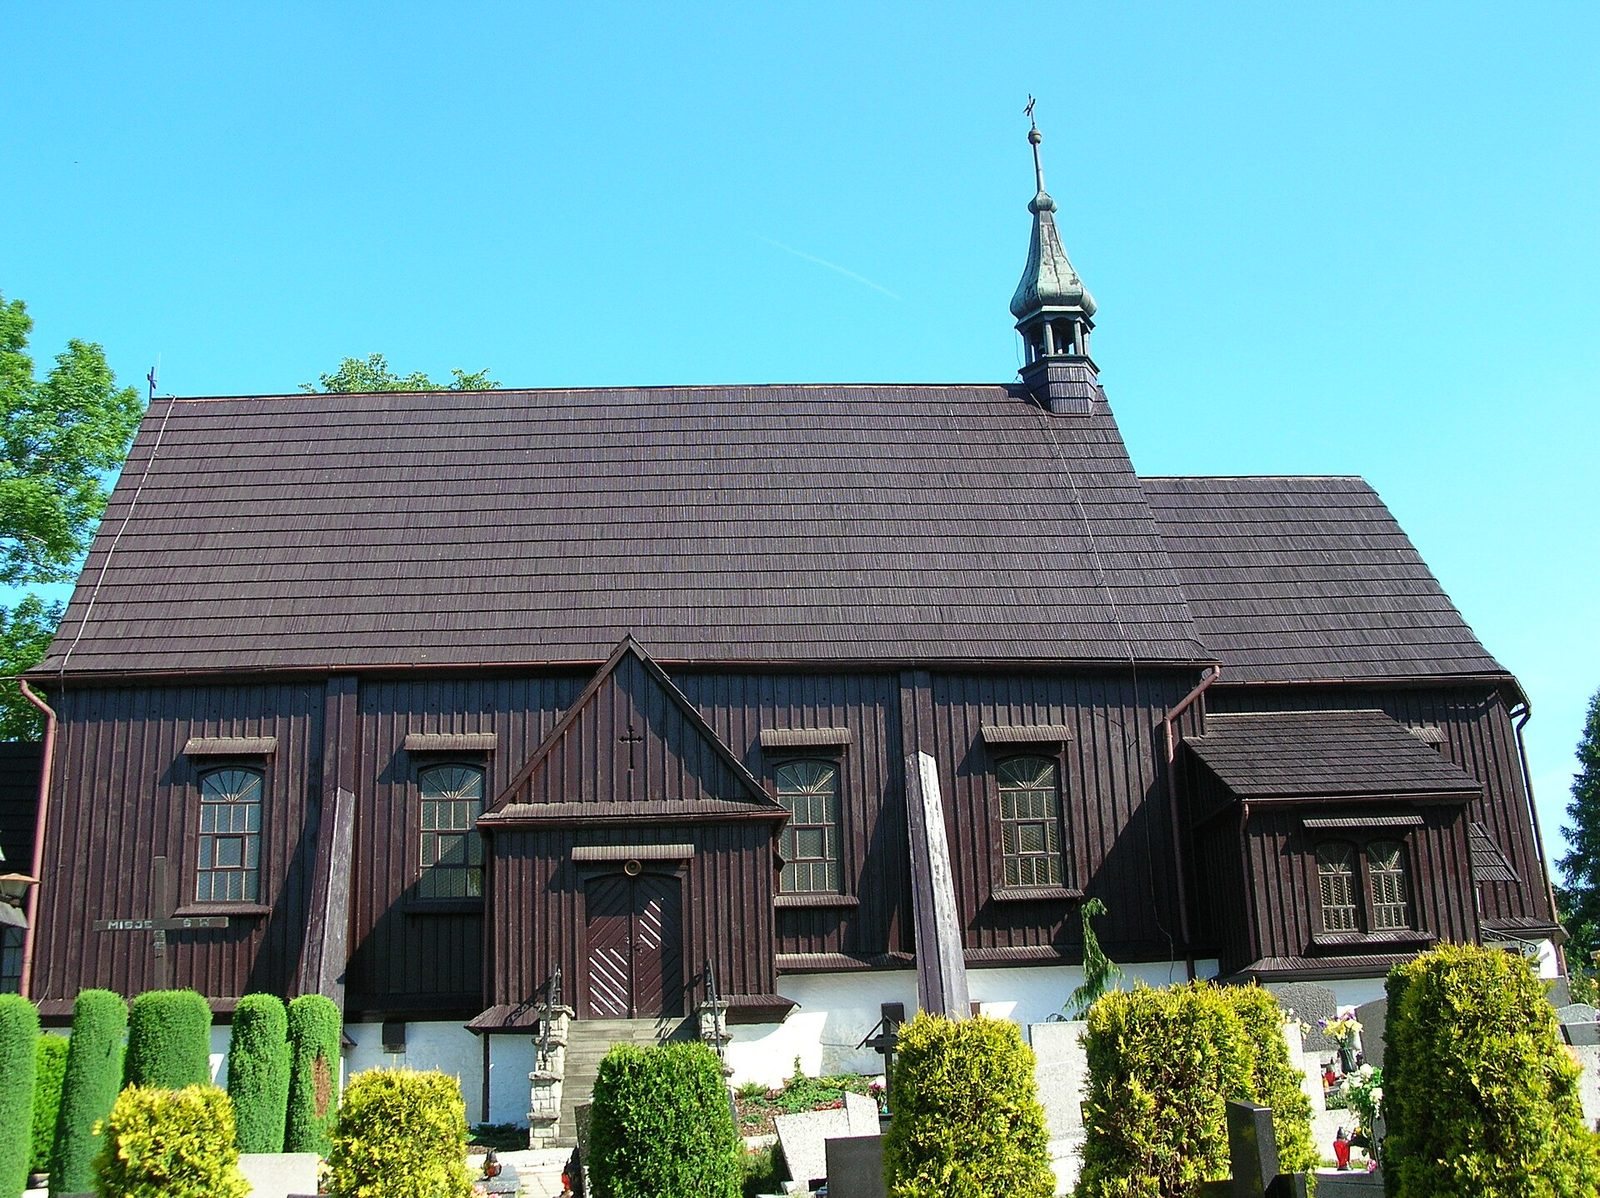
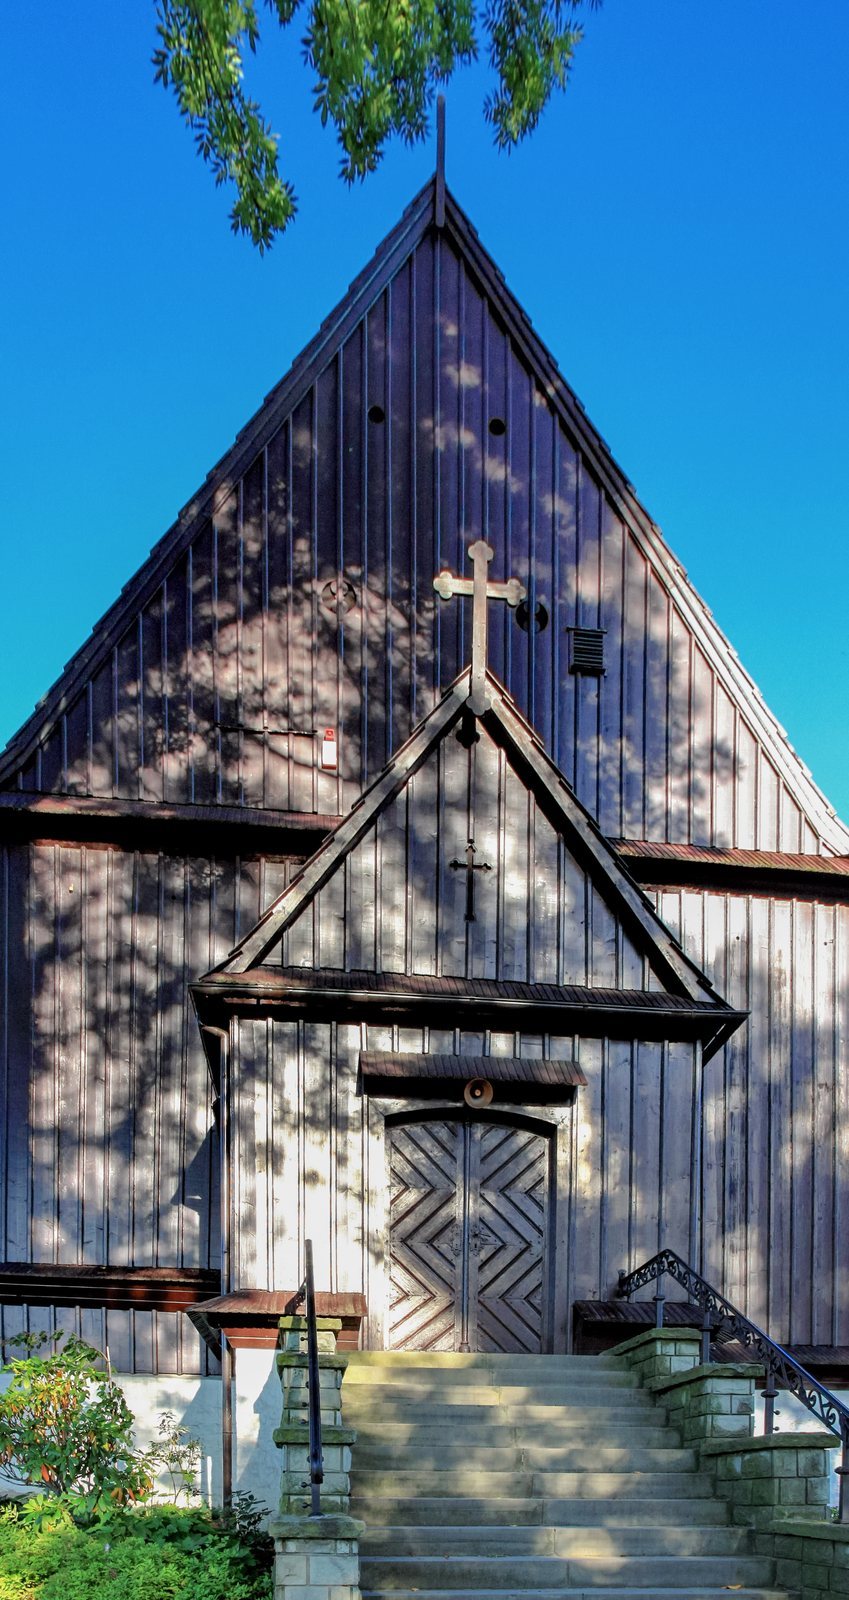
The church is aligned east to west, with the altar end to the east. Its main room is rectangular; the smaller, narrower altar area ends in three sides. A wooden sacristy, a room used to prepare for services and store religious items, adjoins the south side, while a masonry chapel is attached to the north. The building is made of horizontal logs joined at the corners. Its exterior is clad in vertical boards above a high brick base, which is shielded by a narrow shingled canopy. Two pairs of sloping braces support the walls, and two large porches project from the building, including one on the south side.
The main roof is shingled and has two ridges. The sacristy and chapel have separate shingled roofs, each sloping in one direction. A hexagonal roof tower stands at the eastern end of the main ridge, topped by an open upper stage and a bulb-shaped roof. The windows and entrances have shallow curved tops, and the windows are protected by shingled hoods.
Interior and furnishings
The interior walls are lined and plastered, with later decoration in several colors. The ceiling of the main room curves into the walls, while the ceiling over the altar area is painted to resemble a starry sky. An elevated choir platform rests on four wooden columns, and the organ dates to 1865. The principal altar, made in 1677 by a woodcarver from Frýdek, bears an image of Saint Nicholas and is flanked by wooden statues of Saints Peter and Paul. The modest furnishings are mostly Baroque or late Baroque, European art and architectural styles that developed from the seventeenth century onward. They include several crucifixes and vessels used in worship, most dating to the eighteenth century.
Bell tower
The free-standing wooden tower has walls built around a framework of posts and beams. Its walls taper upward and are covered with shingles, as is its pyramidal roof. Of its three bells, one dates to the fifteenth century.
Cemetery
A wooden fence surrounds the churchyard and has two gates. Steps lead to one of the gates.